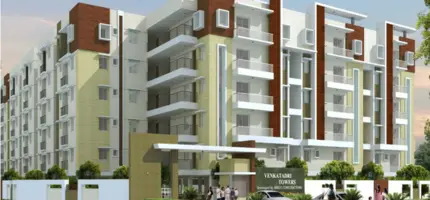
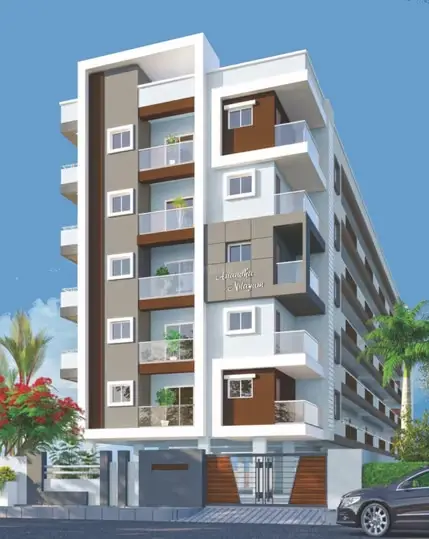
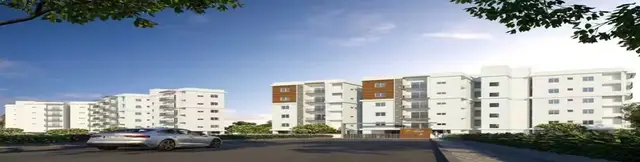
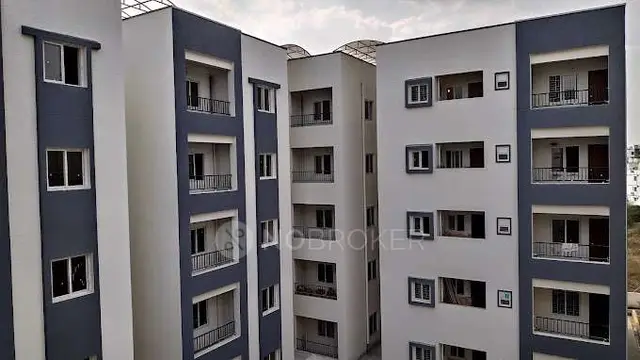
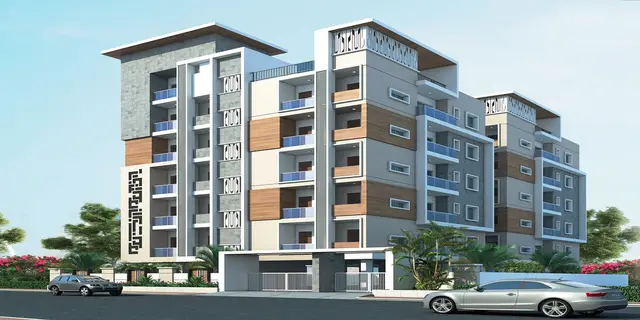
Akruthis venkatadri Tower B Block
Akruthi Constructions and Developers · Medchal-Malkajgiri · RERA P02200001312
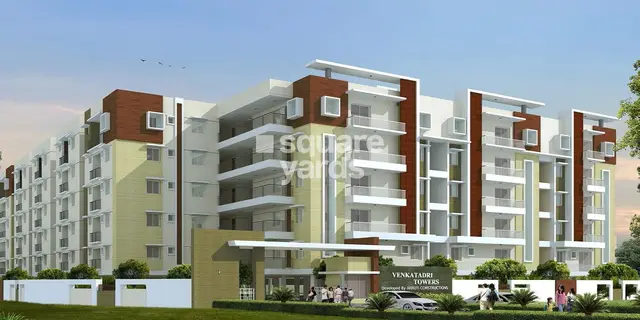
Akruthis venkatadri Tower B Block is a residential apartment project in Nizampet Village, Bachupally Mandal, Medchal-Malkajgiri District, developed by the registered promoter Akruthi Constructions and Developers. The project is on 957.46 sq. m of land and comprises one block, described as 1Stilt + 5 floors, with 20 homes. The registered configuration is 2BHK, with a saleable area of 111.95 sq. m. Its TG-RERA registration is P02200001312, and its proposed completion date is 14/12/2021.
More from Akruthi Constructions And Developers · 3 projects →
01What we found
Read from TG-RERA filings, approvals, land and registration records and court records. A court case is counted only when the court record states this project's survey number with its village, or names the project.
02Check before you pay
11 items to check before you pay, 7 high - from the title chain, court records and approvals, each with what to ask the builder or your advocate. An item may not be a problem with the project: records can be incomplete.
1. Project at a glance
Project identity
| Item | Record |
|---|---|
| Registered project name | Akruthis venkatadri Tower B Block |
| Project type / registered portion | Residential apartment project; the registration is for the named Tower B Block. The supplied record identifies one block/tower. |
| TG-RERA registration | P02200001312 |
| Registration validity | 19 October 2019 to 14 December 2021; the certificate states “2 years” and says validity could be extended by the Authority. The supplied record shows no extension. This is registration validity, not an occupancy certificate or evidence of completion. |
| Registered promoter | Akruthi Constructions and Developers, described in the RERA record as a partnership |
| RERA status in supplied record | “New Project”; certificate issued under section 5. The supplied record does not establish current registration status beyond the stated validity dates. |
RERA record RERA filing Corporate record
Land and geographic identity
| Item | Record |
|---|---|
| Locality / revenue village | Nizampet / Nizampet Village |
| Mandal | Bachupally |
| District | Medchal-Malkajgiri |
| PIN | 500090 |
| Project survey number(s) | Sy.No. 128; no subdivision is stated in the project filing |
| RERA-filed site area | 957.46 sq. m total and net area; affected area stated as 0 sq. m |
| Boundaries recorded in RERA fields | East: Road No9; West: SNo 148 and 129; North: SNo127 and 129; South: SNo148 and 149 |
| Cadastral reference | Survey 128 is returned as a whole-survey parcel in the supplied cadastral record; its recorded extent is 1305.7 sq. m. This is a survey-record figure, not the project’s RERA-filed site extent. |
RERA filing RERA filing Cadastral map Land records
Development identity
| Item | Record |
|---|---|
| Principal authority and approval | HMDA technical approval 014231/MED/R1/UG/HMDA/23082018, dated 15/12/2018. The approval directs the applicant to approach the Executive Authority for sanction and release; it is not itself identified in the supplied extraction as the final local building sanction. |
| Residential building configuration in technical approval | 1Stilt + 5 floors; building height 14.95 (unit not stated in the extraction) |
| Area figures in technical approval | Built up Area 1920.5; Total Built up Area 2380.73; mortgage area required 192.05, provided 193.15. The extraction does not provide a unit for these figures. |
| RERA-filed approved built-up area | 1920.50 sq. m |
| Building / tower count | One block/tower in the RERA record |
| Sanctioned unit count | 20 dwelling units stated in HMDA technical approval; the RERA unit record also lists 20 |
| Final local building-sanction number | Not established by the supplied evidence |
| Parking | HMDA technical approval extraction states required parking area 422.51 and proposed area 480.23; units are not given. A count of parking spaces is not established. |
Approvals record RERA filing
Offering and status
| Item | Record |
|---|---|
| RERA-filed configuration | 2BHK |
| RERA-filed saleable area | 111.95 sq. m |
| RERA-recorded units | 20 total; 0 booked and 20 available in the portal data supplied. The booking snapshot has no stated as-of date, so counts are indicative. |
| Construction stage | Not established in the supplied project evidence. RERA registration status and proposed completion dates do not independently verify construction progress. |
| Completion dates | RERA header states proposed completion 14/12/2021. The promoter’s Form B declaration states 31-03-2020 as the completion undertaking. |
| Occupancy / completion certificate | No occupancy certificate or completion certificate is included in the supplied records; certificate status is therefore not established. |
RERA unit table RERA unit details RERA record Document index
2. The project story
This is a registered residential apartment development in Nizampet Village, Bachupally Mandal, on project land identified as Sy.No. 128. The registration names a single block, Akruthis venkatadri Tower B Block, and records 20 two-bedroom units. HMDA’s technical approval extraction describes a residential building as 1Stilt + 5; the supplied evidence does not establish the project’s current physical stage or confirm that construction has been completed. RERA record RERA filing RERA unit table
The RERA registration certificate records validity through 14 December 2021, while the project header gives the same date as the proposed completion date. These are separate regulatory and project-timeline entries; neither establishes that an occupancy certificate was issued. No occupancy or completion certificate is present in the supplied document set. The RERA portal snapshot lists 20 units as available and none as booked, but gives no snapshot date. RERA record RERA unit table Document index
3. Master plan, architecture & building design
HMDA’s technical approval describes a residential block and records 1Stilt + 5, a height of 14.95 (unit not stated), and an extent of 957.46 Sq. Mt. The same extracted approval records Built up Area 1920.5 and Total Built up Area 2380.73; those figures are retained as stated and are not interchangeable with the RERA-filed approved built-up area of 1920.50 sq. m. The supplied extracts do not establish a floor-by-floor unit arrangement, footprint, number of flats per floor, lifts, stairs, or internal circulation. RERA filing
A separate HMDA technical approval extraction describes 20 dwelling units in a residential building on Sy.No. 128 and records a required parking area of 422.51 and proposed area of 480.23 (units not stated). It also lists TOTLOT: 49 Sqmts, a transformer yard and domestic OHT. The document says the plan was forwarded to the Municipality/Local Body for final sanction, subject to conditions. An OCR fragment labelled as a layout drawing does not establish an approved layout or project-wide arrangement.
The technical approval includes conditions concerning water and sewerage sources, treated sewage connections, a septic tank, rainwater harvesting, construction inspections and a “Fit for Occupancy” certificate from the Executive Authority before occupation. These are conditions in the approval record, not evidence that the facilities were installed or the certificate issued.
4. Homes, configurations & floor plans
| Configuration | Units | Booked | Available | RERA saleable area | Measured carpet area | Loading (if supplied) |
|---|---|---|---|---|---|---|
| 2BHK | 20 | 0 | 20 | 111.95 sq. m | Not measured from the supplied drawings | Not supplied |
The RERA filing identifies the configuration and saleable area; the portal’s booked/available counts have no as-of date and are indicative. Saleable area is the filed figure and should not be treated as carpet area. The two supplied drawing records are scans pending measurement, so no software-measured carpet or room dimensions are available. RERA unit details RERA unit table Floor plans
5. Parking & vehicle circulation
The HMDA technical-approval extraction records a required parking area of 422.51 and a proposed area of 480.23, without stating units or parking-space counts. The technical approval describes a stilt level, but the supplied records do not establish the number or allocation of car or two-wheeler spaces, visitor or accessible parking, parking arrangements for individual units, or a documented bay-allocation scheme. A parking-area figure does not establish exclusive ownership or allocation to a particular apartment. RERA filing
6. Amenities, recreation & open spaces
The RERA amenities record lists proposed facilities and reports 0% progress for the listed items; it does not establish completion. No independent completion verification is supplied.
| Facility | Description / size | Evidence source | Declared progress / verified status |
|---|---|---|---|
| Green strip / TOT LOT / park | HMDA technical approval lists TOTLOT: 49 Sqmts | RERA amenities | RERA amenities record marks available “YES” and 0% progress; not independently verified complete |
| Aggregate recreational open space | Size not established | RERA amenities | Marked available “YES”; 0% progress; not independently verified complete |
| Community buildings | No description or size supplied | RERA amenities | Listed; 0% progress; not independently verified |
| Open parking | No space count supplied | Promoter website | Third-party listing only; not established as sanctioned or delivered |
The vendor listing also advertises a gymnasium, swimming pool, badminton and tennis courts, children’s play areas, yoga area, jogging/cycle track, indoor games and clubhouse. These are third-party marketing claims, not established by the supplied RERA or approval records as sanctioned or delivered facilities. Promoter website
7. Utilities, building services & safety
The RERA amenities record lists water supply, sewerage, storm-water drains, rainwater harvesting, fire protection, an electrical meter room/substation/receiving station, solid-waste management and sewage/sullage treatment and disposal. The listed progress is 0%; the entries do not verify installation or operation. RERA amenities
HMDA’s technical approval conditions refer to water-source siting, bore-well limits and disinfection, sewerage disposal, treatment and drainage connections, septic-tank provision, periodic septic-tank cleaning, rainwater-harvesting structures, structural safety and inspections. The approval also requires a “Fit for Occupancy” certificate before occupation. These are approval conditions, not evidence of as-built compliance or occupancy certification. The supplied records do not give water-storage or treatment capacities, STP capacity, electrical or backup capacity, lift details, fire-system specifications, security systems, or accessibility provisions.
8. Location, access & connectivity
The registered location is Nizampet, Bachupally Mandal, Medchal-Malkajgiri District, PIN 500090; the project land is identified as Sy.No. 128, Nizampet Village. The RERA-filed eastern boundary is Road No9, with SNo 148 and 129 to the west, SNo127 and 129 to the north, and SNo148 and 149 to the south. RERA record RERA filing
A supplied location record gives a cadastral parcel centroid of 17.51611, 78.38633 and lists HITEC City at 8.1 km. The vendor’s third-party listing gives separate connectivity claims; those are not used as registered-location or verified access facts here. The supplied project records do not establish public-transport access, approach-road dimensions at the site, or travel times. Location record Promoter website
9. Developer & development status
The registered promoter is Akruthi Constructions and Developers, recorded as a partnership. The RERA filing lists partners VAKALAPUDI RANGARAYA PRASAD, KOKA KRISTAIAH, KAKARLA VENKATESWARLU and VAKALAPUDI RAVIKIRAN; VAKALAPUDI RANGARAYA PRASAD is identified as an authorised signatory. The supplied record does not provide a verified company-registration identifier or a separate corporate registration number. Corporate record Parties record
The RERA certificate gives registration validity from 19 October 2019 to 14 December 2021. The project header gives proposed completion as 14/12/2021, while the promoter’s Form B affidavit states a completion undertaking of 31-03-2020. The supplied records do not establish an extension, construction progress, completion, or an occupancy certificate. RERA record Document index
10. Approvals, official records & documents
| Record | Supplied evidence |
|---|---|
| TG-RERA registration | Form C for Akruthis venkatadri Tower B Block, registration P02200001312, issued 19/10/2019; stated validity to 14/12/2021. |
| HMDA technical approval | Approval 014231/MED/R1/UG/HMDA/23082018, dated 15/12/2018; residential building on Sy.No. 128, Nizampet. The extracted letter directs the applicant to obtain final sanction from the Executive Authority. |
| HMDA technical approval extraction | 014231/MED/R1/U6/HMMA/23082018, dated 15-12-2018; states 20 dwelling units and forwards the plan to the Municipality/Local Body for final sanction. |
| Local-body building-related document | Grama Panchayat Nizampet document refers to 307/2018 and an HMDA reference; the supplied extraction does not clearly establish its permit heading or sanctioned project details. |
| Promoter declaration | Form B affidavit by V Rangaraya Prasad, dated “015 day of Oct 2019,” including a title basis, an encumbrance declaration and completion undertaking. |
| Occupancy / completion certificate | Not present in the supplied project documents; status not established. Document index |
The supplied HMDA land-use sheets are image-only and do not provide a survey-specific zoning determination in the evidence supplied. The public HMDA approved-layout lookup is reported unavailable in the supplied record; this is a data-access limitation, not evidence of approval or refusal. HMDA
1. Project at a glance
Project identity
Registered project name: Akruthis venkatadri Tower B Block
Project type / registered portion: Residential apartment project; the registration is for the named Tower B Block. The supplied record identifies one block/tower.
TG-RERA registration: P02200001312
Registration validity: 19 October 2019 to 14 December 2021; the certificate states “2 years” and says validity could be extended by the Authority. The supplied record shows no extension. This is registration validity, not an occupancy certificate or evidence of completion.
Registered promoter: Akruthi Constructions and Developers, described in the RERA record as a partnership
RERA status in supplied record: “New Project”; certificate issued under section 5. The supplied record does not establish current registration status beyond the stated validity dates.
Land and geographic identity
Locality / revenue village: Nizampet / Nizampet Village
Mandal: Bachupally
District: Medchal-Malkajgiri
PIN: 500090
Project survey number(s): Sy.No. 128; no subdivision is stated in the project filing
RERA-filed site area: 957.46 sq. m total and net area; affected area stated as 0 sq. m
Boundaries recorded in RERA fields: East: Road No9; West: SNo 148 and 129; North: SNo127 and 129; South: SNo148 and 149
Cadastral reference: Survey 128 is returned as a whole-survey parcel in the supplied cadastral record; its recorded extent is 1305.7 sq. m. This is a survey-record figure, not the project’s RERA-filed site extent.
Development identity
Principal authority and approval: HMDA technical approval 014231/MED/R1/UG/HMDA/23082018, dated 15/12/2018. The approval directs the applicant to approach the Executive Authority for sanction and release; it is not itself identified in the supplied extraction as the final local building sanction.
Residential building configuration in technical approval: 1Stilt + 5 floors; building height 14.95 (unit not stated in the extraction)
Area figures in technical approval: Built up Area 1920.5; Total Built up Area 2380.73; mortgage area required 192.05, provided 193.15. The extraction does not provide a unit for these figures.
RERA-filed approved built-up area: 1920.50 sq. m
Building / tower count: One block/tower in the RERA record
Sanctioned unit count: 20 dwelling units stated in HMDA technical approval; the RERA unit record also lists 20
Final local building-sanction number: Not established by the supplied evidence
Parking: HMDA technical approval extraction states required parking area 422.51 and proposed area 480.23; units are not given. A count of parking spaces is not established.
Offering and status
RERA-filed configuration: 2BHK
RERA-filed saleable area: 111.95 sq. m
RERA-recorded units: 20 total; 0 booked and 20 available in the portal data supplied. The booking snapshot has no stated as-of date, so counts are indicative.
Construction stage: Not established in the supplied project evidence. RERA registration status and proposed completion dates do not independently verify construction progress.
Completion dates: RERA header states proposed completion 14/12/2021. The promoter’s Form B declaration states 31-03-2020 as the completion undertaking.
Occupancy / completion certificate: No occupancy certificate or completion certificate is included in the supplied records; certificate status is therefore not established.
2. The project story
This is a registered residential apartment development in Nizampet Village, Bachupally Mandal, on project land identified as Sy.No. 128. The registration names a single block, Akruthis venkatadri Tower B Block, and records 20 two-bedroom units. HMDA’s technical approval extraction describes a residential building as 1Stilt + 5; the supplied evidence does not establish the project’s current physical stage or confirm that construction has been completed.
The RERA registration certificate records validity through 14 December 2021, while the project header gives the same date as the proposed completion date. These are separate regulatory and project-timeline entries; neither establishes that an occupancy certificate was issued. No occupancy or completion certificate is present in the supplied document set. The RERA portal snapshot lists 20 units as available and none as booked, but gives no snapshot date.
3. Master plan, architecture & building design
HMDA’s technical approval describes a residential block and records 1Stilt + 5, a height of 14.95 (unit not stated), and an extent of 957.46 Sq. Mt. The same extracted approval records Built up Area 1920.5 and Total Built up Area 2380.73; those figures are retained as stated and are not interchangeable with the RERA-filed approved built-up area of 1920.50 sq. m. The supplied extracts do not establish a floor-by-floor unit arrangement, footprint, number of flats per floor, lifts, stairs, or internal circulation.
A separate HMDA technical approval extraction describes 20 dwelling units in a residential building on Sy.No. 128 and records a required parking area of 422.51 and proposed area of 480.23 (units not stated). It also lists TOTLOT: 49 Sqmts, a transformer yard and domestic OHT. The document says the plan was forwarded to the Municipality/Local Body for final sanction, subject to conditions. An OCR fragment labelled as a layout drawing does not establish an approved layout or project-wide arrangement.
The technical approval includes conditions concerning water and sewerage sources, treated sewage connections, a septic tank, rainwater harvesting, construction inspections and a “Fit for Occupancy” certificate from the Executive Authority before occupation. These are conditions in the approval record, not evidence that the facilities were installed or the certificate issued.
4. Homes, configurations & floor plans
| Configuration | Units | Booked | Available | RERA saleable area | Measured carpet area | Loading (if supplied) |
|---|---|---|---|---|---|---|
| 2BHK | 20 | 0 | 20 | 111.95 sq. m | Not measured from the supplied drawings | Not supplied |
The RERA filing identifies the configuration and saleable area; the portal’s booked/available counts have no as-of date and are indicative. Saleable area is the filed figure and should not be treated as carpet area. The two supplied drawing records are scans pending measurement, so no software-measured carpet or room dimensions are available.
5. Parking & vehicle circulation
The HMDA technical-approval extraction records a required parking area of 422.51 and a proposed area of 480.23, without stating units or parking-space counts. The technical approval describes a stilt level, but the supplied records do not establish the number or allocation of car or two-wheeler spaces, visitor or accessible parking, parking arrangements for individual units, or a documented bay-allocation scheme. A parking-area figure does not establish exclusive ownership or allocation to a particular apartment.
6. Amenities, recreation & open spaces
The RERA amenities record lists proposed facilities and reports 0% progress for the listed items; it does not establish completion. No independent completion verification is supplied.
| Facility | Description / size | Evidence source | Declared progress / verified status |
|---|---|---|---|
| Green strip / TOT LOT / park | HMDA technical approval lists TOTLOT: 49 Sqmts | RERA amenities record marks available “YES” and 0% progress; not independently verified complete | |
| Aggregate recreational open space | Size not established | Marked available “YES”; 0% progress; not independently verified complete | |
| Community buildings | No description or size supplied | Listed; 0% progress; not independently verified | |
| Open parking | No space count supplied | Third-party listing only; not established as sanctioned or delivered |
The vendor listing also advertises a gymnasium, swimming pool, badminton and tennis courts, children’s play areas, yoga area, jogging/cycle track, indoor games and clubhouse. These are third-party marketing claims, not established by the supplied RERA or approval records as sanctioned or delivered facilities.
7. Utilities, building services & safety
The RERA amenities record lists water supply, sewerage, storm-water drains, rainwater harvesting, fire protection, an electrical meter room/substation/receiving station, solid-waste management and sewage/sullage treatment and disposal. The listed progress is 0%; the entries do not verify installation or operation.
HMDA’s technical approval conditions refer to water-source siting, bore-well limits and disinfection, sewerage disposal, treatment and drainage connections, septic-tank provision, periodic septic-tank cleaning, rainwater-harvesting structures, structural safety and inspections. The approval also requires a “Fit for Occupancy” certificate before occupation. These are approval conditions, not evidence of as-built compliance or occupancy certification. The supplied records do not give water-storage or treatment capacities, STP capacity, electrical or backup capacity, lift details, fire-system specifications, security systems, or accessibility provisions.
8. Location, access & connectivity
The registered location is Nizampet, Bachupally Mandal, Medchal-Malkajgiri District, PIN 500090; the project land is identified as Sy.No. 128, Nizampet Village. The RERA-filed eastern boundary is Road No9, with SNo 148 and 129 to the west, SNo127 and 129 to the north, and SNo148 and 149 to the south.
A supplied location record gives a cadastral parcel centroid of 17.51611, 78.38633 and lists HITEC City at 8.1 km. The vendor’s third-party listing gives separate connectivity claims; those are not used as registered-location or verified access facts here. The supplied project records do not establish public-transport access, approach-road dimensions at the site, or travel times.
9. Developer & development status
The registered promoter is Akruthi Constructions and Developers, recorded as a partnership. The RERA filing lists partners VAKALAPUDI RANGARAYA PRASAD, KOKA KRISTAIAH, KAKARLA VENKATESWARLU and VAKALAPUDI RAVIKIRAN; VAKALAPUDI RANGARAYA PRASAD is identified as an authorised signatory. The supplied record does not provide a verified company-registration identifier or a separate corporate registration number.
The RERA certificate gives registration validity from 19 October 2019 to 14 December 2021. The project header gives proposed completion as 14/12/2021, while the promoter’s Form B affidavit states a completion undertaking of 31-03-2020. The supplied records do not establish an extension, construction progress, completion, or an occupancy certificate.
10. Approvals, official records & documents
TG-RERA registration: Form C for Akruthis venkatadri Tower B Block, registration P02200001312, issued 19/10/2019; stated validity to 14/12/2021.
HMDA technical approval: Approval 014231/MED/R1/UG/HMDA/23082018, dated 15/12/2018; residential building on Sy.No. 128, Nizampet. The extracted letter directs the applicant to obtain final sanction from the Executive Authority.
HMDA technical approval extraction: 014231/MED/R1/U6/HMMA/23082018, dated 15-12-2018; states 20 dwelling units and forwards the plan to the Municipality/Local Body for final sanction.
Local-body building-related document: Grama Panchayat Nizampet document refers to 307/2018 and an HMDA reference; the supplied extraction does not clearly establish its permit heading or sanctioned project details.
Promoter declaration: Form B affidavit by V Rangaraya Prasad, dated “015 day of Oct 2019,” including a title basis, an encumbrance declaration and completion undertaking.
Occupancy / completion certificate: Not present in the supplied project documents; status not established.
The supplied HMDA land-use sheets are image-only and do not provide a survey-specific zoning determination in the evidence supplied. The public HMDA approved-layout lookup is reported unavailable in the supplied record; this is a data-access limitation, not evidence of approval or refusal.
Frequently asked questions
Is Akruthis venkatadri Tower B Block registered with Telangana RERA?
Yes. Akruthis venkatadri Tower B Block is registered with the Telangana Real Estate Regulatory Authority as P02200001312; the registration status is New Project.
Who is the developer of Akruthis venkatadri Tower B Block?
The promoter named in the RERA registration is Akruthi Constructions and Developers.
Where is Akruthis venkatadri Tower B Block located?
Akruthis venkatadri Tower B Block is in nizampet, Bachupally, Medchal-Malkajgiri, Telangana (500090).
When will Akruthis venkatadri Tower B Block be completed?
The promoter's proposed date of completion filed with RERA is 14/12/2021. This is the promoter's declaration, not a guarantee.
More projects in Nizampet