Aparna Dharani
APARNA SHELTERS PRIVATE LIMITED · Medchal-Malkajgiri · RERA P02200001294
APARNA DHARANI is a plotted development in Nagloor, Dundigal Gandimaisamma mandal, Medchal-Malkajgiri district. It is being developed by registered promoter Aparna Shelters Private Limited. The registered site extent is 161763.96 sq. m, and the project is a final residential layout with open plots; plot count, plot sizes, and any tower or block configuration are not disclosed. Its TG-RERA registration number is P02200001294, and the promoter’s Form B undertaking states completion by 22-08-2022.
More from Aparna Shelters Pvt Ltd · 2 projects →
01What we found
Read from TG-RERA filings, approvals, land and registration records and court records. A court case is counted only when the court record states this project's survey number with its village, or names the project.
02Check before you pay
7 items to check before you pay, 3 high - from the title chain, court records and approvals, each with what to ask the builder or your advocate. An item may not be a problem with the project: records can be incomplete.
1. Project at a glance
Project identity
| Item | Project record |
|---|---|
| Registered name | APARNA DHARANI |
| Project type / registered portion | Plotted development; the registration identifies the project as a plotted layout. No phase name or separate phase number is disclosed. RERA record |
| TG-RERA registration | P02200001294 |
| Registration validity | 19/10/2019–22/08/2022; the certificate states validity for two years and records no extension. Registration validity is distinct from the completion undertaking below. |
| Registered promoter | Aparna Shelters Private Limited, a company. Corporate record |
| RERA status in supplied record | The registration certificate records the above validity; no later extension or current-status certificate is supplied. |
Land and geographic identity
| Item | Project record |
|---|---|
| Locality / revenue village | Nagloor (also rendered “Naglur” in filed approval documents); revenue village: Nagloor. RERA record Land records |
| Mandal | Dundigal Gandimaisamma. RERA record RERA filing |
| District / PIN | Medchal-Malkajgiri; 500043. RERA record |
| Survey numbers and subdivisions | 104/P, 105/P, 106, 107/P, 108/P & 109. RERA record Land records |
| Registered site extent | 161763.96 sq. m is the land extent stated in the RERA filing and commencement-related proceedings. The final layout letter states 1,61,763.96 Sqm. RERA filing |
| Total / affected / net area | Total area: 161973.06 sq. m; area affected in road widening/FTL of tanks/nala widening: 209.1 sq. m; net area: 161763.96 sq. m. RERA filing |
| Boundaries | East: MEDCHAL TO NAGLOOR ROAD AND SY NO 110 AND 111; West: LAND IN SY NO 104 105 AND 107; North: REMAINING PART OF LAND IN SY NO 107 AND 108; South: LAND IN SY NO 104 AND NEIGHBOUR LAND IN SY NO 111. RERA filing |
Development identity
| Item | Project record |
|---|---|
| Sanctioning authority | Hyderabad Metropolitan Development Authority (HMDA); the filed final layout letter records technical approval and forwarding to the local executive authority. Approvals record |
| Principal final layout approval | 000256/1.0/Pig/HMDA/2019, dated 16 March, 2021 in the extracted final layout letter. Approvals record |
| Earlier layout proceedings | Dundigal Municipality proceedings G/ 613/ Tpo/DUx/mpl/204, dated 30-8-2019, record release of the draft open-plot layout approved by HMDA. Approvals record |
| Approved built-up area | The filing lists 93399.03 sq. m as approved built-up area; this is not a plot saleable-area figure. RERA filing |
| Building / floor configuration | No building count, floor configuration, tower arrangement, or building-level plan details are supplied. The approval is for a final residential layout with open plots. |
| Parking | No sanctioned parking count or parking-level details are supplied. Document index |
| Approved versus RERA-declared offering count | Plot count and plot-wise unit inventory are not supplied in the available records. Document index Floor plans |
Offering and status
| Item | Project record |
|---|---|
| Unit type | Residential open plots, within a final residential layout. |
| Plot sizes / saleable-area range | Not disclosed in the supplied project records. Document index |
| Booked / available inventory | Not supplied. Document index |
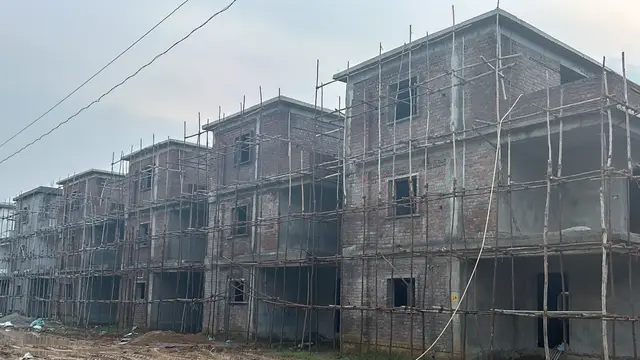
| Construction / development stage | No independently verified current site-progress report is supplied. The RERA filing records the project as “New Project”; that label does not establish present physical progress. RERA record |
| Completion deadline | The promoter’s Form B undertaking states completion by 22-08-2022. This is separate from the registration-validity period. |
| Occupancy / completion certificate | No project completion certificate or occupancy certificate is supplied. The project is a plotted layout; the available final layout letter is not an occupancy certificate. Document index |
2. The project story
APARNA DHARANI is registered with TG-RERA as a plotted development at Nagloor village, Dundigal Gandimaisamma mandal, Medchal-Malkajgiri district. The registered land is identified across survey numbers 104/P, 105/P, 106, 107/P, 108/P & 109. RERA record Land records
The filed approval material describes a final residential layout with open plots, rather than an apartment or multi-tower development. The final layout letter identifies roads and open spaces handed over to the local authority by registered gift deed, and states that building sites are for residential dwelling houses; individual building permissions are to be considered separately under the applicable building rules.
The promoter’s Form B affidavit undertook completion by 22-08-2022. The available materials do not establish current on-site development progress, plot-wise delivery, or completion certification; the RERA filing’s “New Project” designation is not independent verification of present status. RERA record
3. Master plan, architecture & building design
The supplied approval evidence concerns a plotted layout. The filed land details state total area of 161973.06 sq. m, 209.1 sq. m affected by road widening/FTL of tanks/nala widening, and net area of 161763.96 sq. m. The final layout letter also records an extent of 1,61,763.96 Sqm. RERA filing
The final layout letter describes a residential layout with open plots and requires the layout roads to remain open for free public access; it also states that no compound wall is permitted. The available material does not provide plot arrangement drawings, plot counts or sizes, road hierarchy beyond the municipal proceedings’ listed 30 Mts road width, or quantified park/open-space area.
The RERA filing lists 93399.03 sq. m as approved built-up area. No building count, building footprint, floor configuration, or apartment/common-area distribution is supplied; individual residential building permission is to be considered separately, as stated in the final layout letter. RERA filing
4. Homes, configurations & floor plans
This is a plotted layout, not an apartment configuration schedule. The supplied records do not provide plot-wise unit counts, plot-size bands, booked or available counts, or RERA-filed saleable areas.
| Configuration | Units | Booked | Available | RERA saleable area | Measured carpet area | Loading (if supplied) |
|---|---|---|---|---|---|---|
| Residential open plots | Not disclosed | Not disclosed | Not disclosed | Not disclosed | Not applicable / not supplied | Not supplied |
Two floor-plan drawings are recorded, but neither has been measured; both are listed as scans pending. The available drawings therefore do not support software-measured plot or room dimensions. Floor plans
5. Parking & vehicle circulation
No parking-space counts, parking types, visitor or accessible parking provision, parking allocation terms, or parking-level details are supplied. The layout approval evidence identifies roads and public access but does not provide enough information to describe internal vehicle circulation, ramps, pedestrian separation, or EV charging. Document index
6. Amenities, recreation & open spaces
The RERA-filed amenities record contains the following entries. The supplied material does not independently verify on-site completion; the percentage figures are reproduced as recorded in the filing. The final layout letter also identifies open spaces and certain site infrastructure. RERA amenities
| Description / size | No size supplied |
|---|---|
| Evidence source | RERA-filed amenities RERA amenities |
| Declared progress / verified status | Listed YES / 100%; no independent completion verification supplied |
| Description / size | No size supplied |
|---|---|
| Evidence source | RERA-filed amenities RERA amenities |
| Declared progress / verified status | Listed YES / 100%; no independent completion verification supplied |
| Description / size | No area supplied |
|---|---|
| Evidence source | RERA-filed amenities RERA amenities |
| Declared progress / verified status | Listed YES / 100%; no independent completion verification supplied |
| Description / size | No count, size or capacity supplied |
|---|---|
| Evidence source | RERA-filed amenities RERA amenities |
| Declared progress / verified status | Listed YES / 100%; no independent completion verification supplied |
| Description / size | No source or capacity supplied |
|---|---|
| Evidence source | RERA-filed amenities RERA amenities; final layout letter |
| Declared progress / verified status | Listed YES / 100%; no independent completion verification supplied |
| Description / size | No capacity supplied |
|---|---|
| Evidence source | RERA-filed amenities RERA amenities |
| Declared progress / verified status | Listed YES / 100%; no independent completion verification supplied |
| Description / size | No quantity or specification supplied |
|---|---|
| Evidence source | RERA-filed amenities RERA amenities; final layout letter |
| Declared progress / verified status | Listed YES / 100%; no independent completion verification supplied |
| Description / size | No system details supplied |
|---|---|
| Evidence source | RERA-filed amenities RERA amenities |
| Declared progress / verified status | Listed YES / 100%; no independent completion verification supplied |
| Description / size | No capacity supplied; final layout letter refers to a rain water harvesting structure |
|---|---|
| Evidence source | RERA-filed amenities RERA amenities |
| Declared progress / verified status | Listed YES / 100%; no independent completion verification supplied |
| Description / size | No capacity or equipment details supplied |
|---|---|
| Evidence source | RERA-filed amenities RERA amenities |
| Declared progress / verified status | Listed YES / 100%; no independent completion verification supplied |
| Description / size | No size or extent supplied |
|---|---|
| Evidence source | RERA-filed amenities RERA amenities |
| Declared progress / verified status | Recorded 0%; no independent verification supplied |
| Description / size | No capacity or system details supplied |
|---|---|
| Evidence source | RERA-filed amenities RERA amenities |
| Declared progress / verified status | Recorded 0%; no independent verification supplied |
| Description / size | No details supplied |
|---|---|
| Evidence source | RERA-filed amenities RERA amenities |
| Declared progress / verified status | Recorded 0%; no independent verification supplied |
| Description / size | No system details supplied |
|---|---|
| Evidence source | RERA-filed amenities RERA amenities |
| Declared progress / verified status | Recorded 0%; no independent verification supplied |
7. Utilities, building services & safety
The final layout letter lists water supply, sewerage, drainage disposal systems, street lighting, rain water harvesting structure and civic amenities. The Dundigal Municipality proceedings separately list a WATER HARVESTING PIT and SEWAGE TREATMENT PLAN. No capacities, water source, storage or treatment specifications, sewerage-reuse arrangements, electrical backup details, security systems, accessibility provisions, or fire-system specifications are supplied. These filed descriptions do not establish present completion or statutory compliance.
8. Location, access & connectivity
The registered location is Nagloor village, Dundigal Gandimaisamma mandal, Medchal-Malkajgiri district, Telangana, PIN 500043. The RERA land record describes the eastern boundary as MEDCHAL TO NAGLOOR ROAD AND SY NO 110 AND 111. RERA record Land records
A supplied location record gives a geocoded point near State Bank of India, Hyderabad-Narsapur Road, Gandimaisamma, Dundigal and lists the nearest sampled Outer Ring Road interchange at approximately 8.5 km. The record does not provide public-transport details or additional measured landmark distances. Location record
9. Developer & development status
The registered legal promoter is Aparna Shelters Private Limited, identified in the corporate record as a company. The promoter’s office address stated in the TG-RERA registration certificate is Village: PUNJAGUTTA, Mandal: KHAIRTABAD, District: Hyderabad, Pin: 500034. Corporate record
The promoter’s Form B affidavit, dated 4th day of September, 2019, undertakes completion by 22-08-2022 and records declarations concerning title, encumbrances, the separate account and audits. Those statements are promoter declarations; they do not independently establish current site status. The supplied evidence contains no later phase-wise progress update, revised completion date, or completion/occupancy certificate. Document index
10. Approvals, official records & documents
| Reference and scope | Form C; P02200001294; APARNA DHARANI; registered promoter Aparna Shelters Private Limited; validity 19/10/2019–22/08/2022 |
|---|
| Reference and scope | Dundigal Municipality proceedings G/ 613/ Tpo/DUx/mpl/204, dated 30-8-2019, recording release of the draft open-plot layout approved by HMDA |
|---|
| Reference and scope | HMDA final residential layout with open plots; approval number 000256/1.0/Pig/HMDA/2019; dated 16 March, 2021 in the extraction; extent 1,61,763.96 Sqm |
|---|
| Reference and scope | Form B affidavit by C. Venkateswara Reddy, Director of Aparna Shelters Private Limited; dated 4th day of September, 2019; includes completion undertaking of 22-08-2022 |
|---|
| Reference and scope | A document is listed as “Commencement Certificates for each building in each phase,” but its extracted substance is municipal proceedings concerning the draft open-plot layout; no separate building-wise commencement certificate or completion/occupancy certificate is supplied. |
|---|---|
| Evidence | Document index |
| Reference and scope | Two floor-plan scans are pending measurement; no plot-wise inventory or layout-sheet extraction is supplied in the available records. |
|---|---|
| Evidence | Floor plans Document index |
1. Project at a glance
Project identity
Registered name: APARNA DHARANI
Project type / registered portion: Plotted development; the registration identifies the project as a plotted layout. No phase name or separate phase number is disclosed.
TG-RERA registration: P02200001294
Registration validity: 19/10/2019–22/08/2022; the certificate states validity for two years and records no extension. Registration validity is distinct from the completion undertaking below.
Registered promoter: Aparna Shelters Private Limited, a company.
RERA status in supplied record: The registration certificate records the above validity; no later extension or current-status certificate is supplied.
Land and geographic identity
Locality / revenue village: Nagloor (also rendered “Naglur” in filed approval documents); revenue village: Nagloor.
Mandal: Dundigal Gandimaisamma.
District / PIN: Medchal-Malkajgiri; 500043.
Survey numbers and subdivisions: 104/P, 105/P, 106, 107/P, 108/P & 109.
Registered site extent: 161763.96 sq. m is the land extent stated in the RERA filing and commencement-related proceedings. The final layout letter states 1,61,763.96 Sqm.
Total / affected / net area: Total area: 161973.06 sq. m; area affected in road widening/FTL of tanks/nala widening: 209.1 sq. m; net area: 161763.96 sq. m.
Boundaries: East: MEDCHAL TO NAGLOOR ROAD AND SY NO 110 AND 111; West: LAND IN SY NO 104 105 AND 107; North: REMAINING PART OF LAND IN SY NO 107 AND 108; South: LAND IN SY NO 104 AND NEIGHBOUR LAND IN SY NO 111.
Development identity
Sanctioning authority: Hyderabad Metropolitan Development Authority (HMDA); the filed final layout letter records technical approval and forwarding to the local executive authority.
Principal final layout approval: 000256/1.0/Pig/HMDA/2019, dated 16 March, 2021 in the extracted final layout letter.
Earlier layout proceedings: Dundigal Municipality proceedings G/ 613/ Tpo/DUx/mpl/204, dated 30-8-2019, record release of the draft open-plot layout approved by HMDA.
Approved built-up area: The filing lists 93399.03 sq. m as approved built-up area; this is not a plot saleable-area figure.
Building / floor configuration: No building count, floor configuration, tower arrangement, or building-level plan details are supplied. The approval is for a final residential layout with open plots.
Parking: No sanctioned parking count or parking-level details are supplied.
Approved versus RERA-declared offering count: Plot count and plot-wise unit inventory are not supplied in the available records.
Offering and status
Unit type: Residential open plots, within a final residential layout.
Plot sizes / saleable-area range: Not disclosed in the supplied project records.
Booked / available inventory: Not supplied.
Construction / development stage: No independently verified current site-progress report is supplied. The RERA filing records the project as “New Project”; that label does not establish present physical progress.
Completion deadline: The promoter’s Form B undertaking states completion by 22-08-2022. This is separate from the registration-validity period.
Occupancy / completion certificate: No project completion certificate or occupancy certificate is supplied. The project is a plotted layout; the available final layout letter is not an occupancy certificate.
2. The project story
APARNA DHARANI is registered with TG-RERA as a plotted development at Nagloor village, Dundigal Gandimaisamma mandal, Medchal-Malkajgiri district. The registered land is identified across survey numbers 104/P, 105/P, 106, 107/P, 108/P & 109.
The filed approval material describes a final residential layout with open plots, rather than an apartment or multi-tower development. The final layout letter identifies roads and open spaces handed over to the local authority by registered gift deed, and states that building sites are for residential dwelling houses; individual building permissions are to be considered separately under the applicable building rules.
The promoter’s Form B affidavit undertook completion by 22-08-2022. The available materials do not establish current on-site development progress, plot-wise delivery, or completion certification; the RERA filing’s “New Project” designation is not independent verification of present status.
3. Master plan, architecture & building design
The supplied approval evidence concerns a plotted layout. The filed land details state total area of 161973.06 sq. m, 209.1 sq. m affected by road widening/FTL of tanks/nala widening, and net area of 161763.96 sq. m. The final layout letter also records an extent of 1,61,763.96 Sqm.
The final layout letter describes a residential layout with open plots and requires the layout roads to remain open for free public access; it also states that no compound wall is permitted. The available material does not provide plot arrangement drawings, plot counts or sizes, road hierarchy beyond the municipal proceedings’ listed 30 Mts road width, or quantified park/open-space area.
The RERA filing lists 93399.03 sq. m as approved built-up area. No building count, building footprint, floor configuration, or apartment/common-area distribution is supplied; individual residential building permission is to be considered separately, as stated in the final layout letter.
4. Homes, configurations & floor plans
This is a plotted layout, not an apartment configuration schedule. The supplied records do not provide plot-wise unit counts, plot-size bands, booked or available counts, or RERA-filed saleable areas.
| Configuration | Units | Booked | Available | RERA saleable area | Measured carpet area | Loading (if supplied) |
|---|---|---|---|---|---|---|
| Residential open plots | Not disclosed | Not disclosed | Not disclosed | Not disclosed | Not applicable / not supplied | Not supplied |
Two floor-plan drawings are recorded, but neither has been measured; both are listed as scans pending. The available drawings therefore do not support software-measured plot or room dimensions.
5. Parking & vehicle circulation
No parking-space counts, parking types, visitor or accessible parking provision, parking allocation terms, or parking-level details are supplied. The layout approval evidence identifies roads and public access but does not provide enough information to describe internal vehicle circulation, ramps, pedestrian separation, or EV charging.
6. Amenities, recreation & open spaces
The RERA-filed amenities record contains the following entries. The supplied material does not independently verify on-site completion; the percentage figures are reproduced as recorded in the filing. The final layout letter also identifies open spaces and certain site infrastructure.
| Facility | Description / size | Evidence source | Declared progress / verified status |
|---|---|---|---|
| Internal roads & footpaths | No size supplied | RERA-filed amenities | Listed YES / 100%; no independent completion verification supplied |
| Green strip / TOT LOT / park | No size supplied | RERA-filed amenities | Listed YES / 100%; no independent completion verification supplied |
| Aggregate recreational open space | No area supplied | RERA-filed amenities | Listed YES / 100%; no independent completion verification supplied |
| Community buildings | No count, size or capacity supplied | RERA-filed amenities | Listed YES / 100%; no independent completion verification supplied |
| Water supply | No source or capacity supplied | RERA-filed amenities; final layout letter | Listed YES / 100%; no independent completion verification supplied |
| Sewerage (chamber, lines, septic tank, STP) | No capacity supplied | RERA-filed amenities | Listed YES / 100%; no independent completion verification supplied |
| Street lighting | No quantity or specification supplied | RERA-filed amenities; final layout letter | Listed YES / 100%; no independent completion verification supplied |
| Solid waste management and disposal | No system details supplied | RERA-filed amenities | Listed YES / 100%; no independent completion verification supplied |
| Water conservation / rainwater harvesting | No capacity supplied; final layout letter refers to a rain water harvesting structure | RERA-filed amenities | Listed YES / 100%; no independent completion verification supplied |
| Electrical meter room / sub-station / receiving station | No capacity or equipment details supplied | RERA-filed amenities | Listed YES / 100%; no independent completion verification supplied |
| Storm-water drains | No size or extent supplied | RERA-filed amenities | Recorded 0%; no independent verification supplied |
| Treatment and disposal of sewage and sullage water | No capacity or system details supplied | RERA-filed amenities | Recorded 0%; no independent verification supplied |
| Energy management | No details supplied | RERA-filed amenities | Recorded 0%; no independent verification supplied |
| Fire protection and fire-safety requirements | No system details supplied | RERA-filed amenities | Recorded 0%; no independent verification supplied |
7. Utilities, building services & safety
The final layout letter lists water supply, sewerage, drainage disposal systems, street lighting, rain water harvesting structure and civic amenities. The Dundigal Municipality proceedings separately list a WATER HARVESTING PIT and SEWAGE TREATMENT PLAN. No capacities, water source, storage or treatment specifications, sewerage-reuse arrangements, electrical backup details, security systems, accessibility provisions, or fire-system specifications are supplied. These filed descriptions do not establish present completion or statutory compliance.
8. Location, access & connectivity
The registered location is Nagloor village, Dundigal Gandimaisamma mandal, Medchal-Malkajgiri district, Telangana, PIN 500043. The RERA land record describes the eastern boundary as MEDCHAL TO NAGLOOR ROAD AND SY NO 110 AND 111.
A supplied location record gives a geocoded point near State Bank of India, Hyderabad-Narsapur Road, Gandimaisamma, Dundigal and lists the nearest sampled Outer Ring Road interchange at approximately 8.5 km. The record does not provide public-transport details or additional measured landmark distances.
9. Developer & development status
The registered legal promoter is Aparna Shelters Private Limited, identified in the corporate record as a company. The promoter’s office address stated in the TG-RERA registration certificate is Village: PUNJAGUTTA, Mandal: KHAIRTABAD, District: Hyderabad, Pin: 500034.
The promoter’s Form B affidavit, dated 4th day of September, 2019, undertakes completion by 22-08-2022 and records declarations concerning title, encumbrances, the separate account and audits. Those statements are promoter declarations; they do not independently establish current site status. The supplied evidence contains no later phase-wise progress update, revised completion date, or completion/occupancy certificate.
10. Approvals, official records & documents
| Reference and scope | Form C; P02200001294; APARNA DHARANI; registered promoter Aparna Shelters Private Limited; validity 19/10/2019–22/08/2022 |
|---|
| Reference and scope | Dundigal Municipality proceedings G/ 613/ Tpo/DUx/mpl/204, dated 30-8-2019, recording release of the draft open-plot layout approved by HMDA |
|---|
| Reference and scope | HMDA final residential layout with open plots; approval number 000256/1.0/Pig/HMDA/2019; dated 16 March, 2021 in the extraction; extent 1,61,763.96 Sqm |
|---|
| Reference and scope | Form B affidavit by C. Venkateswara Reddy, Director of Aparna Shelters Private Limited; dated 4th day of September, 2019; includes completion undertaking of 22-08-2022 |
|---|
| Reference and scope | A document is listed as “Commencement Certificates for each building in each phase,” but its extracted substance is municipal proceedings concerning the draft open-plot layout; no separate building-wise commencement certificate or completion/occupancy certificate is supplied. |
|---|
| Reference and scope | Two floor-plan scans are pending measurement; no plot-wise inventory or layout-sheet extraction is supplied in the available records. |
|---|
Frequently asked questions
Is APARNA DHARANI registered with Telangana RERA?
Yes. APARNA DHARANI is registered with the Telangana Real Estate Regulatory Authority as P02200001294; the registration status is New Project.
Who is the developer of APARNA DHARANI?
The promoter named in the RERA registration is APARNA SHELTERS PRIVATE LIMITED.
Where is APARNA DHARANI located?
APARNA DHARANI is in DUNDIGAL/GANDIMAISAMMA MANDAL, MEDCHAL-MALKAJGIRI DIST., Nagloor, Dundigal Gandimaisamma, Medchal-Malkajgiri, Telangana (500043).
When will APARNA DHARANI be completed?
The promoter's proposed date of completion filed with RERA is 22/08/2022. This is the promoter's declaration, not a guarantee.
More projects in Nagloor