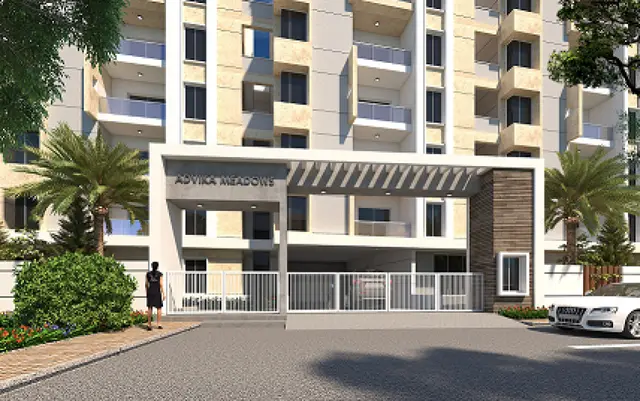
Aavaas Sahita
VAJRA HOUSING PROJECTS LLP · Medchal-Malkajgiri · RERA P02200007419
AAVAAS SAHITA is a residential villa development in Dundigal Village, Dundigal Gandimaisamma Mandal, Medchal-Malkajgiri District. It is being developed by registered promoter VAJRA HOUSING PROJECTS LLP on a site of 32,982.12 sq.m; HMDA material states 127 plots/villas, while the RERA record reports 128 units, with entries labelled “G PLUS 2 FLOOR” and “G PLUS 2 FLOORS.” The project is registered under TG-RERA number P02200007419, and the RERA project information lists a proposed completion date of 31/07/2028.
01What we found
Read from TG-RERA filings, approvals, land and registration records and court records. A court case is counted only when the court record states this project's survey number with its village, or names the project.
02Check before you pay
10 items to check before you pay, 5 high - from the title chain, court records and approvals, each with what to ask the builder or your advocate. An item may not be a problem with the project: records can be incomplete.
1. Project at a glance
Project identity
| Item | RERA-filed / record detail |
|---|---|
| Registered project name | AAVAAS SAHITA RERA record |
| Project type | Residential; the record and layout documents describe a villa development/layout. RERA record RERA filing |
| Phase / registered portion | No phase name or separate phase identifier is disclosed; the registration covers the project identified by the survey numbers below. |
| TG-RERA registration | P02200007419; registered from 19/12/2023 to 31/03/2028, unless extended by the Authority. Approvals record |
| Registered promoter | VAJRA HOUSING PROJECTS LLP. RERA record Corporate record |
| RERA status | Registered; the supplied certificate states a four-year registration period and no extension. Its validity period is separate from the promoter’s completion undertaking. |
Land and geographic identity
| Item | Record detail |
|---|---|
| Locality | Not separately disclosed in the RERA identity fields. RERA record RERA filing |
| Revenue village | Dundigal Village in the HMDA layout documents; the RERA land fields themselves do not disclose the village. |
| Mandal | Dundigal Gandimaisamma. RERA record RERA filing |
| District | Medchal-Malkajgiri. RERA record RERA filing |
| PIN | 500043. RERA record |
| Project survey numbers and subdivisions | 790/A/U/2/1, 791/E/AA/2/1/1/1/1/1, 790/A/UU/2, 791/E/E/2/1/1/1/1/1, 790/A/UU/2/2, 791/E/AA/2/1/2, 791/E/AA/2/2, 791/E/AA/2/1/1/2, 791/E/E/2/2, 791/E/E/2/1/2, 791/E/E/2/1/1/2, 791/E/E/2/1/1/1/2, 791/E/E/2/1/1/1/1/2, 791/E/AA/2/1/1/1/2, 791/E/AA/2/1/1/1/1/2, 790/A/EE/1/2, 790/A/EE/1/1/1/1/1/2, 790/A/EE/1/1/1/1/2, 790/A/EE/2, 790/A/EE/1/1/2, 790/A/EE/1/1/1/2, 790/A/EE/1/1/1/1/1/1. |
| Site extent | RERA land disclosure: 33,474 sq.m total, 491.88 sq.m affected by road widening/FTL of tanks/Nala widening, and 32,982.12 sq.m net area. The HMDA layout documents state 32,982.12 sq.m as the site extent. RERA filing Land records |
| Boundaries | North: EXISTING 40-0 WIDE ROAD; south, east and west: NEIGHBOURS LAND. RERA filing Land records |
Development identity
| Item | Record detail |
|---|---|
| Sanctioning authority | Hyderabad Metropolitan Development Authority (HMDA). Approvals record |
| Principal approval | 006522/LO/HMDA/1411/MED/2023, dated 31 August, 2023; the supplied HMDA material includes technical/draft layout permission correspondence. Approvals record |
| Approved built-up area | 33,897.54 sq.m is recorded in the HMDA approval extraction and RERA fields. This is labelled approved built-up area; no separate FSI-counted or carpet-area total is supplied. RERA filing |
| Approved development count | HMDA layout material states 127 plots/villas. |
| RERA-declared units | 128 units in the RERA land/project fields. The unit table records 127 entries as “G PLUS 2 FLOORS” and one as “G PLUS 2 FLOOR”; these are floor/configuration labels, not a reliable count of homes for sale by configuration. RERA filing RERA unit table RERA unit details |
| Floors and parking levels | The supplied approval extraction does not give a complete sanctioned floor schedule or parking-level/count schedule. The RERA unit table uses “G PLUS 2 FLOOR(S)” labels; these are not, by themselves, a full floor-plan specification. RERA unit table |
Offering and status
| Item | Record detail |
|---|---|
| RERA-filed offering | The RERA table does not provide a clear sale configuration; its two entries are recorded as G PLUS 2 FLOOR and G PLUS 2 FLOORS. RERA unit table |
| RERA-filed saleable area | 234.54 sq.m for one entry and 250.17 sq.m for 127 entries. These are filed saleable-area figures, not measured carpet area. RERA unit table |
| Booked / available | Portal-derived counts show 0 booked / 128 available, with no as-of date supplied; treat as indicative rather than current inventory confirmation. RERA unit table RERA unit details |
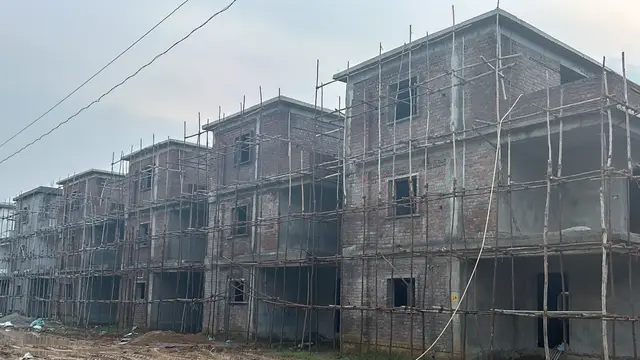
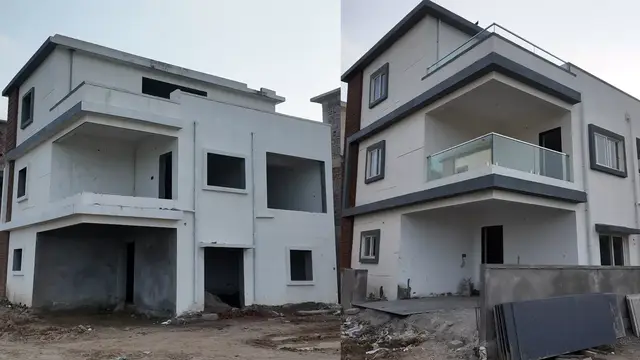
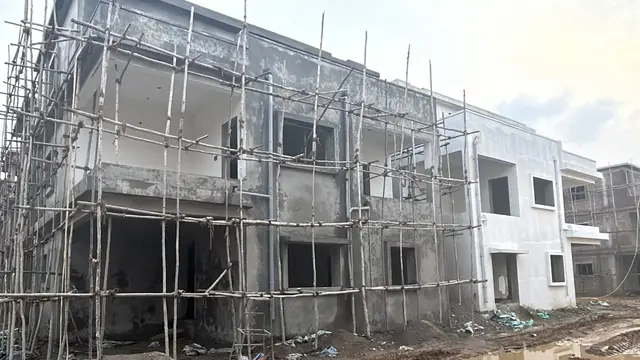
| Construction stage | No verified site-progress percentage or construction-stage report is supplied. The RERA record describes a new project; HMDA materials set layout-development requirements. RERA record RERA amenities |
| Completion undertaking | The promoter’s Form B declares completion on or before 31-03.2028. |
| Proposed completion field | RERA project information lists 31/07/2028. This is the date shown in that field; the supplied record does not establish a revised date or explain the difference from the Form B undertaking. RERA filing |
| Occupancy / completion certificate | No project OC or completion certificate is supplied. HMDA correspondence says the applicant is to approach HMDA for an occupancy certificate after construction is completed as per the approved plan. |
2. The project story
AAVAAS SAHITA is registered as a residential development on land identified in the TG-RERA certificate and HMDA layout documents as Dundigal Village, Dundigal Gandimaisamma Mandal, Medchal-Malkajgiri District. The HMDA material describes a layout for 127 plots/villas; the RERA record separately reports 128 units. RERA filing
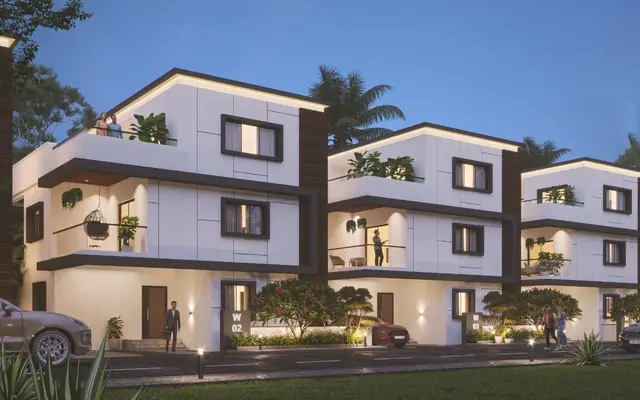
The project is therefore best understood from the supplied official record as a villa/layout development rather than an apartment-tower scheme. The record does not establish the number of villas already built, the current construction stage, or which portions—if any—are complete or occupancy-certified. See the completion undertaking and proposed completion field above. RERA filing
HMDA’s documents describe infrastructure and handover requirements for the layout, including roads, open space, utilities, water and sewerage works. Those are approval requirements, not evidence that the works have been completed.
3. Master plan, architecture & building design
The HMDA layout material identifies a site of 32,982.12 sq.m and a land-use schedule that includes 19,460.83 sq.m of plotted area, 9,715.38 sq.m of layout roads, 3,365.77 sq.m of open space and 440.17 sq.m of utilities area. The draft-layout extraction also records 491.88 sq.m as master-plan-road-affected area. The separate HMDA approval extraction lists 32,490.24 sq.m as net site area after that affected area; the draft-layout extraction labels 32,982.12 sq.m as net site area. These are the figures as printed in the respective HMDA records.
The layout drawing is software-read as showing at least 127 plots; sizes are available for 125 plots in the drawing extraction, so the plot list is incomplete. Among those measured entries, the supplied size range is 133.34–194.05 sq.m (approximately 159.5–232.1 sq.yd), with a median of 138.11 sq.m. These are drawing-derived measurements, not RERA-filed plot-by-plot disclosures. Layout record
No tower arrangement, apartment floor plate, building footprint, lift or stair count, or complete sanctioned floor schedule is provided in the supplied evidence. The RERA unit table’s “G PLUS 2 FLOOR(S)” labels are not sufficient to establish those architectural details. RERA unit table Document index
4. Homes, configurations & floor plans
The RERA unit table does not supply a conventional home configuration. It contains two floor labels, while the approved layout material describes a 127-plot/villa layout. The filed saleable areas below are reproduced as recorded; they should not be treated as carpet-area measurements. RERA unit table
| Configuration | Units | Booked | Available | RERA saleable area | Measured carpet area | Loading (if supplied) |
|---|---|---|---|---|---|---|
| G PLUS 2 FLOOR | 1 | 0 | 1 | 234.54 sq.m | Not established | Not supplied |
| G PLUS 2 FLOORS | 127 | 0 | 127 | 250.17 sq.m | Not established for these RERA entries | Not supplied |
The floor-plan software extraction identifies 11 designs as 1BHK, with measured carpet areas from 52.2 to 116.8 sq.m and a median of 56.4 sq.m (607 sq.ft median). That drawing-derived result does not match a configuration in the RERA unit table and should be checked against the drawing; it is not a RERA-filed unit configuration or carpet-area disclosure. The extraction gives one measured example with living, bedroom, kitchen and toilet dimensions, but no RERA-linked villa room schedule is supplied. Floor plans RERA unit details
For the plotted layout, software measurement of the drawing identifies size bands of 91 plots at 150–200 sq.yd and 34 plots at 200–250 sq.yd. The plotted-area schedule itself states 19,460.83 sq.m. Because the drawing’s plot list is incomplete, the plot count and individual sizes should be checked against the stamped drawing. Layout record
5. Parking & vehicle circulation
No reliable total parking-space count, visitor or accessible-space allocation, parking levels, ramp arrangement, or unit-specific parking allocation is supplied. The HMDA layout conditions require roads and footpaths, and the draft-layout correspondence describes road formation and pedestrian footpaths, but these conditions do not establish completed circulation works or an individual buyer’s parking rights.
The RERA unit table marks the 127-entry “G PLUS 2 FLOORS” row as mortgaged and the single “G PLUS 2 FLOOR” entry as not mortgaged. It does not provide a buyer-level parking allocation. RERA unit table
6. Amenities, recreation & open spaces
The HMDA correspondence lists layout infrastructure and facilities as approval requirements. The supplied RERA amenity record marks several categories as available but records 0% progress where a percentage is shown; this does not demonstrate completion. RERA amenities
| Description / size | Listed in the RERA amenity record; no size or facility schedule supplied. |
|---|---|
| Evidence source | RERA amenities |
| Declared progress / verified status | RERA-listed; progress shown as 0%; completion not independently verified. |
| Description / size | HMDA land-use schedule records 3,365.77 sq.m open space; the approval material also calls for park development. |
|---|---|
| Evidence source | RERA amenities |
| Declared progress / verified status | Required/listed; no completion evidence supplied. |
| Description / size | 3,365.77 sq.m; the HMDA correspondence requires handover to the local body before final layout release. |
|---|---|
| Declared progress / verified status | Approval requirement; handover and completion are not established. |
| Description / size | Included in the RERA amenity list. |
|---|---|
| Evidence source | RERA amenities |
| Declared progress / verified status | Listed; progress shown as 0%; completion not independently verified. |
A separate promoter/vendor listing names facilities such as a clubhouse, swimming pools, gym, indoor games, convenience store and children’s play area. These are promoter-marketed claims and are not established as sanctioned or delivered by the supplied project documents; they are not presented here as verified project facilities. Promoter website
7. Utilities, building services & safety
HMDA’s draft-layout correspondence describes required/proposed works including internal water-supply pipelines, an overhead tank, an assured water source, electrical lines and transformer, street lighting, storm-water drainage, underground drainage and a common septic tank/STP, rainwater-harvesting pits and underground utility ducting. It also sets out requirements for solid-waste segregation and a bio-compost unit. These are described as development conditions; no evidence supplied here verifies installation, commissioning, capacity or operation.
The HMDA approval extraction also lists a common septic tank/STP, internal water-supply pipelines, overhead tank, transformer, park development and rainwater-harvesting pits. The RERA amenity record includes water supply, sewerage, storm-water drains, street lighting, waste management, energy management and fire-safety categories, but the recorded progress is 0% where shown. No water-storage or treatment capacity, electrical-backup capacity, fire-system specification, lift schedule or accessibility audit is supplied. RERA amenities
8. Location, access & connectivity
The official project documents identify the site as Dundigal Village, Dundigal Gandimaisamma Mandal, Medchal-Malkajgiri District, PIN 500043. The RERA record gives the northern boundary as an existing 40-0 wide road. RERA filing
The supplied location record gives a cadastral parcel-centroid coordinate of 17.41528, 78.35459 and records Financial District (Nanakramguda) — 1.2 km as a connectivity anchor. This is the supplied measured distance; no route or travel time is provided. Location record
9. Developer & development status
The registered promoter is VAJRA HOUSING PROJECTS LLP, an LLP. The supplied corporate identifier is GSTIN 36AATFV6564D1ZM. The RERA record gives a promoter address at Bowrampet, Dundigal Gandimaisamma, Medchal-Malkajgiri, PIN 500043; the registration certificate’s promoter-office line is incomplete. Corporate record Parties record
See the completion undertaking and proposed completion field above. No independently verified construction-progress report, completion certificate or occupancy certificate is supplied. Document index
10. Approvals, official records & documents
| Evidence available | Certificate P02200007419, Form C, issued 19/12/2023. |
|---|---|
| What it establishes | Registration and stated validity through 31/03/2028, subject to extension by the Authority. |
| Evidence available | Approval number 006522/LO/HMDA/1411/MED/2023, dated 31 August, 2023; HMDA approval-for-layout material. |
|---|---|
| What it establishes | Layout approval correspondence and conditions, including mortgage and infrastructure/handover requirements. |
| Evidence available | Dated 02 September, 2023. |
|---|---|
| What it establishes | Draft layout permission correspondence and stated layout parameters/conditions. |
| Evidence available | Form B declarations dated 02 NOV 2023. |
|---|---|
| What it establishes | Promoter’s stated completion undertaking and RERA-related declarations. |
| Evidence available | No OC or completion certificate supplied. Document index |
|---|---|
| What it establishes | Not established in the reviewed project evidence. |
| Evidence available | Drawing extraction, document 363554. Layout record |
|---|---|
| What it establishes | Software-read plot and land-use information; the plot list is incomplete and measurements require checking against the drawing. |
The RERA registration certificate and HMDA correspondence are the principal official records in the supplied overview evidence. The HMDA documents state that layout permission is not proof of land title and require the applicant to seek an occupancy certificate after completing construction as per the approved plan.
1. Project at a glance
Project identity
Registered project name: AAVAAS SAHITA
Project type: Residential; the record and layout documents describe a villa development/layout.
Phase / registered portion: No phase name or separate phase identifier is disclosed; the registration covers the project identified by the survey numbers below.
TG-RERA registration: P02200007419; registered from 19/12/2023 to 31/03/2028, unless extended by the Authority.
Registered promoter: VAJRA HOUSING PROJECTS LLP.
RERA status: Registered; the supplied certificate states a four-year registration period and no extension. Its validity period is separate from the promoter’s completion undertaking.
Land and geographic identity
Locality: Not separately disclosed in the RERA identity fields.
Revenue village: Dundigal Village in the HMDA layout documents; the RERA land fields themselves do not disclose the village.
Mandal: Dundigal Gandimaisamma.
District: Medchal-Malkajgiri.
PIN: 500043.
Project survey numbers and subdivisions: 790/A/U/2/1, 791/E/AA/2/1/1/1/1/1, 790/A/UU/2, 791/E/E/2/1/1/1/1/1, 790/A/UU/2/2, 791/E/AA/2/1/2, 791/E/AA/2/2, 791/E/AA/2/1/1/2, 791/E/E/2/2, 791/E/E/2/1/2, 791/E/E/2/1/1/2, 791/E/E/2/1/1/1/2, 791/E/E/2/1/1/1/1/2, 791/E/AA/2/1/1/1/2, 791/E/AA/2/1/1/1/1/2, 790/A/EE/1/2, 790/A/EE/1/1/1/1/1/2, 790/A/EE/1/1/1/1/2, 790/A/EE/2, 790/A/EE/1/1/2, 790/A/EE/1/1/1/2, 790/A/EE/1/1/1/1/1/1.
Site extent: RERA land disclosure: 33,474 sq.m total, 491.88 sq.m affected by road widening/FTL of tanks/Nala widening, and 32,982.12 sq.m net area. The HMDA layout documents state 32,982.12 sq.m as the site extent.
Boundaries: North: EXISTING 40-0 WIDE ROAD; south, east and west: NEIGHBOURS LAND.
Development identity
Sanctioning authority: Hyderabad Metropolitan Development Authority (HMDA).
Principal approval: 006522/LO/HMDA/1411/MED/2023, dated 31 August, 2023; the supplied HMDA material includes technical/draft layout permission correspondence.
Approved built-up area: 33,897.54 sq.m is recorded in the HMDA approval extraction and RERA fields. This is labelled approved built-up area; no separate FSI-counted or carpet-area total is supplied.
Approved development count: HMDA layout material states 127 plots/villas.
RERA-declared units: 128 units in the RERA land/project fields. The unit table records 127 entries as “G PLUS 2 FLOORS” and one as “G PLUS 2 FLOOR”; these are floor/configuration labels, not a reliable count of homes for sale by configuration.
Floors and parking levels: The supplied approval extraction does not give a complete sanctioned floor schedule or parking-level/count schedule. The RERA unit table uses “G PLUS 2 FLOOR(S)” labels; these are not, by themselves, a full floor-plan specification.
Offering and status
RERA-filed offering: The RERA table does not provide a clear sale configuration; its two entries are recorded as G PLUS 2 FLOOR and G PLUS 2 FLOORS.
RERA-filed saleable area: 234.54 sq.m for one entry and 250.17 sq.m for 127 entries. These are filed saleable-area figures, not measured carpet area.
Booked / available: Portal-derived counts show 0 booked / 128 available, with no as-of date supplied; treat as indicative rather than current inventory confirmation.
Construction stage: No verified site-progress percentage or construction-stage report is supplied. The RERA record describes a new project; HMDA materials set layout-development requirements.
Completion undertaking: The promoter’s Form B declares completion on or before 31-03.2028.
Proposed completion field: RERA project information lists 31/07/2028. This is the date shown in that field; the supplied record does not establish a revised date or explain the difference from the Form B undertaking.
Occupancy / completion certificate: No project OC or completion certificate is supplied. HMDA correspondence says the applicant is to approach HMDA for an occupancy certificate after construction is completed as per the approved plan.
2. The project story
AAVAAS SAHITA is registered as a residential development on land identified in the TG-RERA certificate and HMDA layout documents as Dundigal Village, Dundigal Gandimaisamma Mandal, Medchal-Malkajgiri District. The HMDA material describes a layout for 127 plots/villas; the RERA record separately reports 128 units.
The project is therefore best understood from the supplied official record as a villa/layout development rather than an apartment-tower scheme. The record does not establish the number of villas already built, the current construction stage, or which portions—if any—are complete or occupancy-certified. See the completion undertaking and proposed completion field above.
HMDA’s documents describe infrastructure and handover requirements for the layout, including roads, open space, utilities, water and sewerage works. Those are approval requirements, not evidence that the works have been completed.
3. Master plan, architecture & building design
The HMDA layout material identifies a site of 32,982.12 sq.m and a land-use schedule that includes 19,460.83 sq.m of plotted area, 9,715.38 sq.m of layout roads, 3,365.77 sq.m of open space and 440.17 sq.m of utilities area. The draft-layout extraction also records 491.88 sq.m as master-plan-road-affected area. The separate HMDA approval extraction lists 32,490.24 sq.m as net site area after that affected area; the draft-layout extraction labels 32,982.12 sq.m as net site area. These are the figures as printed in the respective HMDA records.
The layout drawing is software-read as showing at least 127 plots; sizes are available for 125 plots in the drawing extraction, so the plot list is incomplete. Among those measured entries, the supplied size range is 133.34–194.05 sq.m (approximately 159.5–232.1 sq.yd), with a median of 138.11 sq.m. These are drawing-derived measurements, not RERA-filed plot-by-plot disclosures.
No tower arrangement, apartment floor plate, building footprint, lift or stair count, or complete sanctioned floor schedule is provided in the supplied evidence. The RERA unit table’s “G PLUS 2 FLOOR(S)” labels are not sufficient to establish those architectural details.
4. Homes, configurations & floor plans
The RERA unit table does not supply a conventional home configuration. It contains two floor labels, while the approved layout material describes a 127-plot/villa layout. The filed saleable areas below are reproduced as recorded; they should not be treated as carpet-area measurements.
| Configuration | Units | Booked | Available | RERA saleable area | Measured carpet area | Loading (if supplied) |
|---|---|---|---|---|---|---|
| G PLUS 2 FLOOR | 1 | 0 | 1 | 234.54 sq.m | Not established | Not supplied |
| G PLUS 2 FLOORS | 127 | 0 | 127 | 250.17 sq.m | Not established for these RERA entries | Not supplied |
The floor-plan software extraction identifies 11 designs as 1BHK, with measured carpet areas from 52.2 to 116.8 sq.m and a median of 56.4 sq.m (607 sq.ft median). That drawing-derived result does not match a configuration in the RERA unit table and should be checked against the drawing; it is not a RERA-filed unit configuration or carpet-area disclosure. The extraction gives one measured example with living, bedroom, kitchen and toilet dimensions, but no RERA-linked villa room schedule is supplied.
For the plotted layout, software measurement of the drawing identifies size bands of 91 plots at 150–200 sq.yd and 34 plots at 200–250 sq.yd. The plotted-area schedule itself states 19,460.83 sq.m. Because the drawing’s plot list is incomplete, the plot count and individual sizes should be checked against the stamped drawing.
5. Parking & vehicle circulation
No reliable total parking-space count, visitor or accessible-space allocation, parking levels, ramp arrangement, or unit-specific parking allocation is supplied. The HMDA layout conditions require roads and footpaths, and the draft-layout correspondence describes road formation and pedestrian footpaths, but these conditions do not establish completed circulation works or an individual buyer’s parking rights.
The RERA unit table marks the 127-entry “G PLUS 2 FLOORS” row as mortgaged and the single “G PLUS 2 FLOOR” entry as not mortgaged. It does not provide a buyer-level parking allocation.
6. Amenities, recreation & open spaces
The HMDA correspondence lists layout infrastructure and facilities as approval requirements. The supplied RERA amenity record marks several categories as available but records 0% progress where a percentage is shown; this does not demonstrate completion.
| Description / size | Listed in the RERA amenity record; no size or facility schedule supplied. |
|---|---|
| Declared progress / verified status | RERA-listed; progress shown as 0%; completion not independently verified. |
| Description / size | HMDA land-use schedule records 3,365.77 sq.m open space; the approval material also calls for park development. |
|---|---|
| Declared progress / verified status | Required/listed; no completion evidence supplied. |
| Description / size | 3,365.77 sq.m; the HMDA correspondence requires handover to the local body before final layout release. |
|---|---|
| Declared progress / verified status | Approval requirement; handover and completion are not established. |
| Description / size | Included in the RERA amenity list. |
|---|---|
| Declared progress / verified status | Listed; progress shown as 0%; completion not independently verified. |
A separate promoter/vendor listing names facilities such as a clubhouse, swimming pools, gym, indoor games, convenience store and children’s play area. These are promoter-marketed claims and are not established as sanctioned or delivered by the supplied project documents; they are not presented here as verified project facilities.
7. Utilities, building services & safety
HMDA’s draft-layout correspondence describes required/proposed works including internal water-supply pipelines, an overhead tank, an assured water source, electrical lines and transformer, street lighting, storm-water drainage, underground drainage and a common septic tank/STP, rainwater-harvesting pits and underground utility ducting. It also sets out requirements for solid-waste segregation and a bio-compost unit. These are described as development conditions; no evidence supplied here verifies installation, commissioning, capacity or operation.
The HMDA approval extraction also lists a common septic tank/STP, internal water-supply pipelines, overhead tank, transformer, park development and rainwater-harvesting pits. The RERA amenity record includes water supply, sewerage, storm-water drains, street lighting, waste management, energy management and fire-safety categories, but the recorded progress is 0% where shown. No water-storage or treatment capacity, electrical-backup capacity, fire-system specification, lift schedule or accessibility audit is supplied.
8. Location, access & connectivity
The official project documents identify the site as Dundigal Village, Dundigal Gandimaisamma Mandal, Medchal-Malkajgiri District, PIN 500043. The RERA record gives the northern boundary as an existing 40-0 wide road.
The supplied location record gives a cadastral parcel-centroid coordinate of 17.41528, 78.35459 and records Financial District (Nanakramguda) — 1.2 km as a connectivity anchor. This is the supplied measured distance; no route or travel time is provided.
9. Developer & development status
The registered promoter is VAJRA HOUSING PROJECTS LLP, an LLP. The supplied corporate identifier is GSTIN 36AATFV6564D1ZM. The RERA record gives a promoter address at Bowrampet, Dundigal Gandimaisamma, Medchal-Malkajgiri, PIN 500043; the registration certificate’s promoter-office line is incomplete.
See the completion undertaking and proposed completion field above. No independently verified construction-progress report, completion certificate or occupancy certificate is supplied.
10. Approvals, official records & documents
| Evidence available | Certificate P02200007419, Form C, issued 19/12/2023. |
|---|---|
| What it establishes | Registration and stated validity through 31/03/2028, subject to extension by the Authority. |
| Evidence available | Approval number 006522/LO/HMDA/1411/MED/2023, dated 31 August, 2023; HMDA approval-for-layout material. |
|---|---|
| What it establishes | Layout approval correspondence and conditions, including mortgage and infrastructure/handover requirements. |
| Evidence available | Dated 02 September, 2023. |
|---|---|
| What it establishes | Draft layout permission correspondence and stated layout parameters/conditions. |
| Evidence available | Form B declarations dated 02 NOV 2023. |
|---|---|
| What it establishes | Promoter’s stated completion undertaking and RERA-related declarations. |
| Evidence available | No OC or completion certificate supplied. |
|---|---|
| What it establishes | Not established in the reviewed project evidence. |
| Evidence available | Drawing extraction, document 363554. |
|---|---|
| What it establishes | Software-read plot and land-use information; the plot list is incomplete and measurements require checking against the drawing. |
The RERA registration certificate and HMDA correspondence are the principal official records in the supplied overview evidence. The HMDA documents state that layout permission is not proof of land title and require the applicant to seek an occupancy certificate after completing construction as per the approved plan.
Frequently asked questions
Is AAVAAS SAHITA registered with Telangana RERA?
Yes. AAVAAS SAHITA is registered with the Telangana Real Estate Regulatory Authority as P02200007419; the registration status is New Project.
Who is the developer of AAVAAS SAHITA?
The promoter named in the RERA registration is VAJRA HOUSING PROJECTS LLP.
Where is AAVAAS SAHITA located?
AAVAAS SAHITA is in Dundigal Gandimaisamma, Medchal-Malkajgiri, Telangana (500043).
When will AAVAAS SAHITA be completed?
The promoter's proposed date of completion filed with RERA is 31/07/2028. This is the promoter's declaration, not a guarantee.
More projects in Dundigal Gandimaisamma