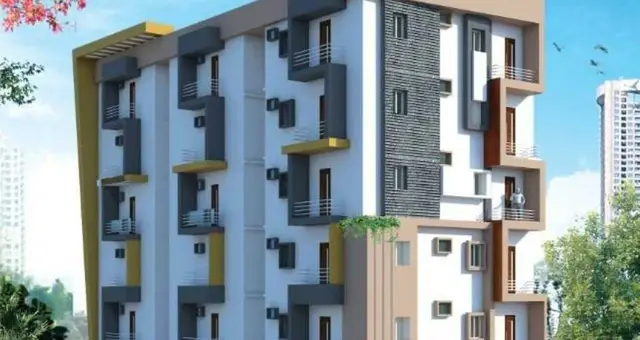
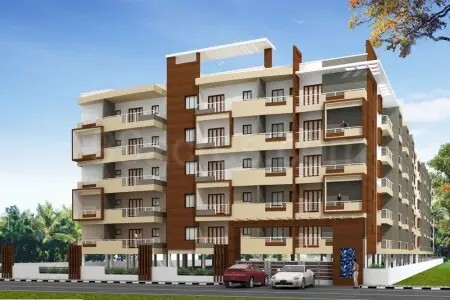
Sai Parmeshwari Towers
PAVAN ATTAL ASSOCIATES · Nizamabad · RERA P03100004131
SAI PARMESHWARI TOWERS is a residential apartment project at DUBBA, NIZAMABAD EAST (NEW), Nizamabad, on GURBABADI ROAD, BESIDE CWC GODOWNS, DUBBA, NIZAMABAD. The registered promoter is Pavan Attal Associates. The project has a site area of 1,308.75 sq m and one building with 1 Stilt + 5 upper floors, comprising 15 homes: 3 2BHK units and 12 3BHK units. It is registered under TG-RERA number P03100004131, and the promoter’s completion undertaking is 27/10/2024.
More from Pavan Attal Associates · 3 projects →
01What we found
Read from TG-RERA filings, approvals, land and registration records and court records. A court case is counted only when the court record states this project's survey number with its village, or names the project.
02Check before you pay
6 items to check before you pay, 4 high - from the title chain, court records and approvals, each with what to ask the builder or your advocate. An item may not be a problem with the project: records can be incomplete.
1. Project at a glance
Project identity
| Field | Project record |
|---|---|
| Registered project name | SAI PARMESHWARI TOWERS RERA record |
| Project type | Residential apartment project; the RERA filing records one proposed building and 15 units. RERA filing RERA filing RERA unit table |
| Phase / registered portion | The record identifies a single registered project; a separate phase designation is not disclosed. RERA record |
| TG-RERA registration | P03100004131, granted under section 5; registration certificate issued 15/02/2022. |
| Registration validity | 15/02/2022–27/10/2024. This is the registration validity period, not a statement that construction was completed or an occupancy certificate issued. |
| Registered promoter | Pavan Attal Associates; the filing identifies the organization type as Proprietorship. RERA record RERA filing Corporate record |
| RERA status in supplied record | The registration certificate records validity through 27/10/2024 and says extension would be subject to Authority action. No extension is shown in the supplied evidence. Approvals record |
Land and geographic identity
| Field | Project record |
|---|---|
| Locality / site description | DUBBA; GURBABADI ROAD, BESIDE CWC GODOWNS, NIZAMABAD. The certificate lists the locality as “DUBBA, NIZAMABAD EAST (NEW).” RERA record |
| Revenue village | DUBBA in the RERA project identity and land details. The building-construction approval separately prints “NIZAMABAD” as its village entry. RERA filing RERA filing |
| Mandal | NIZAMABAD EAST (NEW) RERA record RERA filing |
| District / PIN | Nizamabad; 503002 in the project identity and registration certificate. RERA record |
| Project survey number(s) | Survey No. 3171. No subdivision is stated in the supplied project identity. RERA filing Land records |
| Site area | RERA land details state 1,308.75 sq m total area and 1,308.75 sq m net area. The building approval separately states site area 1,308.75 m² and net area 1,300.05 m². RERA filing |
| Boundaries recorded in RERA land details | East: ROAD WIDE 40-0; West: ROAD WIDE 33-0; South: ROAD WIDE 60-0; North: -OTHER LAND. RERA filing |
Development identity
| Field | Project record |
|---|---|
| Sanctioning authority | Nizamabad Municipality/Municipal Corporation; the RERA filing names DTCP as the authority for the plan approval. Approvals record |
| Principal approval | Building approval 0003/BP/3072/2021, dated 27 October, 2021. The approval also gives file no. 001657/BP/DTCP/3072/0004/2021. |
| Approved built-up area | 3,401.33 sq m in the RERA filing. The approval document’s stated areas are residential upper floors 2,756.80 m² and stilt 607.42 m²; these are figures as stated in the respective records. RERA filing |
| Building count and floors | One building is recorded in the RERA land details. The building approval specifies 1 Stilt + 5 upper floors, with stated height 14.98 m. RERA filing |
| Parking levels / sanctioned parking count | The approval says the cellar and stilts approved in the plan are to be used exclusively for vehicle parking; a sanctioned parking-space count is not available in the supplied approval extraction. |
| Unit counts | 15 total units in the RERA unit record: 12 3BHK and 3 2BHK. The approved-plan total is also recorded as one building unit in the land-details field; a separate approved apartment count is not supplied. RERA unit table RERA filing |
Offering and status
| Field | Project record |
|---|---|
| RERA-filed configurations and saleable areas | 2BHK: 3 units, 108.04 sq m each as recorded. 3BHK: 12 units, 237.0 sq m each as recorded. RERA unit table |
| Booked / available | RERA portal counts read in the supplied record show 0 booked and 3 available 2BHK units, and 0 booked and 12 available 3BHK units. These counts have no stated as-of date and are indicative. RERA unit table |
| Construction stage | The supplied evidence does not establish current physical construction progress. RERA amenity progress fields show 0% for listed items; this is a filed progress indication, not independent site verification. RERA amenities |
| Completion dates | The promoter’s Form B declaration undertakes completion by 27/10/2024; the RERA certificate also ends on that date. No revised completion date is supplied. |
| Occupancy / completion certificate | No occupancy certificate or completion certificate is included in the supplied project documents. Document index |
2. The project story
- SAI PARMESHWARI TOWERS is recorded with TG-RERA as a residential apartment project on Survey No. 3171, at DUBBA, Nizamabad East (New), Nizamabad, with the site described in the building approval as GURBABADI ROAD, BESIDE CWC GODOWNS, DUBBA, NIZAMABAD. The RERA record identifies one building on a site of 1,308.75 sq m. RERA record RERA filing
- The building approval describes a residential building of 1 Stilt + 5 upper floors and a height of 14.98 m. The RERA unit schedule records 15 homes: 12 3BHK units and 3 2BHK units. RERA unit table
- The project’s registered completion undertaking was 27/10/2024, and the RERA certificate’s validity ended on that date. The supplied material does not establish whether the building is currently under construction, complete, or occupied, and does not include an occupancy or completion certificate. Accordingly, the filed deadline and registration period should not be read as evidence of physical completion or permission to occupy. Document index
3. Master plan, architecture & building design
- The approval document records one residential building on a site area of 1,308.75 m², with a stated net area of 1,300.05 m². The RERA filing gives approved built-up area as 3,401.33 sq m; the building approval separately lists 2,756.80 m² for residential upper floors and 607.42 m² for the stilt. These figures are reported as stated, without treating them as interchangeable area measures. RERA filing
- The sanctioned configuration is 1 Stilt + 5 upper floors, with stated height 14.98 m. The approval extraction does not establish the number of flats on each floor, stair or lift configuration, entrances, circulation arrangement, landscaping scheme, or detailed building footprint.
- The approval records a Tot-lot (67.01 m²) and 8 rain water harvesting pits. It also requires a space for a transformer and a garbage house for dry/wet waste segregation. The supplied material does not provide enough drawing-derived detail to characterize other common areas or the site’s internal arrangement.
4. Homes, configurations & floor plans
- The RERA unit record lists 3 2BHK units and 12 3BHK units. The supplied floor-plan drawing was software-measured for the 2BHK configuration only; those measurements are not RERA-filed carpet-area disclosures and require review against the drawing. No software-measured 3BHK carpet area is available. RERA unit table Floor plans
| Configuration | Units | Booked | Available | RERA saleable area | Measured carpet area | Loading (if supplied) |
|---|---|---|---|---|---|---|
| 2BHK | 3 | 0 | 3 | 108.04 sq m | Software-measured: median 78.2 sq m; range 63.2–93.2 sq m across measured designs | 28% software-measured |
| 3BHK | 12 | 0 | 12 | 237.0 sq m | Not available | Not available |
RERA unit table Floor plans
- For one measured 2BHK drawing, the room schedule includes a hall, two bedrooms, dining/kitchen, foyer, two toilets and a balcony. The balcony is identified as excluded from the software-measured carpet area. The measured room dimensions and areas are drawing-derived and should be checked against the drawing itself. RERA unit details
- Carpet area is the net usable floor area within a home, while a saleable-area figure may include the home’s share of common areas; a balcony is separately identified in the measurement record. The project data does not provide a RERA-filed carpet-area figure for these units. RERA unit details Floor plans
5. Parking & vehicle circulation
- The building approval states that the cellar and stilts approved in the plan are for parking exclusively and are not to be converted to another use. Its extraction does not provide a count of sanctioned parking spaces or a confirmed number of cellar levels.
- The RERA filing records 292.83 sq m as mortgage area, and the approval states that the mortgaged area will be released on submission of completion and occupancy certificates. This is not a parking allocation schedule. RERA filing
- No project-specific resident, visitor, accessible or EV parking counts, ramp or driveway details, pedestrian-separation plan, or unit-by-unit parking allocation are available in the supplied evidence. A vendor record mentions open parking and covered parking, including “Covered Parking (22 units),” but that is not established by the supplied sanctioned parking-count record. Promoter website
6. Amenities, recreation & open spaces
| Description / size | 67.01 m² |
|---|---|
| Evidence source | Building approval |
| Declared progress / verified status | Sanction-document entry; delivery not independently verified. |
| Description / size | 8 rain water harvesting pits |
|---|---|
| Evidence source | Building approval; RERA amenities filing |
| Declared progress / verified status | Required in the approval; RERA filing marks water conservation/rainwater harvesting “YES” and progress 0%. No independent completion verification. RERA amenities |
| Description / size | RERA amenities filing: “YES” |
|---|---|
| Evidence source | RERA amenities filing |
| Declared progress / verified status | Filed as available; progress 0%. RERA amenities |
| Description / size | RERA amenities filing lists “Sewerage (Chamber, Lines, Septic Tank, STP)” as “YES” |
|---|---|
| Evidence source | RERA amenities filing |
| Declared progress / verified status | Filed as available; progress 0%; the specific installed system is not independently established. RERA amenities |
| Description / size | Listed in the RERA amenities filing |
|---|---|
| Evidence source | RERA amenities filing |
| Declared progress / verified status | Progress 0%; delivery not independently verified. RERA amenities |
| Description / size | Listed in the RERA amenities filing |
|---|---|
| Evidence source | RERA amenities filing |
| Declared progress / verified status | Progress 0%; delivery not independently verified. RERA amenities |
| Description / size | Listed in the RERA amenities filing; the approval separately specifies a Tot-lot |
|---|---|
| Evidence source | RERA amenities filing; building approval |
| Declared progress / verified status | RERA progress 0%; no independent completion verification. RERA amenities |
| Description / size | Listed in the RERA amenities filing |
|---|---|
| Evidence source | RERA amenities filing |
| Declared progress / verified status | Progress 0%; delivery not independently verified. RERA amenities |
| Description / size | Listed in the RERA amenities filing |
|---|---|
| Evidence source | RERA amenities filing |
| Declared progress / verified status | Progress 0%; specific facility details and delivery are not supplied. RERA amenities |
| Description / size | Approval requires a garbage house with dry/wet waste segregation; also listed in the RERA amenities filing |
|---|---|
| Evidence source | Building approval; RERA amenities filing |
| Declared progress / verified status | Requirement is recorded in the approval; completion is not independently verified. RERA progress 0%. RERA amenities |
| Description / size | Listed in the RERA amenities filing; approval requires transformer space |
|---|---|
| Evidence source | RERA amenities filing; building approval |
| Declared progress / verified status | RERA progress 0%; installed status is not independently verified. RERA amenities |
| Description / size | Listed in the RERA amenities filing |
|---|---|
| Evidence source | RERA amenities filing |
| Declared progress / verified status | Progress 0%; no independent verification or detailed system specification supplied. RERA amenities |
- No clubhouse, indoor recreation facility, sports facility, or separately specified community capacity is evidenced in the supplied project records. RERA amenities Document index
7. Utilities, building services & safety
- The RERA filing marks water supply, sewerage and storm-water drains as available, while showing 0% progress for the listed facilities. The approval requires 8 rain water harvesting pits. No capacities, water source, storage volume, treatment details, sewage-treatment specification, reuse scheme, or storm-water design are supplied. RERA amenities
- The approval requires space for a transformer, and the RERA amenities filing lists an electrical meter room/sub-station/receiving station. It does not establish installed electrical equipment, backup generation, or capacity. RERA amenities
- No lift count, service lift, lift capacity, fire-system specification, escape-stair arrangement, fire-service access details, CCTV/security system, accessibility features, or waste-processing capacity is established in the supplied evidence. The amenities filing lists fire protection and safety, but records progress as 0%; that entry alone does not establish completion or statutory compliance. RERA amenities Document index
- The building approval also states that public water-supply and electricity connections will be provided only on production of an occupancy certificate. This is an approval condition, not confirmation that those connections or an occupancy certificate have been obtained.
8. Location, access & connectivity
- The project’s RERA identity places it in DUBBA, NIZAMABAD EAST (NEW) mandal, Nizamabad district, PIN 503002. The building approval describes the site as GURBABADI ROAD, BESIDE CWC GODOWNS, DUBBA, NIZAMABAD. The RERA land record lists road boundaries to the east, west and south, with widths stated as 40-0, 33-0 and 60-0, respectively; the evidence does not explain the unit convention for these recorded widths. RERA record RERA filing
- The supplied location record includes a geocode whose descriptive label places it in Jeedimetla, Hyderabad, and an approximate Outer Ring Road interchange distance of 9.2 km. Those location-record details are not tied in the supplied evidence to the registered Nizamabad project site and are therefore not used as project connectivity facts. Location record
9. Developer & development status
- The registered promoter is PAVAN ATTAL ASSOCIATES, identified in the RERA filing as a Proprietorship. The filing names ATTAL PAVAN as authorized signatory. The recorded promoter address is B, DEVI ROAD, GURBABADI ROAD BESIDE CWC GODOWNS DUBBA, NIZAMABAD, NIZAMABAD EAST (NEW), Nizamabad, 503002. A company registration number or other corporate identifier is not supplied. Corporate record Parties record
- The Form B affidavit is signed by Pavan Attal as authorized signatory and declares that the project would be completed by 27/10/2024. The RERA certificate records registration validity through the same date. The evidence supplied does not establish current construction progress, an extension, project completion, or OC issuance. Document index
10. Approvals, official records & documents
| Record | What it establishes in the supplied evidence |
|---|---|
| TG-RERA certificate, P03100004131 | Form C registration under section 5 for SAI PARMESHWARI TOWERS; issued 15/02/2022, valid through 27/10/2024 as stated in the certificate. |
| Building approval 0003/BP/3072/2021 | Building-construction approval dated 27 October, 2021, issued by Nizamabad Municipality/Municipal Corporation; one residential building, 1 Stilt + 5 upper floors, stated height 14.98 m. File no. 001657/BP/DTCP/3072/0004/2021. |
| Other numbers printed on the building approval | Layout / Sub Divn. No. C/NIZA/012863/2021; Notarised Affidavit No. 849 dated 05 October, 2021; Transaction Ref. TS/3574/2021. |
| Form B declaration | Promoter declaration including a completion undertaking of 27/10/2024 and a statement that the land is free from encumbrances. |
| Layout plan filing | The RERA document list includes a layout-plan document, but the supplied extraction is not available for review. Document index |
| Occupancy / completion certificate | Not present in the supplied project documents. Document index |
- The evidence index identifies a designated bank account with Axis Bank, Nizamabad, account masked as *8934, IFSC UTIB0000291; the supplied material does not include a bank statement or independent confirmation of account operation. Parties record
1. Project at a glance
Project identity
Registered project name: SAI PARMESHWARI TOWERS
Project type: Residential apartment project; the RERA filing records one proposed building and 15 units.
Phase / registered portion: The record identifies a single registered project; a separate phase designation is not disclosed.
TG-RERA registration: P03100004131, granted under section 5; registration certificate issued 15/02/2022.
Registration validity: 15/02/2022–27/10/2024. This is the registration validity period, not a statement that construction was completed or an occupancy certificate issued.
Registered promoter: Pavan Attal Associates; the filing identifies the organization type as Proprietorship.
RERA status in supplied record: The registration certificate records validity through 27/10/2024 and says extension would be subject to Authority action. No extension is shown in the supplied evidence.
Land and geographic identity
Locality / site description: DUBBA; GURBABADI ROAD, BESIDE CWC GODOWNS, NIZAMABAD. The certificate lists the locality as “DUBBA, NIZAMABAD EAST (NEW).”
Revenue village: DUBBA in the RERA project identity and land details. The building-construction approval separately prints “NIZAMABAD” as its village entry.
Mandal: NIZAMABAD EAST (NEW)
District / PIN: Nizamabad; 503002 in the project identity and registration certificate.
Project survey number(s): Survey No. 3171. No subdivision is stated in the supplied project identity.
Site area: RERA land details state 1,308.75 sq m total area and 1,308.75 sq m net area. The building approval separately states site area 1,308.75 m² and net area 1,300.05 m².
Boundaries recorded in RERA land details: East: ROAD WIDE 40-0; West: ROAD WIDE 33-0; South: ROAD WIDE 60-0; North: -OTHER LAND.
Development identity
Sanctioning authority: Nizamabad Municipality/Municipal Corporation; the RERA filing names DTCP as the authority for the plan approval.
Principal approval: Building approval 0003/BP/3072/2021, dated 27 October, 2021. The approval also gives file no. 001657/BP/DTCP/3072/0004/2021.
Approved built-up area: 3,401.33 sq m in the RERA filing. The approval document’s stated areas are residential upper floors 2,756.80 m² and stilt 607.42 m²; these are figures as stated in the respective records.
Building count and floors: One building is recorded in the RERA land details. The building approval specifies 1 Stilt + 5 upper floors, with stated height 14.98 m.
Parking levels / sanctioned parking count: The approval says the cellar and stilts approved in the plan are to be used exclusively for vehicle parking; a sanctioned parking-space count is not available in the supplied approval extraction.
Unit counts: 15 total units in the RERA unit record: 12 3BHK and 3 2BHK. The approved-plan total is also recorded as one building unit in the land-details field; a separate approved apartment count is not supplied.
Offering and status
RERA-filed configurations and saleable areas: 2BHK: 3 units, 108.04 sq m each as recorded. 3BHK: 12 units, 237.0 sq m each as recorded.
Booked / available: RERA portal counts read in the supplied record show 0 booked and 3 available 2BHK units, and 0 booked and 12 available 3BHK units. These counts have no stated as-of date and are indicative.
Construction stage: The supplied evidence does not establish current physical construction progress. RERA amenity progress fields show 0% for listed items; this is a filed progress indication, not independent site verification.
Completion dates: The promoter’s Form B declaration undertakes completion by 27/10/2024; the RERA certificate also ends on that date. No revised completion date is supplied.
Occupancy / completion certificate: No occupancy certificate or completion certificate is included in the supplied project documents.
2. The project story
- SAI PARMESHWARI TOWERS is recorded with TG-RERA as a residential apartment project on Survey No. 3171, at DUBBA, Nizamabad East (New), Nizamabad, with the site described in the building approval as GURBABADI ROAD, BESIDE CWC GODOWNS, DUBBA, NIZAMABAD. The RERA record identifies one building on a site of 1,308.75 sq m.
- The building approval describes a residential building of 1 Stilt + 5 upper floors and a height of 14.98 m. The RERA unit schedule records 15 homes: 12 3BHK units and 3 2BHK units.
- The project’s registered completion undertaking was 27/10/2024, and the RERA certificate’s validity ended on that date. The supplied material does not establish whether the building is currently under construction, complete, or occupied, and does not include an occupancy or completion certificate. Accordingly, the filed deadline and registration period should not be read as evidence of physical completion or permission to occupy.
3. Master plan, architecture & building design
- The approval document records one residential building on a site area of 1,308.75 m², with a stated net area of 1,300.05 m². The RERA filing gives approved built-up area as 3,401.33 sq m; the building approval separately lists 2,756.80 m² for residential upper floors and 607.42 m² for the stilt. These figures are reported as stated, without treating them as interchangeable area measures.
- The sanctioned configuration is 1 Stilt + 5 upper floors, with stated height 14.98 m. The approval extraction does not establish the number of flats on each floor, stair or lift configuration, entrances, circulation arrangement, landscaping scheme, or detailed building footprint.
- The approval records a Tot-lot (67.01 m²) and 8 rain water harvesting pits. It also requires a space for a transformer and a garbage house for dry/wet waste segregation. The supplied material does not provide enough drawing-derived detail to characterize other common areas or the site’s internal arrangement.
4. Homes, configurations & floor plans
- The RERA unit record lists 3 2BHK units and 12 3BHK units. The supplied floor-plan drawing was software-measured for the 2BHK configuration only; those measurements are not RERA-filed carpet-area disclosures and require review against the drawing. No software-measured 3BHK carpet area is available.
| Configuration | Units | Booked | Available | RERA saleable area | Measured carpet area | Loading (if supplied) |
|---|---|---|---|---|---|---|
| 2BHK | 3 | 0 | 3 | 108.04 sq m | Software-measured: median 78.2 sq m; range 63.2–93.2 sq m across measured designs | 28% software-measured |
| 3BHK | 12 | 0 | 12 | 237.0 sq m | Not available | Not available |
- For one measured 2BHK drawing, the room schedule includes a hall, two bedrooms, dining/kitchen, foyer, two toilets and a balcony. The balcony is identified as excluded from the software-measured carpet area. The measured room dimensions and areas are drawing-derived and should be checked against the drawing itself.
- Carpet area is the net usable floor area within a home, while a saleable-area figure may include the home’s share of common areas; a balcony is separately identified in the measurement record. The project data does not provide a RERA-filed carpet-area figure for these units.
5. Parking & vehicle circulation
- The building approval states that the cellar and stilts approved in the plan are for parking exclusively and are not to be converted to another use. Its extraction does not provide a count of sanctioned parking spaces or a confirmed number of cellar levels.
- The RERA filing records 292.83 sq m as mortgage area, and the approval states that the mortgaged area will be released on submission of completion and occupancy certificates. This is not a parking allocation schedule.
- No project-specific resident, visitor, accessible or EV parking counts, ramp or driveway details, pedestrian-separation plan, or unit-by-unit parking allocation are available in the supplied evidence. A vendor record mentions open parking and covered parking, including “Covered Parking (22 units),” but that is not established by the supplied sanctioned parking-count record.
6. Amenities, recreation & open spaces
| Description / size | 67.01 m² |
|---|---|
| Evidence source | Building approval |
| Declared progress / verified status | Sanction-document entry; delivery not independently verified. |
| Description / size | 8 rain water harvesting pits |
|---|---|
| Evidence source | Building approval; RERA amenities filing |
| Declared progress / verified status | Required in the approval; RERA filing marks water conservation/rainwater harvesting “YES” and progress 0%. No independent completion verification. |
| Description / size | RERA amenities filing: “YES” |
|---|---|
| Evidence source | RERA amenities filing |
| Declared progress / verified status | Filed as available; progress 0%. |
| Description / size | RERA amenities filing lists “Sewerage (Chamber, Lines, Septic Tank, STP)” as “YES” |
|---|---|
| Evidence source | RERA amenities filing |
| Declared progress / verified status | Filed as available; progress 0%; the specific installed system is not independently established. |
| Description / size | Listed in the RERA amenities filing |
|---|---|
| Evidence source | RERA amenities filing |
| Declared progress / verified status | Progress 0%; delivery not independently verified. |
| Description / size | Listed in the RERA amenities filing |
|---|---|
| Evidence source | RERA amenities filing |
| Declared progress / verified status | Progress 0%; delivery not independently verified. |
| Description / size | Listed in the RERA amenities filing; the approval separately specifies a Tot-lot |
|---|---|
| Evidence source | RERA amenities filing; building approval |
| Declared progress / verified status | RERA progress 0%; no independent completion verification. |
| Description / size | Listed in the RERA amenities filing |
|---|---|
| Evidence source | RERA amenities filing |
| Declared progress / verified status | Progress 0%; delivery not independently verified. |
| Description / size | Listed in the RERA amenities filing |
|---|---|
| Evidence source | RERA amenities filing |
| Declared progress / verified status | Progress 0%; specific facility details and delivery are not supplied. |
| Description / size | Approval requires a garbage house with dry/wet waste segregation; also listed in the RERA amenities filing |
|---|---|
| Evidence source | Building approval; RERA amenities filing |
| Declared progress / verified status | Requirement is recorded in the approval; completion is not independently verified. RERA progress 0%. |
| Description / size | Listed in the RERA amenities filing; approval requires transformer space |
|---|---|
| Evidence source | RERA amenities filing; building approval |
| Declared progress / verified status | RERA progress 0%; installed status is not independently verified. |
| Description / size | Listed in the RERA amenities filing |
|---|---|
| Evidence source | RERA amenities filing |
| Declared progress / verified status | Progress 0%; no independent verification or detailed system specification supplied. |
- No clubhouse, indoor recreation facility, sports facility, or separately specified community capacity is evidenced in the supplied project records.
7. Utilities, building services & safety
- The RERA filing marks water supply, sewerage and storm-water drains as available, while showing 0% progress for the listed facilities. The approval requires 8 rain water harvesting pits. No capacities, water source, storage volume, treatment details, sewage-treatment specification, reuse scheme, or storm-water design are supplied.
- The approval requires space for a transformer, and the RERA amenities filing lists an electrical meter room/sub-station/receiving station. It does not establish installed electrical equipment, backup generation, or capacity.
- No lift count, service lift, lift capacity, fire-system specification, escape-stair arrangement, fire-service access details, CCTV/security system, accessibility features, or waste-processing capacity is established in the supplied evidence. The amenities filing lists fire protection and safety, but records progress as 0%; that entry alone does not establish completion or statutory compliance.
- The building approval also states that public water-supply and electricity connections will be provided only on production of an occupancy certificate. This is an approval condition, not confirmation that those connections or an occupancy certificate have been obtained.
8. Location, access & connectivity
- The project’s RERA identity places it in DUBBA, NIZAMABAD EAST (NEW) mandal, Nizamabad district, PIN 503002. The building approval describes the site as GURBABADI ROAD, BESIDE CWC GODOWNS, DUBBA, NIZAMABAD. The RERA land record lists road boundaries to the east, west and south, with widths stated as 40-0, 33-0 and 60-0, respectively; the evidence does not explain the unit convention for these recorded widths.
- The supplied location record includes a geocode whose descriptive label places it in Jeedimetla, Hyderabad, and an approximate Outer Ring Road interchange distance of 9.2 km. Those location-record details are not tied in the supplied evidence to the registered Nizamabad project site and are therefore not used as project connectivity facts.
9. Developer & development status
- The registered promoter is PAVAN ATTAL ASSOCIATES, identified in the RERA filing as a Proprietorship. The filing names ATTAL PAVAN as authorized signatory. The recorded promoter address is B, DEVI ROAD, GURBABADI ROAD BESIDE CWC GODOWNS DUBBA, NIZAMABAD, NIZAMABAD EAST (NEW), Nizamabad, 503002. A company registration number or other corporate identifier is not supplied.
- The Form B affidavit is signed by Pavan Attal as authorized signatory and declares that the project would be completed by 27/10/2024. The RERA certificate records registration validity through the same date. The evidence supplied does not establish current construction progress, an extension, project completion, or OC issuance.
10. Approvals, official records & documents
TG-RERA certificate, P03100004131: Form C registration under section 5 for SAI PARMESHWARI TOWERS; issued 15/02/2022, valid through 27/10/2024 as stated in the certificate.
Building approval 0003/BP/3072/2021: Building-construction approval dated 27 October, 2021, issued by Nizamabad Municipality/Municipal Corporation; one residential building, 1 Stilt + 5 upper floors, stated height 14.98 m. File no. 001657/BP/DTCP/3072/0004/2021.
Other numbers printed on the building approval: Layout / Sub Divn. No. C/NIZA/012863/2021; Notarised Affidavit No. 849 dated 05 October, 2021; Transaction Ref. TS/3574/2021.
Form B declaration: Promoter declaration including a completion undertaking of 27/10/2024 and a statement that the land is free from encumbrances.
Layout plan filing: The RERA document list includes a layout-plan document, but the supplied extraction is not available for review.
Occupancy / completion certificate: Not present in the supplied project documents.
- The evidence index identifies a designated bank account with Axis Bank, Nizamabad, account masked as *8934, IFSC UTIB0000291; the supplied material does not include a bank statement or independent confirmation of account operation.
Frequently asked questions
Is SAI PARMESHWARI TOWERS registered with Telangana RERA?
Yes. SAI PARMESHWARI TOWERS is registered with the Telangana Real Estate Regulatory Authority as P03100004131; the registration status is New Project.
Who is the developer of SAI PARMESHWARI TOWERS?
The promoter named in the RERA registration is PAVAN ATTAL ASSOCIATES.
Where is SAI PARMESHWARI TOWERS located?
SAI PARMESHWARI TOWERS is in NIZAMABAD, DUBBA, NIZAMABAD EAST (NEW), Telangana (503002).
When will SAI PARMESHWARI TOWERS be completed?
The promoter's proposed date of completion filed with RERA is 27/10/2024. This is the promoter's declaration, not a guarantee.
More projects in Dubba