Signature Towers
ASRITHAS GROUP REP BY SRI V MADHUSUDHANA · Medchal-Malkajgiri · RERA P02200005128
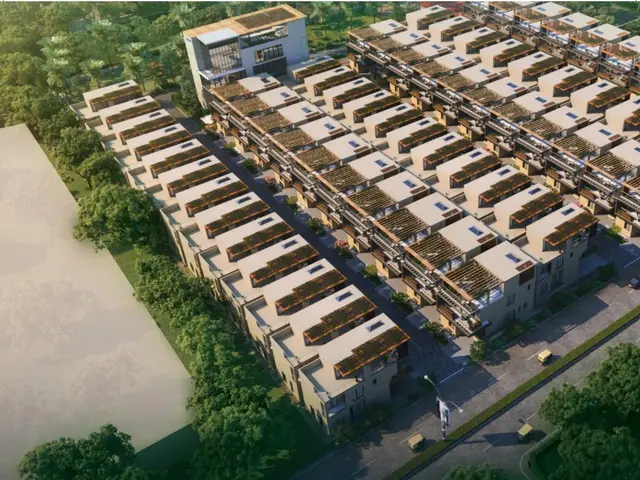
SIGNATURE TOWERS is a residential apartment project in THUMUKUNTA MUNICIPALITY, Pothaipalle, Shamirpet mandal, Medchal-Malkajgiri district, developed by Asrithas Group Rep By Sri V Madhusudhana. The site area is 23573.54 sq m, with six building units: residential Blocks A–E and an amenities block; Block A has 2 cellar + Stilt + 7 upper floors, Blocks B–E have 1 cellar + stilt + 7 upper floors, and the amenities block has 1 cellar + Ground + 6 upper floors. The RERA unit table records 646 total units, including 333 2BHK and 303 3BHK apartments. The project is registered under TG-RERA number P02200005128, valid through 27/07/2028, and the promoter’s Form B declares completion by 27-07-2028.
More from Asrithas Group · 2 projects →
01What we found
Read from TG-RERA filings, approvals, land and registration records and court records. A court case is counted only when the court record states this project's survey number with its village, or names the project.
02Check before you pay
6 items to check before you pay, 3 high - from the title chain, court records and approvals, each with what to ask the builder or your advocate. An item may not be a problem with the project: records can be incomplete.
1. Project at a glance
Project identity
| Field | Project record |
|---|---|
| Registered project name | SIGNATURE TOWERS RERA record |
| Project type | Residential apartment project RERA record |
| Phase / registered portion | Not separately named in the supplied registration record. The HMDA filing describes Blocks A–E and an amenities block; the registration certificate identifies the project as a whole under the number below. |
| TG-RERA registration number | P02200005128 |
| Registration validity | 29/09/2022–27/07/2028, stated on the certificate as a five-year validity period. This is the registration period, not an occupancy certificate. |
| Registered promoter | Asrithas Group Rep By Sri V Madhusudhana |
| RERA status in supplied record | Registered; the certificate records no extension. |
Land and geographic identity
| Field | Project record |
|---|---|
| Locality / municipality | THUMUKUNTA MUNICIPALITY RERA record |
| Revenue village | Pothaipalle RERA record |
| Mandal | Shamirpet RERA record |
| District | Medchal-Malkajgiri RERA record |
| PIN | 500078 RERA record |
| Project survey numbers and subdivisions | 95/AA/1/1, 95/AA/1/2, 95/AA/1/3, 95/AA/2/1, 95/AA/2/2, 95/AA/2/3, 95/AA/2/4, 95/AA/2/5 RERA record |
| Site area | RERA filing: total area 23573.54 sq m, area affected by road widening/FTL/Nala widening 1116.98 sq m, and net area 22456.56 sq m. RERA filing |
| Boundaries (as filed) | North: LAND IN SY NO 76; South: LAND IN SY NO 95; East: LAND IN SY NO 96; West: LAND IN SY NO 78 AND 95 PART. RERA filing |
Development identity
| Field | Project record |
|---|---|
| Sanctioning / technical approval authority | Hyderabad Metropolitan Development Authority (HMDA); the proceeding says building plans are to be sanctioned by the Municipal Commissioner, Thumkunta Municipality in conformity with HMDA’s technical approval plans. |
| Principal approval number and date | HMDA proceeding 045784/MED/R1/06/HMDA/2021; the filing records approval on 27/07/2022. The related TG-RERA filing number is 045784/MED/R1/U6/HMDA/2021. Approvals record |
| Approved built-up area | 78669.22 sq m (RERA-filed figure). RERA filing |
| Building count | Six building units are recorded as approved and six as proposed in the RERA filing. HMDA’s document identifies residential Blocks A–E and an amenities block. RERA filing |
| Floor configuration in HMDA document | Block A: 2 cellar + Stilt + 7 upper floors; Blocks B–E: 1 cellar + stilt + 7 upper floors; Amenities Block: 1 cellar + Ground + 6 upper floors. |
| Parking levels / use | HMDA’s stated condition is that approved cellar and stilt floors are for parking only. A parking-space count is not established in the supplied record. |
| Unit counts | RERA unit table: 646 total units, comprising 637 listed 2BHK/3BHK homes, 1 “FF SUPER MARKET,” and other filed entries described below. The filing also records six total building units, not six homes. RERA unit table RERA unit details |
Offering and status
| Field | Project record |
|---|---|
| Main filed home configurations | 2BHK: 333 units; 3BHK: 303 units. RERA unit table |
| Filed saleable area | 2BHK: 116.89 sq m; 3BHK: 151.09 sq m. RERA unit table |
| Booked / available | RERA portal-derived counts supplied without an as-of date: 2BHK 51 booked / 282 available; 3BHK 116 booked / 187 available. RERA unit table |
| Construction stage | RERA amenity-status data records water supply at 100% and storm-water drains at 25%, with other listed works at 0%. These are reported portal figures, not independent site verification. RERA amenities |
| Promoter-declared completion date | Form B declares completion by 27-07-2028. |
| Other proposed completion date in project record | 27/11/2028 is recorded in the project header. RERA record |
| Occupancy / completion certificate | The supplied HMDA document says an Occupancy Certificate is compulsory before occupation and that the applicant should apply after construction; it records completion as not certified. No OC is supplied for any block or phase. |
2. The project story
SIGNATURE TOWERS is registered as a residential apartment project at Pothaipalle in Shamirpet mandal, Medchal-Malkajgiri district. Its RERA-filed land identity comprises eight subdivisions of Survey No. 95—95/AA/1/1, 95/AA/1/2, 95/AA/1/3, 95/AA/2/1, 95/AA/2/2, 95/AA/2/3, 95/AA/2/4 and 95/AA/2/5. RERA record
The HMDA technical-approval document describes five residential blocks (A–E) and a separate amenities block. The RERA filing records 646 units overall; its principal home configurations are 333 2BHK and 303 3BHK apartments. The filed unit table also includes a commercial “FF SUPER MARKET” entry, common-facility labels, and several entries that are not clearly classifiable as homes. RERA unit table RERA unit details
The project is registered through 27/07/2028, and the promoter’s Form B declares completion by 27-07-2028. The project header separately records 27/11/2028 as the proposed completion date. Neither date establishes that construction is complete. The supplied approval document states that an Occupancy Certificate is required before occupation; no certificate or independently verified site-progress evidence is included here. RERA record
3. Master plan, architecture & building design
The RERA filing records a total site area of 23573.54 sq m, a net area of 22456.56 sq m, and 1116.98 sq m affected by road widening/FTL/Nala widening. It records an approved built-up area of 78669.22 sq m. These are filing figures; the supplied material does not provide a verified FSI-counted area, carpet-area total, or building-footprint measurement. RERA filing RERA filing
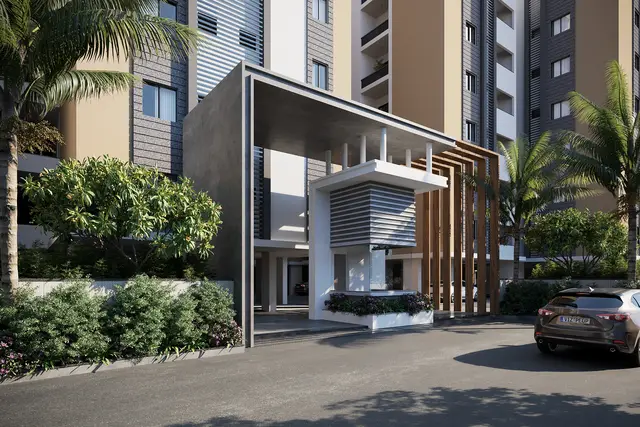
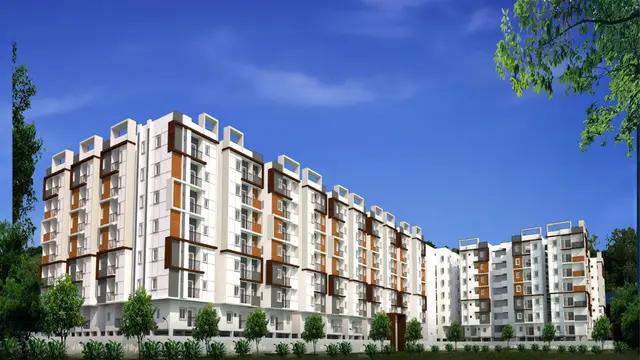
HMDA’s proceeding describes six building units: Blocks A–E for residential use and an amenities block. Its floor schedule states Block A has 2 cellar + Stilt + 7 upper floors; Blocks B–E have 1 cellar + stilt + 7 upper floors; and the amenities block has 1 cellar + Ground + 6 upper floors. The approval directs that the approved cellars and stilt floors be used for parking. RERA filing
The supplied extracts do not establish block footprints, floor-by-floor apartment distribution, apartment count per floor, lift or stair count, internal-road layout, landscaped/open-space dimensions, or the precise distribution of residential, retail and common-facility areas. The approved floor-plan drawings are listed as 11 scans pending measurement; no drawing-based room or carpet-area measurements are available in this record. Floor plans
4. Homes, configurations & floor plans
The following configuration counts and saleable areas are from the TG-RERA unit filing. Booked/available figures are portal-derived and have no supplied as-of date. Saleable area is not a measured carpet area; no software-measured carpet areas are available because the floor-plan scans remain unmeasured. RERA unit table RERA unit details Floor plans
| Configuration | Units | Booked | Available | RERA saleable area | Measured carpet area | Loading (if supplied) |
|---|---|---|---|---|---|---|
| 2BHK | 333 | 51 | 282 | 116.89 sq m | Not available | Not supplied |
| 3BHK | 303 | 116 | 187 | 151.09 sq m | Not available | Not supplied |
The RERA unit record also includes a commercial unit filed as “FF SUPER MARKET” (1 unit, 0 booked, 1 available; saleable area 481.82 sq m). It lists “5TH F YOGA” as an unclassified entry, and door-number entries “A,” “B” and “E”; these are not included above as standard home configurations. The filing separately labels indoor games, snooker and spa, guest room, function hall and gym entries; they should not be read as additional apartments. RERA unit details RERA unit table RERA unit table
No room dimensions, orientations, balcony/utility areas or typical-floor arrangements can be established from the supplied, unmeasured drawing scans. Floor plans
5. Parking & vehicle circulation
HMDA’s proceeding states that the approved cellar and stilt floors are to be used for parking. The project record does not establish the sanctioned number of car or two-wheeler spaces, visitor or accessible-space provision, mechanical parking, ramp arrangement, separate entry/exit, internal driveways, pedestrian separation, or EV charging.
No unit-specific parking allocation or registered agreement establishing exclusive parking rights is supplied. A parking floor or bay shown in a plan would not, by itself, establish an allottee’s exclusive entitlement. Document index
6. Amenities, recreation & open spaces
The TG-RERA amenity-status data lists facilities and reports progress percentages. These are portal-reported figures, not independent confirmation of completion. HMDA’s proceeding also names certain proposed facilities and building services; the document does not establish that they have been delivered. RERA amenities
| Description / size | Separate block; HMDA schedule states 1 cellar + Ground + 6 upper floors. No facility-by-facility area schedule supplied. |
|---|---|
| Evidence source | HMDA proceeding |
| Declared progress / verified status | Approval document; completion not certified. |
| Description / size | Listed as entries in the RERA unit table; areas are recorded as 481.82 sq m per entry. The supplied record does not establish delivery or whether each entry is a separate saleable unit or a common facility. |
|---|---|
| Evidence source | RERA unit table RERA unit table |
| Declared progress / verified status | No independent completion verification. |
| Description / size | Listed as available in the RERA amenity schedule. |
|---|---|
| Evidence source | RERA amenity schedule RERA amenities |
| Declared progress / verified status | 0% portal-reported progress. |
| Description / size | Listed as available in the RERA amenity schedule. |
|---|---|
| Evidence source | RERA amenity schedule RERA amenities |
| Declared progress / verified status | 0% portal-reported progress. |
| Description / size | Listed as available in the RERA amenity schedule. |
|---|---|
| Evidence source | RERA amenity schedule RERA amenities |
| Declared progress / verified status | 100% portal-reported progress; not independently verified. |
| Description / size | Listed as available in the RERA amenity schedule; STP is also named in the HMDA proceeding. |
|---|---|
| Evidence source | RERA amenity schedule RERA amenities |
| Declared progress / verified status | 0% portal-reported progress; not independently verified. |
| Description / size | Listed as available in the RERA amenity schedule. |
|---|---|
| Evidence source | RERA amenity schedule RERA amenities |
| Declared progress / verified status | 25% portal-reported progress. |
| Description / size | Listed as available in the RERA amenity schedule; HMDA also requires rainwater-harvesting structures. |
|---|---|
| Evidence source | RERA amenity schedule RERA amenities |
| Declared progress / verified status | 0% portal-reported progress. |
7. Utilities, building services & safety
The HMDA proceeding names a transformer, garbage house, sewage treatment plant, rainwater-harvesting structures, solar water heating, solar lighting, refuse chute and garbage-disposal systems. It also refers to bulk water supply arrangements and requires the applicant to approach the relevant supply department. These are approval-document provisions; the supplied record does not establish capacities or confirm installation/completion.
The RERA amenity schedule lists water supply at 100%, sewerage and treatment/disposal of sewage and sullage water at 0%, storm-water drains at 25%, and electrical meter room/sub-station/receiving station at 0%. These are reported progress values, not independent inspections. RERA amenities
HMDA’s document requires compliance with fire-service conditions and a corrected Fire NOC at the Occupancy Certificate stage. It also states that an Occupancy Certificate is compulsory before any building is occupied. No Fire NOC, OC, lift schedule, backup-power capacity, water-storage capacity, waste-processing capacity, CCTV/access-control specification, or accessibility design detail is supplied.
8. Location, access & connectivity
The registered location is Pothaipalle village, Shamirpet mandal, Medchal-Malkajgiri district, PIN 500078, in THUMUKUNTA MUNICIPALITY. RERA record
The location data gives these measured distances: Primary Health Centre Shamirpet — 0.5 km; NALSAR University of Law — 3.1 km; and the nearest sampled Outer Ring Road interchange — 6.2 km (marked approximate). These are supplied location measurements, not travel-time estimates. Location record
The HMDA proceeding references adjoining land boundaries and road-width conditions, but the supplied record does not provide a complete, verified approach-road or public-transport description.
9. Developer & development status
The registered promoter is Asrithas Group Rep By Sri V Madhusudhana. The RERA record identifies the organization type as a Partnership and gives GSTIN 36ABMFA2216M1ZC. The supplied registration certificate lists the promoter office as Village: Madhapur, Mandal: Serilingampally, District: Ranga Reddy, PIN 500081. RERA record Corporate record
The project record identifies V. Madhusudhana Vallaturi as authorized signatory and Shanthi Vallaturi as partner. A Form B affidavit dated 28' day of July 2022, signed by V. Madhusudhana as authorized signatory, declares completion by 27-07-2028. This is the promoter’s declaration, not an independently verified completion forecast. Parties record
The TG-RERA certificate is valid through 27/07/2028 and records no extension. No occupancy/completion certificate is supplied for any building. The portal status figures reported for listed works are set out in the amenities and utilities sections; no independent construction inspection is included. RERA amenities
10. Approvals, official records & documents
| What the supplied document establishes | SIGNATURE TOWERS registered as P02200005128, valid 29/09/2022–27/07/2028; certificate includes the separate-account condition. |
|---|
| What the supplied document establishes | Technical approval for the multi-storeyed residential development; identifies Blocks A–E and an amenities block, floor configurations and construction conditions. |
|---|
| What the supplied document establishes | TG-RERA filing lists 045784/MED/R1/U6/HMDA/2021; HMDA proceeding identifies 045784/MED/R1/06/HMDA/2021. |
|---|---|
| Reference | Approvals record |
| What the supplied document establishes | Affidavit-cum-declaration by V. Madhusudhana, dated 28' day of July 2022, including the promoter’s stated completion undertaking. |
|---|
| What the supplied document establishes | HMDA document requires an Occupancy Certificate before occupation and an application after construction; the supplied extraction records completion as not certified. No OC is supplied. |
|---|
| What the supplied document establishes | The RERA document register lists plan-related material; the supplied floor-plan set has 11 scans pending measurement, with no measured carpet-area result. |
|---|---|
| Reference | Document index Floor plans |
The supplied overview evidence does not include a completed occupancy certificate or independently verified construction-progress inspection.
1. Project at a glance
Project identity
Registered project name: SIGNATURE TOWERS
Project type: Residential apartment project
Phase / registered portion: Not separately named in the supplied registration record. The HMDA filing describes Blocks A–E and an amenities block; the registration certificate identifies the project as a whole under the number below.
TG-RERA registration number: P02200005128
Registration validity: 29/09/2022–27/07/2028, stated on the certificate as a five-year validity period. This is the registration period, not an occupancy certificate.
Registered promoter: Asrithas Group Rep By Sri V Madhusudhana
RERA status in supplied record: Registered; the certificate records no extension.
Land and geographic identity
Locality / municipality: THUMUKUNTA MUNICIPALITY
Revenue village: Pothaipalle
Mandal: Shamirpet
District: Medchal-Malkajgiri
PIN: 500078
Project survey numbers and subdivisions: 95/AA/1/1, 95/AA/1/2, 95/AA/1/3, 95/AA/2/1, 95/AA/2/2, 95/AA/2/3, 95/AA/2/4, 95/AA/2/5
Site area: RERA filing: total area 23573.54 sq m, area affected by road widening/FTL/Nala widening 1116.98 sq m, and net area 22456.56 sq m.
Boundaries (as filed): North: LAND IN SY NO 76; South: LAND IN SY NO 95; East: LAND IN SY NO 96; West: LAND IN SY NO 78 AND 95 PART.
Development identity
Sanctioning / technical approval authority: Hyderabad Metropolitan Development Authority (HMDA); the proceeding says building plans are to be sanctioned by the Municipal Commissioner, Thumkunta Municipality in conformity with HMDA’s technical approval plans.
Principal approval number and date: HMDA proceeding 045784/MED/R1/06/HMDA/2021; the filing records approval on 27/07/2022. The related TG-RERA filing number is 045784/MED/R1/U6/HMDA/2021.
Approved built-up area: 78669.22 sq m (RERA-filed figure).
Building count: Six building units are recorded as approved and six as proposed in the RERA filing. HMDA’s document identifies residential Blocks A–E and an amenities block.
Floor configuration in HMDA document: Block A: 2 cellar + Stilt + 7 upper floors; Blocks B–E: 1 cellar + stilt + 7 upper floors; Amenities Block: 1 cellar + Ground + 6 upper floors.
Parking levels / use: HMDA’s stated condition is that approved cellar and stilt floors are for parking only. A parking-space count is not established in the supplied record.
Unit counts: RERA unit table: 646 total units, comprising 637 listed 2BHK/3BHK homes, 1 “FF SUPER MARKET,” and other filed entries described below. The filing also records six total building units, not six homes.
Offering and status
Main filed home configurations: 2BHK: 333 units; 3BHK: 303 units.
Filed saleable area: 2BHK: 116.89 sq m; 3BHK: 151.09 sq m.
Booked / available: RERA portal-derived counts supplied without an as-of date: 2BHK 51 booked / 282 available; 3BHK 116 booked / 187 available.
Construction stage: RERA amenity-status data records water supply at 100% and storm-water drains at 25%, with other listed works at 0%. These are reported portal figures, not independent site verification.
Promoter-declared completion date: Form B declares completion by 27-07-2028.
Other proposed completion date in project record: 27/11/2028 is recorded in the project header.
Occupancy / completion certificate: The supplied HMDA document says an Occupancy Certificate is compulsory before occupation and that the applicant should apply after construction; it records completion as not certified. No OC is supplied for any block or phase.
2. The project story
SIGNATURE TOWERS is registered as a residential apartment project at Pothaipalle in Shamirpet mandal, Medchal-Malkajgiri district. Its RERA-filed land identity comprises eight subdivisions of Survey No. 95—95/AA/1/1, 95/AA/1/2, 95/AA/1/3, 95/AA/2/1, 95/AA/2/2, 95/AA/2/3, 95/AA/2/4 and 95/AA/2/5.
The HMDA technical-approval document describes five residential blocks (A–E) and a separate amenities block. The RERA filing records 646 units overall; its principal home configurations are 333 2BHK and 303 3BHK apartments. The filed unit table also includes a commercial “FF SUPER MARKET” entry, common-facility labels, and several entries that are not clearly classifiable as homes.
The project is registered through 27/07/2028, and the promoter’s Form B declares completion by 27-07-2028. The project header separately records 27/11/2028 as the proposed completion date. Neither date establishes that construction is complete. The supplied approval document states that an Occupancy Certificate is required before occupation; no certificate or independently verified site-progress evidence is included here.
3. Master plan, architecture & building design
The RERA filing records a total site area of 23573.54 sq m, a net area of 22456.56 sq m, and 1116.98 sq m affected by road widening/FTL/Nala widening. It records an approved built-up area of 78669.22 sq m. These are filing figures; the supplied material does not provide a verified FSI-counted area, carpet-area total, or building-footprint measurement.
HMDA’s proceeding describes six building units: Blocks A–E for residential use and an amenities block. Its floor schedule states Block A has 2 cellar + Stilt + 7 upper floors; Blocks B–E have 1 cellar + stilt + 7 upper floors; and the amenities block has 1 cellar + Ground + 6 upper floors. The approval directs that the approved cellars and stilt floors be used for parking.
The supplied extracts do not establish block footprints, floor-by-floor apartment distribution, apartment count per floor, lift or stair count, internal-road layout, landscaped/open-space dimensions, or the precise distribution of residential, retail and common-facility areas. The approved floor-plan drawings are listed as 11 scans pending measurement; no drawing-based room or carpet-area measurements are available in this record.
4. Homes, configurations & floor plans
The following configuration counts and saleable areas are from the TG-RERA unit filing. Booked/available figures are portal-derived and have no supplied as-of date. Saleable area is not a measured carpet area; no software-measured carpet areas are available because the floor-plan scans remain unmeasured.
| Configuration | Units | Booked | Available | RERA saleable area | Measured carpet area | Loading (if supplied) |
|---|---|---|---|---|---|---|
| 2BHK | 333 | 51 | 282 | 116.89 sq m | Not available | Not supplied |
| 3BHK | 303 | 116 | 187 | 151.09 sq m | Not available | Not supplied |
The RERA unit record also includes a commercial unit filed as “FF SUPER MARKET” (1 unit, 0 booked, 1 available; saleable area 481.82 sq m). It lists “5TH F YOGA” as an unclassified entry, and door-number entries “A,” “B” and “E”; these are not included above as standard home configurations. The filing separately labels indoor games, snooker and spa, guest room, function hall and gym entries; they should not be read as additional apartments.
No room dimensions, orientations, balcony/utility areas or typical-floor arrangements can be established from the supplied, unmeasured drawing scans.
5. Parking & vehicle circulation
HMDA’s proceeding states that the approved cellar and stilt floors are to be used for parking. The project record does not establish the sanctioned number of car or two-wheeler spaces, visitor or accessible-space provision, mechanical parking, ramp arrangement, separate entry/exit, internal driveways, pedestrian separation, or EV charging.
No unit-specific parking allocation or registered agreement establishing exclusive parking rights is supplied. A parking floor or bay shown in a plan would not, by itself, establish an allottee’s exclusive entitlement.
6. Amenities, recreation & open spaces
The TG-RERA amenity-status data lists facilities and reports progress percentages. These are portal-reported figures, not independent confirmation of completion. HMDA’s proceeding also names certain proposed facilities and building services; the document does not establish that they have been delivered.
| Description / size | Separate block; HMDA schedule states 1 cellar + Ground + 6 upper floors. No facility-by-facility area schedule supplied. |
|---|---|
| Evidence source | HMDA proceeding |
| Declared progress / verified status | Approval document; completion not certified. |
| Description / size | Listed as entries in the RERA unit table; areas are recorded as 481.82 sq m per entry. The supplied record does not establish delivery or whether each entry is a separate saleable unit or a common facility. |
|---|---|
| Evidence source | RERA unit table |
| Declared progress / verified status | No independent completion verification. |
| Description / size | Listed as available in the RERA amenity schedule. |
|---|---|
| Evidence source | RERA amenity schedule |
| Declared progress / verified status | 0% portal-reported progress. |
| Description / size | Listed as available in the RERA amenity schedule. |
|---|---|
| Evidence source | RERA amenity schedule |
| Declared progress / verified status | 0% portal-reported progress. |
| Description / size | Listed as available in the RERA amenity schedule. |
|---|---|
| Evidence source | RERA amenity schedule |
| Declared progress / verified status | 100% portal-reported progress; not independently verified. |
| Description / size | Listed as available in the RERA amenity schedule; STP is also named in the HMDA proceeding. |
|---|---|
| Evidence source | RERA amenity schedule |
| Declared progress / verified status | 0% portal-reported progress; not independently verified. |
| Description / size | Listed as available in the RERA amenity schedule. |
|---|---|
| Evidence source | RERA amenity schedule |
| Declared progress / verified status | 25% portal-reported progress. |
| Description / size | Listed as available in the RERA amenity schedule; HMDA also requires rainwater-harvesting structures. |
|---|---|
| Evidence source | RERA amenity schedule |
| Declared progress / verified status | 0% portal-reported progress. |
7. Utilities, building services & safety
The HMDA proceeding names a transformer, garbage house, sewage treatment plant, rainwater-harvesting structures, solar water heating, solar lighting, refuse chute and garbage-disposal systems. It also refers to bulk water supply arrangements and requires the applicant to approach the relevant supply department. These are approval-document provisions; the supplied record does not establish capacities or confirm installation/completion.
The RERA amenity schedule lists water supply at 100%, sewerage and treatment/disposal of sewage and sullage water at 0%, storm-water drains at 25%, and electrical meter room/sub-station/receiving station at 0%. These are reported progress values, not independent inspections.
HMDA’s document requires compliance with fire-service conditions and a corrected Fire NOC at the Occupancy Certificate stage. It also states that an Occupancy Certificate is compulsory before any building is occupied. No Fire NOC, OC, lift schedule, backup-power capacity, water-storage capacity, waste-processing capacity, CCTV/access-control specification, or accessibility design detail is supplied.
8. Location, access & connectivity
The registered location is Pothaipalle village, Shamirpet mandal, Medchal-Malkajgiri district, PIN 500078, in THUMUKUNTA MUNICIPALITY.
The location data gives these measured distances: Primary Health Centre Shamirpet — 0.5 km; NALSAR University of Law — 3.1 km; and the nearest sampled Outer Ring Road interchange — 6.2 km (marked approximate). These are supplied location measurements, not travel-time estimates.
The HMDA proceeding references adjoining land boundaries and road-width conditions, but the supplied record does not provide a complete, verified approach-road or public-transport description.
9. Developer & development status
The registered promoter is Asrithas Group Rep By Sri V Madhusudhana. The RERA record identifies the organization type as a Partnership and gives GSTIN 36ABMFA2216M1ZC. The supplied registration certificate lists the promoter office as Village: Madhapur, Mandal: Serilingampally, District: Ranga Reddy, PIN 500081.
The project record identifies V. Madhusudhana Vallaturi as authorized signatory and Shanthi Vallaturi as partner. A Form B affidavit dated 28' day of July 2022, signed by V. Madhusudhana as authorized signatory, declares completion by 27-07-2028. This is the promoter’s declaration, not an independently verified completion forecast.
The TG-RERA certificate is valid through 27/07/2028 and records no extension. No occupancy/completion certificate is supplied for any building. The portal status figures reported for listed works are set out in the amenities and utilities sections; no independent construction inspection is included.
10. Approvals, official records & documents
| What the supplied document establishes | SIGNATURE TOWERS registered as P02200005128, valid 29/09/2022–27/07/2028; certificate includes the separate-account condition. |
|---|
| What the supplied document establishes | Technical approval for the multi-storeyed residential development; identifies Blocks A–E and an amenities block, floor configurations and construction conditions. |
|---|
| What the supplied document establishes | TG-RERA filing lists 045784/MED/R1/U6/HMDA/2021; HMDA proceeding identifies 045784/MED/R1/06/HMDA/2021. |
|---|
| What the supplied document establishes | Affidavit-cum-declaration by V. Madhusudhana, dated 28' day of July 2022, including the promoter’s stated completion undertaking. |
|---|
| What the supplied document establishes | HMDA document requires an Occupancy Certificate before occupation and an application after construction; the supplied extraction records completion as not certified. No OC is supplied. |
|---|
| What the supplied document establishes | The RERA document register lists plan-related material; the supplied floor-plan set has 11 scans pending measurement, with no measured carpet-area result. |
|---|
The supplied overview evidence does not include a completed occupancy certificate or independently verified construction-progress inspection.
Frequently asked questions
Is SIGNATURE TOWERS registered with Telangana RERA?
Yes. SIGNATURE TOWERS is registered with the Telangana Real Estate Regulatory Authority as P02200005128; the registration status is New Project.
Who is the developer of SIGNATURE TOWERS?
The promoter named in the RERA registration is ASRITHAS GROUP REP BY SRI V MADHUSUDHANA.
Where is SIGNATURE TOWERS located?
SIGNATURE TOWERS is in THUMUKUNTA MUNICIPALITY, Pothaipalle, Shamirpet, Medchal-Malkajgiri, Telangana (500078).
When will SIGNATURE TOWERS be completed?
The promoter's proposed date of completion filed with RERA is 27/11/2028. This is the promoter's declaration, not a guarantee.
More projects in Pothaipalle