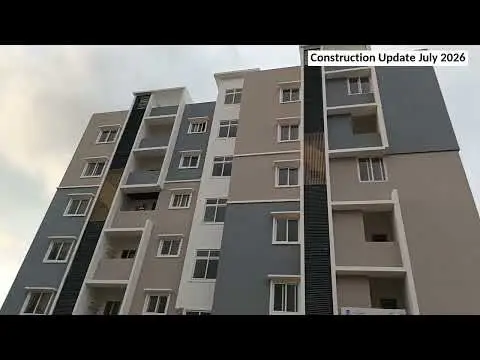
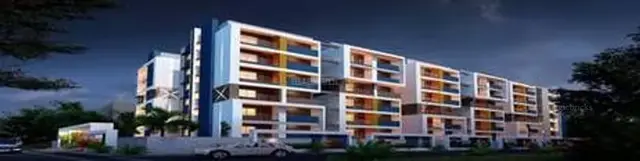
Bhuvanam Villas
MARK NIRMAAN · Rangareddy · RERA P02400004521
BHUVANAM VILLAS is a residential development at AIRPORT ROAD, Balapur Mandal, Ranga Reddy District, developed by registered promoter MARK NIRMAAN. The total site area is 7486.53 sq. m, and the approval documents describe 16 plots for housing with residential buildings of Ground +2 Upper Floors; the TG-RERA filing records 16 4BHK units. The project is registered under TG-RERA number P02400004521, with proposed/revised completion dated 21/11/2025.
01What we found
Read from TG-RERA filings, approvals, land and registration records and court records. A court case is counted only when the court record states this project's survey number with its village, or names the project.
02Check before you pay
8 items to check before you pay, 4 high - from the title chain, court records and approvals, each with what to ask the builder or your advocate. An item may not be a problem with the project: records can be incomplete.
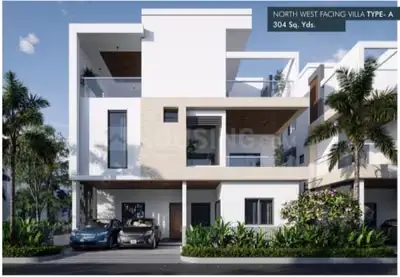
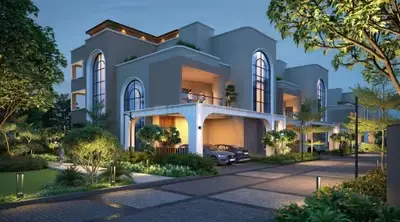
1. Project at a glance
Project identity
| Item | Record |
|---|---|
| Registered project name | BHUVANAM VILLAS RERA record |
| Project type | Residential; the filed approval documents describe a residential group-development layout with housing. RERA record RERA filing |
| Phase / registered portion | No separate phase name or phase number is disclosed. The RERA record identifies 16 units. RERA record RERA unit table |
| TG-RERA registration | P02400004521; registered 14/05/2022, stated valid to 22/11/2024. No extension is recorded on the supplied registration certificate. Approvals record |
| Registered promoter | MARK NIRMAAN, shown as a partnership. RERA record RERA filing Parties record |
| RERA status | The supplied RERA record labels the project “On-Going Project.” Registration validity and construction/occupancy status are separate matters; see below. RERA filing |
Land and geographic identity
| Item | Record |
|---|---|
| Locality | AIRPORT ROAD, as recorded in the RERA project address; the filed approval documents identify Kurmalguda (V). RERA filing |
| Revenue village | Kurmalguda Village in the title and approval documents; the RERA identity fields and land record also state Balapur village. Land records RERA filing |
| Mandal / district / PIN | Balapur / Ranga Reddy / 500005. RERA record RERA filing |
| Project survey identity | Survey No. 80/7; title and deed material also uses 80/7/B and contains other extracted variants. See Land & Title for the full deed register and variant readings. Land records Title record |
| Total site area | 7486.53 sq. m; the filed approval records 6344.56 sq. m net area and 1141.97 sq. m road-widening/affected area. RERA filing |
| Boundaries in RERA filing | East: Road to Kurmalguda Village; west and north: neighbours’ land; south: land of Puna Sattaiah and Puna Pramilla. RERA filing |
| Approval-document land-use figures | Plotted area for housing 3238.97 sq. m; roads 2006.65 sq. m; open space 900.02 sq. m; amenities area 198.68 sq. m. |
Development identity
| Item | Record |
|---|---|
| Sanctioning authority | HMDA technical approval; the layout approval is recorded as issued by Badangpet Municipal Corporation. Approvals record |
| Principal approval | HMDA Draft Layout Permit 000325/LO/Plg/HMDA/2021, approved 24 September 2021; Badangpet Municipal Corporation permit G 1/LP/3793/TPS/2021, dated 23.11.2021. Approvals record |
| Approved built-up area | Approval extraction states 5998.65 sq. m for 16 plots and 278.10 sq. m for amenities; it does not identify these as RERA saleable or carpet areas. |
| Residential building configuration | Residential buildings are stated as Ground +2 Upper Floors, height 8.75 mts.; the approval extraction also describes the 16 plots as Stilt +2 upper floors. |
| Amenity building configuration | Amenity: Stilt +2 Upper Floors, height 5.98 mts. |
| Building / unit count | The RERA filing reports 16 approved and proposed units; the approval documents describe 16 plots/type designs. A separate tower count is not established by the supplied approval records. RERA filing RERA unit table |
| Parking | The supplied material does not establish a sanctioned parking count, parking levels, or unit-wise parking allocation. |
Offering and status
| Item | Record |
|---|---|
| RERA-filed configuration | 4BHK, 16 units; saleable area 417.63 sq. m per unit as filed. RERA unit table RERA unit details |
| Booked / available | 2 booked and 14 available in the supplied TG-RERA-derived record. The portal record has no as-of date, so these counts are indicative rather than a current availability confirmation. RERA unit table |
| RERA-filed construction status | RERA record labels the project “On-Going Project”; the supplied material gives 90% completeness, without an as-of date or independent site verification. RERA filing RERA record |
| Completion dates | RERA filing records 22/11/2024 at registration and a proposed/revised date of 21/11/2025. RERA filing RERA record |
| Occupancy / completion certificate | No occupancy or completion certificate is included in the supplied project documents. The approval conditions require an occupancy certificate before occupation; this is not evidence that one has been issued. |
2. The project story
BHUVANAM VILLAS is a residential development recorded by TG-RERA at Airport Road, with the filed land and approval documents locating the site in Kurmalguda Village, Balapur Mandal, Ranga Reddy District, Survey No. 80/7. The RERA filing identifies 16 residential units, while the layout approval describes 16 plots for housing and residential construction. RERA record RERA filing RERA filing
The approved scheme includes residential construction up to Ground +2 Upper Floors and a separate amenity building configuration of Stilt +2 Upper Floors. The approval extraction records 5998.65 sq. m of built-up area for the 16 plots and 278.10 sq. m of amenity built-up area. These are approval-document figures, not RERA saleable or carpet areas.
The RERA-derived record shows 90% completeness, but supplies no as-of date or independent site inspection evidence. Treat that percentage as a recorded project figure, not a verified present-day construction assessment. The supplied file set contains no occupancy or completion certificate. RERA record
3. Master plan, architecture & building design
The filed approval records a total site area of 7486.53 sq. m, including 1141.97 sq. m identified as road-widening/affected area, and a net site area of 6344.56 sq. m. The approval-document land-use schedule allocates 3238.97 sq. m to plotted housing, 2006.65 sq. m to roads, 900.02 sq. m to open space and 198.68 sq. m to amenities. RERA filing
The approval documents describe 16 plots/type designs for residential construction, with residential buildings specified as Ground +2 Upper Floors and a height of 8.75 mts. The amenity building is stated as Stilt +2 Upper Floors, 5.98 mts. high. The approval extraction gives 5998.65 sq. m total built-up area for the 16 plots and 278.10 sq. m amenity built-up area. It does not supply building footprints, floor-by-floor dwelling arrangements, tower heights beyond those stated, or a detailed circulation drawing in the available extracted data.
The approval documents also identify internal roads, a park/open-space area and an amenities area. The supplied materials do not establish detailed landscape design, building entrances, lifts, stairs, or the distribution of common areas.
4. Homes, configurations & floor plans
| Configuration | Units | Booked | Available | RERA saleable area | Measured carpet area | Loading (if supplied) |
|---|---|---|---|---|---|---|
| 4BHK | 16 | 2 | 14 | 417.63 sq. m | Not available | Not supplied |
The 4BHK count and saleable area are RERA-filed figures; booking and availability are from the supplied portal-derived record and have no stated as-of date. RERA unit details RERA unit table
Two floor-plan drawings are listed, but both are scans pending measurement. No software-measured carpet area, room dimensions, balcony or utility measurements, or typical floor arrangement are available. Saleable area is the RERA-filed measure; a software-measured carpet figure is not available here and should not be inferred from saleable area. Floor plans RERA unit details
5. Parking & vehicle circulation
The supplied approval extraction and RERA unit record do not establish a sanctioned parking-space count, parking type or level, visitor or accessible parking, ramps, or unit-wise parking allocation. The approval conditions state that parking or construction is not permitted in setback areas; they do not specify the project’s total parking provision. RERA unit table
6. Amenities, recreation & open spaces
| Description / size | 198.68 sq. m site area; approval extraction separately states 278.10 sq. m amenity built-up area. |
|---|---|
| Evidence source | Approval documents |
| Declared progress / verified status | Approval-recorded provision; completion not established. |
| Description / size | 900.02 sq. m open-space area; the approval condition calls for organized open space/park/utility area to be handed over by registered gift deed. |
|---|---|
| Evidence source | Approval documents |
| Declared progress / verified status | Approval-recorded provision; handover/completion not established here. |
| Description / size | Required by the approval conditions; no size or capacity supplied. |
|---|---|
| Evidence source | Approval conditions |
| Declared progress / verified status | Required provision; completion not established. |
| Description / size | RERA amenity filing lists community buildings; the approval extraction identifies an amenity building. RERA amenities |
|---|---|
| Evidence source | RERA filing and approval extraction |
| Declared progress / verified status | Declared/approved provision; completion not established. |
| Description / size | Listed in the RERA amenity filing; approval schedule records 2006.65 sq. m of roads. RERA amenities |
|---|---|
| Evidence source | RERA filing and approval |
| Declared progress / verified status | Provision recorded; completion not independently verified. |
| Description / size | Listed in the RERA amenity filing. Approval conditions require greenery and maintenance of the tot-lot/open space. RERA amenities |
|---|---|
| Evidence source | RERA filing and approval conditions |
| Declared progress / verified status | Provision recorded; completion not independently verified. |
No supplied TG-RERA project record establishes delivery of these facilities. Third-party amenity listings are not used as evidence of sanctioned or completed facilities.
7. Utilities, building services & safety
The approval documents list a common septic tank/STP, internal water-supply pipelines, an overhead tank, storm-water drains, a rainwater-harvesting structure (percolation pit), a transformer and a garbage house. The RERA amenity filing also lists water supply, sewerage and sewage treatment/disposal, solid-waste management, water conservation/rainwater harvesting, energy management, fire protection and safety, and an electrical meter room/substation/receiving station. These are recorded provisions; the supplied material does not establish their present operating status or capacities. RERA amenities
The approval conditions require services including sanitation, plumbing, fire-safety requirements, lifts and electrical installations to be executed under qualified technical supervision, and require a drain to be constructed to the nearest outlet before an occupancy certificate. No lift count or capacity, backup-power capacity, fire-system specifications, water-storage capacity, or accessibility details are supplied.
8. Location, access & connectivity
The RERA address identifies Airport Road, Balapur, Ranga Reddy District, PIN 500005; the filed approval and title material identify Kurmalguda Village. The approval-document boundary description records the eastern boundary as the road to Kurmalguda Village. RERA filing RERA filing
The supplied location record lists Mahaveer Engineering College at 0.9 km, an unnamed hospital at 0.5 km, an unnamed park at 0.7 km, Budvel railway station at 2.9 km, Sri Narayana School at 1.3 km, and “Nearest Metro: Falaknuma Terminal (u/c)” at 4.1 km. These are supplied location-record distances; no travel times are provided. Location record
The approval documents refer to proposed 24 m and 45 m roads, an 18 m road, and a minimum 12 m access-road requirement in stated circumstances. The supplied material does not establish the current completion or operational status of these road works.
9. Developer & development status
The registered promoter is MARK NIRMAAN, recorded as a partnership, with GSTIN 36ABNFM7511Q1ZJ. The RERA record identifies Reddy Reddy Rajitha Reddy and Reddy Reddy Abhidhya Reddy as partners, and Reddy Reddy Ramesh Reddy as authorized signatory. RERA filing Corporate record Parties record
The RERA record identifies landowner Dodla Shanker under an area-share arrangement. A promoter-filed Form B declaration dated 14/2/2022 states a six-year completion undertaking and makes other promoter declarations; it does not state a project registration number. Parties record
The supplied RERA-derived record reports 90% completeness without an as-of date. No independent site-progress verification or occupancy/completion certificate is included. The recorded proposed/revised completion date is 21/11/2025. RERA record RERA filing
10. Approvals, official records & documents
| Identifier / date | P02400004521, issued 14/05/2022; stated validity to 22/11/2024 |
|---|---|
| What the supplied record establishes | Registration of BHUVANAM VILLAS; no extension recorded on the supplied certificate. |
| Identifier / date | 000325/LO/Plg/HMDA/2021, 24 September 2021 |
|---|---|
| What the supplied record establishes | HMDA technical approval and draft layout permit for land in Survey No. 80/7, Kurmalguda. Approvals record |
| Identifier / date | G 1/LP/3793/TPS/2021, 23.11.2021 |
|---|---|
| What the supplied record establishes | Approval extraction records 16 plots for housing, residential building parameters and stated conditions. |
| Identifier / date | Document 231378, dated 14-02-2022 |
|---|---|
| What the supplied record establishes | Advocate’s title opinion records cited title instruments, development arrangement, mortgage and gift deed, and gives an opinion on the parties’ respective interests. |
| Identifier / date | Sale deed 3106/1998; sale deed 6218/2002; development agreement-cum-GPA 4974/2020 |
|---|---|
| What the supplied record establishes | Filed title-chain and development-rights documents; see Land & Title for the complete deed register and source-reading variants. |
| Identifier / date | Mortgage deed 10900/2021 and gift deed 10901/2021, both dated 19/8/2021 in the supplied records |
|---|---|
| What the supplied record establishes | Approval extraction identifies two plots as mortgaged to HMDA and records the road-affected portion as gifted to the local body. |
| Identifier / date | Not present in supplied documents |
|---|---|
| What the supplied record establishes | The approval conditions require an occupancy certificate; issuance is not established by this file set. |
The public HMDA approved-layout lookup is reported as unavailable from the supplied HMDA record, so this overview relies on the approval documents filed with TG-RERA; the unavailable portal is not evidence of refusal. HMDA
1. Project at a glance
Project identity
Registered project name: BHUVANAM VILLAS
Project type: Residential; the filed approval documents describe a residential group-development layout with housing.
Phase / registered portion: No separate phase name or phase number is disclosed. The RERA record identifies 16 units.
TG-RERA registration: P02400004521; registered 14/05/2022, stated valid to 22/11/2024. No extension is recorded on the supplied registration certificate.
Registered promoter: MARK NIRMAAN, shown as a partnership.
RERA status: The supplied RERA record labels the project “On-Going Project.” Registration validity and construction/occupancy status are separate matters; see below.
Land and geographic identity
Locality: AIRPORT ROAD, as recorded in the RERA project address; the filed approval documents identify Kurmalguda (V).
Revenue village: Kurmalguda Village in the title and approval documents; the RERA identity fields and land record also state Balapur village.
Mandal / district / PIN: Balapur / Ranga Reddy / 500005.
Project survey identity: Survey No. 80/7; title and deed material also uses 80/7/B and contains other extracted variants. See Land & Title for the full deed register and variant readings.
Total site area: 7486.53 sq. m; the filed approval records 6344.56 sq. m net area and 1141.97 sq. m road-widening/affected area.
Boundaries in RERA filing: East: Road to Kurmalguda Village; west and north: neighbours’ land; south: land of Puna Sattaiah and Puna Pramilla.
Approval-document land-use figures: Plotted area for housing 3238.97 sq. m; roads 2006.65 sq. m; open space 900.02 sq. m; amenities area 198.68 sq. m.
Development identity
Sanctioning authority: HMDA technical approval; the layout approval is recorded as issued by Badangpet Municipal Corporation.
Principal approval: HMDA Draft Layout Permit 000325/LO/Plg/HMDA/2021, approved 24 September 2021; Badangpet Municipal Corporation permit G 1/LP/3793/TPS/2021, dated 23.11.2021.
Approved built-up area: Approval extraction states 5998.65 sq. m for 16 plots and 278.10 sq. m for amenities; it does not identify these as RERA saleable or carpet areas.
Residential building configuration: Residential buildings are stated as Ground +2 Upper Floors, height 8.75 mts.; the approval extraction also describes the 16 plots as Stilt +2 upper floors.
Amenity building configuration: Amenity: Stilt +2 Upper Floors, height 5.98 mts.
Building / unit count: The RERA filing reports 16 approved and proposed units; the approval documents describe 16 plots/type designs. A separate tower count is not established by the supplied approval records.
Parking: The supplied material does not establish a sanctioned parking count, parking levels, or unit-wise parking allocation.
Offering and status
RERA-filed configuration: 4BHK, 16 units; saleable area 417.63 sq. m per unit as filed.
Booked / available: 2 booked and 14 available in the supplied TG-RERA-derived record. The portal record has no as-of date, so these counts are indicative rather than a current availability confirmation.
RERA-filed construction status: RERA record labels the project “On-Going Project”; the supplied material gives 90% completeness, without an as-of date or independent site verification.
Completion dates: RERA filing records 22/11/2024 at registration and a proposed/revised date of 21/11/2025.
Occupancy / completion certificate: No occupancy or completion certificate is included in the supplied project documents. The approval conditions require an occupancy certificate before occupation; this is not evidence that one has been issued.
2. The project story
BHUVANAM VILLAS is a residential development recorded by TG-RERA at Airport Road, with the filed land and approval documents locating the site in Kurmalguda Village, Balapur Mandal, Ranga Reddy District, Survey No. 80/7. The RERA filing identifies 16 residential units, while the layout approval describes 16 plots for housing and residential construction.
The approved scheme includes residential construction up to Ground +2 Upper Floors and a separate amenity building configuration of Stilt +2 Upper Floors. The approval extraction records 5998.65 sq. m of built-up area for the 16 plots and 278.10 sq. m of amenity built-up area. These are approval-document figures, not RERA saleable or carpet areas.
The RERA-derived record shows 90% completeness, but supplies no as-of date or independent site inspection evidence. Treat that percentage as a recorded project figure, not a verified present-day construction assessment. The supplied file set contains no occupancy or completion certificate.
3. Master plan, architecture & building design
The filed approval records a total site area of 7486.53 sq. m, including 1141.97 sq. m identified as road-widening/affected area, and a net site area of 6344.56 sq. m. The approval-document land-use schedule allocates 3238.97 sq. m to plotted housing, 2006.65 sq. m to roads, 900.02 sq. m to open space and 198.68 sq. m to amenities.
The approval documents describe 16 plots/type designs for residential construction, with residential buildings specified as Ground +2 Upper Floors and a height of 8.75 mts. The amenity building is stated as Stilt +2 Upper Floors, 5.98 mts. high. The approval extraction gives 5998.65 sq. m total built-up area for the 16 plots and 278.10 sq. m amenity built-up area. It does not supply building footprints, floor-by-floor dwelling arrangements, tower heights beyond those stated, or a detailed circulation drawing in the available extracted data.
The approval documents also identify internal roads, a park/open-space area and an amenities area. The supplied materials do not establish detailed landscape design, building entrances, lifts, stairs, or the distribution of common areas.
4. Homes, configurations & floor plans
| Configuration | Units | Booked | Available | RERA saleable area | Measured carpet area | Loading (if supplied) |
|---|---|---|---|---|---|---|
| 4BHK | 16 | 2 | 14 | 417.63 sq. m | Not available | Not supplied |
The 4BHK count and saleable area are RERA-filed figures; booking and availability are from the supplied portal-derived record and have no stated as-of date.
Two floor-plan drawings are listed, but both are scans pending measurement. No software-measured carpet area, room dimensions, balcony or utility measurements, or typical floor arrangement are available. Saleable area is the RERA-filed measure; a software-measured carpet figure is not available here and should not be inferred from saleable area.
5. Parking & vehicle circulation
The supplied approval extraction and RERA unit record do not establish a sanctioned parking-space count, parking type or level, visitor or accessible parking, ramps, or unit-wise parking allocation. The approval conditions state that parking or construction is not permitted in setback areas; they do not specify the project’s total parking provision.
6. Amenities, recreation & open spaces
| Description / size | 198.68 sq. m site area; approval extraction separately states 278.10 sq. m amenity built-up area. |
|---|---|
| Evidence source | Approval documents |
| Declared progress / verified status | Approval-recorded provision; completion not established. |
| Description / size | 900.02 sq. m open-space area; the approval condition calls for organized open space/park/utility area to be handed over by registered gift deed. |
|---|---|
| Evidence source | Approval documents |
| Declared progress / verified status | Approval-recorded provision; handover/completion not established here. |
| Description / size | Required by the approval conditions; no size or capacity supplied. |
|---|---|
| Evidence source | Approval conditions |
| Declared progress / verified status | Required provision; completion not established. |
| Description / size | RERA amenity filing lists community buildings; the approval extraction identifies an amenity building. |
|---|---|
| Evidence source | RERA filing and approval extraction |
| Declared progress / verified status | Declared/approved provision; completion not established. |
| Description / size | Listed in the RERA amenity filing; approval schedule records 2006.65 sq. m of roads. |
|---|---|
| Evidence source | RERA filing and approval |
| Declared progress / verified status | Provision recorded; completion not independently verified. |
| Description / size | Listed in the RERA amenity filing. Approval conditions require greenery and maintenance of the tot-lot/open space. |
|---|---|
| Evidence source | RERA filing and approval conditions |
| Declared progress / verified status | Provision recorded; completion not independently verified. |
No supplied TG-RERA project record establishes delivery of these facilities. Third-party amenity listings are not used as evidence of sanctioned or completed facilities.
7. Utilities, building services & safety
The approval documents list a common septic tank/STP, internal water-supply pipelines, an overhead tank, storm-water drains, a rainwater-harvesting structure (percolation pit), a transformer and a garbage house. The RERA amenity filing also lists water supply, sewerage and sewage treatment/disposal, solid-waste management, water conservation/rainwater harvesting, energy management, fire protection and safety, and an electrical meter room/substation/receiving station. These are recorded provisions; the supplied material does not establish their present operating status or capacities.
The approval conditions require services including sanitation, plumbing, fire-safety requirements, lifts and electrical installations to be executed under qualified technical supervision, and require a drain to be constructed to the nearest outlet before an occupancy certificate. No lift count or capacity, backup-power capacity, fire-system specifications, water-storage capacity, or accessibility details are supplied.
8. Location, access & connectivity
The RERA address identifies Airport Road, Balapur, Ranga Reddy District, PIN 500005; the filed approval and title material identify Kurmalguda Village. The approval-document boundary description records the eastern boundary as the road to Kurmalguda Village.
The supplied location record lists Mahaveer Engineering College at 0.9 km, an unnamed hospital at 0.5 km, an unnamed park at 0.7 km, Budvel railway station at 2.9 km, Sri Narayana School at 1.3 km, and “Nearest Metro: Falaknuma Terminal (u/c)” at 4.1 km. These are supplied location-record distances; no travel times are provided.
The approval documents refer to proposed 24 m and 45 m roads, an 18 m road, and a minimum 12 m access-road requirement in stated circumstances. The supplied material does not establish the current completion or operational status of these road works.
9. Developer & development status
The registered promoter is MARK NIRMAAN, recorded as a partnership, with GSTIN 36ABNFM7511Q1ZJ. The RERA record identifies Reddy Reddy Rajitha Reddy and Reddy Reddy Abhidhya Reddy as partners, and Reddy Reddy Ramesh Reddy as authorized signatory.
The RERA record identifies landowner Dodla Shanker under an area-share arrangement. A promoter-filed Form B declaration dated 14/2/2022 states a six-year completion undertaking and makes other promoter declarations; it does not state a project registration number.
The supplied RERA-derived record reports 90% completeness without an as-of date. No independent site-progress verification or occupancy/completion certificate is included. The recorded proposed/revised completion date is 21/11/2025.
10. Approvals, official records & documents
| Identifier / date | P02400004521, issued 14/05/2022; stated validity to 22/11/2024 |
|---|---|
| What the supplied record establishes | Registration of BHUVANAM VILLAS; no extension recorded on the supplied certificate. |
| Identifier / date | 000325/LO/Plg/HMDA/2021, 24 September 2021 |
|---|---|
| What the supplied record establishes | HMDA technical approval and draft layout permit for land in Survey No. 80/7, Kurmalguda. |
| Identifier / date | G 1/LP/3793/TPS/2021, 23.11.2021 |
|---|---|
| What the supplied record establishes | Approval extraction records 16 plots for housing, residential building parameters and stated conditions. |
| Identifier / date | Document 231378, dated 14-02-2022 |
|---|---|
| What the supplied record establishes | Advocate’s title opinion records cited title instruments, development arrangement, mortgage and gift deed, and gives an opinion on the parties’ respective interests. |
| Identifier / date | Sale deed 3106/1998; sale deed 6218/2002; development agreement-cum-GPA 4974/2020 |
|---|---|
| What the supplied record establishes | Filed title-chain and development-rights documents; see Land & Title for the complete deed register and source-reading variants. |
| Identifier / date | Mortgage deed 10900/2021 and gift deed 10901/2021, both dated 19/8/2021 in the supplied records |
|---|---|
| What the supplied record establishes | Approval extraction identifies two plots as mortgaged to HMDA and records the road-affected portion as gifted to the local body. |
| Identifier / date | Not present in supplied documents |
|---|---|
| What the supplied record establishes | The approval conditions require an occupancy certificate; issuance is not established by this file set. |
The public HMDA approved-layout lookup is reported as unavailable from the supplied HMDA record, so this overview relies on the approval documents filed with TG-RERA; the unavailable portal is not evidence of refusal.
Frequently asked questions
Is BHUVANAM VILLAS registered with Telangana RERA?
Yes. BHUVANAM VILLAS is registered with the Telangana Real Estate Regulatory Authority as P02400004521; the registration status is On-Going Project.
Who is the developer of BHUVANAM VILLAS?
The promoter named in the RERA registration is MARK NIRMAAN.
Where is BHUVANAM VILLAS located?
BHUVANAM VILLAS is in AIRPORT ROAD, Balapur, Rangareddy, Telangana (500005).
When will BHUVANAM VILLAS be completed?
The promoter's proposed date of completion filed with RERA is 21/11/2025. This is the promoter's declaration, not a guarantee.
More projects in Balapur