Uma Residency
SV INFRASTRUCTURE · Rangareddy · RERA P02400001767
UMA RESIDENCY is a residential apartment project in Balapur, Balapur Mandal, Ranga Reddy District, developed by registered promoter SV INFRASTRUCTURE. It has a site extent of 513.36 sq. m and one Block A with 1Stilt + 5 Upper floors; the RERA filing lists 10 3BHK units. Its TG-RERA registration is P02400001767, issued 20/03/2020, and the promoter’s declared completion date is 9 TH OCT 2025.
01What we found
Read from TG-RERA filings, approvals, land and registration records and court records. A court case is counted only when the court record states this project's survey number with its village, or names the project.
02Check before you pay
9 items to check before you pay, 3 high - from the title chain, court records and approvals, each with what to ask the builder or your advocate. An item may not be a problem with the project: records can be incomplete.
1. Project at a glance
Project identity
| Field | Record |
|---|---|
| Registered project name | UMA RESIDENCY RERA record |
| Project type | Residential apartment project RERA record RERA filing |
| Registered portion / phase | One registered project; the filing records Survey No. 38 and Plot Nos. 92&93. A separate phase designation is not disclosed. RERA filing |
| TG-RERA registration | P02400001767, granted under section 5; issued 20/03/2020. |
| Registration validity | Certificate states validity from 20/03/2020 through 09/10/2025, unless extended by the Authority. The supplied certificate records no extension. This is the registration period, not the project completion deadline. |
| Registered promoter | SV INFRASTRUCTURE; the certificate styles the name “Sv Infrastructure.” The RERA filing identifies the organization as a partnership. RERA record Corporate record |
Land and geographic identity
| Field | Record |
|---|---|
| Locality / plot numbers | Balapur; Plot Nos. 92&93 RERA filing |
| Revenue village | The registration record identifies Survey No. 38 but does not state a revenue village in that field. The project filing and title documents refer to Meerpet Village / Meeerpet Village; the registered identity separately gives Balapur as village/locality. The revenue-village identity therefore needs confirmation against the underlying land records. RERA record RERA filing |
| Mandal / district / PIN | Balapur Mandal; Ranga Reddy District; 500005 RERA record RERA filing |
| Survey numbers / subdivisions | Survey No. 38; no subdivision is supplied. RERA record RERA filing |
| Registered site extent | 513.36 sq. m (also recorded as 513.36 Sq. Mt.) RERA filing |
| Net / total area | RERA filing records total area 513.36 sq. m, affected area 00 and net area 513.36 sq. m. RERA filing |
| Boundaries | East: Plot Nos. 105 and 104; West: 9-width road; North: Plot No. 94; South: 9-width road. The filing does not state the road-width unit in these boundary fields. RERA filing |
Development identity
| Field | Record |
|---|---|
| Sanctioning authority | Hyderabad Metropolitan Development Authority (HMDA); the technical approval says the local Executive Authority is to sanction and release the plans in conformity with HMDA’s technical approval. Approvals record |
| Principal approval | HMDA Technical Approval Accorded, No. 023543/SMD/R1/U6/HMDA/10052019, dated 09/10/2019; application dated 10/05/2019. The TG-RERA filing also lists plan approval No. 023543/SMD/R1/U6/HMD. Approvals record RERA filing |
| Approved building configuration | One Block A, recorded as 1Stilt + 5 Upper floors. The technical approval also records “1Stilt + 5” and building height 15; the height unit is not stated in the supplied extract. |
| Approved built-up area | 1263.05 sq. m is the technical approval’s “Built up Area” figure. The same approval separately records total built-up area 1515 sq. m; these are distinct figures as labelled in that document. The RERA filing’s “Approved Built up Area” field is 1267.05 sq. m. RERA filing |
| Parking / mortgage area | HMDA approval records cellar and stilts for parking, but the supplied extract gives no parking-space count. It records mortgage areas of 153.32 sq. m as “Provided Mortgage Area,” and 129.6 sq. m and 65.4 sq. m in second-floor mortgage deed entries. The RERA filing records mortgage area 129.6 sq. m. RERA filing |
| Building and unit counts | One building and 10 proposed units are recorded in the RERA filing. The technical approval condition says sanctioned unit numbers must not be increased without prior GHMC approval; the supplied extract does not give a sanctioned unit count. RERA filing RERA unit table |
Offering and status
| Field | Record |
|---|---|
| RERA-filed configuration | 3BHK; 10 units RERA unit table |
| RERA-filed saleable area | 149.8 sq. m per unit RERA unit table RERA unit details |
| Booked / available | 0 booked and 10 available in the portal data supplied; the record has no as-of date, so these counts are indicative. RERA unit table RERA unit details |
| Completion deadline | Promoter’s Form B declares completion by 9 TH OCT 2025; the registration certificate also ends on 09/10/2025. |
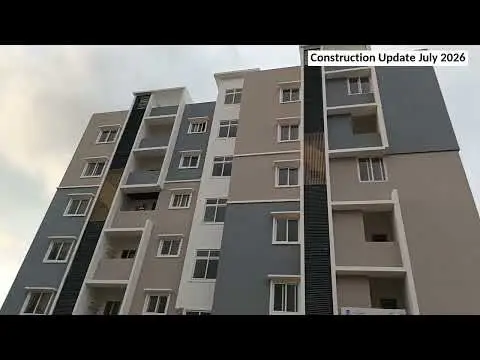
| Construction stage | A third-party vendor description calls the project “under construction”; no independent site-progress measurement or verification is supplied. Promoter website |
| Occupancy / completion certificate | No occupancy certificate or completion certificate is included in the supplied project documents. Its status is therefore not established by this evidence. Document index |
2. The project story
UMA RESIDENCY is registered as a residential apartment project on Plot Nos. 92&93, Survey No. 38, with a filed site extent of 513.36 sq. m. The registered location identifies Balapur, Balapur Mandal, Ranga Reddy District, while the filed technical approval and title materials refer to Meerpet Village; the exact revenue-village identity is not resolved in the supplied record. RERA record RERA filing
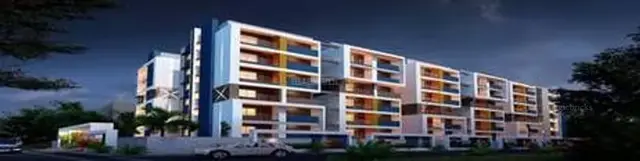
The project record describes one apartment building, Block A, with a 1Stilt + 5 Upper floors configuration. The RERA filing lists 10 3BHK units. The vendor’s “under construction” description is not an independently verified construction update, and no dated physical-progress assessment is supplied. The RERA registration period and the promoter’s declared completion date both end on 09/10/2025, but those are separate record items and do not establish completion or occupancy certification. RERA unit table Promoter website
3. Master plan, architecture & building design
The HMDA technical approval describes a residential Block A on Plot Nos. 92 and 93 in Survey No. 38, on 513.36 sq. m, with a 1Stilt + 5 Upper floors arrangement. It records “Built up Area 1263.05,” “Total built up area 1515,” and building height 15; the supplied extract does not define the relationship between the two built-up-area figures or give a height unit. The RERA filing separately records approved built-up area as 1267.05 sq. m. These figures are reported as labelled in their respective project records. RERA filing
No approved floor-plan drawing was measurable in the supplied drawing set: the floor-plan record lists two drawings, both with no flats measured. Details such as floor-by-floor apartment arrangement, footprint, lifts, stairs, circulation, and room layout are therefore not established here. Floor plans
The HMDA approval lists a tot-lot, rainwater-harvesting percolation pit, transformer, garbage house and septic tank as required/proposed provisions. The technical approval also states that cellar and stilt areas approved for parking are to be used exclusively for vehicle parking, and that no parking or construction is to be made in setback areas.
4. Homes, configurations & floor plans
The RERA filing lists 10 3BHK units, all recorded as available and none booked in the supplied portal data. The counts have no as-of date and should be treated as indicative. Filed saleable area is 149.8 sq. m per unit. No measured carpet area, room dimensions or loading figure is available: the supplied drawing set contains two drawings, neither with flats measured. RERA unit table RERA unit details Floor plans
| Configuration | Units | Booked | Available | RERA saleable area | Measured carpet area | Loading (if supplied) |
|---|---|---|---|---|---|---|
| 3BHK | 10 | 0 | 10 | 149.8 sq. m | Not measured in supplied drawings | Not supplied |
Saleable area is the RERA-filed unit figure. The supplied record does not provide a carpet-area measurement or a separate balcony/utility area, common-area allocation or loading figure; none is inferred. RERA unit details Floor plans
5. Parking & vehicle circulation
The HMDA technical approval records cellar and stilt areas for parking and states that they must be used exclusively for vehicle parking. It also prohibits parking or construction in setback areas. No sanctioned count of car or two-wheeler spaces, visitor or accessible spaces, parking allocation by unit, ramp or driveway arrangement, or EV-charging provision is supplied. A parking bay or parking area in a plan would not by itself establish exclusive ownership or a unit allocation. Promoter website
6. Amenities, recreation & open spaces
The following facilities are identified in the HMDA approval or the RERA amenity record. “Available: YES” and the percentages below are portal-record fields, not independent confirmation of completion; the supplied RERA amenity data shows 0% for the listed items. RERA amenities
| Description / size | HMDA approval requires a fenced tot-lot maintained as greenery; no area supplied. |
|---|---|
| Evidence source | HMDA technical approval; RERA amenity record RERA amenities |
| Declared progress / verified status | Amenity record: 0%; completion not independently verified. |
| Description / size | Listed in the RERA amenity record; no size or further description supplied. |
|---|---|
| Evidence source | RERA amenity record RERA amenities |
| Declared progress / verified status | 0%; completion not independently verified. |
| Description / size | Listed in the RERA amenity record; no area supplied. |
|---|---|
| Evidence source | RERA amenity record RERA amenities |
| Declared progress / verified status | 0%; completion not independently verified. |
The vendor lists a swimming pool, gym, children’s play area and clubhouse, but these are vendor-listed features, not established as sanctioned or delivered in the supplied project record. Promoter website
7. Utilities, building services & safety
The HMDA technical approval calls for a transformer, garbage house, rainwater-harvesting percolation pit and septic tank. Its conditions also require a commencement notice before construction, a completion notice after construction, and an occupancy certificate before occupation. The supplied documents do not establish that these facilities or notices have been completed or that an occupancy certificate has been issued.
The RERA amenity record lists water supply, sewerage (including chambers, lines, septic tank and STP), storm-water drains, sewage/sullage treatment, solid-waste management, rainwater harvesting, energy management, fire protection and electrical meter/substation/receiving facilities. These are listed provisions; progress is recorded as 0% in the supplied amenity data, and capacities, system specifications, completed status and statutory clearances are not supplied. RERA amenities
The vendor additionally lists 24-hour water supply, power backup, lifts, security, fire-fighting system and sewage treatment plant. These remain vendor descriptions in this evidence set and are not independently verified as installed or operational. Promoter website
8. Location, access & connectivity
The RERA identity places the project in Balapur, Balapur Mandal, Ranga Reddy District, PIN 500005, and records Plot Nos. 92&93 in Survey No. 38. The HMDA approval and title records refer to Meerpet Village; the supplied evidence does not resolve the revenue-village identity. RERA record RERA filing
The RERA filing records roads on the west and south boundaries as “ROAD WIDTH 9” without a unit in those fields. The HMDA approval extract refers to road widths of “18 mt. road widths” and “4.5mts.”, but does not identify their specific site-side relationship in the supplied details. RERA filing
No project-specific approach-road route, public-transport connection or verified nearby-landmark distances are supplied. The vendor describes Balapur as the nearest landmark and makes general claims about nearby schools, airports, restaurants, bus stops and railway stations, without measured distances. Promoter website
9. Developer & development status
The registered promoter is SV INFRASTRUCTURE, identified in the RERA filing as a partnership. The filing names Soujanya Sabbineni, Loka Reddy Kotla and Venkateswara Reddy Vaka as partners, and Venkateswararao Sabbineni as authorized signatory. Corporate record Parties record
The registration certificate lists the promoter office as Village Kukatpally, Mandal Kukatpally, Medchal-Malkajgiri District, PIN 500042. A separate RERA promoter-information address is at Dhanshri Residency, Brindhavan Colony, Meerpet, Balapur, Ranga Reddy, PIN 500005. The supplied record does not provide an official promoter website or contact details. Corporate record Parties record
The promoter’s Form B declares a completion date of 9 TH OCT 2025. The project’s current physical progress is not established by an independent inspection in the supplied evidence; the vendor’s description is “under construction.” No occupancy or completion certificate is supplied. Promoter website Document index
10. Approvals, official records & documents
| Record | Supplied evidence |
|---|---|
| TG-RERA registration | Form C registration certificate for UMA RESIDENCY, P02400001767, issued 20/03/2020, valid through 09/10/2025 unless extended; certificate records no extension. |
| Principal building approval | HMDA technical approval No. 023543/SMD/R1/U6/HMDA/10052019, dated 09/10/2019, for Block A, Survey No. 38, Plot Nos. 92 and 93. It directs the local Executive Authority to sanction and release plans in conformity with the technical approval. |
| RERA-filed plan reference | Plan approval No. 023543/SMD/R1/U6/HMD; a layout-plan document is listed in the RERA filing, but the supplied record does not include an extracted approval for it. Approvals record Document index |
| Promoter declaration | Form B by M/S SV INFRA STRUCTURE through authorized person Sabbineni Venkateswara Rao, declaring completion by 9 TH OCT 2025 and making the stated land-title and fund-management declarations. |
| Title material | RERA-filed title report and development-agreement documents are listed, including documents 107930–107936; their detailed title-chain review belongs in the title section. Document index |
| Occupancy / completion evidence | No occupancy or completion certificate is included in the supplied documents. Document index |
The public HMDA DPMS approved-layout lookup is reported unavailable from the supplied evidence; that access limitation does not establish whether a layout record exists. HMDA
1. Project at a glance
Project identity
Registered project name: UMA RESIDENCY
Project type: Residential apartment project
Registered portion / phase: One registered project; the filing records Survey No. 38 and Plot Nos. 92&93. A separate phase designation is not disclosed.
TG-RERA registration: P02400001767, granted under section 5; issued 20/03/2020.
Registration validity: Certificate states validity from 20/03/2020 through 09/10/2025, unless extended by the Authority. The supplied certificate records no extension. This is the registration period, not the project completion deadline.
Registered promoter: SV INFRASTRUCTURE; the certificate styles the name “Sv Infrastructure.” The RERA filing identifies the organization as a partnership.
Land and geographic identity
Locality / plot numbers: Balapur; Plot Nos. 92&93
Revenue village: The registration record identifies Survey No. 38 but does not state a revenue village in that field. The project filing and title documents refer to Meerpet Village / Meeerpet Village; the registered identity separately gives Balapur as village/locality. The revenue-village identity therefore needs confirmation against the underlying land records.
Mandal / district / PIN: Balapur Mandal; Ranga Reddy District; 500005
Survey numbers / subdivisions: Survey No. 38; no subdivision is supplied.
Registered site extent: 513.36 sq. m (also recorded as 513.36 Sq. Mt.)
Net / total area: RERA filing records total area 513.36 sq. m, affected area 00 and net area 513.36 sq. m.
Boundaries: East: Plot Nos. 105 and 104; West: 9-width road; North: Plot No. 94; South: 9-width road. The filing does not state the road-width unit in these boundary fields.
Development identity
Sanctioning authority: Hyderabad Metropolitan Development Authority (HMDA); the technical approval says the local Executive Authority is to sanction and release the plans in conformity with HMDA’s technical approval.
Principal approval: HMDA Technical Approval Accorded, No. 023543/SMD/R1/U6/HMDA/10052019, dated 09/10/2019; application dated 10/05/2019. The TG-RERA filing also lists plan approval No. 023543/SMD/R1/U6/HMD.
Approved building configuration: One Block A, recorded as 1Stilt + 5 Upper floors. The technical approval also records “1Stilt + 5” and building height 15; the height unit is not stated in the supplied extract.
Approved built-up area: 1263.05 sq. m is the technical approval’s “Built up Area” figure. The same approval separately records total built-up area 1515 sq. m; these are distinct figures as labelled in that document. The RERA filing’s “Approved Built up Area” field is 1267.05 sq. m.
Parking / mortgage area: HMDA approval records cellar and stilts for parking, but the supplied extract gives no parking-space count. It records mortgage areas of 153.32 sq. m as “Provided Mortgage Area,” and 129.6 sq. m and 65.4 sq. m in second-floor mortgage deed entries. The RERA filing records mortgage area 129.6 sq. m.
Building and unit counts: One building and 10 proposed units are recorded in the RERA filing. The technical approval condition says sanctioned unit numbers must not be increased without prior GHMC approval; the supplied extract does not give a sanctioned unit count.
Offering and status
RERA-filed configuration: 3BHK; 10 units
RERA-filed saleable area: 149.8 sq. m per unit
Booked / available: 0 booked and 10 available in the portal data supplied; the record has no as-of date, so these counts are indicative.
Completion deadline: Promoter’s Form B declares completion by 9 TH OCT 2025; the registration certificate also ends on 09/10/2025.
Construction stage: A third-party vendor description calls the project “under construction”; no independent site-progress measurement or verification is supplied.
Occupancy / completion certificate: No occupancy certificate or completion certificate is included in the supplied project documents. Its status is therefore not established by this evidence.
2. The project story
UMA RESIDENCY is registered as a residential apartment project on Plot Nos. 92&93, Survey No. 38, with a filed site extent of 513.36 sq. m. The registered location identifies Balapur, Balapur Mandal, Ranga Reddy District, while the filed technical approval and title materials refer to Meerpet Village; the exact revenue-village identity is not resolved in the supplied record.
The project record describes one apartment building, Block A, with a 1Stilt + 5 Upper floors configuration. The RERA filing lists 10 3BHK units. The vendor’s “under construction” description is not an independently verified construction update, and no dated physical-progress assessment is supplied. The RERA registration period and the promoter’s declared completion date both end on 09/10/2025, but those are separate record items and do not establish completion or occupancy certification.
3. Master plan, architecture & building design
The HMDA technical approval describes a residential Block A on Plot Nos. 92 and 93 in Survey No. 38, on 513.36 sq. m, with a 1Stilt + 5 Upper floors arrangement. It records “Built up Area 1263.05,” “Total built up area 1515,” and building height 15; the supplied extract does not define the relationship between the two built-up-area figures or give a height unit. The RERA filing separately records approved built-up area as 1267.05 sq. m. These figures are reported as labelled in their respective project records.
No approved floor-plan drawing was measurable in the supplied drawing set: the floor-plan record lists two drawings, both with no flats measured. Details such as floor-by-floor apartment arrangement, footprint, lifts, stairs, circulation, and room layout are therefore not established here.
The HMDA approval lists a tot-lot, rainwater-harvesting percolation pit, transformer, garbage house and septic tank as required/proposed provisions. The technical approval also states that cellar and stilt areas approved for parking are to be used exclusively for vehicle parking, and that no parking or construction is to be made in setback areas.
4. Homes, configurations & floor plans
The RERA filing lists 10 3BHK units, all recorded as available and none booked in the supplied portal data. The counts have no as-of date and should be treated as indicative. Filed saleable area is 149.8 sq. m per unit. No measured carpet area, room dimensions or loading figure is available: the supplied drawing set contains two drawings, neither with flats measured.
| Configuration | Units | Booked | Available | RERA saleable area | Measured carpet area | Loading (if supplied) |
|---|---|---|---|---|---|---|
| 3BHK | 10 | 0 | 10 | 149.8 sq. m | Not measured in supplied drawings | Not supplied |
Saleable area is the RERA-filed unit figure. The supplied record does not provide a carpet-area measurement or a separate balcony/utility area, common-area allocation or loading figure; none is inferred.
5. Parking & vehicle circulation
The HMDA technical approval records cellar and stilt areas for parking and states that they must be used exclusively for vehicle parking. It also prohibits parking or construction in setback areas. No sanctioned count of car or two-wheeler spaces, visitor or accessible spaces, parking allocation by unit, ramp or driveway arrangement, or EV-charging provision is supplied. A parking bay or parking area in a plan would not by itself establish exclusive ownership or a unit allocation.
6. Amenities, recreation & open spaces
The following facilities are identified in the HMDA approval or the RERA amenity record. “Available: YES” and the percentages below are portal-record fields, not independent confirmation of completion; the supplied RERA amenity data shows 0% for the listed items.
| Description / size | HMDA approval requires a fenced tot-lot maintained as greenery; no area supplied. |
|---|---|
| Evidence source | HMDA technical approval; RERA amenity record |
| Declared progress / verified status | Amenity record: 0%; completion not independently verified. |
| Description / size | Listed in the RERA amenity record; no size or further description supplied. |
|---|---|
| Evidence source | RERA amenity record |
| Declared progress / verified status | 0%; completion not independently verified. |
| Description / size | Listed in the RERA amenity record; no area supplied. |
|---|---|
| Evidence source | RERA amenity record |
| Declared progress / verified status | 0%; completion not independently verified. |
The vendor lists a swimming pool, gym, children’s play area and clubhouse, but these are vendor-listed features, not established as sanctioned or delivered in the supplied project record.
7. Utilities, building services & safety
The HMDA technical approval calls for a transformer, garbage house, rainwater-harvesting percolation pit and septic tank. Its conditions also require a commencement notice before construction, a completion notice after construction, and an occupancy certificate before occupation. The supplied documents do not establish that these facilities or notices have been completed or that an occupancy certificate has been issued.
The RERA amenity record lists water supply, sewerage (including chambers, lines, septic tank and STP), storm-water drains, sewage/sullage treatment, solid-waste management, rainwater harvesting, energy management, fire protection and electrical meter/substation/receiving facilities. These are listed provisions; progress is recorded as 0% in the supplied amenity data, and capacities, system specifications, completed status and statutory clearances are not supplied.
The vendor additionally lists 24-hour water supply, power backup, lifts, security, fire-fighting system and sewage treatment plant. These remain vendor descriptions in this evidence set and are not independently verified as installed or operational.
8. Location, access & connectivity
The RERA identity places the project in Balapur, Balapur Mandal, Ranga Reddy District, PIN 500005, and records Plot Nos. 92&93 in Survey No. 38. The HMDA approval and title records refer to Meerpet Village; the supplied evidence does not resolve the revenue-village identity.
The RERA filing records roads on the west and south boundaries as “ROAD WIDTH 9” without a unit in those fields. The HMDA approval extract refers to road widths of “18 mt. road widths” and “4.5mts.”, but does not identify their specific site-side relationship in the supplied details.
No project-specific approach-road route, public-transport connection or verified nearby-landmark distances are supplied. The vendor describes Balapur as the nearest landmark and makes general claims about nearby schools, airports, restaurants, bus stops and railway stations, without measured distances.
9. Developer & development status
The registered promoter is SV INFRASTRUCTURE, identified in the RERA filing as a partnership. The filing names Soujanya Sabbineni, Loka Reddy Kotla and Venkateswara Reddy Vaka as partners, and Venkateswararao Sabbineni as authorized signatory.
The registration certificate lists the promoter office as Village Kukatpally, Mandal Kukatpally, Medchal-Malkajgiri District, PIN 500042. A separate RERA promoter-information address is at Dhanshri Residency, Brindhavan Colony, Meerpet, Balapur, Ranga Reddy, PIN 500005. The supplied record does not provide an official promoter website or contact details.
The promoter’s Form B declares a completion date of 9 TH OCT 2025. The project’s current physical progress is not established by an independent inspection in the supplied evidence; the vendor’s description is “under construction.” No occupancy or completion certificate is supplied.
10. Approvals, official records & documents
TG-RERA registration: Form C registration certificate for UMA RESIDENCY, P02400001767, issued 20/03/2020, valid through 09/10/2025 unless extended; certificate records no extension.
Principal building approval: HMDA technical approval No. 023543/SMD/R1/U6/HMDA/10052019, dated 09/10/2019, for Block A, Survey No. 38, Plot Nos. 92 and 93. It directs the local Executive Authority to sanction and release plans in conformity with the technical approval.
RERA-filed plan reference: Plan approval No. 023543/SMD/R1/U6/HMD; a layout-plan document is listed in the RERA filing, but the supplied record does not include an extracted approval for it.
Promoter declaration: Form B by M/S SV INFRA STRUCTURE through authorized person Sabbineni Venkateswara Rao, declaring completion by 9 TH OCT 2025 and making the stated land-title and fund-management declarations.
Title material: RERA-filed title report and development-agreement documents are listed, including documents 107930–107936; their detailed title-chain review belongs in the title section.
Occupancy / completion evidence: No occupancy or completion certificate is included in the supplied documents.
The public HMDA DPMS approved-layout lookup is reported unavailable from the supplied evidence; that access limitation does not establish whether a layout record exists.
Frequently asked questions
Is UMA RESIDENCY registered with Telangana RERA?
Yes. UMA RESIDENCY is registered with the Telangana Real Estate Regulatory Authority as P02400001767; the registration status is New Project.
Who is the developer of UMA RESIDENCY?
The promoter named in the RERA registration is SV INFRASTRUCTURE.
Where is UMA RESIDENCY located?
UMA RESIDENCY is in BALAPUR, Rangareddy, Telangana (500005).
When will UMA RESIDENCY be completed?
The promoter's proposed date of completion filed with RERA is 09/10/2025. This is the promoter's declaration, not a guarantee.
More projects in Balapur