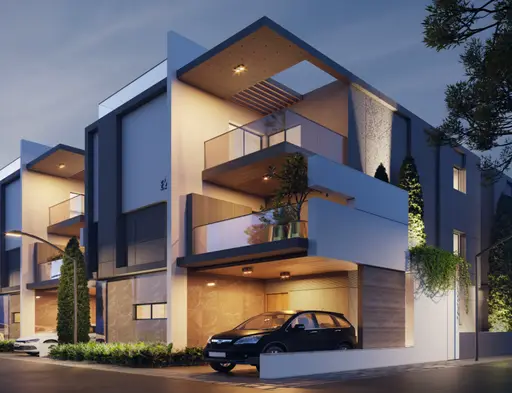
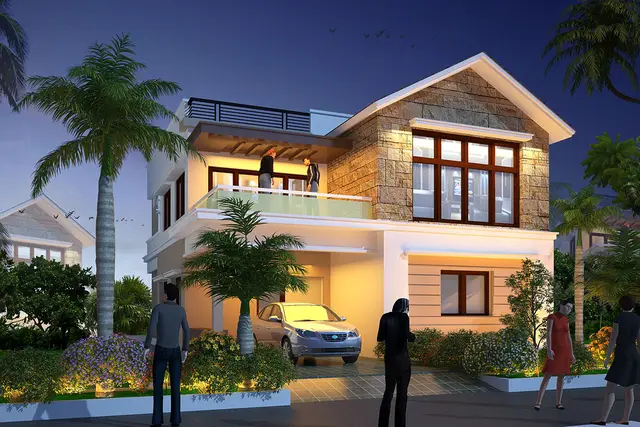
Royal Pavilion - Block D
NIKHILA CONSTRUCTIONS AND DEVELOPERS · Rangareddy · RERA P02400010133
ROYAL PAVILION - BLOCK D is a residential apartment project at Mokila, Shankarpalle Mandal, Ranga Reddy District, developed by NIKHILA CONSTRUCTIONS AND DEVELOPERS. The project records state a gross site area of 24,098.05 sq.m and 22,345.38 sq.m net plot area; the RERA unit table lists 150 4BHK units, each with filed saleable area of 292.3 sq.m. TG-RERA registration number P02400010133 lists a proposed completion date of 01/01/2031.
More from Nikhila Constructions And Developers · 4 projects →
01What we found
Read from TG-RERA filings, approvals, land and registration records and court records. A court case is counted only when the court record states this project's survey number with its village, or names the project.
02Check before you pay
8 items to check before you pay, 3 high - from the title chain, court records and approvals, each with what to ask the builder or your advocate. An item may not be a problem with the project: records can be incomplete.
1. Project at a glance
Project identity
| Field | Project record |
|---|---|
| Registered project name | ROYAL PAVILION - BLOCK D RERA record |
| Project type | Residential apartment project RERA record |
| Phase / registered portion | Registered as Block D; the filed permit and plans also describe the wider Royal Pavilion development and other buildings. The exact demarcation of the registered portion within that wider development is not fully established by the extracts. RERA record |
| TG-RERA registration | P02400010133 RERA record |
| Registration validity | 01/09/2025 to 01/09/2030, stated as five years unless extended by the Authority. This is registration validity, not an occupancy certificate or confirmation of completion. |
| Registered promoter | NIKHILA CONSTRUCTIONS AND DEVELOPERS, a partnership RERA record Corporate record |
| RERA status | Registered; the supplied certificate states the validity above. |
Land and geographic identity
| Field | Project record |
|---|---|
| Locality / revenue village | Mokila (also stated as Mokila Village and Mokila Grampanchayath) RERA record |
| Mandal | Shankarpalle RERA record |
| District | Ranga Reddy (also rendered “Rangareddy” in the permit) RERA record |
| PIN | 501203 RERA record |
| All project survey numbers and subdivisions | 38/AA1/4/1/2; 38/AA1/4/1/2/1/1; 38/AA1/4/2; 38/AA1/4; 42/A1/1; 42/AA1/1; 42/A1/3; 42/AA1/3; 42/AA1/1/1 RERA record |
| Site area | RERA/permit records state 24,098.05 sq.m gross/plot area, 1,752.67 sq.m road-affected area and 22,345.38 sq.m net plot area. RERA filing |
| Boundaries in RERA filing | East: proposed 100 feet road; west, north and south: neighbours’ land. RERA filing |
Development identity
| Field | Project record |
|---|---|
| Sanctioning authority | Hyderabad Metropolitan Development Authority (HMDA) Approvals record |
| Principal building-permit number / date | 000385/HMDA/00033/SWBP/SKP2/2025-ADD, approved 01/09/2025 Approvals record |
| Approved built-up area | The supplied HMDA plan extract gives 47,535.09 sq.m proposed BUA excluding parking and 75,169.91 sq.m including parking for the plan record. These are approved-plan figures, not RERA saleable or carpet area. |
| Buildings / blocks shown in filed plan material | The permit extracts refer to residential Blocks A–D and Buildings 2, 4 and 5, plus amenity buildings. The specific revised permit identifies Building - 5 and Amenity - 6; the plans also show Block - D and Amenities-2. |
| Filed floor configuration | Building - 5: 3 Podium Floors + 15 Floors; Amenity - 6: Ground Floor + 7 Floors. Other wider-plan entries include residential Blocks A and B with 4 podiums + 15 upper floors, Block C with 3 podiums + 15 upper floors and 1 cellar floor, and amenities with Ground + 8 or Ground + 7 upper floors. |
| Parking | The filed plan extract states 772.00 car parking spaces and 41,646.79 sq.m proposed parking area. |
| Approved versus RERA-filed homes | The plan material lists 150 dwelling units for the proposed residential building/portion; the TG-RERA unit table lists 150 4BHK units. The filing also contains eight rows labelled by floor rather than home configuration; they are not counted here as homes. RERA unit table |
Offering and status
| Field | Project record |
|---|---|
| RERA-filed home configuration | 4BHK, 150 units, each with filed saleable area 292.3 sq.m; portal-derived booking snapshot shows 0 booked and 150 available, with no as-of date supplied. RERA unit table |
| Construction stage | TG-RERA infrastructure progress fields report internal roads and footpaths 20%, water supply 20%, street lighting 25%, community buildings 20%, and several other listed infrastructure items 0%. These are portal-reported percentages, not independently verified site progress. RERA amenities |
| Completion date | Promoter’s Form B undertaking states completion by 01/09/2030; the RERA header separately lists proposed completion 01/01/2031. The extracts do not explain the basis or status of that difference. RERA record |
| Occupancy / completion certificate | No occupancy or completion certificate is included in the supplied records for this registered portion. The permit requires an occupancy certificate before occupation. Document index |
2. The project story
ROYAL PAVILION - BLOCK D is registered with TG-RERA as a residential apartment project at Mokila, in Shankarpalle Mandal, Ranga Reddy District. Its RERA land identity comprises nine listed survey numbers/subdivisions, and the filing records a 24,098.05 sq.m gross site area, with 1,752.67 sq.m affected by road widening and 22,345.38 sq.m net plot area. RERA record RERA filing
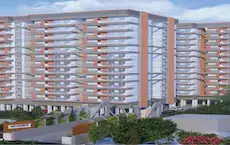
The HMDA record describes a larger, multi-building residential development with podium parking and separate amenity buildings. For the building-permit material specifically naming Building - 5, the stated configuration is three podium floors and 15 floors; the named Amenity - 6 is a ground floor plus seven floors. The wider plan extracts also list other blocks and amenity buildings, so the supplied documents do not establish that every building mentioned forms part of the Block D RERA registration.
The RERA unit register shows 150 4BHK homes, none booked in the portal snapshot provided. RERA progress entries show some reported infrastructure work, but the record does not provide a verified construction-stage inspection or a site-verified completion percentage. No occupancy or completion certificate for this registered portion is supplied. The project’s registration expiry, the promoter’s completion undertaking and the header’s proposed completion date are separate records and should not be treated as interchangeable. RERA unit table RERA amenities RERA record Document index
3. Master plan, architecture & building design
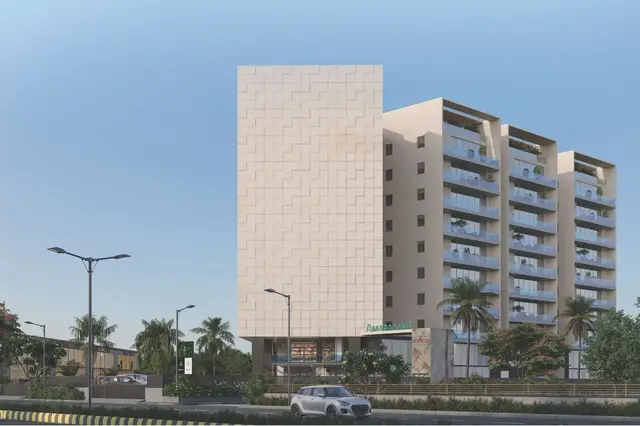
The filed HMDA material describes a tower-and-podium development. In the permit extract, Building - 5 is shown as 3 Podium Floors + 15 Floors, and Amenity - 6 as Ground Floor + 7 Floors. The broader submitted plan material also identifies Blocks A–D and other amenity buildings, including basement/cellar and podium configurations; the extracts do not establish that all those buildings fall within this Block D registration.
The approved-plan figures include 24,098.05 sq.m gross plot area, 22,345.38 sq.m net plot area, 13,715.67 sq.m (61%) proposed coverage area, and 8,381.63 sq.m vacant plot area. The plan states proposed BUA of 47,535.09 sq.m excluding parking and 75,169.91 sq.m including parking. These are plan-record areas; they are distinct from the RERA-filed unit saleable area and software-measured carpet areas.
The detailed plan extract gives Building - 5 a proposed height from ground level of 55.45 m and Amenity - 6 a height from ground level of 26.85 m. It also identifies a 5.5m Wide Vehicular Ramp, a 2.0M WIDE CONNECTING BRIDGE AT TERRACE LEVEL, and multiple internal driveways. The supplied extracts do not provide a reliable count of flats per floor, lifts per block, or a complete circulation plan for the registered portion.
4. Homes, configurations & floor plans
TG-RERA records 150 4BHK units with a saleable area of 292.3 sq.m each. The portal snapshot shows 0 booked and 150 available, but carries no as-of date. The floor-plan measurement system separately measures carpet areas from plan geometry; those are software-derived measurements from drawings, not RERA-filed carpet-area disclosures, and are marked as needing review. Saleable area and carpet area are different measures; the supplied material does not establish a separately filed balcony/utility area or a verified loading calculation for this project. RERA unit table RERA unit details Floor plans
| Configuration | Units | Booked | Available | RERA saleable area | Measured carpet area | Loading (if supplied) |
|---|---|---|---|---|---|---|
| 4BHK | 150 | 0 | 150 | 292.3 sq.m | Software-measured median 180.9 sq.m; range 123.4–186.3 sq.m across 59 measured designs | 38% (software measurement record) |
The drawing-derived measurements cover 59 4BHK designs across documents 604000 and 604001. A sample drawing panel labels a kitchen at 5.19 × 3.44 m and 17.85 sq.m, and several attached toilets at 2.5 × 2.0 m and 5.0 sq.m each. These are room measurements from the supplied floor-plan extraction, not RERA-filed area disclosures. RERA unit details
The TG-RERA unit table also has eight entries labelled as floor names (ground through seventh floor), not apartment configurations. They are not presented as homes for sale. RERA unit table
5. Parking & vehicle circulation
The filed plan record states 772.00 car parking spaces, with 41,646.79 sq.m proposed parking area and 18,347.10 sq.m required parking area. It also records 1,856.25 sq.m (10.12%) proposed visitor parking area. These are sanctioned-plan provisions; the supplied evidence does not establish unit-wise parking allocations, whether particular bays are exclusive to buyers, or a separate two-wheeler count for this registered portion.
The drawings identify podium and cellar/stilt parking, a 5.5m Wide Vehicular Ramp, and internal driveways with recorded widths including 4.5m, 4.68m, 6m, 6.08m, 5.87m, 6.32m, 5m and 4.57m. The permit conditions state that approved cellar and stilt areas are to be used exclusively for vehicle parking. The supplied records do not establish the completed parking arrangement on site.
6. Amenities, recreation & open spaces
The permit material identifies the following site and open-space provisions. These are plan-record features; the supplied evidence does not independently verify that they have been completed.
| Facility | Description / size | Evidence source | Declared progress / verified status |
|---|---|---|---|
| Tot-lots | Eight listed: 682.64, 88.71, 286.74, 216.08, 317.65, 580.47, 50.62 and 50.95 sq.m | Plan-record provision; progress not independently verified | |
| Green strips | Listed areas include 130.61, 52.69, 64.87, 25.31, 87.04, 32.59 and 232.23 sq.m; Greenstrip - 8 has no size supplied | Plan-record provision; progress not independently verified | |
| Amenity buildings | Amenity - 6: ground floor + 7 floors; wider plans also show Amenities-1 and Amenities-2 | Proposed/plan-record; progress not independently verified | |
| Internal roads and footpaths | RERA infrastructure item marked “YES”; progress 20% | RERA amenities | Portal-reported progress; not independently verified |
| Community buildings | RERA infrastructure item marked “YES”; progress 20% | RERA amenities | Portal-reported progress; not independently verified |
| Recreational open space | RERA infrastructure item listed; progress 0% | RERA amenities | Portal-reported progress; not independently verified |
A promoter-sourced vendor dataset lists recreational features such as pools, a gym, courts, a clubhouse and party areas, but these are not treated here as approved or delivered facilities because the supplied RERA and approval extracts do not substantiate them as project-specific provisions. Promoter website
7. Utilities, building services & safety
The permit and RERA records identify proposed utilities and services, but do not establish that they are installed, commissioned or operating.
| Service | Evidence in the supplied project record |
|---|---|
| Water | RERA infrastructure item “Water Supply” is marked “YES” with 20% progress. The permit material identifies a 1,00,000.00 Liters sump. The environmental-clearance amendment requires connections from HMWS&SB or the local municipality for water supply and sewerage. RERA amenities |
| Sewerage and drainage | Plan records list an STP and rainwater-harvesting provisions; the environmental-clearance amendment gives STP capacity as 510 KLD and requires sewage treatment and maximum reuse for gardening/avenue plantation. RERA progress items for sewerage, storm-water drains and sewage treatment/disposal are each recorded at 0%. RERA amenities |
| Rainwater harvesting | HMDA plan records state 13 rain water harvesting pits and identify percolation pits/harvesting structures. |
| Electrical and energy | The permit lists a transformer, electrical meter room/sub-station/receiving station, solar water heating and solar lighting. These are plan-record provisions, not confirmation of completed installations. |
| Fire and life safety | The plans identify fire escape and staircase provisions. The permit states that an occupancy fire NOC is required before issue of an occupancy certificate and sets out fire-safety obligations; no fire NOC or occupancy certificate is supplied here. |
| Waste | The permit lists a garbage house and refuse chute; the RERA solid-waste-management item is recorded at 0% progress. RERA amenities |
| EV charging | The permit conditions require EV charging infrastructure in building parking areas. The supplied evidence does not confirm installation or quantity. |
| Accessibility and digital infrastructure | The plan conditions refer to accessibility provisions for applicable public/semi-public buildings and to common digital-infrastructure access as an occupancy-certificate condition. No completion certification for these items is supplied. |
8. Location, access & connectivity
The registered location is Mokila, Shankarpalle Mandal, Ranga Reddy District, Telangana, PIN 501203. The permit records Mokila Village/Grampanchayath and identifies the project land’s eastern boundary as a proposed 100 feet road in the RERA filing. RERA record RERA filing
The location dataset gives an approximate 12.4 km distance to the nearest sampled Outer Ring Road interchange. This is a measured dataset value, not a travel-time estimate. No project-specific public-transport details or verified travel times are supplied. Location record
9. Developer & development status
The registered promoter is NIKHILA CONSTRUCTIONS AND DEVELOPERS, a partnership, GSTIN 36AASFN6299C1ZP. The supplied project records identify Veluvolu Srinivasa Rao as an authorized signatory; the promoter’s address is recorded as The District, Puppalaguda, Mokila Village, Shankarpally Mandal, Ranga Reddy, PIN 501203. Corporate record Parties record
The promoter’s Form B affidavit, dated 2 September 2025, undertakes completion by 01/09/2030 and contains the promoter’s declarations regarding title, encumbrances and project obligations. Those are promoter declarations in a filed affidavit. The project header separately states a proposed completion date of 01/01/2031. No independent construction inspection or occupancy certificate is supplied. RERA record Document index
10. Approvals, official records & documents
| Identifier / date | P02400010133, validity 01/09/2025–01/09/2030 |
|---|---|
| What the supplied evidence establishes | Form C certificate for ROYAL PAVILION - BLOCK D and registered promoter NIKHILA CONSTRUCTIONS AND DEVELOPERS. |
| Identifier / date | 000385/HMDA/00033/SWBP/SKP2/2025-ADD, 01/09/2025 |
|---|---|
| What the supplied evidence establishes | Permit record for the residential development at Mokila, including Building - 5 and Amenity - 6 and stated site/floor parameters. |
| Identifier / date | Same approval number; 01/09/2025 |
|---|---|
| What the supplied evidence establishes | Records mortgage security in favour of the Metropolitan Commissioner, HMDA, and identifies flats/area covered by the letter. |
| Identifier / date | Documents 604000, 604001, 604002 |
|---|---|
| What the supplied evidence establishes | Filed drawing and plan material with building, floor, site, parking, utility and open-space details. |
| Identifier / date | SIA/TG/INFRA2/517307/2025, 27/06/2025 |
|---|---|
| What the supplied evidence establishes | SEIAA Telangana amendment record for the project; includes amended project-area figures and conditions, including an STP capacity of 510 KLD. |
| Identifier / date | 02/09/2025 |
|---|---|
| What the supplied evidence establishes | Promoter’s affidavit for the project, including completion undertaking of 01/09/2030. |
The supplied records do not include an occupancy or completion certificate for the registered portion. The HMDA permit states that an occupancy certificate is required before occupation.
1. Project at a glance
Project identity
Registered project name: ROYAL PAVILION - BLOCK D
Project type: Residential apartment project
Phase / registered portion: Registered as Block D; the filed permit and plans also describe the wider Royal Pavilion development and other buildings. The exact demarcation of the registered portion within that wider development is not fully established by the extracts.
TG-RERA registration: P02400010133
Registration validity: 01/09/2025 to 01/09/2030, stated as five years unless extended by the Authority. This is registration validity, not an occupancy certificate or confirmation of completion.
Registered promoter: NIKHILA CONSTRUCTIONS AND DEVELOPERS, a partnership
RERA status: Registered; the supplied certificate states the validity above.
Land and geographic identity
Locality / revenue village: Mokila (also stated as Mokila Village and Mokila Grampanchayath)
Mandal: Shankarpalle
District: Ranga Reddy (also rendered “Rangareddy” in the permit)
PIN: 501203
All project survey numbers and subdivisions: 38/AA1/4/1/2; 38/AA1/4/1/2/1/1; 38/AA1/4/2; 38/AA1/4; 42/A1/1; 42/AA1/1; 42/A1/3; 42/AA1/3; 42/AA1/1/1
Site area: RERA/permit records state 24,098.05 sq.m gross/plot area, 1,752.67 sq.m road-affected area and 22,345.38 sq.m net plot area.
Boundaries in RERA filing: East: proposed 100 feet road; west, north and south: neighbours’ land.
Development identity
Sanctioning authority: Hyderabad Metropolitan Development Authority (HMDA)
Principal building-permit number / date: 000385/HMDA/00033/SWBP/SKP2/2025-ADD, approved 01/09/2025
Approved built-up area: The supplied HMDA plan extract gives 47,535.09 sq.m proposed BUA excluding parking and 75,169.91 sq.m including parking for the plan record. These are approved-plan figures, not RERA saleable or carpet area.
Buildings / blocks shown in filed plan material: The permit extracts refer to residential Blocks A–D and Buildings 2, 4 and 5, plus amenity buildings. The specific revised permit identifies Building - 5 and Amenity - 6; the plans also show Block - D and Amenities-2.
Filed floor configuration: Building - 5: 3 Podium Floors + 15 Floors; Amenity - 6: Ground Floor + 7 Floors. Other wider-plan entries include residential Blocks A and B with 4 podiums + 15 upper floors, Block C with 3 podiums + 15 upper floors and 1 cellar floor, and amenities with Ground + 8 or Ground + 7 upper floors.
Parking: The filed plan extract states 772.00 car parking spaces and 41,646.79 sq.m proposed parking area.
Approved versus RERA-filed homes: The plan material lists 150 dwelling units for the proposed residential building/portion; the TG-RERA unit table lists 150 4BHK units. The filing also contains eight rows labelled by floor rather than home configuration; they are not counted here as homes.
Offering and status
RERA-filed home configuration: 4BHK, 150 units, each with filed saleable area 292.3 sq.m; portal-derived booking snapshot shows 0 booked and 150 available, with no as-of date supplied.
Construction stage: TG-RERA infrastructure progress fields report internal roads and footpaths 20%, water supply 20%, street lighting 25%, community buildings 20%, and several other listed infrastructure items 0%. These are portal-reported percentages, not independently verified site progress.
Completion date: Promoter’s Form B undertaking states completion by 01/09/2030; the RERA header separately lists proposed completion 01/01/2031. The extracts do not explain the basis or status of that difference.
Occupancy / completion certificate: No occupancy or completion certificate is included in the supplied records for this registered portion. The permit requires an occupancy certificate before occupation.
2. The project story
ROYAL PAVILION - BLOCK D is registered with TG-RERA as a residential apartment project at Mokila, in Shankarpalle Mandal, Ranga Reddy District. Its RERA land identity comprises nine listed survey numbers/subdivisions, and the filing records a 24,098.05 sq.m gross site area, with 1,752.67 sq.m affected by road widening and 22,345.38 sq.m net plot area.
The HMDA record describes a larger, multi-building residential development with podium parking and separate amenity buildings. For the building-permit material specifically naming Building - 5, the stated configuration is three podium floors and 15 floors; the named Amenity - 6 is a ground floor plus seven floors. The wider plan extracts also list other blocks and amenity buildings, so the supplied documents do not establish that every building mentioned forms part of the Block D RERA registration.
The RERA unit register shows 150 4BHK homes, none booked in the portal snapshot provided. RERA progress entries show some reported infrastructure work, but the record does not provide a verified construction-stage inspection or a site-verified completion percentage. No occupancy or completion certificate for this registered portion is supplied. The project’s registration expiry, the promoter’s completion undertaking and the header’s proposed completion date are separate records and should not be treated as interchangeable.
3. Master plan, architecture & building design
The filed HMDA material describes a tower-and-podium development. In the permit extract, Building - 5 is shown as 3 Podium Floors + 15 Floors, and Amenity - 6 as Ground Floor + 7 Floors. The broader submitted plan material also identifies Blocks A–D and other amenity buildings, including basement/cellar and podium configurations; the extracts do not establish that all those buildings fall within this Block D registration.
The approved-plan figures include 24,098.05 sq.m gross plot area, 22,345.38 sq.m net plot area, 13,715.67 sq.m (61%) proposed coverage area, and 8,381.63 sq.m vacant plot area. The plan states proposed BUA of 47,535.09 sq.m excluding parking and 75,169.91 sq.m including parking. These are plan-record areas; they are distinct from the RERA-filed unit saleable area and software-measured carpet areas.
The detailed plan extract gives Building - 5 a proposed height from ground level of 55.45 m and Amenity - 6 a height from ground level of 26.85 m. It also identifies a 5.5m Wide Vehicular Ramp, a 2.0M WIDE CONNECTING BRIDGE AT TERRACE LEVEL, and multiple internal driveways. The supplied extracts do not provide a reliable count of flats per floor, lifts per block, or a complete circulation plan for the registered portion.
4. Homes, configurations & floor plans
TG-RERA records 150 4BHK units with a saleable area of 292.3 sq.m each. The portal snapshot shows 0 booked and 150 available, but carries no as-of date. The floor-plan measurement system separately measures carpet areas from plan geometry; those are software-derived measurements from drawings, not RERA-filed carpet-area disclosures, and are marked as needing review. Saleable area and carpet area are different measures; the supplied material does not establish a separately filed balcony/utility area or a verified loading calculation for this project.
| Configuration | Units | Booked | Available | RERA saleable area | Measured carpet area | Loading (if supplied) |
|---|---|---|---|---|---|---|
| 4BHK | 150 | 0 | 150 | 292.3 sq.m | Software-measured median 180.9 sq.m; range 123.4–186.3 sq.m across 59 measured designs | 38% (software measurement record) |
The drawing-derived measurements cover 59 4BHK designs across documents 604000 and 604001. A sample drawing panel labels a kitchen at 5.19 × 3.44 m and 17.85 sq.m, and several attached toilets at 2.5 × 2.0 m and 5.0 sq.m each. These are room measurements from the supplied floor-plan extraction, not RERA-filed area disclosures.
The TG-RERA unit table also has eight entries labelled as floor names (ground through seventh floor), not apartment configurations. They are not presented as homes for sale.
5. Parking & vehicle circulation
The filed plan record states 772.00 car parking spaces, with 41,646.79 sq.m proposed parking area and 18,347.10 sq.m required parking area. It also records 1,856.25 sq.m (10.12%) proposed visitor parking area. These are sanctioned-plan provisions; the supplied evidence does not establish unit-wise parking allocations, whether particular bays are exclusive to buyers, or a separate two-wheeler count for this registered portion.
The drawings identify podium and cellar/stilt parking, a 5.5m Wide Vehicular Ramp, and internal driveways with recorded widths including 4.5m, 4.68m, 6m, 6.08m, 5.87m, 6.32m, 5m and 4.57m. The permit conditions state that approved cellar and stilt areas are to be used exclusively for vehicle parking. The supplied records do not establish the completed parking arrangement on site.
6. Amenities, recreation & open spaces
The permit material identifies the following site and open-space provisions. These are plan-record features; the supplied evidence does not independently verify that they have been completed.
| Facility | Description / size | Evidence source | Declared progress / verified status |
|---|---|---|---|
| Tot-lots | Eight listed: 682.64, 88.71, 286.74, 216.08, 317.65, 580.47, 50.62 and 50.95 sq.m | Plan-record provision; progress not independently verified | |
| Green strips | Listed areas include 130.61, 52.69, 64.87, 25.31, 87.04, 32.59 and 232.23 sq.m; Greenstrip - 8 has no size supplied | Plan-record provision; progress not independently verified | |
| Amenity buildings | Amenity - 6: ground floor + 7 floors; wider plans also show Amenities-1 and Amenities-2 | Proposed/plan-record; progress not independently verified | |
| Internal roads and footpaths | RERA infrastructure item marked “YES”; progress 20% | Portal-reported progress; not independently verified | |
| Community buildings | RERA infrastructure item marked “YES”; progress 20% | Portal-reported progress; not independently verified | |
| Recreational open space | RERA infrastructure item listed; progress 0% | Portal-reported progress; not independently verified |
A promoter-sourced vendor dataset lists recreational features such as pools, a gym, courts, a clubhouse and party areas, but these are not treated here as approved or delivered facilities because the supplied RERA and approval extracts do not substantiate them as project-specific provisions.
7. Utilities, building services & safety
The permit and RERA records identify proposed utilities and services, but do not establish that they are installed, commissioned or operating.
Water: RERA infrastructure item “Water Supply” is marked “YES” with 20% progress. The permit material identifies a 1,00,000.00 Liters sump. The environmental-clearance amendment requires connections from HMWS&SB or the local municipality for water supply and sewerage.
Sewerage and drainage: Plan records list an STP and rainwater-harvesting provisions; the environmental-clearance amendment gives STP capacity as 510 KLD and requires sewage treatment and maximum reuse for gardening/avenue plantation. RERA progress items for sewerage, storm-water drains and sewage treatment/disposal are each recorded at 0%.
Rainwater harvesting: HMDA plan records state 13 rain water harvesting pits and identify percolation pits/harvesting structures.
Electrical and energy: The permit lists a transformer, electrical meter room/sub-station/receiving station, solar water heating and solar lighting. These are plan-record provisions, not confirmation of completed installations.
Fire and life safety: The plans identify fire escape and staircase provisions. The permit states that an occupancy fire NOC is required before issue of an occupancy certificate and sets out fire-safety obligations; no fire NOC or occupancy certificate is supplied here.
Waste: The permit lists a garbage house and refuse chute; the RERA solid-waste-management item is recorded at 0% progress.
EV charging: The permit conditions require EV charging infrastructure in building parking areas. The supplied evidence does not confirm installation or quantity.
Accessibility and digital infrastructure: The plan conditions refer to accessibility provisions for applicable public/semi-public buildings and to common digital-infrastructure access as an occupancy-certificate condition. No completion certification for these items is supplied.
8. Location, access & connectivity
The registered location is Mokila, Shankarpalle Mandal, Ranga Reddy District, Telangana, PIN 501203. The permit records Mokila Village/Grampanchayath and identifies the project land’s eastern boundary as a proposed 100 feet road in the RERA filing.
The location dataset gives an approximate 12.4 km distance to the nearest sampled Outer Ring Road interchange. This is a measured dataset value, not a travel-time estimate. No project-specific public-transport details or verified travel times are supplied.
9. Developer & development status
The registered promoter is NIKHILA CONSTRUCTIONS AND DEVELOPERS, a partnership, GSTIN 36AASFN6299C1ZP. The supplied project records identify Veluvolu Srinivasa Rao as an authorized signatory; the promoter’s address is recorded as The District, Puppalaguda, Mokila Village, Shankarpally Mandal, Ranga Reddy, PIN 501203.
The promoter’s Form B affidavit, dated 2 September 2025, undertakes completion by 01/09/2030 and contains the promoter’s declarations regarding title, encumbrances and project obligations. Those are promoter declarations in a filed affidavit. The project header separately states a proposed completion date of 01/01/2031. No independent construction inspection or occupancy certificate is supplied.
10. Approvals, official records & documents
| Identifier / date | P02400010133, validity 01/09/2025–01/09/2030 |
|---|---|
| What the supplied evidence establishes | Form C certificate for ROYAL PAVILION - BLOCK D and registered promoter NIKHILA CONSTRUCTIONS AND DEVELOPERS. |
| Identifier / date | 000385/HMDA/00033/SWBP/SKP2/2025-ADD, 01/09/2025 |
|---|---|
| What the supplied evidence establishes | Permit record for the residential development at Mokila, including Building - 5 and Amenity - 6 and stated site/floor parameters. |
| Identifier / date | Same approval number; 01/09/2025 |
|---|---|
| What the supplied evidence establishes | Records mortgage security in favour of the Metropolitan Commissioner, HMDA, and identifies flats/area covered by the letter. |
| Identifier / date | Documents 604000, 604001, 604002 |
|---|---|
| What the supplied evidence establishes | Filed drawing and plan material with building, floor, site, parking, utility and open-space details. |
| Identifier / date | SIA/TG/INFRA2/517307/2025, 27/06/2025 |
|---|---|
| What the supplied evidence establishes | SEIAA Telangana amendment record for the project; includes amended project-area figures and conditions, including an STP capacity of 510 KLD. |
| Identifier / date | 02/09/2025 |
|---|---|
| What the supplied evidence establishes | Promoter’s affidavit for the project, including completion undertaking of 01/09/2030. |
The supplied records do not include an occupancy or completion certificate for the registered portion. The HMDA permit states that an occupancy certificate is required before occupation.
Other registrations of Royal Pavilion
Frequently asked questions
Is ROYAL PAVILION - BLOCK D registered with Telangana RERA?
Yes. ROYAL PAVILION - BLOCK D is registered with the Telangana Real Estate Regulatory Authority as P02400010133; the registration status is New Project.
Who is the developer of ROYAL PAVILION - BLOCK D?
The promoter named in the RERA registration is NIKHILA CONSTRUCTIONS AND DEVELOPERS.
Where is ROYAL PAVILION - BLOCK D located?
ROYAL PAVILION - BLOCK D is in SHANKARPALLY MANDAL, Mokila, Shankarpalle, Rangareddy, Telangana (501203).
When will ROYAL PAVILION - BLOCK D be completed?
The promoter's proposed date of completion filed with RERA is 01/01/2031. This is the promoter's declaration, not a guarantee.
More projects in Mokila