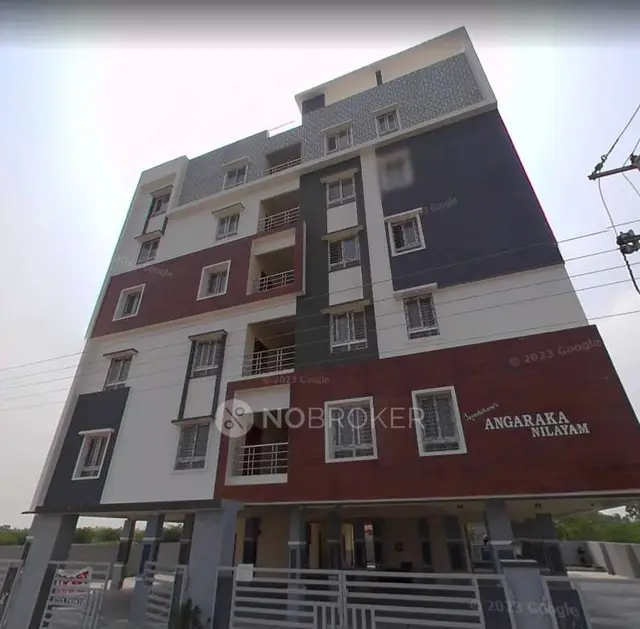
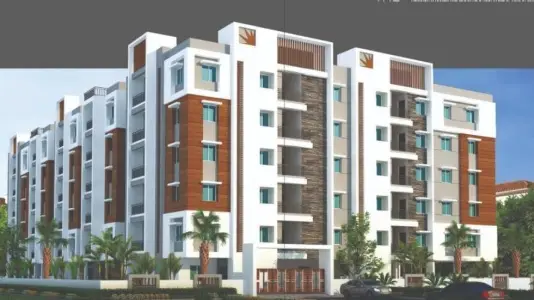
Ss Adithi
SRI SUKHADAH · Rangareddy · RERA P02400005232
SS ADITHI is a residential apartment project in Sharada Enclave, Aditya Nagar, Adibatla, Ibrahimpatnam Mandal, Ranga Reddy District, developed by the registered promoter Sri Sukhadah. It covers 836.13 m² and comprises one building with 1 Stilt + 5 upper floors and 20 DOUBLE BEDROOM units, each with a RERA-filed saleable area of 114.27 m². The TG-RERA registration is P02400005232, and the proposed completion date is 31/12/2023.
01What we found
Read from TG-RERA filings, approvals, land and registration records and court records. A court case is counted only when the court record states this project's survey number with its village, or names the project.
02Check before you pay
10 items to check before you pay, 4 high - from the title chain, court records and approvals, each with what to ask the builder or your advocate. An item may not be a problem with the project: records can be incomplete.
1. Project at a glance
Project identity
| Item | Project record |
|---|---|
| Registered project name | SS ADITHI RERA record |
| Project type / phase | Residential apartment project; TG-RERA records it as a “New Project.” A separate phase name or phase number is not disclosed. RERA record RERA filing |
| TG-RERA registration | P02400005232; Form C registration issued under section 5, commencing 28/10/2022 and ending 31/12/2023. The certificate records no extension. Registration validity is distinct from the stated completion date and from occupancy-certificate status. RERA record |
| Registered promoter | Sri Sukhadah (also written M/S SRI SUKHADAH in filed documents). The entity type is recorded as a partnership in the promoter information; a separate corporate entity identifier is not supplied. RERA record RERA filing |
| RERA-filed status | “New Project” in the registration record. This describes the filed project status; it is not, by itself, a current construction-status statement. RERA filing |
Land and geographic identity
| Item | Project record |
|---|---|
| Locality | Sharada Enclave, Aditya Nagar, Adibatla |
| Revenue village | Adibatla (also described in the title report as Adibatla Village / Adityanagar) |
| Mandal / district / PIN | Ibrahimpatnam / Ranga Reddy / 501510 |
| Project survey numbers | 661, 662, 694, 695, 696, 697, 698, 699, 700 and 703 |
| RERA-filed plot numbers | 189, 190, 196 and 197 |
| Site area in building approval | 836.13 m²; net area 827.44 m²; road-affected area recorded as 0 m² in the approval parameters. |
| RERA-filed land area | 836.13 m² total and net area; no affected area reported in the RERA land details. RERA filing |
| Boundaries in RERA filing | East: 30 FEET ROAD; West: 30 FEET ROAD; North: 40 FEET ROAD; South: PLOT NO 191 AND 195. RERA filing |
Development identity
| Item | Project record |
|---|---|
| Sanctioning authority | Adibatla Municipality / Municipal Corporation; the RERA filing identifies GHMC as the authority name. RERA filing |
| Principal building approval | 0007/BP/3131/2022, dated 14 July, 2022. The approval also records file no. 006847/BP/DTCP/3131/0006/2022. |
| Building form and approved floors | One residential building, 1 Stilt + 5 upper floors; the approval lists Ground: 1 and residential 5 upper floors. Building height: 15 m. |
| Approved area figures | Residential 5 upper floors: 1,992.70 m²; stilt: 435.82 m²; site area: 836.13 m²; net area: 827.44 m². These are approval-record figures, not carpet-area figures. |
| Building count / units | One building; the sanctioned unit count is not stated in the supplied approval extraction. The RERA filing records 20 total units in one building. RERA filing RERA unit table |
| Parking provision | The approval states that the cellar and stilts approved in the plan are to be used exclusively for vehicle parking, but the supplied extraction does not state a parking-space count or identify a cellar level. |
Offering and status
| Item | Project record |
|---|---|
| RERA-filed unit type and count | DOUBLE BEDROOM: 20 units RERA unit table RERA unit details |
| RERA-filed saleable area | 114.27 m² per unit; the filed record gives the same minimum and maximum. RERA unit table RERA unit details |
| Booking / availability | 0 booked; 20 available in the portal data read. The record supplies no as-of date, so these counts are indicative and should be rechecked. RERA unit table RERA unit details |
| Completion date declared to RERA | 31/12/2023, stated in the promoter’s Form B completion undertaking and project information. RERA filing |
| Occupancy certificate | The filed architect’s completion certificate records OC 011631/0C/DTCP/3131/0012/2023, dated 31/10/2023, for SS ADITHI; it certifies the project as completed in all aspects. The supplied extraction does not separately identify a tower or phase beyond the project. |
| Construction stage | Architect’s certificate records completion; no independent site inspection or current physical-progress measurement is supplied. |
2. The project story
SS ADITHI is a single-building residential apartment project at Sharada Enclave, Aditya Nagar, in Adibatla village, Ibrahimpatnam Mandal, Ranga Reddy District. The registered land identity covers Survey Nos. 661, 662, 694, 695, 696, 697, 698, 699, 700 and 703, with RERA-filed Plot Nos. 189, 190, 196 and 197.
The building approval describes one building with 1 Stilt + 5 upper floors and a height of 15 m. The RERA filing lists 20 double-bedroom units. The architect’s filed certificate states that construction was completed in all aspects and records an occupancy certificate dated 31/10/2023. This is documentary evidence in the supplied project file; no independent inspection verifying present physical condition is included. RERA unit table
3. Master plan, architecture & building design
The supplied building approval is for one residential building on a site of 836.13 m², with 827.44 m² net area. It specifies 1 Stilt + 5 upper floors, a 15 m building height, 1,992.70 m² for the residential upper floors, and 435.82 m² for the stilt. These approval figures are not a disclosure of apartment carpet area or saleable area.
The approval records a 43.03 m² tot-lot, one rainwater-harvesting percolation pit, space for a transformer and a garbage house. It also lists setbacks of Front 4.00 m, Rear 3.00 m, Side I 4.00 m and Side II 4.00 m. The supplied drawings/extractions do not establish the number of flats per floor, lift or stair arrangement, building footprint, internal circulation, or detailed landscaping/open-space layout.
4. Homes, configurations & floor plans
The RERA filing records 20 DOUBLE BEDROOM units, each with a filed saleable area of 114.27 m². The portal’s available-unit figures are indicative because the supplied record has no as-of date. RERA unit details RERA unit table
| Configuration | Units | Booked | Available | RERA saleable area | Measured carpet area | Loading (if supplied) |
|---|---|---|---|---|---|---|
| Double bedroom / 2BHK | 20 | 0 | 20 | 114.27 m² | 79.0–79.4 m²; median 79.3 m² (software-measured) | 31% |
The carpet-area range and loading are software measurements from the approved floor-plan drawing, not RERA-filed disclosures, and are noted as requiring review against the drawing. The RERA-filed saleable area is a separate figure and should not be treated as carpet area. Floor plans RERA unit details
The measured typical-plan example shows a living/dining room, kitchen, master bedroom, bedroom and two toilets; it also shows balconies, which are excluded from the software-measured carpet area. Example room dimensions shown in the drawing extraction include living/dining 5.26 × 6.02 m, kitchen 2.21 × 3.96 m, master bedroom 3.66 × 3.96 m, and bedroom 3.46 × 3.66 m. These are drawing-derived measurements for one example flat, not RERA area declarations. RERA unit details
5. Parking & vehicle circulation
The building approval says the cellar and stilt approved in the plan are to be used exclusively for vehicle parking and not converted to other uses. The supplied approval extraction does not provide the number of car or two-wheeler spaces, identify visitor or accessible parking, or confirm a cellar level. The RERA unit data marks the units as mortgaged, but does not establish individual parking allocations. RERA unit table
6. Amenities, recreation & open spaces
The RERA filing lists project facilities and site infrastructure at 0% declared progress in the supplied amenity data, while marking selected items “YES.” No independent verification of facility completion is supplied. The building approval separately specifies the tot-lot and certain site provisions. RERA amenities
| Facility | Description / size | Evidence source | Declared progress / verified status |
|---|---|---|---|
| Tot-lot / green area | 43.03 m² tot-lot; approval requires it to be fenced and maintained as greenery. | Approved requirement; no independent completion verification supplied. | |
| Green strip / tot-lot / park | RERA amenity record marks “YES.” | RERA amenities | Progress recorded as 0%; not independently verified complete. |
| Community buildings | Listed in the RERA amenity record. | RERA amenities | 0% declared progress. |
| Internal roads and footpaths | Listed in the RERA amenity record. | RERA amenities | 0% declared progress. |
| Street lighting | Listed in the RERA amenity record. | RERA amenities | 0% declared progress. |
The vendor material lists additional facilities such as a community hall, gym, children’s play area and indoor games, but these are vendor/marketing claims rather than evidence of sanctioned or delivered facilities. Promoter website
7. Utilities, building services & safety
The RERA amenity record marks Water Supply, Water Conservation, Rain water Harvesting, and Electrical Meter Room, Sub-Station, Receiving Station as “YES”; the supplied progress fields for these items are 0%. Sewerage, storm-water drains, sewage treatment/disposal, solid-waste management, energy management and fire-safety requirements are also listed with 0% progress. These records do not establish completed or operational services. RERA amenities
The building approval requires a rainwater-harvesting percolation pit, transformer space and a garbage house. It also requires an occupancy certificate before occupation and states that public water and electricity connections are to be provided only on production of that certificate. The supplied materials do not specify water source or storage capacity, STP capacity, backup-power capacity, lift count or capacity, fire-system equipment details, CCTV coverage, or accessibility arrangements.
8. Location, access & connectivity
The registered project location is Adibatla, Adibatla village, Ibrahimpatnam Mandal, Ranga Reddy District, PIN 501510; the building approval locates it at Sharada Enclave, Aditya Nagar.
A software/geospatial record places the cadastral parcel centroid at 17.23672, 78.53807. The nearest sampled Outer Ring Road interchange is reported as approximately 1.3 km away; this is a sampled location measure, not a travel-time estimate. Location record Cadastral map
9. Developer & development status
The RERA-registered promoter is Sri Sukhadah, recorded as a partnership. The project Form B was signed by S. Chandrahasa Reddy, identified there as Managing Partner; the RERA party information also lists Ramanamma S as Partner and Chandrahasa Reddy S as Authorized Signatory. RERA filing Parties record
The registration certificate gives the promoter office as Village: Mandal: Balanagar, District: Medchal-Malkajgiri, Pin: 500072. The project records also show GSTIN 36ADEFS5785M1ZA. A separate company-registration identifier and official contact details are not supplied. Corporate record
The promoter declared a completion date of 31/12/2023. The architect’s certificate dated 13/02/2024 records the project as completed and identifies the OC dated 31/10/2023. No independent construction-progress or present-condition inspection is included.
10. Approvals, official records & documents
| Record | Supplied project evidence |
|---|---|
| TG-RERA registration | Form C for SS ADITHI, registration P02400005232, issued 28/10/2022, valid through 31/12/2023; certificate records no extension. |
| Principal building sanction | Approval 0007/BP/3131/2022, dated 14 July, 2022, issued by Adibatla Municipality / Municipal Corporation; file no. 006847/BP/DTCP/3131/0006/2022. |
| Occupancy certificate | OC 011631/0C/DTCP/3131/0012/2023, dated 31/10/2023, recorded in the architect’s completion certificate for SS ADITHI. |
| Architect’s completion certificate | Form 1A dated 13/02/2024; certifies construction work completed in all aspects. |
| Promoter declaration | Form B dated 29 September 2022; includes the promoter’s completion undertaking of 31/12/2023 and declared project-fund and approval commitments. |
| Legal title report | Advocate’s title report concerning Plot Nos. 189, 190, 196 and 197, with the title instruments listed in that report. |
| Encumbrance statement | Project-filed encumbrance statement 107280617, covering the stated search period 01-01-1992 to 28-09-2022. |
The supplied record also includes a floor-plan document identified as 249604; the available extraction provides drawing-based measurements, not a full architectural or services-drawing description.
1. Project at a glance
Project identity
Registered project name: SS ADITHI
Project type / phase: Residential apartment project; TG-RERA records it as a “New Project.” A separate phase name or phase number is not disclosed.
TG-RERA registration: P02400005232; Form C registration issued under section 5, commencing 28/10/2022 and ending 31/12/2023. The certificate records no extension. Registration validity is distinct from the stated completion date and from occupancy-certificate status.
Registered promoter: Sri Sukhadah (also written M/S SRI SUKHADAH in filed documents). The entity type is recorded as a partnership in the promoter information; a separate corporate entity identifier is not supplied.
RERA-filed status: “New Project” in the registration record. This describes the filed project status; it is not, by itself, a current construction-status statement.
Land and geographic identity
Locality: Sharada Enclave, Aditya Nagar, Adibatla
Revenue village: Adibatla (also described in the title report as Adibatla Village / Adityanagar)
Mandal / district / PIN: Ibrahimpatnam / Ranga Reddy / 501510
Project survey numbers: 661, 662, 694, 695, 696, 697, 698, 699, 700 and 703
RERA-filed plot numbers: 189, 190, 196 and 197
Site area in building approval: 836.13 m²; net area 827.44 m²; road-affected area recorded as 0 m² in the approval parameters.
RERA-filed land area: 836.13 m² total and net area; no affected area reported in the RERA land details.
Boundaries in RERA filing: East: 30 FEET ROAD; West: 30 FEET ROAD; North: 40 FEET ROAD; South: PLOT NO 191 AND 195.
Development identity
Sanctioning authority: Adibatla Municipality / Municipal Corporation; the RERA filing identifies GHMC as the authority name.
Principal building approval: 0007/BP/3131/2022, dated 14 July, 2022. The approval also records file no. 006847/BP/DTCP/3131/0006/2022.
Building form and approved floors: One residential building, 1 Stilt + 5 upper floors; the approval lists Ground: 1 and residential 5 upper floors. Building height: 15 m.
Approved area figures: Residential 5 upper floors: 1,992.70 m²; stilt: 435.82 m²; site area: 836.13 m²; net area: 827.44 m². These are approval-record figures, not carpet-area figures.
Building count / units: One building; the sanctioned unit count is not stated in the supplied approval extraction. The RERA filing records 20 total units in one building.
Parking provision: The approval states that the cellar and stilts approved in the plan are to be used exclusively for vehicle parking, but the supplied extraction does not state a parking-space count or identify a cellar level.
Offering and status
RERA-filed unit type and count: DOUBLE BEDROOM: 20 units
RERA-filed saleable area: 114.27 m² per unit; the filed record gives the same minimum and maximum.
Booking / availability: 0 booked; 20 available in the portal data read. The record supplies no as-of date, so these counts are indicative and should be rechecked.
Completion date declared to RERA: 31/12/2023, stated in the promoter’s Form B completion undertaking and project information.
Occupancy certificate: The filed architect’s completion certificate records OC 011631/0C/DTCP/3131/0012/2023, dated 31/10/2023, for SS ADITHI; it certifies the project as completed in all aspects. The supplied extraction does not separately identify a tower or phase beyond the project.
Construction stage: Architect’s certificate records completion; no independent site inspection or current physical-progress measurement is supplied.
2. The project story
SS ADITHI is a single-building residential apartment project at Sharada Enclave, Aditya Nagar, in Adibatla village, Ibrahimpatnam Mandal, Ranga Reddy District. The registered land identity covers Survey Nos. 661, 662, 694, 695, 696, 697, 698, 699, 700 and 703, with RERA-filed Plot Nos. 189, 190, 196 and 197.
The building approval describes one building with 1 Stilt + 5 upper floors and a height of 15 m. The RERA filing lists 20 double-bedroom units. The architect’s filed certificate states that construction was completed in all aspects and records an occupancy certificate dated 31/10/2023. This is documentary evidence in the supplied project file; no independent inspection verifying present physical condition is included.
3. Master plan, architecture & building design
The supplied building approval is for one residential building on a site of 836.13 m², with 827.44 m² net area. It specifies 1 Stilt + 5 upper floors, a 15 m building height, 1,992.70 m² for the residential upper floors, and 435.82 m² for the stilt. These approval figures are not a disclosure of apartment carpet area or saleable area.
The approval records a 43.03 m² tot-lot, one rainwater-harvesting percolation pit, space for a transformer and a garbage house. It also lists setbacks of Front 4.00 m, Rear 3.00 m, Side I 4.00 m and Side II 4.00 m. The supplied drawings/extractions do not establish the number of flats per floor, lift or stair arrangement, building footprint, internal circulation, or detailed landscaping/open-space layout.
4. Homes, configurations & floor plans
The RERA filing records 20 DOUBLE BEDROOM units, each with a filed saleable area of 114.27 m². The portal’s available-unit figures are indicative because the supplied record has no as-of date.
| Configuration | Units | Booked | Available | RERA saleable area | Measured carpet area | Loading (if supplied) |
|---|---|---|---|---|---|---|
| Double bedroom / 2BHK | 20 | 0 | 20 | 114.27 m² | 79.0–79.4 m²; median 79.3 m² (software-measured) | 31% |
The carpet-area range and loading are software measurements from the approved floor-plan drawing, not RERA-filed disclosures, and are noted as requiring review against the drawing. The RERA-filed saleable area is a separate figure and should not be treated as carpet area.
The measured typical-plan example shows a living/dining room, kitchen, master bedroom, bedroom and two toilets; it also shows balconies, which are excluded from the software-measured carpet area. Example room dimensions shown in the drawing extraction include living/dining 5.26 × 6.02 m, kitchen 2.21 × 3.96 m, master bedroom 3.66 × 3.96 m, and bedroom 3.46 × 3.66 m. These are drawing-derived measurements for one example flat, not RERA area declarations.
5. Parking & vehicle circulation
The building approval says the cellar and stilt approved in the plan are to be used exclusively for vehicle parking and not converted to other uses. The supplied approval extraction does not provide the number of car or two-wheeler spaces, identify visitor or accessible parking, or confirm a cellar level. The RERA unit data marks the units as mortgaged, but does not establish individual parking allocations.
6. Amenities, recreation & open spaces
The RERA filing lists project facilities and site infrastructure at 0% declared progress in the supplied amenity data, while marking selected items “YES.” No independent verification of facility completion is supplied. The building approval separately specifies the tot-lot and certain site provisions.
| Facility | Description / size | Evidence source | Declared progress / verified status |
|---|---|---|---|
| Tot-lot / green area | 43.03 m² tot-lot; approval requires it to be fenced and maintained as greenery. | Approved requirement; no independent completion verification supplied. | |
| Green strip / tot-lot / park | RERA amenity record marks “YES.” | Progress recorded as 0%; not independently verified complete. | |
| Community buildings | Listed in the RERA amenity record. | 0% declared progress. | |
| Internal roads and footpaths | Listed in the RERA amenity record. | 0% declared progress. | |
| Street lighting | Listed in the RERA amenity record. | 0% declared progress. |
The vendor material lists additional facilities such as a community hall, gym, children’s play area and indoor games, but these are vendor/marketing claims rather than evidence of sanctioned or delivered facilities.
7. Utilities, building services & safety
The RERA amenity record marks Water Supply, Water Conservation, Rain water Harvesting, and Electrical Meter Room, Sub-Station, Receiving Station as “YES”; the supplied progress fields for these items are 0%. Sewerage, storm-water drains, sewage treatment/disposal, solid-waste management, energy management and fire-safety requirements are also listed with 0% progress. These records do not establish completed or operational services.
The building approval requires a rainwater-harvesting percolation pit, transformer space and a garbage house. It also requires an occupancy certificate before occupation and states that public water and electricity connections are to be provided only on production of that certificate. The supplied materials do not specify water source or storage capacity, STP capacity, backup-power capacity, lift count or capacity, fire-system equipment details, CCTV coverage, or accessibility arrangements.
8. Location, access & connectivity
The registered project location is Adibatla, Adibatla village, Ibrahimpatnam Mandal, Ranga Reddy District, PIN 501510; the building approval locates it at Sharada Enclave, Aditya Nagar.
A software/geospatial record places the cadastral parcel centroid at 17.23672, 78.53807. The nearest sampled Outer Ring Road interchange is reported as approximately 1.3 km away; this is a sampled location measure, not a travel-time estimate.
9. Developer & development status
The RERA-registered promoter is Sri Sukhadah, recorded as a partnership. The project Form B was signed by S. Chandrahasa Reddy, identified there as Managing Partner; the RERA party information also lists Ramanamma S as Partner and Chandrahasa Reddy S as Authorized Signatory.
The registration certificate gives the promoter office as Village: Mandal: Balanagar, District: Medchal-Malkajgiri, Pin: 500072. The project records also show GSTIN 36ADEFS5785M1ZA. A separate company-registration identifier and official contact details are not supplied.
The promoter declared a completion date of 31/12/2023. The architect’s certificate dated 13/02/2024 records the project as completed and identifies the OC dated 31/10/2023. No independent construction-progress or present-condition inspection is included.
10. Approvals, official records & documents
TG-RERA registration: Form C for SS ADITHI, registration P02400005232, issued 28/10/2022, valid through 31/12/2023; certificate records no extension.
Principal building sanction: Approval 0007/BP/3131/2022, dated 14 July, 2022, issued by Adibatla Municipality / Municipal Corporation; file no. 006847/BP/DTCP/3131/0006/2022.
Occupancy certificate: OC 011631/0C/DTCP/3131/0012/2023, dated 31/10/2023, recorded in the architect’s completion certificate for SS ADITHI.
Architect’s completion certificate: Form 1A dated 13/02/2024; certifies construction work completed in all aspects.
Promoter declaration: Form B dated 29 September 2022; includes the promoter’s completion undertaking of 31/12/2023 and declared project-fund and approval commitments.
Legal title report: Advocate’s title report concerning Plot Nos. 189, 190, 196 and 197, with the title instruments listed in that report.
Encumbrance statement: Project-filed encumbrance statement 107280617, covering the stated search period 01-01-1992 to 28-09-2022.
The supplied record also includes a floor-plan document identified as 249604; the available extraction provides drawing-based measurements, not a full architectural or services-drawing description.
Frequently asked questions
Is SS ADITHI registered with Telangana RERA?
Yes. SS ADITHI is registered with the Telangana Real Estate Regulatory Authority as P02400005232; the registration status is New Project.
Who is the developer of SS ADITHI?
The promoter named in the RERA registration is SRI SUKHADAH.
Where is SS ADITHI located?
SS ADITHI is in ADIBATLA, Ibrahimpatnam, Rangareddy, Telangana (501510).
When will SS ADITHI be completed?
The promoter's proposed date of completion filed with RERA is 31/12/2023. This is the promoter's declaration, not a guarantee.
More projects in Adibatla