Rudhra Estates
RUDHRACONSTRUCTIONSPVTLTD · Medchal-Malkajgiri · RERA P02200010491
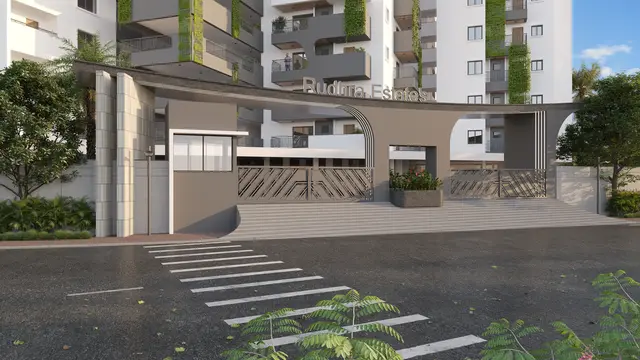
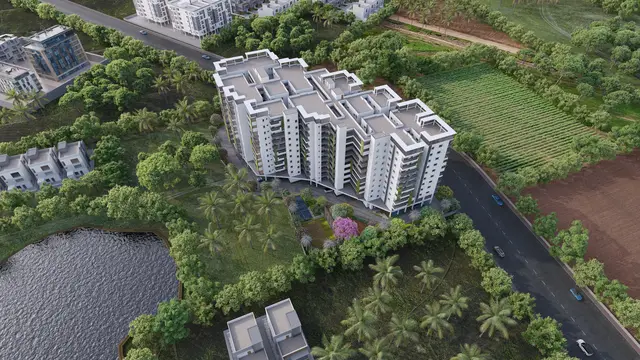
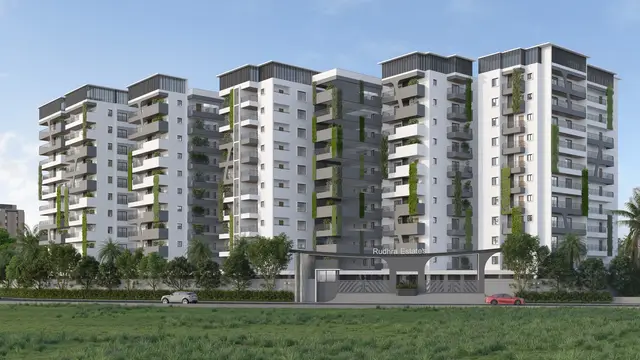
RUDHRA ESTATES is a residential apartment project in Bowrampet, Dundigal Gandimaisamma mandal, Medchal-Malkajgiri district, developed by registered promoter RUDHRACONSTRUCTIONSPVTLTD. It covers 6,309.93 sq. m. and comprises one building with 1 Cellar + 1 Stilt + 8 upper floors and 130 apartments: 2BHK and 3BHK configurations. Its TG-RERA registration number is P02200010491, and the RERA proposed completion date is 30/04/2031.
01What we found
Read from TG-RERA filings, approvals, land and registration records and court records. A court case is counted only when the court record states this project's survey number with its village, or names the project.
02Check before you pay
8 items to check before you pay, 4 high - from the title chain, court records and approvals, each with what to ask the builder or your advocate. An item may not be a problem with the project: records can be incomplete.
1. Project at a glance
Project identity
| Field | Project record |
|---|---|
| Registered project name | RUDHRA ESTATES RERA record |
| Project type | Residential apartment project; registered as a new project RERA record RERA filing |
| Phase / registered portion | One registered building/project is described in the supplied record; no separate phase name is disclosed RERA filing |
| TG-RERA registration | P02200010491 RERA record |
| Registration validity | 30 December 2025 to 30 December 2030 (five years, unless extended by the Authority) |
| Registered promoter | RUDHRACONSTRUCTIONSPVTLTD RERA record |
| RERA status | Registered; the supplied certificate records a grant of registration |
Land and geographic identity
| Field | Project record |
|---|---|
| Locality | “Open Land” in the RERA filing; revenue location is Bowrampet RERA record RERA filing |
| Revenue village | Bowrampet RERA record |
| Mandal | Dundigal Gandimaisamma RERA record |
| District | Medchal-Malkajgiri RERA record |
| PIN | 500090 RERA record |
| Project survey numbers/subdivisions | 570/PART and 645/PART RERA record |
| Registered site extent | 6,309.93 sq. m. in the building-permit and RERA records RERA filing |
| Net / total land area | RERA-filed total area 6,309.93 sq. m.; net area 6,309.93 sq. m.; affected area recorded as 0 sq. m. RERA filing |
| Boundaries recorded in RERA filing | East: land in Sy. No. 646; West: land in Sy. No. 645; North: land of Sy. No. 645; South: land of Sy. No. 570 RERA filing |
Development identity
| Field | Project record |
|---|---|
| Sanctioning authority | HMDA; building-permit order issued through Dundigal Municipality / Municipal Corporation |
| Principal approval | 000700/BP/HMDA/0181/MED/2025, dated 30 December 2025 RERA record |
| Building | One residential apartment building |
| Sanctioned configuration | 1 Cellar + 1 Stilt + 8 upper floors |
| Height recorded in approval material | 23.84 MT. in one sanctioned-parameters entry; another entry states 29.44mt. from GL |
| Approved built-up area | Approval material gives 27,435.56 sq. m. as built-up area; it separately records 27,165.01 sq. m. total built-up area and 19,491.85 sq. m. for “PROP (APARTMENT)” |
| Parking | 90 cars proposed; proposed parking area 7,463.61 sq. m. |
| Units | 130 dwelling units in the RERA unit record and approval material RERA unit table |
Offering and status
| Field | Project record |
|---|---|
| Configurations | 2BHK and 3BHK apartments RERA unit table |
| RERA-filed saleable area | 2BHK: 112.15 sq. m.; 3BHK: 156.63–179.86 sq. m. RERA unit table |
| Portal booking/availability snapshot | 2BHK: 0 booked / 43 available; 3BHK: 0 booked / 87 available. The portal counts have no stated as-of date and should be treated as indicative RERA unit table |
| Construction stage | The supplied records establish building permission and a proposed development, but provide no independently verified construction-progress measurement RERA amenities |
| Completion undertaking | Form B declares completion by 30.12.2030 |
| RERA proposed completion field | 30/04/2031 RERA filing |
| Occupancy certificate (OC) | No OC is evidenced in the supplied records; the building permit requires an OC before occupation |
2. The project story
- RUDHRA ESTATES is a single-building residential apartment development registered on land in Bowrampet revenue village, Dundigal Gandimaisamma mandal, Medchal-Malkajgiri district. The registered site is identified as Survey Nos. 570/PART and 645/PART, with an extent of 6,309.93 sq. m. RERA record RERA filing
- The approved building configuration is one cellar, one stilt and eight upper floors, for 130 apartments. The RERA unit record lists 43 two-bedroom and 87 three-bedroom homes. The available evidence shows approval and registration, not verified on-site construction progress or completed/occupancy-certified portions. RERA unit table
- The promoter’s Form B states a completion undertaking of 30 December 2030, while the RERA project information field states 30 April 2031. These dates are reported here as separate records, without treating either as evidence of actual progress. No OC is supplied. RERA filing
3. Master plan, architecture & building design
- The building-permit documents describe one residential apartment building on the registered site, configured as 1 Cellar + 1 Stilt + 8 upper floors. The plan material lists the plot area and net plot area as 6,305.16 sq. m., and records 3,151.71 sq. m. as vacant plot area. It also gives several distinct built-up-area figures: 19,491.85 sq. m. proposed built-up area excluding parking, 26,955.46 sq. m. including parking, 27,607.60 sq. m. total BUA, and 27,165.01 sq. m. net BUA. These are figures as labelled in the approval material, not interchangeable area measures.
- The approval material shows approach/circulation widths of 12.00 MT WIDE EXISTING, 12.00 MT WIDE PROPOSED ROAD, and driveways of 5.7M, 5.5M, 5M, and 4.5M wide. It identifies a gym room, community hall, utility, tot-lot, lift, fire escape and staircase, as well as water, drainage and electrical infrastructure. The supplied material does not establish the number of apartments per floor, lift count or capacity, building footprint, or a complete landscape/open-space plan.
4. Homes, configurations & floor plans
- RERA records 130 units in total: 43 two-bedroom and 87 three-bedroom apartments. The portal’s booked/available figures are indicative because no as-of date is supplied. RERA unit table
| Configuration | Units | Booked | Available | RERA saleable area | Measured carpet area | Loading (if supplied) |
|---|---|---|---|---|---|---|
| 2BHK | 43 | 0 | 43 | 112.15 sq. m. | Software-measured: 65.6–73.2 sq. m.; median 71.6 sq. m. | 36% |
| 3BHK | 87 | 0 | 87 | 156.63–179.86 sq. m. | Software-measured: 79.3–108.5 sq. m.; median 93.9 sq. m. | Not supplied |
- The software measurements were taken from the approved floor-plan drawings and are not RERA-filed carpet-area disclosures; the supplied drawing record says they require review. Saleable area and measured carpet area are different measures: the drawing-review note says saleable area also counts the home’s share of common areas. The supplied RERA record does not separately identify balcony/utility area measurements for all unit types. Floor plans RERA unit details
- The drawing record includes a typical plan panel labelled “TYPICAL - 3, 4, 5, 6, 7, 8 FLOOR PLAN.” One measured 2BHK example identifies living/dining, kitchen, two bedrooms, two toilets, a dress room and a balcony labelled 1.68 m wide. One measured 3BHK example identifies living/dining, kitchen, three bedrooms, three toilets and two balconies, one labelled 1.37 m wide. These are drawing-based examples, not a complete unit-by-unit specification. RERA unit details
5. Parking & vehicle circulation
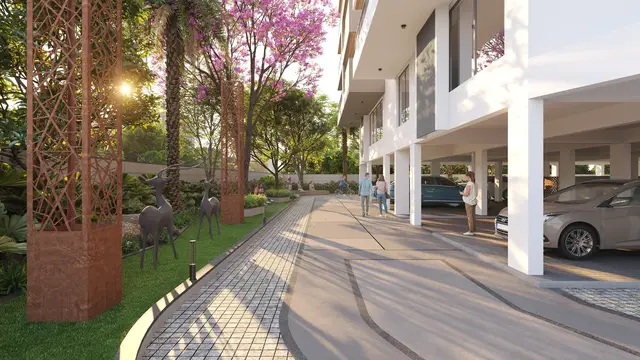
- The building-permit plan records 90 proposed car spaces and a 7,463.61 sq. m. proposed parking area. The sanctioned configuration includes a cellar and stilt, and the permit conditions specify that these levels are to be used for vehicle parking, subject to the stated allowance for utility/non-habitation use in part of the cellar. The supplied record does not establish resident-versus-visitor allocation, accessible-space count, two-wheeler count, mechanical parking, bay-to-unit allocation or exclusive ownership of particular bays.
- The plan lists existing/proposed roads and driveways, including 12.00 MT road widths and driveways of 5.7M, 5.5M, 5M and 4.5M. The approval records an EV-charging-infrastructure condition for parking areas; it does not establish that chargers have been installed or are operational.
6. Amenities, recreation & open spaces
- The RERA amenity update lists the status percentage as 0 for each of the 14 listed infrastructure/amenity categories. “Available: YES” in the filing is a declaration field, not independent confirmation of completed facilities. RERA amenities
| Facility | Description / size | Evidence source | Declared progress / verified status |
|---|---|---|---|
| Gym room | Size not supplied | Building-permit plan | Proposed in plan; completion not verified |
| Community hall | Size not supplied | Building-permit plan | Proposed in plan; completion not verified |
| Tot-lot / green strip | Size not supplied | Building-permit plan and RERA amenity update RERA amenities | RERA update marks Green Strip/TOT LOT/Park “YES”; progress 0%; completion not verified |
| Community buildings | No further detail or size supplied | RERA amenity update RERA amenities | Progress 0%; completion not verified |
| Water conservation / rainwater harvesting | No size supplied | Building-permit plan and RERA amenity update RERA amenities | Required/proposed in approval material; RERA update marks “YES,” progress 0%; completion not verified |
| Fire protection and safety | Systems/quantities not fully specified in this overview evidence | RERA amenity update and building-permit conditions RERA amenities | RERA update marks “YES,” progress 0%; completion not verified |
- No evidence supplied here establishes completed recreational facilities or independently verified open-space delivery.
7. Utilities, building services & safety
- Water: The approval records a separate underground static water-storage tank of 25,000 litres and a separate terrace tank of 25,000 litres for residential buildings. The plan also lists a sump and overhead water tank. The supplied approval does not establish the source of water or completion of these facilities.
- Sewerage and drainage: The plan lists an STP, septic tank and underground drainage; the building-permit conditions require an STP and refer to construction of a sump, septic tank and underground drainage. No STP capacity or commissioning status is provided.
- Electrical and energy: The plan lists a distribution/electrical transformer. HMDA’s approval records a generator and EV-charging infrastructure and requires provision for solar water heating and solar lighting under a bank guarantee. Installation or operational status is not established.
- Lifts and circulation: A lift, staircase and fire escape are listed in the plan; the number and capacity of lifts and detailed accessible circulation provisions are not supplied.
- Fire and life safety: The approval conditions place responsibility on the applicant for fire safety and structural-stability requirements and require automatic sprinklers if the basement area exceeds 200 Sq. Mtrs. The supplied record does not establish completed inspection or statutory compliance.
- Waste and security: The HMDA approval lists a garbage house. No RERA-filed project-specific CCTV or access-control installation status is supplied in the approval record used here.
8. Location, access & connectivity
- The registered revenue location is Bowrampet, Dundigal Gandimaisamma mandal, Medchal-Malkajgiri district, PIN 500090; the RERA filing describes the locality as “Open Land.” RERA record
- The building-plan material identifies a 12.00 MT WIDE EXISTING road and a 12.00 MT WIDE PROPOSED ROAD, alongside driveways of 5.7M, 5.5M, 5M and 4.5M. A supplied location record gives the nearest sampled Outer Ring Road interchange at approximately 11.1 km. Location record
- The promoter/vendor material lists approach and landmark distances, including an ORR Service Road at 03 Kms and Bowrampet Bus Stop at 1.2 Kms; these are promoter/vendor-provided connectivity claims, not independently verified travel distances. No public-transport service details or travel times are established in the supplied project record. Promoter website
9. Developer & development status
- The registered promoter is RUDHRACONSTRUCTIONSPVTLTD, identified in the RERA record as a company; its GSTIN is 36AAHCR6185M1ZO. RERA record Corporate record
- The registration certificate lists the promoter address as Village: Nizampet, Mandal: Bachupally, District: Medchal-Malkajgiri, Pin: 500090. The supplied record identifies NAVEEN PALLEMPATI as an associated/authorized signatory. The promoter’s website is listed as https://www.rudhraconstructions.com/projects/rudhra-estates/. Parties record
- The approval and registration records establish a permitted and registered project, but the supplied data contains no independently verified construction-stage assessment. RERA unit booking figures are a portal snapshot without an as-of date. The promoter’s Form B states a completion undertaking of 30.12.2030; the RERA project information field states 30/04/2031. No OC is supplied. RERA filing RERA unit table
10. Approvals, official records & documents
| Identifier / scope | P02200010491, RUDHRA ESTATES; validity 30/12/2025–30/12/2030 |
|---|
| Identifier / scope | 000700/BP/HMDA/0181/MED/2025, dated 30 December 2025; Survey Nos. 570/PART and 645/PART; 1 Cellar + 1 Stilt + 8 upper floors |
|---|
| Identifier / scope | Same approval number; proposed residential building and approval conditions |
|---|
| Identifier / scope | File No. TS/021016/2025; plan material describes the proposed cellar, stilt and eight upper floors |
|---|
| Identifier / scope | Form B affidavit for RUDHRA ESTATES; completion undertaking and promoter declarations |
|---|
| Identifier / scope | Building-permit documents require commencement and completion notices and an OC before occupation; no OC is supplied |
|---|
| Identifier / scope | Statements filed for the project, including searches covering 01-02-1996 to 04-01-2026 in the supplied extraction |
|---|
- The supplied documents establish project registration and building-permit approval; they do not establish completion or occupancy certification. The approval material contains detailed conditions, which are summarized in the relevant sections above rather than reproduced here.
1. Project at a glance
Project identity
Registered project name: RUDHRA ESTATES
Project type: Residential apartment project; registered as a new project
Phase / registered portion: One registered building/project is described in the supplied record; no separate phase name is disclosed
TG-RERA registration: P02200010491
Registration validity: 30 December 2025 to 30 December 2030 (five years, unless extended by the Authority)
Registered promoter: RUDHRACONSTRUCTIONSPVTLTD
RERA status: Registered; the supplied certificate records a grant of registration
Land and geographic identity
Locality: “Open Land” in the RERA filing; revenue location is Bowrampet
Revenue village: Bowrampet
Mandal: Dundigal Gandimaisamma
District: Medchal-Malkajgiri
PIN: 500090
Project survey numbers/subdivisions: 570/PART and 645/PART
Registered site extent: 6,309.93 sq. m. in the building-permit and RERA records
Net / total land area: RERA-filed total area 6,309.93 sq. m.; net area 6,309.93 sq. m.; affected area recorded as 0 sq. m.
Boundaries recorded in RERA filing: East: land in Sy. No. 646; West: land in Sy. No. 645; North: land of Sy. No. 645; South: land of Sy. No. 570
Development identity
Sanctioning authority: HMDA; building-permit order issued through Dundigal Municipality / Municipal Corporation
Principal approval: 000700/BP/HMDA/0181/MED/2025, dated 30 December 2025
Building: One residential apartment building
Sanctioned configuration: 1 Cellar + 1 Stilt + 8 upper floors
Height recorded in approval material: 23.84 MT. in one sanctioned-parameters entry; another entry states 29.44mt. from GL
Approved built-up area: Approval material gives 27,435.56 sq. m. as built-up area; it separately records 27,165.01 sq. m. total built-up area and 19,491.85 sq. m. for “PROP (APARTMENT)”
Parking: 90 cars proposed; proposed parking area 7,463.61 sq. m.
Units: 130 dwelling units in the RERA unit record and approval material
Offering and status
Configurations: 2BHK and 3BHK apartments
RERA-filed saleable area: 2BHK: 112.15 sq. m.; 3BHK: 156.63–179.86 sq. m.
Portal booking/availability snapshot: 2BHK: 0 booked / 43 available; 3BHK: 0 booked / 87 available. The portal counts have no stated as-of date and should be treated as indicative
Construction stage: The supplied records establish building permission and a proposed development, but provide no independently verified construction-progress measurement
Completion undertaking: Form B declares completion by 30.12.2030
RERA proposed completion field: 30/04/2031
Occupancy certificate (OC): No OC is evidenced in the supplied records; the building permit requires an OC before occupation
2. The project story
- RUDHRA ESTATES is a single-building residential apartment development registered on land in Bowrampet revenue village, Dundigal Gandimaisamma mandal, Medchal-Malkajgiri district. The registered site is identified as Survey Nos. 570/PART and 645/PART, with an extent of 6,309.93 sq. m.
- The approved building configuration is one cellar, one stilt and eight upper floors, for 130 apartments. The RERA unit record lists 43 two-bedroom and 87 three-bedroom homes. The available evidence shows approval and registration, not verified on-site construction progress or completed/occupancy-certified portions.
- The promoter’s Form B states a completion undertaking of 30 December 2030, while the RERA project information field states 30 April 2031. These dates are reported here as separate records, without treating either as evidence of actual progress. No OC is supplied.
3. Master plan, architecture & building design
- The building-permit documents describe one residential apartment building on the registered site, configured as 1 Cellar + 1 Stilt + 8 upper floors. The plan material lists the plot area and net plot area as 6,305.16 sq. m., and records 3,151.71 sq. m. as vacant plot area. It also gives several distinct built-up-area figures: 19,491.85 sq. m. proposed built-up area excluding parking, 26,955.46 sq. m. including parking, 27,607.60 sq. m. total BUA, and 27,165.01 sq. m. net BUA. These are figures as labelled in the approval material, not interchangeable area measures.
- The approval material shows approach/circulation widths of 12.00 MT WIDE EXISTING, 12.00 MT WIDE PROPOSED ROAD, and driveways of 5.7M, 5.5M, 5M, and 4.5M wide. It identifies a gym room, community hall, utility, tot-lot, lift, fire escape and staircase, as well as water, drainage and electrical infrastructure. The supplied material does not establish the number of apartments per floor, lift count or capacity, building footprint, or a complete landscape/open-space plan.
4. Homes, configurations & floor plans
- RERA records 130 units in total: 43 two-bedroom and 87 three-bedroom apartments. The portal’s booked/available figures are indicative because no as-of date is supplied.
| Configuration | Units | Booked | Available | RERA saleable area | Measured carpet area | Loading (if supplied) |
|---|---|---|---|---|---|---|
| 2BHK | 43 | 0 | 43 | 112.15 sq. m. | Software-measured: 65.6–73.2 sq. m.; median 71.6 sq. m. | 36% |
| 3BHK | 87 | 0 | 87 | 156.63–179.86 sq. m. | Software-measured: 79.3–108.5 sq. m.; median 93.9 sq. m. | Not supplied |
- The software measurements were taken from the approved floor-plan drawings and are not RERA-filed carpet-area disclosures; the supplied drawing record says they require review. Saleable area and measured carpet area are different measures: the drawing-review note says saleable area also counts the home’s share of common areas. The supplied RERA record does not separately identify balcony/utility area measurements for all unit types.
- The drawing record includes a typical plan panel labelled “TYPICAL - 3, 4, 5, 6, 7, 8 FLOOR PLAN.” One measured 2BHK example identifies living/dining, kitchen, two bedrooms, two toilets, a dress room and a balcony labelled 1.68 m wide. One measured 3BHK example identifies living/dining, kitchen, three bedrooms, three toilets and two balconies, one labelled 1.37 m wide. These are drawing-based examples, not a complete unit-by-unit specification.
5. Parking & vehicle circulation
- The building-permit plan records 90 proposed car spaces and a 7,463.61 sq. m. proposed parking area. The sanctioned configuration includes a cellar and stilt, and the permit conditions specify that these levels are to be used for vehicle parking, subject to the stated allowance for utility/non-habitation use in part of the cellar. The supplied record does not establish resident-versus-visitor allocation, accessible-space count, two-wheeler count, mechanical parking, bay-to-unit allocation or exclusive ownership of particular bays.
- The plan lists existing/proposed roads and driveways, including 12.00 MT road widths and driveways of 5.7M, 5.5M, 5M and 4.5M. The approval records an EV-charging-infrastructure condition for parking areas; it does not establish that chargers have been installed or are operational.
6. Amenities, recreation & open spaces
- The RERA amenity update lists the status percentage as 0 for each of the 14 listed infrastructure/amenity categories. “Available: YES” in the filing is a declaration field, not independent confirmation of completed facilities.
| Facility | Description / size | Evidence source | Declared progress / verified status |
|---|---|---|---|
| Gym room | Size not supplied | Building-permit plan | Proposed in plan; completion not verified |
| Community hall | Size not supplied | Building-permit plan | Proposed in plan; completion not verified |
| Tot-lot / green strip | Size not supplied | Building-permit plan and RERA amenity update | RERA update marks Green Strip/TOT LOT/Park “YES”; progress 0%; completion not verified |
| Community buildings | No further detail or size supplied | RERA amenity update | Progress 0%; completion not verified |
| Water conservation / rainwater harvesting | No size supplied | Building-permit plan and RERA amenity update | Required/proposed in approval material; RERA update marks “YES,” progress 0%; completion not verified |
| Fire protection and safety | Systems/quantities not fully specified in this overview evidence | RERA amenity update and building-permit conditions | RERA update marks “YES,” progress 0%; completion not verified |
- No evidence supplied here establishes completed recreational facilities or independently verified open-space delivery.
7. Utilities, building services & safety
- Water: The approval records a separate underground static water-storage tank of 25,000 litres and a separate terrace tank of 25,000 litres for residential buildings. The plan also lists a sump and overhead water tank. The supplied approval does not establish the source of water or completion of these facilities.
- Sewerage and drainage: The plan lists an STP, septic tank and underground drainage; the building-permit conditions require an STP and refer to construction of a sump, septic tank and underground drainage. No STP capacity or commissioning status is provided.
- Electrical and energy: The plan lists a distribution/electrical transformer. HMDA’s approval records a generator and EV-charging infrastructure and requires provision for solar water heating and solar lighting under a bank guarantee. Installation or operational status is not established.
- Lifts and circulation: A lift, staircase and fire escape are listed in the plan; the number and capacity of lifts and detailed accessible circulation provisions are not supplied.
- Fire and life safety: The approval conditions place responsibility on the applicant for fire safety and structural-stability requirements and require automatic sprinklers if the basement area exceeds 200 Sq. Mtrs. The supplied record does not establish completed inspection or statutory compliance.
- Waste and security: The HMDA approval lists a garbage house. No RERA-filed project-specific CCTV or access-control installation status is supplied in the approval record used here.
8. Location, access & connectivity
- The registered revenue location is Bowrampet, Dundigal Gandimaisamma mandal, Medchal-Malkajgiri district, PIN 500090; the RERA filing describes the locality as “Open Land.”
- The building-plan material identifies a 12.00 MT WIDE EXISTING road and a 12.00 MT WIDE PROPOSED ROAD, alongside driveways of 5.7M, 5.5M, 5M and 4.5M. A supplied location record gives the nearest sampled Outer Ring Road interchange at approximately 11.1 km.
- The promoter/vendor material lists approach and landmark distances, including an ORR Service Road at 03 Kms and Bowrampet Bus Stop at 1.2 Kms; these are promoter/vendor-provided connectivity claims, not independently verified travel distances. No public-transport service details or travel times are established in the supplied project record.
9. Developer & development status
- The registered promoter is RUDHRACONSTRUCTIONSPVTLTD, identified in the RERA record as a company; its GSTIN is 36AAHCR6185M1ZO.
- The registration certificate lists the promoter address as Village: Nizampet, Mandal: Bachupally, District: Medchal-Malkajgiri, Pin: 500090. The supplied record identifies NAVEEN PALLEMPATI as an associated/authorized signatory. The promoter’s website is listed as https://www.rudhraconstructions.com/projects/rudhra-estates/.
- The approval and registration records establish a permitted and registered project, but the supplied data contains no independently verified construction-stage assessment. RERA unit booking figures are a portal snapshot without an as-of date. The promoter’s Form B states a completion undertaking of 30.12.2030; the RERA project information field states 30/04/2031. No OC is supplied.
10. Approvals, official records & documents
| Identifier / scope | P02200010491, RUDHRA ESTATES; validity 30/12/2025–30/12/2030 |
|---|
| Identifier / scope | 000700/BP/HMDA/0181/MED/2025, dated 30 December 2025; Survey Nos. 570/PART and 645/PART; 1 Cellar + 1 Stilt + 8 upper floors |
|---|
| Identifier / scope | Same approval number; proposed residential building and approval conditions |
|---|
| Identifier / scope | File No. TS/021016/2025; plan material describes the proposed cellar, stilt and eight upper floors |
|---|
| Identifier / scope | Form B affidavit for RUDHRA ESTATES; completion undertaking and promoter declarations |
|---|
| Identifier / scope | Building-permit documents require commencement and completion notices and an OC before occupation; no OC is supplied |
|---|
| Identifier / scope | Statements filed for the project, including searches covering 01-02-1996 to 04-01-2026 in the supplied extraction |
|---|
- The supplied documents establish project registration and building-permit approval; they do not establish completion or occupancy certification. The approval material contains detailed conditions, which are summarized in the relevant sections above rather than reproduced here.
Frequently asked questions
Is RUDHRA ESTATES registered with Telangana RERA?
Yes. RUDHRA ESTATES is registered with the Telangana Real Estate Regulatory Authority as P02200010491; the registration status is New Project.
Who is the developer of RUDHRA ESTATES?
The promoter named in the RERA registration is RUDHRACONSTRUCTIONSPVTLTD.
Where is RUDHRA ESTATES located?
RUDHRA ESTATES is in Open Land, Bowrampet, Dundigal Gandimaisamma, Medchal-Malkajgiri, Telangana (500090).
When will RUDHRA ESTATES be completed?
The promoter's proposed date of completion filed with RERA is 30/04/2031. This is the promoter's declaration, not a guarantee.
More projects in Bowrampet





