Kowsalya Enrich
KAUSHIKI PROJECTS · Medchal-Malkajgiri · RERA P02200003551
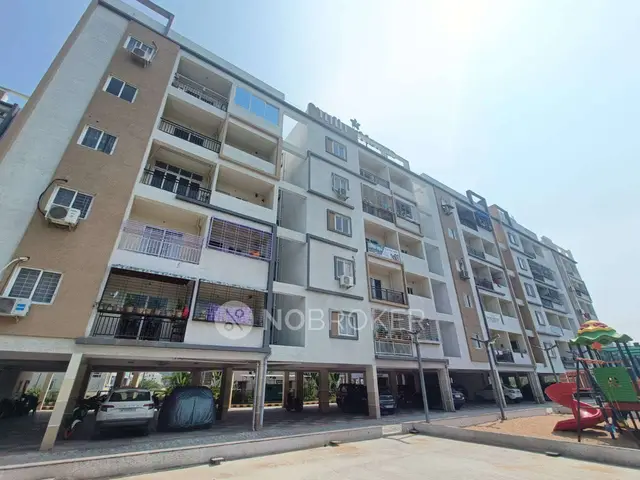
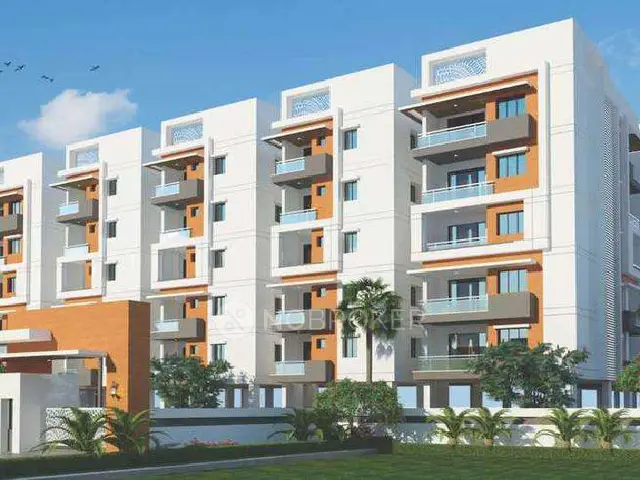
KOWSALYA ENRICH is a residential apartment project at Mallampet, Dundigal Gandimaisamma Mandal, Medchal-Malkajgiri District, developed by registered promoter Kaushiki Projects. The registered site area is 747.99 sq. m, with one residential building, Building - A, comprising 1 Stilt + 5 upper floors and 20 2BHK apartments. The project is registered under TG-RERA number P02200003551, with proposed completion by 23/10/2024.
More from Kaushiki Projects · 3 projects →
01What we found
Read from TG-RERA filings, approvals, land and registration records and court records. A court case is counted only when the court record states this project's survey number with its village, or names the project.
02Check before you pay
6 items to check before you pay, 3 high - from the title chain, court records and approvals, each with what to ask the builder or your advocate. An item may not be a problem with the project: records can be incomplete.
1. Project at a glance
Project identity
| Field | Record |
|---|---|
| Registered project name | KOWSALYA ENRICH RERA record |
| Project type | Residential apartment project RERA record |
| Phase / registered portion | No separate phase name is disclosed. The RERA filing describes one building; the completion certificate refers to the project. RERA filing |
| TG-RERA registration | P02200003551 |
| Registration validity | 20/11/2021 to 23/10/2024; the supplied certificate records a two-year validity and does not record an extension. Registration validity is distinct from the completion deadline and the occupancy certificate. |
| RERA status | The project is registered. The registration certificate’s recorded validity ended on 23/10/2024; current registration status is not established by the supplied material. RERA record |
| Registered promoter | Kaushiki Projects, identified as a partnership in the RERA filing. Parties record RERA filing |
Land and geographic identity
| Field | Record |
|---|---|
| Locality / layout | Mallampet; K.V.R. Valley / KVR Layout, Block A RERA record RERA filing |
| Revenue village | Mallampet RERA record |
| Mandal | Dundigal Gandimaisamma RERA record |
| District | Medchal-Malkajgiri RERA record |
| PIN | 501401 RERA record |
| Project survey numbers and subdivisions | Survey Nos. 27 and 38/AA, as recorded in the RERA identity and building approval. The Form B declaration also refers to Survey Nos. 27 and 38/e9; the occupancy-certificate record likewise lists 27 and 38/e9. RERA record |
| Plot identifiers | Plot Nos. 52, 53 and 54, Block A RERA filing |
| Registered site extent | 747.99 sq. m in the building approval and RERA land details RERA filing |
| Total / net area | Both recorded as 747.99 sq. m; road-affected area is recorded as 0 sq. m. RERA filing |
| Boundaries in RERA filing | North: 60FT WIDE ROAD; South: PLOT NO 51; East: 40FT WIDE ROAD; West: PLOT NOS 55 AND 56 AND 57 RERA filing |
Development identity
| Field | Record |
|---|---|
| Sanctioning authority | Dundigal Municipality / Municipal Corporation; the RERA project record identifies DTCP as the authority name. Approvals record |
| Principal building approval | 0008/BP/3144/2021, approved 23 October, 2021; file no. 003076/BP/DTCP/3144/0020/2021 Approvals record |
| Approved built-up area | 1,680.85 sq. m in the RERA project information RERA filing |
| Building count and configuration | One residential building, recorded as Building - A, with 1 Stilt + 5 upper floors. RERA filing |
| Sanctioned height | 14.95 m |
| Parking | The approval states that cellar and stilt areas approved for parking must be used exclusively for vehicle parking. The supplied material does not give a sanctioned parking-space count or unit-level allocation. |
| Units | 20 RERA-filed 2BHK apartments; the RERA record gives one building and one proposed building unit, while the unit schedule lists 20 homes. RERA unit table RERA filing |
Offering and status
| Field | Record |
|---|---|
| RERA-filed configuration | 2BHK RERA unit table RERA unit details |
| RERA-filed saleable area | 55.72 sq. m RERA unit table RERA unit details |
| Booked / available | 20 booked; 0 available, as last read from the TG-RERA portal; no as-of date is supplied, so these counts are indicative. RERA unit table RERA unit details |
| Construction stage | An architect’s certificate dated 05.06.2024 certifies project completion and identifies an occupancy certificate. This is a filed professional certificate, not an independent site inspection. |
| Original completion deadline | The RERA registration record and Form B undertaking specify 23/10/2024. RERA record |
| Occupancy certificate | The architect’s certificate identifies OC 0037 / OC / 3144 / 2023, dated 25.02.2023, for the project. The supplied certificate describes it as project-level; no separate tower or phase scope is stated. |
2. The project story
KOWSALYA ENRICH is recorded with TG-RERA as a residential apartment project at Mallampet, in K.V.R. Valley, Block A. The RERA-filed land comprises Plot Nos. 52, 53 and 54 and is identified in the project record as Survey Nos. 27 and 38/AA. The building permission describes one residential building with one stilt and five upper floors. RERA record RERA filing
The RERA unit schedule lists 20 2BHK apartments, all recorded as booked at the last portal read supplied. The booking count has no stated as-of date. An architect’s certificate filed with RERA states that the project was complete and identifies an OC dated 25.02.2023; it does not provide a separate tower-by-tower completion breakdown. RERA unit table RERA unit details
3. Master plan, architecture & building design
The building approval records a 747.99 sq. m site and 1,680.85 sq. m of approved built-up area in the RERA project information. It sanctions one residential building, Building A, with 1 Stilt + 5 upper floors and a height of 14.95 m. The approval also records a stilt area of 360.65 and upper floors of 1,654.65; a separate entry identifies 2ND FLOOR 165.80. Those figures are reproduced as recorded and are not reclassified here. RERA filing
The supplied material does not establish a detailed building footprint, flat count per floor, lift or stair arrangement, floor-by-floor unit distribution, or internal residential/commercial split. The approval specifies 5% open space and identifies a green strip/tot-lot/park in the RERA amenities schedule, but does not provide a size for that facility in the supplied record. RERA amenities
4. Homes, configurations & floor plans
| Configuration | Units | Booked | Available | RERA saleable area | Measured carpet area | Loading (if supplied) |
|---|---|---|---|---|---|---|
| 2BHK | 20 | 20 | 0 | 55.72 sq. m | 51.5–53.0 sq. m; median 52.1 sq. m, software-measured from drawings | Not supplied |
Unit counts, booking counts and saleable area are from the RERA unit schedule; the booking figures are indicative because the portal record has no as-of date. The carpet-area figures are software measurements from approved floor-plan drawings, not RERA-filed carpet-area disclosures, and the supplied measurement notes say they need review. The drawing set records four measured flat designs. RERA unit details RERA unit table Floor plans
A measured typical-floor drawing example identifies a dining/kitchen, two bedrooms and two toilets. The supplied drawing extraction gives room dimensions for that example, but does not establish that it represents every unit. RERA unit details
5. Parking & vehicle circulation
The building approval requires approved cellar and stilt parking to be used exclusively for vehicle parking and not converted to other uses. The RERA filing also records a mortgage area of 167.76 sq. m; the supplied material does not establish that this is a parking area. RERA filing
No parking-space count, resident or visitor allocation, accessible parking provision, parking-level plan, ramp arrangement, EV charging provision, or legally documented unit-specific parking allocation is established by the supplied records. A drawn or approved parking area would not, by itself, establish exclusive ownership or allocation to a particular apartment.
6. Amenities, recreation & open spaces
The RERA amenities schedule marks the following as available at 100%. These are filing-recorded availability entries; the supplied material does not independently verify on-site completion.
| Facility | Description / size | Evidence source | Declared progress / verified status |
|---|---|---|---|
| Internal roads and footpaths | Size not supplied | RERA amenities | RERA schedule: YES, 100%; not independently verified |
| Water supply | Site utility; details in Utilities section | RERA amenities | RERA schedule: YES, 100%; not independently verified |
| Sewerage | Chambers, lines, septic tank, STP listed in category | RERA amenities | RERA schedule: YES, 100%; not independently verified |
| Storm-water drains | Size not supplied | RERA amenities | RERA schedule: YES, 100%; not independently verified |
| Green strip / tot-lot / park | No area or capacity supplied | RERA amenities | RERA schedule: YES, 100%; not independently verified |
| Street lighting | Size not supplied | RERA amenities | RERA schedule: YES, 100%; not independently verified |
| Water conservation / rainwater harvesting | Approval requires 9 rain water harvesting pits | RERA amenities | RERA schedule: YES, 100%; approval provision is not independent completion verification |
| Electrical meter room / sub-station / receiving station | No further size or equipment details supplied | RERA amenities | RERA schedule: YES, 100%; not independently verified |
The schedule records Community Buildings, Treatment and Disposal of Sewage and Sullage Water, Solid Waste Management and Disposal, Energy management, Fire Protection and Fire Safety Requirements, and Aggregate area of recreational Open Space at 0%. RERA amenities
7. Utilities, building services & safety
The building approval specifies 9 rain water harvesting pits, space for a transformer, and a garbage house. It also requires dry and wet waste segregation at the garbage house. These are approval conditions; the supplied records do not independently verify installation or operation.
The approval states that sanitation, plumbing, fire-safety requirements, lifts and electrical installations are to be executed under qualified technical supervision. It places responsibility for structural and fire-safety installations on the owner, builder/developer and technical professionals. The supplied material does not give lift count or capacity, water storage or treatment capacity, STP capacity, backup power capacity, fire-system specifications, or independent commissioning evidence.
8. Location, access & connectivity
The registered location is Mallampet, Dundigal Gandimaisamma Mandal, Medchal-Malkajgiri District, Telangana, PIN 501401. The RERA filing identifies the site as K.V.R. Valley, Block A, with a 60FT WIDE ROAD to the north and a 40FT WIDE ROAD to the east. RERA record RERA filing
A supplied location record gives Financial District (Nanakramguda) at 1.2 km as an anchor distance. No source or measurement method is stated in that record. The material does not provide verified public-transport routes, travel times, or other measured distances. Location record
9. Developer & development status
The registered promoter is Kaushiki Projects, identified in the RERA filing as a partnership. The RERA record lists Indukuri Venkata Rama Raju as authorised signatory and Rudraraju Damodara Venkata Rama Raju and Kolli Vijaya Kumar as partners. The supplied partnership reconstitution document is dated 2 April 2018. Parties record RERA filing
Form B, signed by Venkata Rama Raju Indukuri for Kaushiki Projects, declares completion by 23.10.2024. The architect’s filed certificate dated 05.06.2024 certifies completion and identifies an OC dated 25.02.2023. The supplied records do not provide an independent site-progress inspection or a separate phase-wise construction schedule.
10. Approvals, official records & documents
| Record | Supplied evidence |
|---|---|
| TG-RERA registration | Form C registration under section 5: P02200003551, recorded as valid from 20/11/2021 to 23/10/2024 |
| Building permission | Approval for building construction 0008/BP/3144/2021, dated 23 October, 2021, issued by Dundigal Municipality / Municipal Corporation; file no. 003076/BP/DTCP/3144/0020/2021 |
| Architect’s completion certificate / OC reference | Architect’s certificate dated 05.06.2024 identifies OC 0037 / OC / 3144 / 2023, dated 25.02.2023 |
| Form B declaration | Promoter affidavit-cum-declaration dated 25t* day of October, 2021, including the stated completion undertaking |
| Building completion notice | A completion notice dated 26 12 2022 states completion as per the sanctioned plan and requests an occupancy certificate; it is not itself the identified OC |
| Title materials filed with RERA | Title report, prior sale-deed documents and development-agreement material are indexed in the supplied project records Document index |
| HMDA layout-status lookup | Public lookup is recorded as unavailable in the supplied project evidence; no layout-status conclusion is drawn here HMDA |
The supplied records include an approved building plan and an architect’s certificate identifying an OC. Detailed title-chain assessment and approval conditions belong in the relevant report sections.
1. Project at a glance
Project identity
Registered project name: KOWSALYA ENRICH
Project type: Residential apartment project
Phase / registered portion: No separate phase name is disclosed. The RERA filing describes one building; the completion certificate refers to the project.
TG-RERA registration: P02200003551
Registration validity: 20/11/2021 to 23/10/2024; the supplied certificate records a two-year validity and does not record an extension. Registration validity is distinct from the completion deadline and the occupancy certificate.
RERA status: The project is registered. The registration certificate’s recorded validity ended on 23/10/2024; current registration status is not established by the supplied material.
Registered promoter: Kaushiki Projects, identified as a partnership in the RERA filing.
Land and geographic identity
Locality / layout: Mallampet; K.V.R. Valley / KVR Layout, Block A
Revenue village: Mallampet
Mandal: Dundigal Gandimaisamma
District: Medchal-Malkajgiri
PIN: 501401
Project survey numbers and subdivisions: Survey Nos. 27 and 38/AA, as recorded in the RERA identity and building approval. The Form B declaration also refers to Survey Nos. 27 and 38/e9; the occupancy-certificate record likewise lists 27 and 38/e9.
Plot identifiers: Plot Nos. 52, 53 and 54, Block A
Registered site extent: 747.99 sq. m in the building approval and RERA land details
Total / net area: Both recorded as 747.99 sq. m; road-affected area is recorded as 0 sq. m.
Boundaries in RERA filing: North: 60FT WIDE ROAD; South: PLOT NO 51; East: 40FT WIDE ROAD; West: PLOT NOS 55 AND 56 AND 57
Development identity
Sanctioning authority: Dundigal Municipality / Municipal Corporation; the RERA project record identifies DTCP as the authority name.
Principal building approval: 0008/BP/3144/2021, approved 23 October, 2021; file no. 003076/BP/DTCP/3144/0020/2021
Approved built-up area: 1,680.85 sq. m in the RERA project information
Building count and configuration: One residential building, recorded as Building - A, with 1 Stilt + 5 upper floors.
Sanctioned height: 14.95 m
Parking: The approval states that cellar and stilt areas approved for parking must be used exclusively for vehicle parking. The supplied material does not give a sanctioned parking-space count or unit-level allocation.
Units: 20 RERA-filed 2BHK apartments; the RERA record gives one building and one proposed building unit, while the unit schedule lists 20 homes.
Offering and status
RERA-filed configuration: 2BHK
RERA-filed saleable area: 55.72 sq. m
Booked / available: 20 booked; 0 available, as last read from the TG-RERA portal; no as-of date is supplied, so these counts are indicative.
Construction stage: An architect’s certificate dated 05.06.2024 certifies project completion and identifies an occupancy certificate. This is a filed professional certificate, not an independent site inspection.
Original completion deadline: The RERA registration record and Form B undertaking specify 23/10/2024.
Occupancy certificate: The architect’s certificate identifies OC 0037 / OC / 3144 / 2023, dated 25.02.2023, for the project. The supplied certificate describes it as project-level; no separate tower or phase scope is stated.
2. The project story
KOWSALYA ENRICH is recorded with TG-RERA as a residential apartment project at Mallampet, in K.V.R. Valley, Block A. The RERA-filed land comprises Plot Nos. 52, 53 and 54 and is identified in the project record as Survey Nos. 27 and 38/AA. The building permission describes one residential building with one stilt and five upper floors.
The RERA unit schedule lists 20 2BHK apartments, all recorded as booked at the last portal read supplied. The booking count has no stated as-of date. An architect’s certificate filed with RERA states that the project was complete and identifies an OC dated 25.02.2023; it does not provide a separate tower-by-tower completion breakdown.
3. Master plan, architecture & building design
The building approval records a 747.99 sq. m site and 1,680.85 sq. m of approved built-up area in the RERA project information. It sanctions one residential building, Building A, with 1 Stilt + 5 upper floors and a height of 14.95 m. The approval also records a stilt area of 360.65 and upper floors of 1,654.65; a separate entry identifies 2ND FLOOR 165.80. Those figures are reproduced as recorded and are not reclassified here.
The supplied material does not establish a detailed building footprint, flat count per floor, lift or stair arrangement, floor-by-floor unit distribution, or internal residential/commercial split. The approval specifies 5% open space and identifies a green strip/tot-lot/park in the RERA amenities schedule, but does not provide a size for that facility in the supplied record.
4. Homes, configurations & floor plans
| Configuration | Units | Booked | Available | RERA saleable area | Measured carpet area | Loading (if supplied) |
|---|---|---|---|---|---|---|
| 2BHK | 20 | 20 | 0 | 55.72 sq. m | 51.5–53.0 sq. m; median 52.1 sq. m, software-measured from drawings | Not supplied |
Unit counts, booking counts and saleable area are from the RERA unit schedule; the booking figures are indicative because the portal record has no as-of date. The carpet-area figures are software measurements from approved floor-plan drawings, not RERA-filed carpet-area disclosures, and the supplied measurement notes say they need review. The drawing set records four measured flat designs.
A measured typical-floor drawing example identifies a dining/kitchen, two bedrooms and two toilets. The supplied drawing extraction gives room dimensions for that example, but does not establish that it represents every unit.
5. Parking & vehicle circulation
The building approval requires approved cellar and stilt parking to be used exclusively for vehicle parking and not converted to other uses. The RERA filing also records a mortgage area of 167.76 sq. m; the supplied material does not establish that this is a parking area.
No parking-space count, resident or visitor allocation, accessible parking provision, parking-level plan, ramp arrangement, EV charging provision, or legally documented unit-specific parking allocation is established by the supplied records. A drawn or approved parking area would not, by itself, establish exclusive ownership or allocation to a particular apartment.
6. Amenities, recreation & open spaces
The RERA amenities schedule marks the following as available at 100%. These are filing-recorded availability entries; the supplied material does not independently verify on-site completion.
| Facility | Description / size | Evidence source | Declared progress / verified status |
|---|---|---|---|
| Internal roads and footpaths | Size not supplied | RERA schedule: YES, 100%; not independently verified | |
| Water supply | Site utility; details in Utilities section | RERA schedule: YES, 100%; not independently verified | |
| Sewerage | Chambers, lines, septic tank, STP listed in category | RERA schedule: YES, 100%; not independently verified | |
| Storm-water drains | Size not supplied | RERA schedule: YES, 100%; not independently verified | |
| Green strip / tot-lot / park | No area or capacity supplied | RERA schedule: YES, 100%; not independently verified | |
| Street lighting | Size not supplied | RERA schedule: YES, 100%; not independently verified | |
| Water conservation / rainwater harvesting | Approval requires 9 rain water harvesting pits | RERA schedule: YES, 100%; approval provision is not independent completion verification | |
| Electrical meter room / sub-station / receiving station | No further size or equipment details supplied | RERA schedule: YES, 100%; not independently verified |
The schedule records Community Buildings, Treatment and Disposal of Sewage and Sullage Water, Solid Waste Management and Disposal, Energy management, Fire Protection and Fire Safety Requirements, and Aggregate area of recreational Open Space at 0%.
7. Utilities, building services & safety
The building approval specifies 9 rain water harvesting pits, space for a transformer, and a garbage house. It also requires dry and wet waste segregation at the garbage house. These are approval conditions; the supplied records do not independently verify installation or operation.
The approval states that sanitation, plumbing, fire-safety requirements, lifts and electrical installations are to be executed under qualified technical supervision. It places responsibility for structural and fire-safety installations on the owner, builder/developer and technical professionals. The supplied material does not give lift count or capacity, water storage or treatment capacity, STP capacity, backup power capacity, fire-system specifications, or independent commissioning evidence.
8. Location, access & connectivity
The registered location is Mallampet, Dundigal Gandimaisamma Mandal, Medchal-Malkajgiri District, Telangana, PIN 501401. The RERA filing identifies the site as K.V.R. Valley, Block A, with a 60FT WIDE ROAD to the north and a 40FT WIDE ROAD to the east.
A supplied location record gives Financial District (Nanakramguda) at 1.2 km as an anchor distance. No source or measurement method is stated in that record. The material does not provide verified public-transport routes, travel times, or other measured distances.
9. Developer & development status
The registered promoter is Kaushiki Projects, identified in the RERA filing as a partnership. The RERA record lists Indukuri Venkata Rama Raju as authorised signatory and Rudraraju Damodara Venkata Rama Raju and Kolli Vijaya Kumar as partners. The supplied partnership reconstitution document is dated 2 April 2018.
Form B, signed by Venkata Rama Raju Indukuri for Kaushiki Projects, declares completion by 23.10.2024. The architect’s filed certificate dated 05.06.2024 certifies completion and identifies an OC dated 25.02.2023. The supplied records do not provide an independent site-progress inspection or a separate phase-wise construction schedule.
10. Approvals, official records & documents
TG-RERA registration: Form C registration under section 5: P02200003551, recorded as valid from 20/11/2021 to 23/10/2024
Building permission: Approval for building construction 0008/BP/3144/2021, dated 23 October, 2021, issued by Dundigal Municipality / Municipal Corporation; file no. 003076/BP/DTCP/3144/0020/2021
Architect’s completion certificate / OC reference: Architect’s certificate dated 05.06.2024 identifies OC 0037 / OC / 3144 / 2023, dated 25.02.2023
Form B declaration: Promoter affidavit-cum-declaration dated 25t* day of October, 2021, including the stated completion undertaking
Building completion notice: A completion notice dated 26 12 2022 states completion as per the sanctioned plan and requests an occupancy certificate; it is not itself the identified OC
Title materials filed with RERA: Title report, prior sale-deed documents and development-agreement material are indexed in the supplied project records
HMDA layout-status lookup: Public lookup is recorded as unavailable in the supplied project evidence; no layout-status conclusion is drawn here
The supplied records include an approved building plan and an architect’s certificate identifying an OC. Detailed title-chain assessment and approval conditions belong in the relevant report sections.
Frequently asked questions
Is KOWSALYA ENRICH registered with Telangana RERA?
Yes. KOWSALYA ENRICH is registered with the Telangana Real Estate Regulatory Authority as P02200003551; the registration status is New Project.
Who is the developer of KOWSALYA ENRICH?
The promoter named in the RERA registration is KAUSHIKI PROJECTS.
Where is KOWSALYA ENRICH located?
KOWSALYA ENRICH is in MALLAMPET, Dundigal Gandimaisamma, Medchal-Malkajgiri, Telangana (501401).
When will KOWSALYA ENRICH be completed?
The promoter's proposed date of completion filed with RERA is 23/10/2024. This is the promoter's declaration, not a guarantee.
More projects in Mallampet