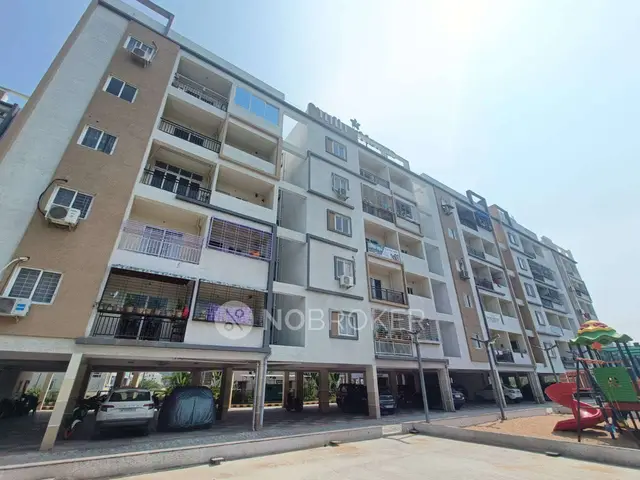
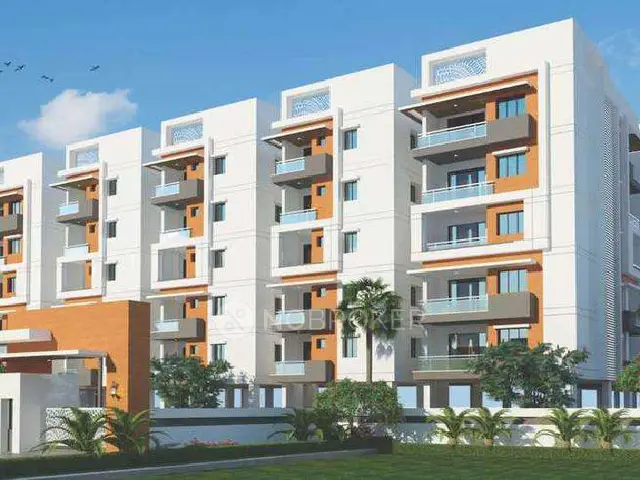
Chaitra Meadows
CHAITRA CONSTRUCTIONS & DEVELOPERS · Medchal-Malkajgiri · RERA P02200003038
CHAITRA MEADOWS is a residential apartment project in Mallampet Village, Dundigal Gandimaisamma Mandal, Medchal-Malkajgiri District, developed by the registered promoter CHAITRA CONSTRUCTIONS & DEVELOPERS. The project occupies 1,000.00 sq. m and comprises one proposed residential building with 1 Stilt + 5 upper floors and 25 dwelling units: 20 2BHK and 5 3BHK. Its TG-RERA registration number is P02200003038, and the RERA header states a proposed completion date of 30/11/2026.
More from Chaitra Constructions & Developers · 5 projects →
01What we found
Read from TG-RERA filings, approvals, land and registration records and court records. A court case is counted only when the court record states this project's survey number with its village, or names the project.
02Check before you pay
10 items to check before you pay, 3 high - from the title chain, court records and approvals, each with what to ask the builder or your advocate. An item may not be a problem with the project: records can be incomplete.
1. Project at a glance
Project identity
| Item | Project record |
|---|---|
| Registered project name | CHAITRA MEADOWS RERA record |
| Project type | Residential apartment project RERA record |
| Phase / registered portion | Not separately identified in the supplied record; the registration is for CHAITRA MEADOWS, registration no. P02200003038. |
| TG-RERA registration | P02200003038, granted under section 5; the certificate states validity from 17/06/2021 to 18/07/2026. The record says no extension is shown. Registration validity is separate from the stated project completion date. RERA record |
| Registered promoter | CHAITRA CONSTRUCTIONS & DEVELOPERS (partnership, as recorded in the project evidence). RERA record Corporate record |
| RERA status | The supplied record identifies the project as New Project and includes a TG-RERA registration certificate. A current portal status beyond the captured registration information is not established here. RERA record |
Land and geographic identity
| Item | Project record |
|---|---|
| Locality / revenue village | Mallampet; the supplied records identify Mallampet Village. RERA record RERA filing |
| Mandal | Dundigal Gandimaisamma (also rendered in the filed approval as “Dundigal/Gandimaisamma”). RERA record |
| District | Medchal-Malkajgiri. RERA record |
| PIN | 500090. RERA record |
| Project survey numbers and subdivisions | 173/8, 173/6, 172 and 173/7. These are the survey references in the TG-RERA certificate and filed technical approval. |
| Site extent | 1,000.00 sq. m.; RERA land details record total area and net area as 1000.00 sq. m and affected area as 00. RERA filing |
| Site boundaries (RERA-filed) | East: ROAD WIDTH-12; West: ROAD WIDTH-9; North: PLOT NO 253; South: PLOT NO 257 AND 6. RERA filing |
| Road widths noted in technical approval | 12.00 and 9.00 MT. |
Development identity
| Item | Project record |
|---|---|
| Sanctioning / technical approval authority | Hyderabad Metropolitan Development Authority (HMDA); the technical approval was forwarded to the Municipality/Local Body for final sanction. |
| Principal approval number and date | 029963/MED/R1/U6/HMDA/02112019, dated 18.07.2020. Approvals record |
| Building | One proposed residential building, recorded as 1 Stilt + 5 upper floors. |
| Approved built-up area | Technical approval records Total Built Up Area 2566.28 sq. m and Total Net BUA Area 2095.85 sq. m. These are distinct approval figures. |
| Height | Approval-plan figures include 20.39 mt. Total Ht.; another line records 14.99 mt. Excluding Stilt Floor and 17.99 mt. from GL. |
| Units | 25 dwelling units in the approval-plan extract; RERA-filed unit schedule also totals 25. RERA unit table |
| Parking level | The approval states that the Cellar/Stilt floor shall be used for parking purpose only. A parking-space count is not provided in the supplied extract. |
Offering and status
| Item | Project record |
|---|---|
| RERA-filed configurations | 2BHK: 20 units; 3BHK: 5 units. RERA unit table |
| RERA-filed saleable area | 2BHK: 98.24 sq. m; 3BHK: 130.06 sq. m. RERA unit table |
| Booked / available | Portal-derived counts show 0 booked and 20 available 2BHKs, and 0 booked and 5 available 3BHKs. These counts have no stated as-of date and are indicative only. RERA unit table |
| Construction stage | A supplied approval-plan record describes proposed construction; no independently verified site-progress measurement is supplied. |
| Completion dates | The RERA header states proposed completion 30/11/2026. The filed Form B declaration states 18 May 2026 as the promoter’s completion undertaking. RERA record |
| Occupancy / completion certificate | The supplied approval record says occupancy certification is to be obtained after construction; the extracted approval data marks completion as not certified. No occupancy or completion certificate is supplied. |
2. The project story
- CHAITRA MEADOWS is registered as a residential apartment project in Mallampet Village, Dundigal Gandimaisamma Mandal, Medchal-Malkajgiri District. The registered land references are 173/8, 173/6, 172 and 173/7, and the RERA-filed site area is 1,000.00 sq. m. RERA record RERA filing
- The filed technical approval describes one proposed building with a stilt and five upper floors, for 25 dwelling units. The RERA unit schedule identifies 20 two-bedroom units and five three-bedroom units. The documents describe a proposed development, not independently verified construction progress; the supplied record does not establish that any portion is completed or occupancy-certified. RERA unit table
3. Master plan, architecture & building design
- The HMDA technical approval is for a residential building on a stated plot area of 1000.00 sq. m, with proposed coverage area 465.94 and approved-area entries including Total Net BUA Area 2095.85 sq. m and Total Built Up Area 2566.28 sq. m. These are approval-plan figures and should not be treated as carpet or saleable area.
- The approval describes 1 Stilt + 5 upper floors, with a stated total height of 20.39 mt. It also identifies a lift machine room, water tank, septic tank, underground drainage, distribution transformer and tot-lot in the plan extract. The supplied extracts do not establish a detailed floor-by-floor unit arrangement, building footprint drawing, lift count, stair configuration, internal circulation plan, or dimensions for open and landscaped areas.
- The technical approval directs that the stilt be used for parking and that no parking or construction be placed in setback areas. It records a 15.16% of Built Up Area mortgage in favour of the Metropolitan Commissioner, HMDA, with the approval extract describing 351.12 sq. m on the first floor.
4. Homes, configurations & floor plans
The following unit counts and saleable areas are TG-RERA-filed figures. The supplied floor-plan inventory contains two drawing records but reports no measured flats; therefore, no software-measured carpet area or room dimensions are available for this review. RERA unit table RERA unit details Floor plans
| Configuration | Units | Booked | Available | RERA saleable area | Measured carpet area | Loading (if supplied) |
|---|---|---|---|---|---|---|
| 2BHK | 20 | 0 | 20 | 98.24 sq. m | Not measured in supplied drawing records | Not supplied |
| 3BHK | 5 | 0 | 5 | 130.06 sq. m | Not measured in supplied drawing records | Not supplied |
Saleable area is the area reported in the RERA unit schedule; it is not a measured carpet-area figure. The available drawing records do not provide carpet, balcony/utility, or common-area measurements. The booked/available figures are portal-derived, with no as-of date supplied, and should be confirmed against the current RERA record. RERA unit table Floor plans
5. Parking & vehicle circulation
- The approval specifies the stilt floor for parking and prohibits parking in setback areas. The supplied approval and RERA extracts do not state the number of sanctioned car or two-wheeler spaces, visitor or accessible spaces, parking allocation by unit, or the arrangement of ramps, internal driveways and vehicle entry/exit.
- The RERA unit schedule marks both configurations as mortgaged, while the approval records a built-up-area mortgage in favour of HMDA. The supplied information does not establish exclusive parking rights or a unit-wise parking allocation. RERA unit table
6. Amenities, recreation & open spaces
The RERA amenities record lists facilities and infrastructure provisions, but the supplied progress entries are 0% where a percentage is shown. “YES” indicates availability as recorded in the filing; it does not independently verify completion. RERA amenities
| Facility | Description / size | Evidence source | Declared progress / verified status |
|---|---|---|---|
| Green strip / tot-lot / park | Size not supplied | RERA amenities; approval-plan extract identifies a tot-lot | RERA progress 0%; completion not independently verified. RERA amenities |
| Aggregate recreational open space | Area not supplied | RERA amenities | RERA progress 0%; completion not independently verified. RERA amenities |
| Community buildings | No size or capacity supplied | RERA amenities | RERA progress 0%; completion not independently verified. RERA amenities |
Indoor games, children’s play areas and a central green park appear in a third-party vendor listing, not in the supplied approval or RERA amenity details. They are therefore not presented as sanctioned or delivered project facilities. Promoter website
7. Utilities, building services & safety
- The RERA amenities record marks Water Supply, Sewerage (Chamber, Lines, Septic Tank, STP), Energy management, Fire Protection And Fire Safety Requirements, and Electrical Meter Room, Sub-Station, Receiving Station as “YES”; the corresponding supplied progress entries show 0%. These are filing entries, not independent verification of installed or operating services. RERA amenities
- The approval-plan extract identifies a water tank, septic tank, underground drainage and distribution transformer. The technical approval also calls for rainwater-harvesting structures and describes a 25,000-litre underground sump and a 25,000-litre terrace tank in its fire-safety conditions. The supplied evidence does not verify construction or provide operating capacities for other utility systems.
- The approval conditions specify fire-safety provisions, including extinguishers, an alarm system and hose reel/down corner, and require fire-vehicle manoeuvrability through joint open spaces with neighbouring premises. No completion certificate, fire-clearance certificate, lift capacity, backup-power capacity, CCTV installation record, waste-management operating details, or accessibility design verification is supplied.
8. Location, access & connectivity
The registered location is Mallampet, Mallampet Village, Dundigal Gandimaisamma Mandal, Medchal-Malkajgiri District, PIN 500090. The site boundaries and road widths recorded in the project filing are listed above; the approval extract refers to road widths of 12.00 and 9.00 MT. RERA record RERA filing
The supplied location dataset provides these mapped distances: IndusInd Bank 0.4 km; Nanakramguda Govt primary school 0.5 km; Financial District (Nanakramguda) 1.2 km; unnamed park 1.2 km; Manuu Polytechnic Hyderabad 1.6 km; Sankaraya Eye Hospital 1.6 km; unnamed bus station 2.2 km; South India Shopping Mall 2.6 km; and ADP 0.0 km. These are location-data measurements, not stated travel times. Location record
9. Developer & development status
- The registered promoter is CHAITRA CONSTRUCTIONS & DEVELOPERS, recorded as a partnership. Its GSTIN is 36AAOFC4110H1ZO. The project record identifies Gantala Harika Reddy as authorised signatory and Adavalli Prathima as a partner. Corporate record Parties record
- The TG-RERA certificate gives the promoter office as Village: Miyapur, Mandal: Serilingampally, District: Ranga Reddy, Pin: 500049. The project-address record separately gives HMT Swarnapuri Colony, Mallampet, Dundigal Gandimaisamma, Medchal-Malkajgiri, 500090. Parties record
- The promoter’s Form B declaration undertakes completion by 18 May 2026; the RERA header records proposed completion as 30/11/2026. These are recorded completion-date statements; no independently verified construction-progress assessment is supplied. The RERA registration certificate runs through 18/07/2026 unless extended by the Authority, and the supplied record does not show an extension. RERA record
10. Approvals, official records & documents
| Record | Supplied evidence |
|---|---|
| TG-RERA registration | Form C for CHAITRA MEADOWS, registration no. P02200003038, issued 17/06/2021, with stated validity through 18/07/2026. |
| Principal building technical approval | HMDA technical approval 029963/MED/R1/U6/HMDA/02112019, dated 18.07.2020, for the stated survey numbers and building proposal; forwarded to the Municipality/Local Body for final sanction. |
| Approval-plan record | Filed plan extract records one proposed residential building, 1 Stilt + 5 upper floors, and 25 dwelling units. |
| Commencement / completion / occupancy | The supplied approval document sets out commencement, completion-notice and occupancy-certificate requirements. No separate occupancy or completion certificate is included; the extracted approval record marks completion as not certified. |
| Land-title and encumbrance documents | RERA-filed title documents include a sale deed (doc 153309), development agreement-cum-GPA (doc 153310), advocate title report (doc 168788) and encumbrance statement (doc 153319). Document index |
| Promoter declaration | Form B affidavit-cum-declaration by G. Harika Reddy for Chaitra Constructions & Developers. |
The approval extracts describe HMDA technical approval and refer to final sanction by the local authority. This overview does not independently establish the final-sanction record or the current status of construction and occupancy.
1. Project at a glance
Project identity
Registered project name: CHAITRA MEADOWS
Project type: Residential apartment project
Phase / registered portion: Not separately identified in the supplied record; the registration is for CHAITRA MEADOWS, registration no. P02200003038.
TG-RERA registration: P02200003038, granted under section 5; the certificate states validity from 17/06/2021 to 18/07/2026. The record says no extension is shown. Registration validity is separate from the stated project completion date.
Registered promoter: CHAITRA CONSTRUCTIONS & DEVELOPERS (partnership, as recorded in the project evidence).
RERA status: The supplied record identifies the project as New Project and includes a TG-RERA registration certificate. A current portal status beyond the captured registration information is not established here.
Land and geographic identity
Locality / revenue village: Mallampet; the supplied records identify Mallampet Village.
Mandal: Dundigal Gandimaisamma (also rendered in the filed approval as “Dundigal/Gandimaisamma”).
District: Medchal-Malkajgiri.
PIN: 500090.
Project survey numbers and subdivisions: 173/8, 173/6, 172 and 173/7. These are the survey references in the TG-RERA certificate and filed technical approval.
Site extent: 1,000.00 sq. m.; RERA land details record total area and net area as 1000.00 sq. m and affected area as 00.
Site boundaries (RERA-filed): East: ROAD WIDTH-12; West: ROAD WIDTH-9; North: PLOT NO 253; South: PLOT NO 257 AND 6.
Road widths noted in technical approval: 12.00 and 9.00 MT.
Development identity
Sanctioning / technical approval authority: Hyderabad Metropolitan Development Authority (HMDA); the technical approval was forwarded to the Municipality/Local Body for final sanction.
Principal approval number and date: 029963/MED/R1/U6/HMDA/02112019, dated 18.07.2020.
Building: One proposed residential building, recorded as 1 Stilt + 5 upper floors.
Approved built-up area: Technical approval records Total Built Up Area 2566.28 sq. m and Total Net BUA Area 2095.85 sq. m. These are distinct approval figures.
Height: Approval-plan figures include 20.39 mt. Total Ht.; another line records 14.99 mt. Excluding Stilt Floor and 17.99 mt. from GL.
Units: 25 dwelling units in the approval-plan extract; RERA-filed unit schedule also totals 25.
Parking level: The approval states that the Cellar/Stilt floor shall be used for parking purpose only. A parking-space count is not provided in the supplied extract.
Offering and status
RERA-filed configurations: 2BHK: 20 units; 3BHK: 5 units.
RERA-filed saleable area: 2BHK: 98.24 sq. m; 3BHK: 130.06 sq. m.
Booked / available: Portal-derived counts show 0 booked and 20 available 2BHKs, and 0 booked and 5 available 3BHKs. These counts have no stated as-of date and are indicative only.
Construction stage: A supplied approval-plan record describes proposed construction; no independently verified site-progress measurement is supplied.
Completion dates: The RERA header states proposed completion 30/11/2026. The filed Form B declaration states 18 May 2026 as the promoter’s completion undertaking.
Occupancy / completion certificate: The supplied approval record says occupancy certification is to be obtained after construction; the extracted approval data marks completion as not certified. No occupancy or completion certificate is supplied.
2. The project story
- CHAITRA MEADOWS is registered as a residential apartment project in Mallampet Village, Dundigal Gandimaisamma Mandal, Medchal-Malkajgiri District. The registered land references are 173/8, 173/6, 172 and 173/7, and the RERA-filed site area is 1,000.00 sq. m.
- The filed technical approval describes one proposed building with a stilt and five upper floors, for 25 dwelling units. The RERA unit schedule identifies 20 two-bedroom units and five three-bedroom units. The documents describe a proposed development, not independently verified construction progress; the supplied record does not establish that any portion is completed or occupancy-certified.
3. Master plan, architecture & building design
- The HMDA technical approval is for a residential building on a stated plot area of 1000.00 sq. m, with proposed coverage area 465.94 and approved-area entries including Total Net BUA Area 2095.85 sq. m and Total Built Up Area 2566.28 sq. m. These are approval-plan figures and should not be treated as carpet or saleable area.
- The approval describes 1 Stilt + 5 upper floors, with a stated total height of 20.39 mt. It also identifies a lift machine room, water tank, septic tank, underground drainage, distribution transformer and tot-lot in the plan extract. The supplied extracts do not establish a detailed floor-by-floor unit arrangement, building footprint drawing, lift count, stair configuration, internal circulation plan, or dimensions for open and landscaped areas.
- The technical approval directs that the stilt be used for parking and that no parking or construction be placed in setback areas. It records a 15.16% of Built Up Area mortgage in favour of the Metropolitan Commissioner, HMDA, with the approval extract describing 351.12 sq. m on the first floor.
4. Homes, configurations & floor plans
The following unit counts and saleable areas are TG-RERA-filed figures. The supplied floor-plan inventory contains two drawing records but reports no measured flats; therefore, no software-measured carpet area or room dimensions are available for this review.
| Configuration | Units | Booked | Available | RERA saleable area | Measured carpet area | Loading (if supplied) |
|---|---|---|---|---|---|---|
| 2BHK | 20 | 0 | 20 | 98.24 sq. m | Not measured in supplied drawing records | Not supplied |
| 3BHK | 5 | 0 | 5 | 130.06 sq. m | Not measured in supplied drawing records | Not supplied |
Saleable area is the area reported in the RERA unit schedule; it is not a measured carpet-area figure. The available drawing records do not provide carpet, balcony/utility, or common-area measurements. The booked/available figures are portal-derived, with no as-of date supplied, and should be confirmed against the current RERA record.
5. Parking & vehicle circulation
- The approval specifies the stilt floor for parking and prohibits parking in setback areas. The supplied approval and RERA extracts do not state the number of sanctioned car or two-wheeler spaces, visitor or accessible spaces, parking allocation by unit, or the arrangement of ramps, internal driveways and vehicle entry/exit.
- The RERA unit schedule marks both configurations as mortgaged, while the approval records a built-up-area mortgage in favour of HMDA. The supplied information does not establish exclusive parking rights or a unit-wise parking allocation.
6. Amenities, recreation & open spaces
The RERA amenities record lists facilities and infrastructure provisions, but the supplied progress entries are 0% where a percentage is shown. “YES” indicates availability as recorded in the filing; it does not independently verify completion.
| Facility | Description / size | Evidence source | Declared progress / verified status |
|---|---|---|---|
| Green strip / tot-lot / park | Size not supplied | RERA amenities; approval-plan extract identifies a tot-lot | RERA progress 0%; completion not independently verified. |
| Aggregate recreational open space | Area not supplied | RERA amenities | RERA progress 0%; completion not independently verified. |
| Community buildings | No size or capacity supplied | RERA amenities | RERA progress 0%; completion not independently verified. |
Indoor games, children’s play areas and a central green park appear in a third-party vendor listing, not in the supplied approval or RERA amenity details. They are therefore not presented as sanctioned or delivered project facilities.
7. Utilities, building services & safety
- The RERA amenities record marks Water Supply, Sewerage (Chamber, Lines, Septic Tank, STP), Energy management, Fire Protection And Fire Safety Requirements, and Electrical Meter Room, Sub-Station, Receiving Station as “YES”; the corresponding supplied progress entries show 0%. These are filing entries, not independent verification of installed or operating services.
- The approval-plan extract identifies a water tank, septic tank, underground drainage and distribution transformer. The technical approval also calls for rainwater-harvesting structures and describes a 25,000-litre underground sump and a 25,000-litre terrace tank in its fire-safety conditions. The supplied evidence does not verify construction or provide operating capacities for other utility systems.
- The approval conditions specify fire-safety provisions, including extinguishers, an alarm system and hose reel/down corner, and require fire-vehicle manoeuvrability through joint open spaces with neighbouring premises. No completion certificate, fire-clearance certificate, lift capacity, backup-power capacity, CCTV installation record, waste-management operating details, or accessibility design verification is supplied.
8. Location, access & connectivity
The registered location is Mallampet, Mallampet Village, Dundigal Gandimaisamma Mandal, Medchal-Malkajgiri District, PIN 500090. The site boundaries and road widths recorded in the project filing are listed above; the approval extract refers to road widths of 12.00 and 9.00 MT.
The supplied location dataset provides these mapped distances: IndusInd Bank 0.4 km; Nanakramguda Govt primary school 0.5 km; Financial District (Nanakramguda) 1.2 km; unnamed park 1.2 km; Manuu Polytechnic Hyderabad 1.6 km; Sankaraya Eye Hospital 1.6 km; unnamed bus station 2.2 km; South India Shopping Mall 2.6 km; and ADP 0.0 km. These are location-data measurements, not stated travel times.
9. Developer & development status
- The registered promoter is CHAITRA CONSTRUCTIONS & DEVELOPERS, recorded as a partnership. Its GSTIN is 36AAOFC4110H1ZO. The project record identifies Gantala Harika Reddy as authorised signatory and Adavalli Prathima as a partner.
- The TG-RERA certificate gives the promoter office as Village: Miyapur, Mandal: Serilingampally, District: Ranga Reddy, Pin: 500049. The project-address record separately gives HMT Swarnapuri Colony, Mallampet, Dundigal Gandimaisamma, Medchal-Malkajgiri, 500090.
- The promoter’s Form B declaration undertakes completion by 18 May 2026; the RERA header records proposed completion as 30/11/2026. These are recorded completion-date statements; no independently verified construction-progress assessment is supplied. The RERA registration certificate runs through 18/07/2026 unless extended by the Authority, and the supplied record does not show an extension.
10. Approvals, official records & documents
TG-RERA registration: Form C for CHAITRA MEADOWS, registration no. P02200003038, issued 17/06/2021, with stated validity through 18/07/2026.
Principal building technical approval: HMDA technical approval 029963/MED/R1/U6/HMDA/02112019, dated 18.07.2020, for the stated survey numbers and building proposal; forwarded to the Municipality/Local Body for final sanction.
Approval-plan record: Filed plan extract records one proposed residential building, 1 Stilt + 5 upper floors, and 25 dwelling units.
Commencement / completion / occupancy: The supplied approval document sets out commencement, completion-notice and occupancy-certificate requirements. No separate occupancy or completion certificate is included; the extracted approval record marks completion as not certified.
Land-title and encumbrance documents: RERA-filed title documents include a sale deed (doc 153309), development agreement-cum-GPA (doc 153310), advocate title report (doc 168788) and encumbrance statement (doc 153319).
Promoter declaration: Form B affidavit-cum-declaration by G. Harika Reddy for Chaitra Constructions & Developers.
The approval extracts describe HMDA technical approval and refer to final sanction by the local authority. This overview does not independently establish the final-sanction record or the current status of construction and occupancy.
Frequently asked questions
Is CHAITRA MEADOWS registered with Telangana RERA?
Yes. CHAITRA MEADOWS is registered with the Telangana Real Estate Regulatory Authority as P02200003038; the registration status is New Project.
Who is the developer of CHAITRA MEADOWS?
The promoter named in the RERA registration is CHAITRA CONSTRUCTIONS & DEVELOPERS.
Where is CHAITRA MEADOWS located?
CHAITRA MEADOWS is in MALLAMPET, Dundigal Gandimaisamma, Medchal-Malkajgiri, Telangana (500090).
When will CHAITRA MEADOWS be completed?
The promoter's proposed date of completion filed with RERA is 30/11/2026. This is the promoter's declaration, not a guarantee.
More projects in Mallampet