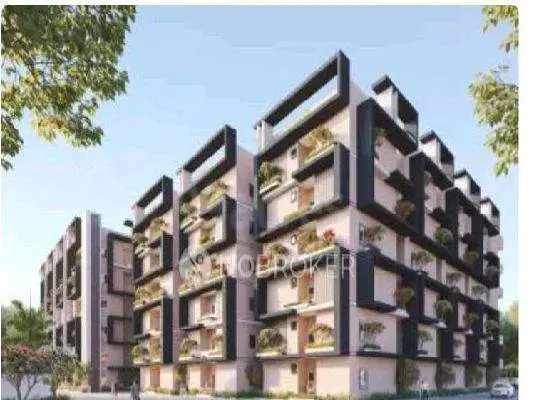
Lakshmi Ganapathi Vihar I
KURRA DHANUNJAY KUMAR · Rangareddy · RERA P02400010788
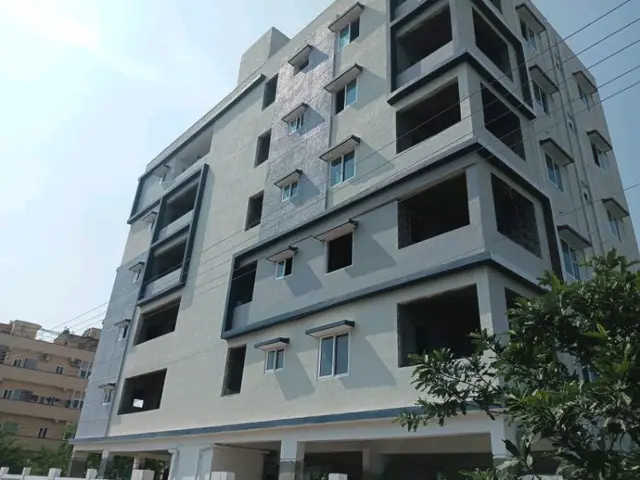
LAKSHMI GANAPATHI VIHAR I is a residential apartment project in IBRAHIMPATNAM, Ibrahimpatnam Mandal, Ranga Reddy District, developed by registered promoter KURRA DHANUNJAY KUMAR. The project covers 395.2 sq. m and consists of one residential building with 1 Stilt + 5 Floors and 10 3BHK units. Its TG-RERA registration number is P02400010788, and the project header records proposed completion as 26/10/2028.
01What we found
Read from TG-RERA filings, approvals, land and registration records and court records. A court case is counted only when the court record states this project's survey number with its village, or names the project.
02Check before you pay
8 items to check before you pay, 3 high - from the title chain, court records and approvals, each with what to ask the builder or your advocate. An item may not be a problem with the project: records can be incomplete.
Project at a glance
Project identity
| Item | Project record |
|---|---|
| Registered project name | LAKSHMI GANAPATHI VIHAR I RERA record |
| Project type | Residential; the TG-RERA filing records an apartment project. RERA record RERA filing |
| Phase / registered portion | Registered as “LAKSHMI GANAPATHI VIHAR I”; no separate phase description is disclosed in the supplied record. RERA record |
| TG-RERA registration | P02400010788 RERA record Approvals record |
| Registration validity | 27/06/2025 to 26/06/2028, unless extended by the Authority. This is the registration period, not an occupancy certificate or confirmation of completion. RERA record |
| Registered promoter | KURRA DHANUNJAY KUMAR RERA record Corporate record |
| RERA status | The supplied project record identifies the registration as valid through 26/06/2028; no extension is supplied. RERA record Approvals record |
Land and geographic identity
| Item | Project record |
|---|---|
| Locality | IBRAHIMPATNAM RERA record RERA filing |
| Revenue village | Mangalpalli; approval and title documents also spell the village “Mangalpalle.” RERA record RERA filing |
| Mandal / district / PIN | Ibrahimpatnam / Ranga Reddy / 501510 RERA record RERA filing |
| Project survey number and subdivision | 577/A1/1/1/1 RERA record RERA filing |
| Registered site extent | 395.2 sq. m (the HMDA building-permit record). |
| Net / total land area | Net area: 395.20 sq. m; total area: 395.2 sq. m. RERA filing |
| Boundaries | East: SY NO 577 LAND OF GARELA YADAMMA; West: 12 MT WIDE EXISTING 12 MT WIDE PROPOSED ROAD; North: LAND OF YADAMMA AND KRISHNA YADAV; South: KURRA DHANUNJAY KUMAR. RERA filing |
Development identity
| Item | Project record |
|---|---|
| Sanctioning authority | Hyderabad Metropolitan Development Authority (HMDA). The building-permit record also refers to delegated processing/release through the local municipality. Approvals record |
| Principal approval identifier / date | Building Permit Order file no. 000935/HMDA/00202/SWBP/SHZ/2025, approved 27/06/2025; approval no. 0052/HMDA/SWBP/2025 is also recorded. Approvals record |
| Approved built-up area | Total Proposed BUA excluding Parking: 1122.85 sq.m; Total Proposed BUA including Parking: 1338.18 sq.m. These are drawing-extraction figures. |
| Building count and configuration | One residential building; 1 Stilt + 5 Floors. RERA filing |
| Recorded height | The drawing extraction records Total Height: 17.11 m and separately lists Permissible Height: 11.2 m. |
| Parking | The drawing extraction records 8.00 car parking spaces and Net Parking Area: 215.33 sq.m; the permit record also states Total Parking Area 215.33 Sq. Mtrs. |
| Unit count | 10 units in the RERA unit record; the building-permit drawing extraction also records 10 units. RERA unit table |
Offering and status
| Item | Project record |
|---|---|
| Configuration | 3BHK; 10 units recorded. RERA unit table RERA unit details |
| RERA-filed saleable area | 143.99 sq.m for the 3BHK configuration. RERA unit table RERA unit details |
| Booked / available | 0 booked / 10 available, as last read from the TG-RERA portal; the portal record supplied here has no as-of date, so counts are indicative. RERA unit table |
| Construction stage | The project is recorded as New Project. No independently verified construction-progress figure is supplied. RERA record |
| Completion dates | The promoter’s Form-B declaration undertakes completion by 26-06-2028; the project header records proposed completion as 26/10/2028. The HMDA permit records construction to be completed before 27/06/2028. These are completion deadlines/undertakings, distinct from registration validity. RERA record |
| Occupancy / completion certificate | No completion certificate is recorded in the supplied approval extraction; the permit data states completion_certified: false. |
The project story
LAKSHMI GANAPATHI VIHAR I is a RERA-registered residential apartment project on a 395.2 sq. m site in revenue village Mangalpalli, Ibrahimpatnam Mandal, Ranga Reddy District. Its registered land identifier is Survey No. 577/A1/1/1/1. RERA record RERA filing
The supplied HMDA permit and drawing records describe one residential building with 1 Stilt + 5 Floors and 10 units. The RERA filing lists ten 3BHK units, with none recorded as booked and ten shown as available in the portal snapshot provided; those counts have no stated as-of date. RERA unit table
The project is classified as a new project. The supplied materials do not provide independently verified site-progress information, and they do not record an occupancy or completion certificate. The permit requires a completion notice and occupancy certificate before occupation; the completion deadline stated in the permit is before 27/06/2028. RERA record
Master plan, architecture & building design
The filed building-permit material describes an individual residential building, rather than a multi-tower development. The drawing extraction records Gross Plot Area: 395.2 sq.m, Net Plot Area: 395.2 sq.m, Proposed Coverage Area: 224.57 sq.m (57.00%), and Vacant Plot Area: 166.23 sq.m. It lists Total Proposed BUA excluding Parking: 1122.85 sq.m, Total Proposed BUA including Parking: 1338.18 sq.m, and Net Parking Area: 215.33 sq.m; these categories are presented separately as recorded.
The building is described as 1 Stilt + 5 Floors. The permit extraction lists residential upper-floor area of 1122.85 Sq.Mt and records a building height of 11.2 m in its sanctioned parameters; the drawing extraction separately records Total Height: 17.11 m, Height from GL: 14 m, and Permissible Height: 11.2 m.
The submitted plan extraction records 8.00 car parking spaces and lists an OHT, Sump, and Lift. Detailed floor-by-floor layouts, number of flats per floor, lift capacity, stair arrangement, internal circulation, and unit orientation are not established by the supplied structured records.
The HMDA permit records a mortgage of 122.30 sq. m of fifth-floor built-up area in favour of the Metropolitan Commissioner, HMDA.
Homes, configurations & floor plans
The TG-RERA unit record lists ten 3BHK units with a saleable area of 143.99 sq.m each. The portal snapshot shows zero booked and ten available, but does not state when those counts were captured. RERA unit table RERA unit details
| Configuration | Units | Booked | Available | RERA saleable area | Measured carpet area | Loading (if supplied) |
|---|---|---|---|---|---|---|
| 3BHK | 10 | 0 | 10 | 143.99 sq.m | Software-measured median 76.4 sq.m; range 68.0–85.9 sq.m | 47% |
The carpet figures are software measurements from the floor-plan drawing geometry in document 658289, not RERA-filed carpet-area disclosures; the measurements are marked as needing review. The supplied measurement record covers four flat designs. Saleable area and measured carpet area are different measures: the drawing-measurement record notes that saleable area includes a share of common areas, and that the measured carpet area is smaller. Floor plans RERA unit details
One measured fifth-floor plan panel identifies a bedroom, kitchen, hall, two additional bedrooms (including a master bedroom), two toilets and a balcony. The supplied example records bedroom dimensions of 4.4 m × 2.9 m, 4.11 m × 2.9 m and 4.16 m × 3.21 m; kitchen 3.45 m × 2.9 m; toilets 2.32 m × 1.33 m and 2.7 m × 1.2 m; and balcony 4.51 m × 1.31 m. These are drawing-derived measurements, not RERA area disclosures. RERA unit details
Parking & vehicle circulation
The submitted building-plan extraction records 8.00 car parking spaces, Net Parking Area: 215.33 sq.m, and a Stilt parking floor. The HMDA permit says the cellar and stilts approved for parking are to be used exclusively for vehicle parking. The supplied records do not establish visitor or accessible-space counts, two-wheeler provision, a parking allocation for any particular unit, or the number and arrangement of ramps and vehicle entries.
Parking shown or counted in plan records does not by itself establish exclusive ownership or allocation to a buyer. No unit-specific parking allotment is supplied.
Amenities, recreation & open spaces
The RERA amenity record marks Water Supply, Sewerage (Chamber, Lines, Septic Tank, STP), Storm Water Drains, Water Conservation, Rain water Harvesting, and Electrical Meter Room, Sub-Station, Receiving Station as “YES”; all listed amenity progress percentages are 0. The approval records below describe proposed facilities and conditions, not independently verified completion. RERA amenities
| Facility | Description / size | Evidence source | Declared progress / verified status |
|---|---|---|---|
| Tot-lot / greenery | The permit lists a tot-lot; the plan conditions say it is to be fenced and maintained as greenery. The permit records 10 trees. | Permit-recorded requirement/provision; no completion evidence supplied. | |
| Rainwater harvesting | 4 rain water harvesting pits in the permit record; drawing record also identifies rainwater harvesting/percolation pits. | Proposed/required in approval material; no completion evidence supplied. | |
| Garbage house | Required within the premises in the permit and plan conditions. | Approval-condition item; no completion evidence supplied. | |
| Internal roads and footpaths | Listed in the RERA amenity schedule. | RERA amenities | Progress recorded as 0. |
| Street lighting | Listed in the RERA amenity schedule. | RERA amenities | Progress recorded as 0. |
| Community buildings | Listed in the RERA amenity schedule. | RERA amenities | Progress recorded as 0. |
| Recreational open space | “Aggregate area of recreational Open Space” is listed in the RERA amenity schedule; no area is supplied. | RERA amenities | Progress recorded as 0. |
The supplied vendor record lists further marketed features, including kids’ play areas, a park/central green, CCTV, security, power backup and fire-fighting equipment. These are vendor-listed claims rather than evidence of approval or delivery, and no sizes or completion status are supplied for them. Promoter website
Utilities, building services & safety
The RERA amenity schedule marks water supply, sewerage, storm-water drains, rainwater harvesting and an electrical meter room/sub-station/receiving station as available in the filing, while recording 0 progress for the listed infrastructure items. The plan extraction additionally lists an OHT, Sump, Lift and space for a transformer. No storage, treatment, lift-capacity or electrical-backup capacities are supplied. RERA amenities
The HMDA permit requires construction of a rainwater-harvesting structure and provision of space for a transformer; it also requires a garbage house within the premises. These are approval-recorded requirements, not confirmation that the facilities have been completed.
The plan conditions refer to fire-safety requirements and obtaining an occupancy fire NOC before an occupancy certificate. The supplied materials do not establish the installed fire systems, a fire NOC, accessibility features, CCTV installation, waste-management operation or independent completion of building services.
Location, access & connectivity
The registered location is Mangalpalli, Ibrahimpatnam Mandal, Ranga Reddy District, Telangana, 501510; the project filing also identifies the locality as Ibrahimpatnam. RERA record RERA filing
The building-permit material records a 12.0 m existing road and a 12.0 m proposed road in the plan extraction; the permit record separately lists 18 mt. as a road width. The site boundary description identifies a west-side existing/proposed road. RERA filing
A location record gives the nearest sampled Outer Ring Road interchange as approximately 11.8 km. The supplied data does not identify public-transport services or independently verified travel times. Location record
Developer & development status
The TG-RERA registered promoter is KURRA DHANUNJAY KUMAR, recorded as a proprietorship. The supplied identity record provides a masked identifier, xxxxxx517C; it does not provide an official website or contact details. RERA record Corporate record RERA filing
The promoter’s Form-B affidavit declares legal title to the project land, states that it is free from encumbrances, and undertakes completion by 26-06-2028. These are promoter declarations in the filed document.
The project is recorded as new, with no independently verified construction-progress figure supplied. The registration certificate is valid to 26/06/2028; the building-permit completion deadline is before 27/06/2028; and the promoter’s Form-B completion undertaking is 26-06-2028. No occupancy/completion certificate is supplied. RERA record
Approvals, official records & documents
| Identifier / date | P02400010788; valid 27/06/2025–26/06/2028 |
|---|---|
| What the supplied record establishes | Registration of LAKSHMI GANAPATHI VIHAR I under promoter KURRA DHANUNJAY KUMAR. |
| Identifier / date | File no. 000935/HMDA/00202/SWBP/SHZ/2025; 27/06/2025 |
|---|---|
| What the supplied record establishes | Permit record for a residential building of 1 Stilt + 5 Floors on Survey No. 577/A1/1/1/1. |
| Identifier / date | 0052/HMDA/SWBP/2025; 27/06/2025 |
|---|---|
| What the supplied record establishes | Building-permit record for the residential proposal. |
| Identifier / date | Application no. 000935/HMDA/00202/SWBP/SHZ/2025; 27/06/2025 |
|---|---|
| What the supplied record establishes | HMDA letter records technical approval and forwarding for release of proceedings and plans. |
| Identifier / date | File no. 000935/HMDA/00202/SWBP/SHZ/2025 |
|---|---|
| What the supplied record establishes | Drawing-derived building, area, unit, parking and site figures summarized above. |
| Identifier / date | Completion undertaking 26-06-2028 |
|---|---|
| What the supplied record establishes | Promoter’s declarations concerning title, encumbrances and project obligations. |
| Identifier / date | Not supplied in the reviewed project records |
|---|---|
| What the supplied record establishes | No certificate is established by the supplied documents. |
Project at a glance
Project identity
Registered project name: LAKSHMI GANAPATHI VIHAR I
Project type: Residential; the TG-RERA filing records an apartment project.
Phase / registered portion: Registered as “LAKSHMI GANAPATHI VIHAR I”; no separate phase description is disclosed in the supplied record.
TG-RERA registration: P02400010788
Registration validity: 27/06/2025 to 26/06/2028, unless extended by the Authority. This is the registration period, not an occupancy certificate or confirmation of completion.
Registered promoter: KURRA DHANUNJAY KUMAR
RERA status: The supplied project record identifies the registration as valid through 26/06/2028; no extension is supplied.
Land and geographic identity
Locality: IBRAHIMPATNAM
Revenue village: Mangalpalli; approval and title documents also spell the village “Mangalpalle.”
Mandal / district / PIN: Ibrahimpatnam / Ranga Reddy / 501510
Project survey number and subdivision: 577/A1/1/1/1
Registered site extent: 395.2 sq. m (the HMDA building-permit record).
Net / total land area: Net area: 395.20 sq. m; total area: 395.2 sq. m.
Boundaries: East: SY NO 577 LAND OF GARELA YADAMMA; West: 12 MT WIDE EXISTING 12 MT WIDE PROPOSED ROAD; North: LAND OF YADAMMA AND KRISHNA YADAV; South: KURRA DHANUNJAY KUMAR.
Development identity
Sanctioning authority: Hyderabad Metropolitan Development Authority (HMDA). The building-permit record also refers to delegated processing/release through the local municipality.
Principal approval identifier / date: Building Permit Order file no. 000935/HMDA/00202/SWBP/SHZ/2025, approved 27/06/2025; approval no. 0052/HMDA/SWBP/2025 is also recorded.
Approved built-up area: Total Proposed BUA excluding Parking: 1122.85 sq.m; Total Proposed BUA including Parking: 1338.18 sq.m. These are drawing-extraction figures.
Building count and configuration: One residential building; 1 Stilt + 5 Floors.
Recorded height: The drawing extraction records Total Height: 17.11 m and separately lists Permissible Height: 11.2 m.
Parking: The drawing extraction records 8.00 car parking spaces and Net Parking Area: 215.33 sq.m; the permit record also states Total Parking Area 215.33 Sq. Mtrs.
Unit count: 10 units in the RERA unit record; the building-permit drawing extraction also records 10 units.
Offering and status
Configuration: 3BHK; 10 units recorded.
RERA-filed saleable area: 143.99 sq.m for the 3BHK configuration.
Booked / available: 0 booked / 10 available, as last read from the TG-RERA portal; the portal record supplied here has no as-of date, so counts are indicative.
Construction stage: The project is recorded as New Project. No independently verified construction-progress figure is supplied.
Completion dates: The promoter’s Form-B declaration undertakes completion by 26-06-2028; the project header records proposed completion as 26/10/2028. The HMDA permit records construction to be completed before 27/06/2028. These are completion deadlines/undertakings, distinct from registration validity.
Occupancy / completion certificate: No completion certificate is recorded in the supplied approval extraction; the permit data states completion_certified: false.
The project story
LAKSHMI GANAPATHI VIHAR I is a RERA-registered residential apartment project on a 395.2 sq. m site in revenue village Mangalpalli, Ibrahimpatnam Mandal, Ranga Reddy District. Its registered land identifier is Survey No. 577/A1/1/1/1.
The supplied HMDA permit and drawing records describe one residential building with 1 Stilt + 5 Floors and 10 units. The RERA filing lists ten 3BHK units, with none recorded as booked and ten shown as available in the portal snapshot provided; those counts have no stated as-of date.
The project is classified as a new project. The supplied materials do not provide independently verified site-progress information, and they do not record an occupancy or completion certificate. The permit requires a completion notice and occupancy certificate before occupation; the completion deadline stated in the permit is before 27/06/2028.
Master plan, architecture & building design
The filed building-permit material describes an individual residential building, rather than a multi-tower development. The drawing extraction records Gross Plot Area: 395.2 sq.m, Net Plot Area: 395.2 sq.m, Proposed Coverage Area: 224.57 sq.m (57.00%), and Vacant Plot Area: 166.23 sq.m. It lists Total Proposed BUA excluding Parking: 1122.85 sq.m, Total Proposed BUA including Parking: 1338.18 sq.m, and Net Parking Area: 215.33 sq.m; these categories are presented separately as recorded.
The building is described as 1 Stilt + 5 Floors. The permit extraction lists residential upper-floor area of 1122.85 Sq.Mt and records a building height of 11.2 m in its sanctioned parameters; the drawing extraction separately records Total Height: 17.11 m, Height from GL: 14 m, and Permissible Height: 11.2 m.
The submitted plan extraction records 8.00 car parking spaces and lists an OHT, Sump, and Lift. Detailed floor-by-floor layouts, number of flats per floor, lift capacity, stair arrangement, internal circulation, and unit orientation are not established by the supplied structured records.
The HMDA permit records a mortgage of 122.30 sq. m of fifth-floor built-up area in favour of the Metropolitan Commissioner, HMDA.
Homes, configurations & floor plans
The TG-RERA unit record lists ten 3BHK units with a saleable area of 143.99 sq.m each. The portal snapshot shows zero booked and ten available, but does not state when those counts were captured.
| Configuration | Units | Booked | Available | RERA saleable area | Measured carpet area | Loading (if supplied) |
|---|---|---|---|---|---|---|
| 3BHK | 10 | 0 | 10 | 143.99 sq.m | Software-measured median 76.4 sq.m; range 68.0–85.9 sq.m | 47% |
The carpet figures are software measurements from the floor-plan drawing geometry in document 658289, not RERA-filed carpet-area disclosures; the measurements are marked as needing review. The supplied measurement record covers four flat designs. Saleable area and measured carpet area are different measures: the drawing-measurement record notes that saleable area includes a share of common areas, and that the measured carpet area is smaller.
One measured fifth-floor plan panel identifies a bedroom, kitchen, hall, two additional bedrooms (including a master bedroom), two toilets and a balcony. The supplied example records bedroom dimensions of 4.4 m × 2.9 m, 4.11 m × 2.9 m and 4.16 m × 3.21 m; kitchen 3.45 m × 2.9 m; toilets 2.32 m × 1.33 m and 2.7 m × 1.2 m; and balcony 4.51 m × 1.31 m. These are drawing-derived measurements, not RERA area disclosures.
Parking & vehicle circulation
The submitted building-plan extraction records 8.00 car parking spaces, Net Parking Area: 215.33 sq.m, and a Stilt parking floor. The HMDA permit says the cellar and stilts approved for parking are to be used exclusively for vehicle parking. The supplied records do not establish visitor or accessible-space counts, two-wheeler provision, a parking allocation for any particular unit, or the number and arrangement of ramps and vehicle entries.
Parking shown or counted in plan records does not by itself establish exclusive ownership or allocation to a buyer. No unit-specific parking allotment is supplied.
Amenities, recreation & open spaces
The RERA amenity record marks Water Supply, Sewerage (Chamber, Lines, Septic Tank, STP), Storm Water Drains, Water Conservation, Rain water Harvesting, and Electrical Meter Room, Sub-Station, Receiving Station as “YES”; all listed amenity progress percentages are 0. The approval records below describe proposed facilities and conditions, not independently verified completion.
| Facility | Description / size | Evidence source | Declared progress / verified status |
|---|---|---|---|
| Tot-lot / greenery | The permit lists a tot-lot; the plan conditions say it is to be fenced and maintained as greenery. The permit records 10 trees. | Permit-recorded requirement/provision; no completion evidence supplied. | |
| Rainwater harvesting | 4 rain water harvesting pits in the permit record; drawing record also identifies rainwater harvesting/percolation pits. | Proposed/required in approval material; no completion evidence supplied. | |
| Garbage house | Required within the premises in the permit and plan conditions. | Approval-condition item; no completion evidence supplied. | |
| Internal roads and footpaths | Listed in the RERA amenity schedule. | Progress recorded as 0. | |
| Street lighting | Listed in the RERA amenity schedule. | Progress recorded as 0. | |
| Community buildings | Listed in the RERA amenity schedule. | Progress recorded as 0. | |
| Recreational open space | “Aggregate area of recreational Open Space” is listed in the RERA amenity schedule; no area is supplied. | Progress recorded as 0. |
The supplied vendor record lists further marketed features, including kids’ play areas, a park/central green, CCTV, security, power backup and fire-fighting equipment. These are vendor-listed claims rather than evidence of approval or delivery, and no sizes or completion status are supplied for them.
Utilities, building services & safety
The RERA amenity schedule marks water supply, sewerage, storm-water drains, rainwater harvesting and an electrical meter room/sub-station/receiving station as available in the filing, while recording 0 progress for the listed infrastructure items. The plan extraction additionally lists an OHT, Sump, Lift and space for a transformer. No storage, treatment, lift-capacity or electrical-backup capacities are supplied.
The HMDA permit requires construction of a rainwater-harvesting structure and provision of space for a transformer; it also requires a garbage house within the premises. These are approval-recorded requirements, not confirmation that the facilities have been completed.
The plan conditions refer to fire-safety requirements and obtaining an occupancy fire NOC before an occupancy certificate. The supplied materials do not establish the installed fire systems, a fire NOC, accessibility features, CCTV installation, waste-management operation or independent completion of building services.
Location, access & connectivity
The registered location is Mangalpalli, Ibrahimpatnam Mandal, Ranga Reddy District, Telangana, 501510; the project filing also identifies the locality as Ibrahimpatnam.
The building-permit material records a 12.0 m existing road and a 12.0 m proposed road in the plan extraction; the permit record separately lists 18 mt. as a road width. The site boundary description identifies a west-side existing/proposed road.
A location record gives the nearest sampled Outer Ring Road interchange as approximately 11.8 km. The supplied data does not identify public-transport services or independently verified travel times.
Developer & development status
The TG-RERA registered promoter is KURRA DHANUNJAY KUMAR, recorded as a proprietorship. The supplied identity record provides a masked identifier, xxxxxx517C; it does not provide an official website or contact details.
The promoter’s Form-B affidavit declares legal title to the project land, states that it is free from encumbrances, and undertakes completion by 26-06-2028. These are promoter declarations in the filed document.
The project is recorded as new, with no independently verified construction-progress figure supplied. The registration certificate is valid to 26/06/2028; the building-permit completion deadline is before 27/06/2028; and the promoter’s Form-B completion undertaking is 26-06-2028. No occupancy/completion certificate is supplied.
Approvals, official records & documents
| Identifier / date | P02400010788; valid 27/06/2025–26/06/2028 |
|---|---|
| What the supplied record establishes | Registration of LAKSHMI GANAPATHI VIHAR I under promoter KURRA DHANUNJAY KUMAR. |
| Identifier / date | File no. 000935/HMDA/00202/SWBP/SHZ/2025; 27/06/2025 |
|---|---|
| What the supplied record establishes | Permit record for a residential building of 1 Stilt + 5 Floors on Survey No. 577/A1/1/1/1. |
| Identifier / date | 0052/HMDA/SWBP/2025; 27/06/2025 |
|---|---|
| What the supplied record establishes | Building-permit record for the residential proposal. |
| Identifier / date | Application no. 000935/HMDA/00202/SWBP/SHZ/2025; 27/06/2025 |
|---|---|
| What the supplied record establishes | HMDA letter records technical approval and forwarding for release of proceedings and plans. |
| Identifier / date | File no. 000935/HMDA/00202/SWBP/SHZ/2025 |
|---|---|
| What the supplied record establishes | Drawing-derived building, area, unit, parking and site figures summarized above. |
| Identifier / date | Completion undertaking 26-06-2028 |
|---|---|
| What the supplied record establishes | Promoter’s declarations concerning title, encumbrances and project obligations. |
| Identifier / date | Not supplied in the reviewed project records |
|---|---|
| What the supplied record establishes | No certificate is established by the supplied documents. |
Frequently asked questions
Is LAKSHMI GANAPATHI VIHAR I registered with Telangana RERA?
Yes. LAKSHMI GANAPATHI VIHAR I is registered with the Telangana Real Estate Regulatory Authority as P02400010788; the registration status is New Project.
Who is the developer of LAKSHMI GANAPATHI VIHAR I?
The promoter named in the RERA registration is KURRA DHANUNJAY KUMAR.
Where is LAKSHMI GANAPATHI VIHAR I located?
LAKSHMI GANAPATHI VIHAR I is in IBRAHIMPATNAM, Mangalpalli, Rangareddy, Telangana (501510).
When will LAKSHMI GANAPATHI VIHAR I be completed?
The promoter's proposed date of completion filed with RERA is 26/10/2028. This is the promoter's declaration, not a guarantee.
More projects in Mangalpalli