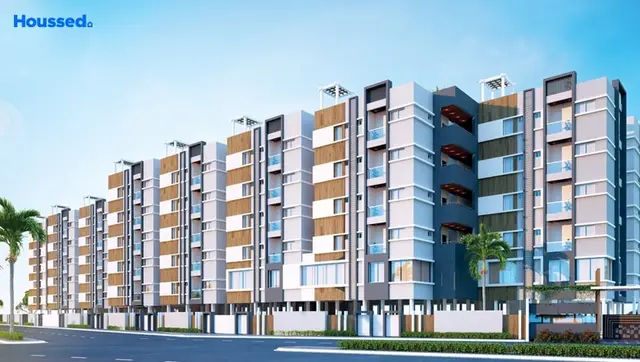
Vijaya Bheri Arcade
VIJAYA BHERI ARCADE · Rangareddy · RERA P02200008030
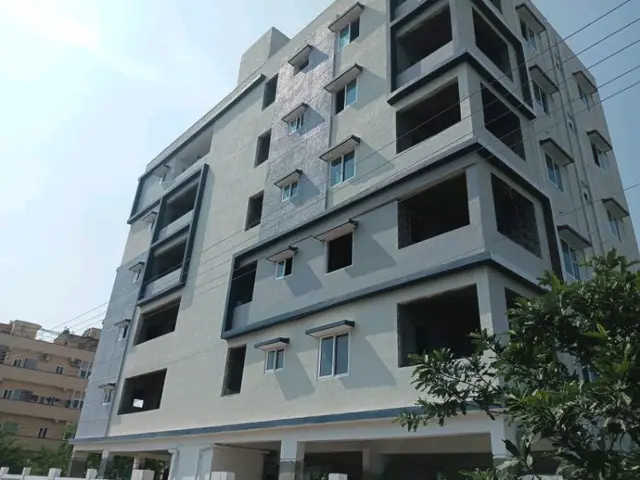
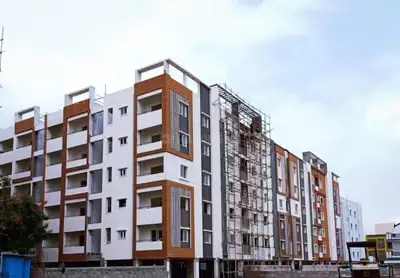
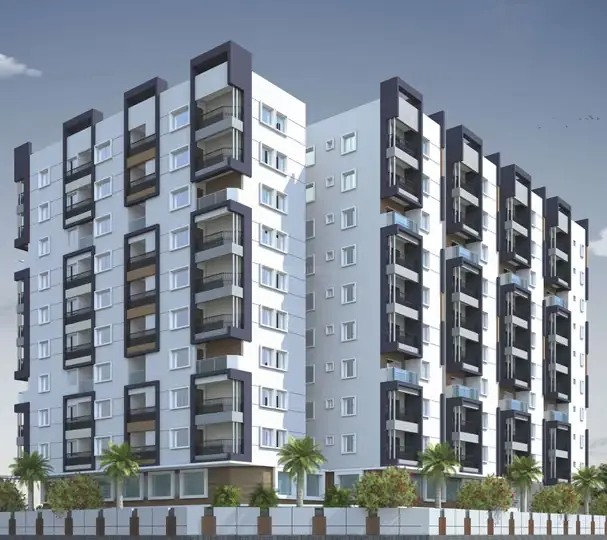
VIJAYA BHERI ARCADE is a residential apartment project in Ibrahimpatnam, Ibrahimpatnam mandal, Ranga Reddy district, developed by the registered promoter VIJAYA BHERI ARCADE. The registered site extent is 12,139.68 sq m, with two residential blocks, A and B, and a separate Amenities Block; Block A has 1 Cellar + 1 Ground + 7 upper floors, Block B has 1 Ground + 7 upper floors, and the Amenities Block has Ground + 3 upper floors. The TG-RERA filing lists 224 homes: 136 2BHK apartments of 109.7 sq m and 88 3BHK apartments of 159.89 sq m. Its TG-RERA registration is P02200008030, and the project header lists proposed completion as 06/01/2029.
01What we found
Read from TG-RERA filings, approvals, land and registration records and court records. A court case is counted only when the court record states this project's survey number with its village, or names the project.
02Check before you pay
10 items to check before you pay, 3 high - from the title chain, court records and approvals, each with what to ask the builder or your advocate. An item may not be a problem with the project: records can be incomplete.
1. Project at a glance
Project identity
| Item | Project record |
|---|---|
| Registered project name | VIJAYA BHERI ARCADE RERA record |
| Project type | Residential apartment project RERA record RERA filing |
| Phase / registered portion | Phase not separately identified in the supplied record; the registration covers the project described on Survey Nos. 410/A and 410/AA |
| TG-RERA registration | P02200008030 RERA record |
| Registration validity | 8 April 2024 to 6 September 2028, unless extended by the Authority RERA record |
| Registered promoter | VIJAYA BHERI ARCADE RERA record Corporate record |
| RERA status | Recorded as “New Project”; the registration is shown as valid through 6 September 2028. This is registration validity, not a construction-completion or occupancy certificate. RERA record Approvals record |
Land and geographic identity
| Item | Project record |
|---|---|
| Locality | Ibrahimpatnam RERA record |
| Revenue village | Mangalpalli (also rendered “Mangalpalle” in filed approval documents) RERA record |
| Mandal / district / PIN | Ibrahimpatnam / Ranga Reddy / 501510 RERA record |
| Project survey numbers | 410/A and 410/AA RERA record Land records |
| Registered site extent | The RERA land record gives 12,139.68 sq m total area, 214.76 sq m affected area, and 11,924.92 sq m net area. RERA filing Land records |
| Boundaries | East: land belonging to Sekar Reddy; West: road to Firangi Canal; North: land belonging to P. Yadi Reddy; South: land of vendors. RERA filing |
| Cadastral record | A Bhu Bharati record is available for survey 410/A, but it is a whole-survey record and does not establish which sub-divisions make up the project parcel. No corresponding project-specific subdivision is supplied for 410/AA. Cadastral map Land records |
Development identity
| Item | Project record |
|---|---|
| Sanctioning authority | Hyderabad Metropolitan Development Authority (HMDA); the permission records delegation to Adibatla Municipality. Approvals record |
| Principal building permission | 000749/BP/HMDA/0159/SMD/2023, dated 06-09-2023. Approvals record |
| Residential buildings | Two residential blocks, A and B, plus a separate Amenities Block. |
| Sanctioned floor configuration | Block A: 1 Cellar + 1 Ground + 7 upper floors; Block B: 1 Ground + 7 upper floors; Amenities Block: Ground + 3 upper floors. |
| Approved built-up area | Residential Blocks A and B together: 28,069.23 sq m; Block A: 8,191.57 sq m; Block B: 19,877.66 sq m; Amenities Block: 996.72 sq m. |
| Parking provision in filed plan | Cellar floor area: 6,634.00 sq m. The approval-plan extraction states 6,394.50 sq m required and 6,634.00 sq m proposed for parking; it does not provide a vehicle-space count. |
| Approved / RERA-declared homes | Approval-plan extraction: 55 flats in Block A and 168 flats in Block B. TG-RERA unit filing: 224 homes—136 2BHK and 88 3BHK. The approval-plan extraction separately states 223 flats; this overview does not reconcile that documentary difference. RERA unit table |
Offering and status
| Item | Project record |
|---|---|
| RERA-filed configurations | 2BHK and 3BHK apartments RERA unit table |
| RERA-filed saleable areas | 2BHK: 109.7 sq m; 3BHK: 159.89 sq m RERA unit table |
| Booked / available | Portal-derived unit counts show 0 booked and 136 available 2BHKs, and 0 booked and 88 available 3BHKs. The portal record carries no as-of date, so these counts are indicative. RERA unit table |
| Construction stage | No construction-progress percentage or independently verified site stage is supplied. The documents establish permission and project declarations, not physical completion. Document index Approvals record |
| Completion dates | Form B declares completion by 6 September 2028; the project header lists proposed completion as 06/01/2029. These are separate recorded completion fields; the supplied evidence does not explain the difference. RERA record |
| Occupancy / completion certificate | The supplied HMDA permission is not an occupancy certificate; the approval extraction records completion as not certified. No OC or completion certificate is supplied. Approvals record |
2. The project story
VIJAYA BHERI ARCADE is registered as a residential apartment development at Mangalpalli village, Ibrahimpatnam mandal, Ranga Reddy district, on Survey Nos. 410/A and 410/AA. Its filed plan describes two residential blocks and a separate amenities building, with the residential blocks sanctioned for ground and seven upper floors; Block A also has a cellar. RERA record
The TG-RERA filing lists 136 two-bedroom and 88 three-bedroom homes. These are filing-based unit and availability figures, not a report of construction progress or a current site inspection. The supplied records include HMDA building permission and plan-related documents, but do not establish how much construction has been completed or whether any building has received an occupancy certificate. RERA unit table Document index Approvals record
3. Master plan, architecture & building design
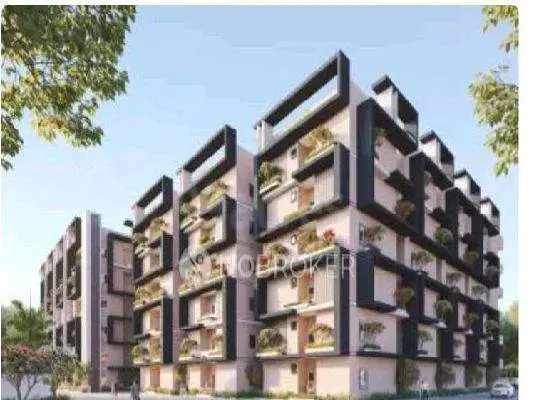
The filed HMDA permission describes a multi-storeyed residential apartment development with Block A, Block B and an Amenities Block. Block A is shown as 1 Cellar + 1 Ground + 7 upper floors; Block B as 1 Ground + 7 upper floors; and the Amenities Block as Ground + 3 upper floors. The approval-plan extraction identifies RCC framed construction.
The approval-plan extraction records 28,069.23 sq m of total built-up area for the two residential blocks, divided into 8,191.57 sq m for Block A and 19,877.66 sq m for Block B. The Amenities Block is recorded separately at 996.72 sq m. These are approved built-up-area figures, not carpet or saleable areas.
The filed plan records a 11,924.92 sq m net site extent and a 6,634.00 sq m cellar floor area. It also identifies a proposed 30.00 m road widening and records 214.76 sq m as road-affected area. The approval-plan extraction shows a proposed tot-lot area of 961.01 sq m and amenities area of 996.72 sq m; these are plan-recorded provisions, not evidence of delivery.
The approved-plan material includes corridor dimensions, but the supplied extracts do not establish a complete, reliable floor-by-floor account of typical apartment arrangements, lifts, staircases, entrances, internal roads or landscaping. No software-measured apartment carpet areas are available: the supplied floor-plan review says all seven drawings are scans pending measurement. RERA unit details Floor plans
4. Homes, configurations & floor plans
The following counts and areas are from the TG-RERA unit filing. The saleable areas are not carpet-area measurements. RERA unit table RERA unit details
| Configuration | Units | Booked | Available | RERA saleable area | Measured carpet area | Loading (if supplied) |
|---|---|---|---|---|---|---|
| 2BHK | 136 | 0 | 136 | 109.7 sq m | Not measured | Not supplied |
| 3BHK | 88 | 0 | 88 | 159.89 sq m | Not measured | Not supplied |
The filing also includes an “AMENITIES” row for four units at 249.18 sq m each; these are not homes offered for sale and are excluded from the home counts above. RERA unit table RERA unit table
Carpet area describes the apartment’s internal usable area; saleable area is a separate RERA-filed measure and may include a share of common areas. The drawing-based carpet-area review has not produced measurements, so no room dimensions, apartment layouts or carpet areas can be reported from the supplied evidence. Booked and available counts have no stated portal as-of date and should be treated as indicative. RERA unit details Floor plans RERA unit table
5. Parking & vehicle circulation
The filed plan records a cellar floor area of 6,634.00 sq m and states that 6,394.50 sq m is required and 6,634.00 sq m proposed for parking. These are area figures, not car-space counts. The supplied material does not establish resident, visitor or accessible bay counts, parking allocation to specific apartments, or a legally documented exclusive parking right.
The approval conditions require one entry and one exit, each with a minimum width of 4.5 m and height clearance of 5 m. They also state that cellar/stilt parking is not to be used for another purpose and that parking or construction is not to occupy setback areas. These are approval conditions, not confirmation of completed circulation works.
6. Amenities, recreation & open spaces
| Facility | Description / size | Evidence source | Declared progress / verified status |
|---|---|---|---|
| Amenities Block | Separate building; Ground + 3 upper floors; 996.72 sq m built-up area | Sanctioned/filed; completion not established | |
| Tot lot | 961.01 sq m proposed in the approval-plan extraction; another plan extraction identifies a tot-lot area of 83.06 sq m | Plan-recorded; delivered status not established | |
| Recreational open space | TG-RERA amenity record lists aggregate recreational open space | RERA amenities | Listed with 0% progress in the supplied record; no independent completion verification |
| Community buildings | Listed in the TG-RERA amenity record | RERA amenities | Listed with 0% progress; no independent completion verification |
The supplied evidence does not identify specific indoor clubhouse facilities or sports facilities. Plan-recorded amenities and RERA-listed items should not be taken as confirmation that they are complete or operational. RERA amenities Document index
7. Utilities, building services & safety
The HMDA permission and plan records specify or refer to the following proposed or required services. The supplied evidence does not verify installation, commissioning or operational status.
| Service | Record |
|---|---|
| Water | The permission refers to water supply, a sump and underground and terrace storage tanks. The HMDA permission extraction records a 25,000-litre underground tank and a 25,000-litre terrace tank for residential buildings; another plan extraction records a 5,000-litre underground tank. The supplied records do not explain the differing tank references. |
| Sewerage and drainage | An STP, drainage/sewerage network plan, sump and drainage provisions are referenced. The permission states that recycled treated water is to be used for gardening. |
| Rainwater | Rainwater-harvesting structures are required by the HMDA permission. |
| Electrical supply and backup | A transformer, generator, and emergency lighting in corridors, common passages and staircases are specified. Electrical installation is to be certified by electrical engineers. |
| Fire and life safety | The permission refers to fire-service clearance, hose reel/downcomer, alarms, extinguishers, fire-resistant lift swing doors and automatic sprinklers where basement area exceeds 200 sq m. It requires an entry and exit with minimum 4.5 m width and 5 m height clearance, and open space for fire-vehicle manoeuvrability. |
| Waste | The permission refers to a garbage house, refuse chute and proper garbage disposal. |
| Accessibility and lifts | The supplied extracts do not establish accessible routes, lift quantities or capacities. Document index |
8. Location, access & connectivity
The registered location is Mangalpalli village, Ibrahimpatnam mandal, Ranga Reddy district, PIN 501510. The cadastral parcel centroid supplied for the location is 17.221194650205113, 78.56390180844625. RERA record Location record Cadastral map
The location record lists the nearest sampled Outer Ring Road interchange at approximately 2.6 km. This is a supplied distance estimate; no travel time or public-transport information is provided. Location record
9. Developer & development status
The registered promoter is VIJAYA BHERI ARCADE, recorded as a partnership. Its GSTIN is 36AAWFV2765P1ZZ. The supplied RERA record gives the promoter address as B, Arunodya Nagar, Mangalpalle, Ibrahimpatnam, Ranga Reddy, 501510. Corporate record Parties record RERA filing
The project’s Form B declaration, signed by authorized signatory A Ramesh Babu and dated 15.03.2024, undertakes completion by 6 September 2028. The supplied evidence gives no independently verified construction-progress figure, no verified completion, and no occupancy certificate for any block. Approvals record
The registration certificate is valid to 6 September 2028 unless extended; that is a separate regulatory validity period, not evidence of completion.
10. Approvals, official records & documents
| Reference / scope | Project VIJAYA BHERI ARCADE, registration P02200008030, Survey Nos. 410/A and 410/AA, validity 08/04/2024–06/09/2028 |
|---|
| Reference / scope | 000749/BP/HMDA/0159/SMD/2023, dated 06-09-2023; residential Blocks A and B and Amenities Block |
|---|
| Reference / scope | Approval-plan extracts refer to Blocks A and B, the Amenities Block, site-area figures, floor configuration, built-up areas, parking areas and tot-lot provisions |
|---|
| Reference / scope | JNTUH/BICS/PC-295/2023, dated 23.06.2023 |
|---|
| Reference / scope | EC22B038TG155226, dated 20.07.2022 |
|---|
| Reference / scope | Fire-services acknowledgements dated 23.07.2022 (numbers redacted in the extract); AAI NOC NADI/South/B/061122/677019 |
|---|
| Reference / scope | No occupancy or completion certificate is supplied; the HMDA permission describes occupancy as conditional on completion and issuance of a fit-for-occupancy certificate by the local body. |
|---|
The approval records identify the building permission as an HMDA record with Adibatla Municipality named for delegated/local-body functions. The supplied documents do not establish that a completion or occupancy certificate has been issued. Approvals record
1. Project at a glance
Project identity
Registered project name: VIJAYA BHERI ARCADE
Project type: Residential apartment project
Phase / registered portion: Phase not separately identified in the supplied record; the registration covers the project described on Survey Nos. 410/A and 410/AA
TG-RERA registration: P02200008030
Registration validity: 8 April 2024 to 6 September 2028, unless extended by the Authority
Registered promoter: VIJAYA BHERI ARCADE
RERA status: Recorded as “New Project”; the registration is shown as valid through 6 September 2028. This is registration validity, not a construction-completion or occupancy certificate.
Land and geographic identity
Locality: Ibrahimpatnam
Revenue village: Mangalpalli (also rendered “Mangalpalle” in filed approval documents)
Mandal / district / PIN: Ibrahimpatnam / Ranga Reddy / 501510
Project survey numbers: 410/A and 410/AA
Registered site extent: The RERA land record gives 12,139.68 sq m total area, 214.76 sq m affected area, and 11,924.92 sq m net area.
Boundaries: East: land belonging to Sekar Reddy; West: road to Firangi Canal; North: land belonging to P. Yadi Reddy; South: land of vendors.
Cadastral record: A Bhu Bharati record is available for survey 410/A, but it is a whole-survey record and does not establish which sub-divisions make up the project parcel. No corresponding project-specific subdivision is supplied for 410/AA.
Development identity
Sanctioning authority: Hyderabad Metropolitan Development Authority (HMDA); the permission records delegation to Adibatla Municipality.
Principal building permission: 000749/BP/HMDA/0159/SMD/2023, dated 06-09-2023.
Residential buildings: Two residential blocks, A and B, plus a separate Amenities Block.
Sanctioned floor configuration: Block A: 1 Cellar + 1 Ground + 7 upper floors; Block B: 1 Ground + 7 upper floors; Amenities Block: Ground + 3 upper floors.
Approved built-up area: Residential Blocks A and B together: 28,069.23 sq m; Block A: 8,191.57 sq m; Block B: 19,877.66 sq m; Amenities Block: 996.72 sq m.
Parking provision in filed plan: Cellar floor area: 6,634.00 sq m. The approval-plan extraction states 6,394.50 sq m required and 6,634.00 sq m proposed for parking; it does not provide a vehicle-space count.
Approved / RERA-declared homes: Approval-plan extraction: 55 flats in Block A and 168 flats in Block B. TG-RERA unit filing: 224 homes—136 2BHK and 88 3BHK. The approval-plan extraction separately states 223 flats; this overview does not reconcile that documentary difference.
Offering and status
RERA-filed configurations: 2BHK and 3BHK apartments
RERA-filed saleable areas: 2BHK: 109.7 sq m; 3BHK: 159.89 sq m
Booked / available: Portal-derived unit counts show 0 booked and 136 available 2BHKs, and 0 booked and 88 available 3BHKs. The portal record carries no as-of date, so these counts are indicative.
Construction stage: No construction-progress percentage or independently verified site stage is supplied. The documents establish permission and project declarations, not physical completion.
Completion dates: Form B declares completion by 6 September 2028; the project header lists proposed completion as 06/01/2029. These are separate recorded completion fields; the supplied evidence does not explain the difference.
Occupancy / completion certificate: The supplied HMDA permission is not an occupancy certificate; the approval extraction records completion as not certified. No OC or completion certificate is supplied.
2. The project story
VIJAYA BHERI ARCADE is registered as a residential apartment development at Mangalpalli village, Ibrahimpatnam mandal, Ranga Reddy district, on Survey Nos. 410/A and 410/AA. Its filed plan describes two residential blocks and a separate amenities building, with the residential blocks sanctioned for ground and seven upper floors; Block A also has a cellar.
The TG-RERA filing lists 136 two-bedroom and 88 three-bedroom homes. These are filing-based unit and availability figures, not a report of construction progress or a current site inspection. The supplied records include HMDA building permission and plan-related documents, but do not establish how much construction has been completed or whether any building has received an occupancy certificate.
3. Master plan, architecture & building design
The filed HMDA permission describes a multi-storeyed residential apartment development with Block A, Block B and an Amenities Block. Block A is shown as 1 Cellar + 1 Ground + 7 upper floors; Block B as 1 Ground + 7 upper floors; and the Amenities Block as Ground + 3 upper floors. The approval-plan extraction identifies RCC framed construction.
The approval-plan extraction records 28,069.23 sq m of total built-up area for the two residential blocks, divided into 8,191.57 sq m for Block A and 19,877.66 sq m for Block B. The Amenities Block is recorded separately at 996.72 sq m. These are approved built-up-area figures, not carpet or saleable areas.
The filed plan records a 11,924.92 sq m net site extent and a 6,634.00 sq m cellar floor area. It also identifies a proposed 30.00 m road widening and records 214.76 sq m as road-affected area. The approval-plan extraction shows a proposed tot-lot area of 961.01 sq m and amenities area of 996.72 sq m; these are plan-recorded provisions, not evidence of delivery.
The approved-plan material includes corridor dimensions, but the supplied extracts do not establish a complete, reliable floor-by-floor account of typical apartment arrangements, lifts, staircases, entrances, internal roads or landscaping. No software-measured apartment carpet areas are available: the supplied floor-plan review says all seven drawings are scans pending measurement.
4. Homes, configurations & floor plans
The following counts and areas are from the TG-RERA unit filing. The saleable areas are not carpet-area measurements.
| Configuration | Units | Booked | Available | RERA saleable area | Measured carpet area | Loading (if supplied) |
|---|---|---|---|---|---|---|
| 2BHK | 136 | 0 | 136 | 109.7 sq m | Not measured | Not supplied |
| 3BHK | 88 | 0 | 88 | 159.89 sq m | Not measured | Not supplied |
The filing also includes an “AMENITIES” row for four units at 249.18 sq m each; these are not homes offered for sale and are excluded from the home counts above.
Carpet area describes the apartment’s internal usable area; saleable area is a separate RERA-filed measure and may include a share of common areas. The drawing-based carpet-area review has not produced measurements, so no room dimensions, apartment layouts or carpet areas can be reported from the supplied evidence. Booked and available counts have no stated portal as-of date and should be treated as indicative.
5. Parking & vehicle circulation
The filed plan records a cellar floor area of 6,634.00 sq m and states that 6,394.50 sq m is required and 6,634.00 sq m proposed for parking. These are area figures, not car-space counts. The supplied material does not establish resident, visitor or accessible bay counts, parking allocation to specific apartments, or a legally documented exclusive parking right.
The approval conditions require one entry and one exit, each with a minimum width of 4.5 m and height clearance of 5 m. They also state that cellar/stilt parking is not to be used for another purpose and that parking or construction is not to occupy setback areas. These are approval conditions, not confirmation of completed circulation works.
6. Amenities, recreation & open spaces
| Facility | Description / size | Evidence source | Declared progress / verified status |
|---|---|---|---|
| Amenities Block | Separate building; Ground + 3 upper floors; 996.72 sq m built-up area | Sanctioned/filed; completion not established | |
| Tot lot | 961.01 sq m proposed in the approval-plan extraction; another plan extraction identifies a tot-lot area of 83.06 sq m | Plan-recorded; delivered status not established | |
| Recreational open space | TG-RERA amenity record lists aggregate recreational open space | Listed with 0% progress in the supplied record; no independent completion verification | |
| Community buildings | Listed in the TG-RERA amenity record | Listed with 0% progress; no independent completion verification |
The supplied evidence does not identify specific indoor clubhouse facilities or sports facilities. Plan-recorded amenities and RERA-listed items should not be taken as confirmation that they are complete or operational.
7. Utilities, building services & safety
The HMDA permission and plan records specify or refer to the following proposed or required services. The supplied evidence does not verify installation, commissioning or operational status.
Water: The permission refers to water supply, a sump and underground and terrace storage tanks. The HMDA permission extraction records a 25,000-litre underground tank and a 25,000-litre terrace tank for residential buildings; another plan extraction records a 5,000-litre underground tank. The supplied records do not explain the differing tank references.
Sewerage and drainage: An STP, drainage/sewerage network plan, sump and drainage provisions are referenced. The permission states that recycled treated water is to be used for gardening.
Rainwater: Rainwater-harvesting structures are required by the HMDA permission.
Electrical supply and backup: A transformer, generator, and emergency lighting in corridors, common passages and staircases are specified. Electrical installation is to be certified by electrical engineers.
Fire and life safety: The permission refers to fire-service clearance, hose reel/downcomer, alarms, extinguishers, fire-resistant lift swing doors and automatic sprinklers where basement area exceeds 200 sq m. It requires an entry and exit with minimum 4.5 m width and 5 m height clearance, and open space for fire-vehicle manoeuvrability.
Waste: The permission refers to a garbage house, refuse chute and proper garbage disposal.
Accessibility and lifts: The supplied extracts do not establish accessible routes, lift quantities or capacities.
8. Location, access & connectivity
The registered location is Mangalpalli village, Ibrahimpatnam mandal, Ranga Reddy district, PIN 501510. The cadastral parcel centroid supplied for the location is 17.221194650205113, 78.56390180844625.
The location record lists the nearest sampled Outer Ring Road interchange at approximately 2.6 km. This is a supplied distance estimate; no travel time or public-transport information is provided.
9. Developer & development status
The registered promoter is VIJAYA BHERI ARCADE, recorded as a partnership. Its GSTIN is 36AAWFV2765P1ZZ. The supplied RERA record gives the promoter address as B, Arunodya Nagar, Mangalpalle, Ibrahimpatnam, Ranga Reddy, 501510.
The project’s Form B declaration, signed by authorized signatory A Ramesh Babu and dated 15.03.2024, undertakes completion by 6 September 2028. The supplied evidence gives no independently verified construction-progress figure, no verified completion, and no occupancy certificate for any block.
The registration certificate is valid to 6 September 2028 unless extended; that is a separate regulatory validity period, not evidence of completion.
10. Approvals, official records & documents
| Reference / scope | Project VIJAYA BHERI ARCADE, registration P02200008030, Survey Nos. 410/A and 410/AA, validity 08/04/2024–06/09/2028 |
|---|
| Reference / scope | 000749/BP/HMDA/0159/SMD/2023, dated 06-09-2023; residential Blocks A and B and Amenities Block |
|---|
| Reference / scope | Approval-plan extracts refer to Blocks A and B, the Amenities Block, site-area figures, floor configuration, built-up areas, parking areas and tot-lot provisions |
|---|
| Reference / scope | JNTUH/BICS/PC-295/2023, dated 23.06.2023 |
|---|
| Reference / scope | EC22B038TG155226, dated 20.07.2022 |
|---|
| Reference / scope | Fire-services acknowledgements dated 23.07.2022 (numbers redacted in the extract); AAI NOC NADI/South/B/061122/677019 |
|---|
| Reference / scope | No occupancy or completion certificate is supplied; the HMDA permission describes occupancy as conditional on completion and issuance of a fit-for-occupancy certificate by the local body. |
|---|
The approval records identify the building permission as an HMDA record with Adibatla Municipality named for delegated/local-body functions. The supplied documents do not establish that a completion or occupancy certificate has been issued.
Frequently asked questions
Is VIJAYA BHERI ARCADE registered with Telangana RERA?
Yes. VIJAYA BHERI ARCADE is registered with the Telangana Real Estate Regulatory Authority as P02200008030; the registration status is New Project.
Who is the developer of VIJAYA BHERI ARCADE?
The promoter named in the RERA registration is VIJAYA BHERI ARCADE.
Where is VIJAYA BHERI ARCADE located?
VIJAYA BHERI ARCADE is in IBRAHIMPATNAM, Mangalpalli, Rangareddy, Telangana (501510).
When will VIJAYA BHERI ARCADE be completed?
The promoter's proposed date of completion filed with RERA is 06/01/2029. This is the promoter's declaration, not a guarantee.
More projects in Mangalpalli