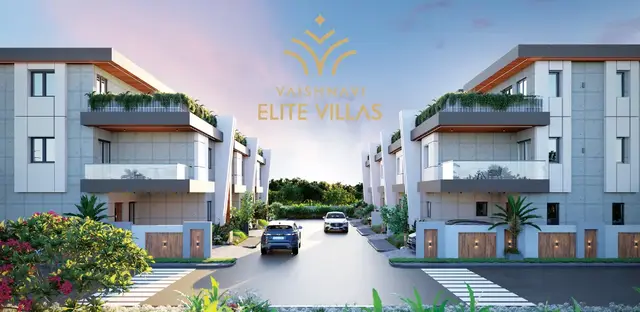
Vaishnavi Elite Villas
Vaishnavi Global Builders And Developers LLP · Rangareddy · RERA P02400009548
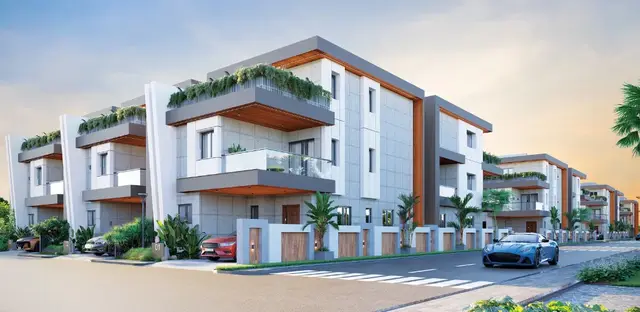
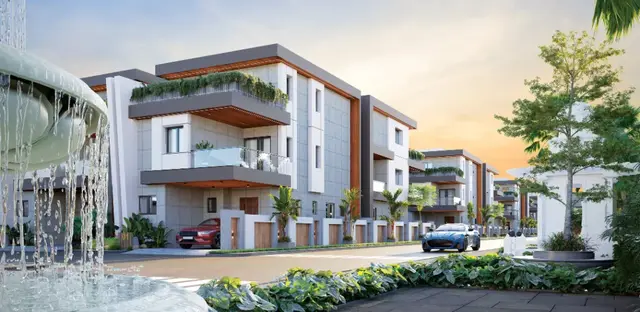
Vaishnavi Elite Villas is a residential villa project in Mangalpalli, Ibrahimpatnam Mandal, Ranga Reddy district, developed by registered promoter Vaishnavi Global Builders And Developers LLP. The site area is 8,026.82 sq.m, and the filed plan identifies 24 residential villas and one amenity building, with villas shown as Ground + 2 upper floors. The RERA filing lists 45 1BHK units and 27 2BHK units. The project is registered under TG-RERA number P02400009548, and the promoter’s Form B declaration undertakes completion by 15-01-2030.
01What we found
Read from TG-RERA filings, approvals, land and registration records and court records. A court case is counted only when the court record states this project's survey number with its village, or names the project.
02Check before you pay
8 items to check before you pay, 4 high - from the title chain, court records and approvals, each with what to ask the builder or your advocate. An item may not be a problem with the project: records can be incomplete.
1. Project at a glance
Project identity
| Field | Record |
|---|---|
| Registered project name | Vaishnavi Elite Villas RERA record |
| Project type | Residential villa project in the project header and RERA certificate. The filed layout documents describe a gated layout with housing and villas. RERA record |
| Phase / registered portion | No separate phase name is disclosed. TG-RERA registration is for the project identified by the survey numbers below. RERA record |
| TG-RERA registration number | P02400009548 RERA record |
| Registration validity | 16/01/2025 to 15/01/2030 (4 years, 11 months, 30 days), unless extended by the Authority. This is registration validity, not a statement that an occupancy certificate has been issued. |
| Registered promoter | Vaishnavi Global Builders And Developers LLP RERA record Corporate record |
| RERA status | Registered. The registration certificate records quarterly-update and conveyance obligations; it is not itself an agreement for sale or buyer conveyance. |
Land and geographic identity
| Field | Record |
|---|---|
| Locality / revenue village | Mangalpalli (also rendered “Mangalpalle” in filed approval documents); no separate locality beyond the village is established in the RERA location record. RERA record |
| Mandal / district / PIN | Ibrahimpatnam Mandal; Ranga Reddy district; 501510. RERA record |
| Project survey numbers | 236E; 227 AA2/1; 227 AA2/2. RERA record |
| Site extent | Total site area 8,026.82 sq.m; RERA land details give net area 7,795.01 sq.m and road-widening/FTL-affected area 231.81 sq.m. RERA filing |
| Boundaries in RERA filing | East: 60 wide Road; west: land belonging to Sri Sreenivas Reddy; north: land belonging to Sri Lingamaiah; south: Private College Road. RERA filing |
Development identity
| Field | Record |
|---|---|
| Sanctioning authority | Hyderabad Metropolitan Development Authority (HMDA). Approvals record |
| Principal layout approval | 008397/LO/HMDA/2097/SMD/2024, dated 16 January, 2025. The filed approval document is titled “DRAFT LAYOUT LETTER”; final layout release is not evidenced in the supplied record. Approvals record |
| Approved built-up area | Filed plan extraction states total proposed built-up area 6,938.37 excluding parking and 7,222.11 including parking; it separately records GRAND TOTAL: 25 buildings; total BUA 7,235.01; net BUA 6,374.46. These are drawing-extracted figures, not carpet or saleable area. |
| Building count / floors | The plan extraction identifies 24 residential villas and one amenity building, with villas shown as Ground + 2 upper floors. It records “NO OF FLOORS: 3” and building height 8.92 MT; it also lists “Total height 10.44mt.” |
| Parking levels / provision | Parking count, levels and buyer-specific allocation are not established in the supplied records. The plan extraction records 0.00 common parking area in its land-use schedule. |
| Unit counts | The RERA filing records 75 units in total: 72 residential configurations (45 1BHK and 27 2BHK) plus three rows labelled CLINIC, DISPENSARY and NURSERY. The layout drawing, separately, states 25 plots/villas. The RERA unit schedule does not establish that the three named rows are homes. RERA unit table RERA unit details |
Offering and status
| Field | Record |
|---|---|
| RERA-filed unit types | RERA lists SINGE BEDROOM / SINGLE BEDROOM / SINGLEBEDROOM and DOUBLE BEDROOM / DOUBLEBEDROOM. The filing also contains the labels CLINIC, DISPENSARY and NURSERY. RERA unit table RERA unit details |
| RERA-filed counts and saleable area | 1BHK: 45 units, saleable area 72.46–110.55 sq.m. 2BHK: 27 units, saleable area 114.79–121.61 sq.m. Each of the three additional labels is recorded as one unit of 204.11 sq.m. RERA unit table RERA unit table |
| Booked / available | Portal-derived counts show 0 booked and 75 available in the listed RERA schedule. The portal record has no as-of date, so these counts are indicative rather than a dated availability confirmation. RERA unit table |
| Construction stage | The supplied material does not establish construction progress or independently verified site completion. The HMDA draft layout document records layout-development requirements; it does not certify completed works. |
| Completion date | The RERA Form B declaration undertakes completion by 15-01-2030. The registration certificate is valid through 15/01/2030 unless extended. |
| Occupancy / completion certificate | No project occupancy or completion certificate is evidenced in the supplied documents. The HMDA draft layout extraction records completion_certified: false; this concerns the supplied approval record, not a site inspection. |
2. The project story
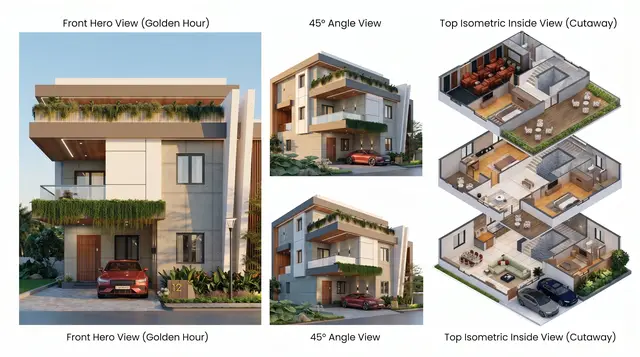
The RERA record presents Vaishnavi Elite Villas as a proposed residential villa development in Mangalpalli, Ibrahimpatnam Mandal, Ranga Reddy district. The filed HMDA layout material describes a gated layout with housing: 24 residential villa plots/buildings and an amenity building, with villas shown as ground plus two upper floors. The plan also labels both east-facing and west-facing villas. RERA record
The RERA unit schedule contains 45 1BHK and 27 2BHK entries, as well as three entries labelled CLINIC, DISPENSARY and NURSERY. The submitted schedule does not explain how those labels relate to the layout’s villa count, so they are reported as filed rather than interpreted as additional homes. RERA unit table RERA unit details
The promoter’s Form B affidavit declares completion by 15 January 2030. The supplied evidence does not state a construction-progress percentage, establish that construction is underway at a particular stage, or verify any completed or occupancy-certified portion.
3. Master plan, architecture & building design
The filed layout documents describe a site of 8,026.82 sq.m, with 231.81 sq.m identified as master-plan road-affected area. The RERA land details state a net area of 7,795.01 sq.m. The layout drawing’s own land-use schedule allocates 4,288.11 sq.m to plots, 2,668.55 sq.m to roads, 811.79 sq.m to organized open space/park, and 26.60 sq.m to utilities. RERA filing Layout record
The plan extraction identifies 24 residential villas and an amenity building. Villa labels show east-facing and west-facing arrangements, and the stated floor configuration is ground plus two upper floors. The extraction also lists three floors, a building height of 8.92 MT, and a separate total-height figure of 10.44mt. It does not provide a clear building-by-building schedule or enough information to establish the physical arrangement of every unit.
The drawing extraction records proposed built-up area figures of 6,938.37 excluding parking and 7,222.11 including parking, alongside a separate grand-total BUA of 7,235.01 and net BUA of 6,374.46. These are distinct drawing-extracted built-up figures; the supplied material does not identify them as carpet area or RERA saleable area.
Road labels in the filed plan include 30' ROAD, 10.0M WIDE INTERNAL ROAD, 9.0M WIDE INTERNAL ROAD, 18.00 MT WIDE EXISTING and 30.00 MT WIDE PROPOSED ROAD. It also labels a cycle track, green strip, tot-lot, utility areas, an underground water tank, STP, and transformer/generator. These are plan labels or proposed provisions; the supplied material does not establish that they have been completed.
4. Homes, configurations & floor plans
The RERA filing gives saleable-area ranges for the 1BHK and 2BHK entries. The floor-plan drawing extraction provides software-measured carpet areas for 1BHK designs; those measurements are not RERA disclosures and are flagged as drawing-geometry measurements requiring review. Saleable area and carpet area are different measures: the supplied floor-plan note says saleable area also counts the home’s share of common areas. RERA unit table RERA unit details Floor plans
| Configuration | Units | Booked | Available | RERA saleable area | Measured carpet area | Loading (if supplied) |
|---|---|---|---|---|---|---|
| 1BHK | 45 | 0 | 45 | 72.46–110.55 sq.m | Software-measured median 72.1 sq.m; range 59.0–92.6 sq.m (15 designs; drawing doc 547997) | Not supplied |
| 2BHK | 27 | 0 | 27 | 114.79–121.61 sq.m | Not supplied | Not supplied |
The RERA schedule also contains one unit each labelled CLINIC, DISPENSARY and NURSERY, each with a filed saleable area of 204.11 sq.m. Their classification in the supplied RERA record is unrecognised by the unit normalisation; they are therefore not included as 1BHK or 2BHK homes. RERA unit table RERA unit table RERA unit details
One measured 1BHK ground-floor drawing labels a puja area, foyer, kitchen, living/dining room, bedroom, two toilets and a utility area. The drawing-derived room measurements are software measurements, not filed RERA dimensions; the utility is marked as excluded from carpet area. RERA unit details
The broader RERA unit schedule includes differing saleable-area entries among the filed bedroom labels. The table above preserves the normalized RERA ranges; the schedule should be checked against the relevant unit-specific documents before purchase. RERA unit table
5. Parking & vehicle circulation
The supplied RERA and layout material does not establish a total count of car or two-wheeler parking spaces, visitor or accessible parking, parking levels, or unit-specific parking allocations. The layout land-use schedule records 0.00 for common parking area. A plan label or parking-related built-up figure does not, by itself, establish an exclusive parking right for a buyer. Layout record
The plan names internal roads of 10.0M and 9.0M width, as well as road-width labels of 30', 18.00 MT and 30.00 MT. The supplied records do not describe parking ramps, pedestrian/vehicle separation, or an allocation arrangement.
6. Amenities, recreation & open spaces
The RERA amenity schedule records several facilities as available (“YES”), but lists 0 progress for the schedule items. This is a filed schedule, not independent confirmation of delivery. The HMDA draft layout document also specifies proposed layout-development works; no completion evidence is supplied. RERA amenities
| Description / size | One amenity building is identified in the plan; its detailed facilities and size are not established here. |
|---|---|
| Evidence source | RERA amenities |
| Declared progress / verified status | Shown in filed plan; completion not verified. RERA amenity schedule progress: 0. |
| Description / size | 811.79 sq.m; plan land-use schedule gives 10.41% of net layout area. |
|---|---|
| Evidence source | Layout record |
| Declared progress / verified status | Planned/designated; development and handover not verified. |
| Description / size | The plan labels a tot-lot and green strip. No dimensions supplied. |
|---|---|
| Declared progress / verified status | Plan labels only; progress not verified. |
| Description / size | Listed among layout plan features and development requirements. No length or area supplied. |
|---|---|
| Declared progress / verified status | Required/proposed in filed material; completion not verified. |
| Description / size | The promoter’s website/vendor data lists facilities including a clubhouse, swimming pool, gym, indoor games, banquet hall, badminton court, children’s play area, yoga area and other recreation features. No project-filed sizes or completion evidence supplied for these items. |
|---|---|
| Evidence source | Promoter website |
| Declared progress / verified status | Promoter-marketed claims only; not established as sanctioned or delivered by the supplied RERA documents. |
7. Utilities, building services & safety
The HMDA draft layout record describes proposed infrastructure including internal water-supply pipelines, an overhead tank, electrical supply lines, street lighting, a transformer, storm-water drainage, underground drainage and a common septic tank/STP. It also lists rainwater-harvesting pits, avenue planting, and utility ducting. These are approval-document requirements or proposed provisions; the supplied record does not confirm capacities or completion.
| Evidence in the supplied record | Internal water-supply pipelines, overhead tank and protected water supply are included in the HMDA layout material. |
|---|---|
| Status / limitation | Proposed/required; source, storage capacity and operating status are not established. |
| Evidence in the supplied record | Common septic tank/STP, underground drainage and storm-water drainage are specified in the filed approval material. |
|---|---|
| Status / limitation | Proposed/required; capacity, commissioning and treated-water reuse are not established. |
| Evidence in the supplied record | Electrical supply lines, street lights, transformer and transformer yard are identified. |
|---|---|
| Status / limitation | Proposed/required; load, backup capacity and completed status are not established. |
| Evidence in the supplied record | Rainwater-harvesting pits are listed in the layout material; the RERA amenity schedule also lists water conservation/rainwater harvesting. |
|---|---|
| Status / limitation | Disclosed/proposed; installation and performance not verified. RERA amenities |
| Evidence in the supplied record | RERA’s amenity schedule lists solid-waste management and disposal; the HMDA conditions refer to a waste-disposal area and source segregation. |
|---|---|
| Status / limitation | Listed in filings/conditions; implementation not verified. RERA amenities |
| Evidence in the supplied record | Fire protection and fire-safety requirements appear in the RERA amenity schedule, with no progress figure above 0. |
|---|---|
| Status / limitation | No system details, approvals or completion evidence supplied. RERA amenities |
| Evidence in the supplied record | No project-filed lift specifications, access-control or CCTV system, accessible routes, or ramp details are established in the supplied documents. |
|---|---|
| Status / limitation | Not disclosed in the supplied RERA/approval material. Document index |
8. Location, access & connectivity
The registered location is Mangalpalli village, Ibrahimpatnam Mandal, Ranga Reddy district, PIN 501510, on survey numbers 236E, 227 AA2/1 and 227 AA2/2. The RERA-filed boundaries identify a 60-wide road to the east and Private College Road to the south. RERA record RERA filing
The location dataset gives the nearest sampled Outer Ring Road interchange as approximately 4.8 km from the cadastral parcel centroid. The HMDA plan labels internal and adjoining road widths, including a 30' road, 10.0M and 9.0M internal roads, an 18.00 MT existing road and a 30.00 MT proposed road. Location record
9. Developer & development status
The registered promoter is Vaishnavi Global Builders And Developers LLP, an LLP, with GSTIN 36AAVFV8614Q1ZY. The supplied corporate record identifies the promoter’s address as Old Safilguda, Ibrahimpatnam, Mangalpalli, Ibrahimpatnam, Ranga Reddy, 501510, and lists Burugu Prabhakar Goud as authorized signatory. Corporate record Parties record
The promoter’s Form B declaration, signed by its authorized signatory, undertakes completion by 15-01-2030. This is a promoter declaration, not an independently verified construction forecast. The evidence supplied does not provide a progress percentage or an occupancy certificate for any villa or common facility.
10. Approvals, official records & documents
| Identifier / date | P02400009548; valid 16/01/2025–15/01/2030, unless extended |
|---|---|
| What it establishes in the supplied material | Registration of Vaishnavi Elite Villas under Vaishnavi Global Builders And Developers LLP; not a buyer sale agreement or conveyance. |
| Identifier / date | 008397/LO/HMDA/2097/SMD/2024; 16 January, 2025 |
|---|---|
| What it establishes in the supplied material | Filed as a draft layout letter for a gated housing layout on the project survey numbers. The document states that roads, open spaces and utilities are to be handed over before final layout release. |
| Identifier / date | HMDA file TS/057637/2024 |
|---|---|
| What it establishes in the supplied material | Drawing extraction showing villa/amenity labels, land-use schedule, road labels and proposed built-up figures. |
| Identifier / date | Dated 06 March, 2025 |
|---|---|
| What it establishes in the supplied material | Promoter declaration includes its completion undertaking and statements about title documentation and encumbrances. |
| Identifier / date | Proceedings 2400120962 (02/03/2024) and 2200578043 (09/06/2022) |
|---|---|
| What it establishes in the supplied material | Supplied extraction lists survey references as 227g2/1/2, 227c2/2/2 and 2366; the extracted text does not use the project survey identifiers in the same form. |
| Identifier / date | Procg. No.B/27/2023, 16-02-2023 |
|---|---|
| What it establishes in the supplied material | Proceedings concerning an Occupancy Rights Certificate application for Sy.No.236/U, with issue subject to payment of a premium and submission of the original challan. It is not identified in the supplied extraction as a project occupancy certificate. |
| Identifier / date | 17245/2024 and 399/2025 |
|---|---|
| What it establishes in the supplied material | The layout document identifies mortgage security over specified plots/villas in favour of HMDA. |
The supplied evidence does not include a project occupancy/completion certificate or a final layout-release document. Approval-document details and conditions are indexed here; detailed approval scope and conditions should be reviewed in the approvals section.
1. Project at a glance
Project identity
Registered project name: Vaishnavi Elite Villas
Project type: Residential villa project in the project header and RERA certificate. The filed layout documents describe a gated layout with housing and villas.
Phase / registered portion: No separate phase name is disclosed. TG-RERA registration is for the project identified by the survey numbers below.
TG-RERA registration number: P02400009548
Registration validity: 16/01/2025 to 15/01/2030 (4 years, 11 months, 30 days), unless extended by the Authority. This is registration validity, not a statement that an occupancy certificate has been issued.
Registered promoter: Vaishnavi Global Builders And Developers LLP
RERA status: Registered. The registration certificate records quarterly-update and conveyance obligations; it is not itself an agreement for sale or buyer conveyance.
Land and geographic identity
Locality / revenue village: Mangalpalli (also rendered “Mangalpalle” in filed approval documents); no separate locality beyond the village is established in the RERA location record.
Mandal / district / PIN: Ibrahimpatnam Mandal; Ranga Reddy district; 501510.
Project survey numbers: 236E; 227 AA2/1; 227 AA2/2.
Site extent: Total site area 8,026.82 sq.m; RERA land details give net area 7,795.01 sq.m and road-widening/FTL-affected area 231.81 sq.m.
Boundaries in RERA filing: East: 60 wide Road; west: land belonging to Sri Sreenivas Reddy; north: land belonging to Sri Lingamaiah; south: Private College Road.
Development identity
Sanctioning authority: Hyderabad Metropolitan Development Authority (HMDA).
Principal layout approval: 008397/LO/HMDA/2097/SMD/2024, dated 16 January, 2025. The filed approval document is titled “DRAFT LAYOUT LETTER”; final layout release is not evidenced in the supplied record.
Approved built-up area: Filed plan extraction states total proposed built-up area 6,938.37 excluding parking and 7,222.11 including parking; it separately records GRAND TOTAL: 25 buildings; total BUA 7,235.01; net BUA 6,374.46. These are drawing-extracted figures, not carpet or saleable area.
Building count / floors: The plan extraction identifies 24 residential villas and one amenity building, with villas shown as Ground + 2 upper floors. It records “NO OF FLOORS: 3” and building height 8.92 MT; it also lists “Total height 10.44mt.”
Parking levels / provision: Parking count, levels and buyer-specific allocation are not established in the supplied records. The plan extraction records 0.00 common parking area in its land-use schedule.
Unit counts: The RERA filing records 75 units in total: 72 residential configurations (45 1BHK and 27 2BHK) plus three rows labelled CLINIC, DISPENSARY and NURSERY. The layout drawing, separately, states 25 plots/villas. The RERA unit schedule does not establish that the three named rows are homes.
Offering and status
RERA-filed unit types: RERA lists SINGE BEDROOM / SINGLE BEDROOM / SINGLEBEDROOM and DOUBLE BEDROOM / DOUBLEBEDROOM. The filing also contains the labels CLINIC, DISPENSARY and NURSERY.
RERA-filed counts and saleable area: 1BHK: 45 units, saleable area 72.46–110.55 sq.m. 2BHK: 27 units, saleable area 114.79–121.61 sq.m. Each of the three additional labels is recorded as one unit of 204.11 sq.m.
Booked / available: Portal-derived counts show 0 booked and 75 available in the listed RERA schedule. The portal record has no as-of date, so these counts are indicative rather than a dated availability confirmation.
Construction stage: The supplied material does not establish construction progress or independently verified site completion. The HMDA draft layout document records layout-development requirements; it does not certify completed works.
Completion date: The RERA Form B declaration undertakes completion by 15-01-2030. The registration certificate is valid through 15/01/2030 unless extended.
Occupancy / completion certificate: No project occupancy or completion certificate is evidenced in the supplied documents. The HMDA draft layout extraction records completion_certified: false; this concerns the supplied approval record, not a site inspection.
2. The project story
The RERA record presents Vaishnavi Elite Villas as a proposed residential villa development in Mangalpalli, Ibrahimpatnam Mandal, Ranga Reddy district. The filed HMDA layout material describes a gated layout with housing: 24 residential villa plots/buildings and an amenity building, with villas shown as ground plus two upper floors. The plan also labels both east-facing and west-facing villas.
The RERA unit schedule contains 45 1BHK and 27 2BHK entries, as well as three entries labelled CLINIC, DISPENSARY and NURSERY. The submitted schedule does not explain how those labels relate to the layout’s villa count, so they are reported as filed rather than interpreted as additional homes.
The promoter’s Form B affidavit declares completion by 15 January 2030. The supplied evidence does not state a construction-progress percentage, establish that construction is underway at a particular stage, or verify any completed or occupancy-certified portion.
3. Master plan, architecture & building design
The filed layout documents describe a site of 8,026.82 sq.m, with 231.81 sq.m identified as master-plan road-affected area. The RERA land details state a net area of 7,795.01 sq.m. The layout drawing’s own land-use schedule allocates 4,288.11 sq.m to plots, 2,668.55 sq.m to roads, 811.79 sq.m to organized open space/park, and 26.60 sq.m to utilities.
The plan extraction identifies 24 residential villas and an amenity building. Villa labels show east-facing and west-facing arrangements, and the stated floor configuration is ground plus two upper floors. The extraction also lists three floors, a building height of 8.92 MT, and a separate total-height figure of 10.44mt. It does not provide a clear building-by-building schedule or enough information to establish the physical arrangement of every unit.
The drawing extraction records proposed built-up area figures of 6,938.37 excluding parking and 7,222.11 including parking, alongside a separate grand-total BUA of 7,235.01 and net BUA of 6,374.46. These are distinct drawing-extracted built-up figures; the supplied material does not identify them as carpet area or RERA saleable area.
Road labels in the filed plan include 30' ROAD, 10.0M WIDE INTERNAL ROAD, 9.0M WIDE INTERNAL ROAD, 18.00 MT WIDE EXISTING and 30.00 MT WIDE PROPOSED ROAD. It also labels a cycle track, green strip, tot-lot, utility areas, an underground water tank, STP, and transformer/generator. These are plan labels or proposed provisions; the supplied material does not establish that they have been completed.
4. Homes, configurations & floor plans
The RERA filing gives saleable-area ranges for the 1BHK and 2BHK entries. The floor-plan drawing extraction provides software-measured carpet areas for 1BHK designs; those measurements are not RERA disclosures and are flagged as drawing-geometry measurements requiring review. Saleable area and carpet area are different measures: the supplied floor-plan note says saleable area also counts the home’s share of common areas.
| Configuration | Units | Booked | Available | RERA saleable area | Measured carpet area | Loading (if supplied) |
|---|---|---|---|---|---|---|
| 1BHK | 45 | 0 | 45 | 72.46–110.55 sq.m | Software-measured median 72.1 sq.m; range 59.0–92.6 sq.m (15 designs; drawing doc 547997) | Not supplied |
| 2BHK | 27 | 0 | 27 | 114.79–121.61 sq.m | Not supplied | Not supplied |
The RERA schedule also contains one unit each labelled CLINIC, DISPENSARY and NURSERY, each with a filed saleable area of 204.11 sq.m. Their classification in the supplied RERA record is unrecognised by the unit normalisation; they are therefore not included as 1BHK or 2BHK homes.
One measured 1BHK ground-floor drawing labels a puja area, foyer, kitchen, living/dining room, bedroom, two toilets and a utility area. The drawing-derived room measurements are software measurements, not filed RERA dimensions; the utility is marked as excluded from carpet area.
The broader RERA unit schedule includes differing saleable-area entries among the filed bedroom labels. The table above preserves the normalized RERA ranges; the schedule should be checked against the relevant unit-specific documents before purchase.
5. Parking & vehicle circulation
The supplied RERA and layout material does not establish a total count of car or two-wheeler parking spaces, visitor or accessible parking, parking levels, or unit-specific parking allocations. The layout land-use schedule records 0.00 for common parking area. A plan label or parking-related built-up figure does not, by itself, establish an exclusive parking right for a buyer.
The plan names internal roads of 10.0M and 9.0M width, as well as road-width labels of 30', 18.00 MT and 30.00 MT. The supplied records do not describe parking ramps, pedestrian/vehicle separation, or an allocation arrangement.
6. Amenities, recreation & open spaces
The RERA amenity schedule records several facilities as available (“YES”), but lists 0 progress for the schedule items. This is a filed schedule, not independent confirmation of delivery. The HMDA draft layout document also specifies proposed layout-development works; no completion evidence is supplied.
| Description / size | One amenity building is identified in the plan; its detailed facilities and size are not established here. |
|---|---|
| Declared progress / verified status | Shown in filed plan; completion not verified. RERA amenity schedule progress: 0. |
| Description / size | 811.79 sq.m; plan land-use schedule gives 10.41% of net layout area. |
|---|---|
| Declared progress / verified status | Planned/designated; development and handover not verified. |
| Description / size | The plan labels a tot-lot and green strip. No dimensions supplied. |
|---|---|
| Declared progress / verified status | Plan labels only; progress not verified. |
| Description / size | Listed among layout plan features and development requirements. No length or area supplied. |
|---|---|
| Declared progress / verified status | Required/proposed in filed material; completion not verified. |
| Description / size | The promoter’s website/vendor data lists facilities including a clubhouse, swimming pool, gym, indoor games, banquet hall, badminton court, children’s play area, yoga area and other recreation features. No project-filed sizes or completion evidence supplied for these items. |
|---|---|
| Declared progress / verified status | Promoter-marketed claims only; not established as sanctioned or delivered by the supplied RERA documents. |
7. Utilities, building services & safety
The HMDA draft layout record describes proposed infrastructure including internal water-supply pipelines, an overhead tank, electrical supply lines, street lighting, a transformer, storm-water drainage, underground drainage and a common septic tank/STP. It also lists rainwater-harvesting pits, avenue planting, and utility ducting. These are approval-document requirements or proposed provisions; the supplied record does not confirm capacities or completion.
| Evidence in the supplied record | Internal water-supply pipelines, overhead tank and protected water supply are included in the HMDA layout material. |
|---|---|
| Status / limitation | Proposed/required; source, storage capacity and operating status are not established. |
| Evidence in the supplied record | Common septic tank/STP, underground drainage and storm-water drainage are specified in the filed approval material. |
|---|---|
| Status / limitation | Proposed/required; capacity, commissioning and treated-water reuse are not established. |
| Evidence in the supplied record | Electrical supply lines, street lights, transformer and transformer yard are identified. |
|---|---|
| Status / limitation | Proposed/required; load, backup capacity and completed status are not established. |
| Evidence in the supplied record | Rainwater-harvesting pits are listed in the layout material; the RERA amenity schedule also lists water conservation/rainwater harvesting. |
|---|---|
| Status / limitation | Disclosed/proposed; installation and performance not verified. |
| Evidence in the supplied record | RERA’s amenity schedule lists solid-waste management and disposal; the HMDA conditions refer to a waste-disposal area and source segregation. |
|---|---|
| Status / limitation | Listed in filings/conditions; implementation not verified. |
| Evidence in the supplied record | Fire protection and fire-safety requirements appear in the RERA amenity schedule, with no progress figure above 0. |
|---|---|
| Status / limitation | No system details, approvals or completion evidence supplied. |
| Evidence in the supplied record | No project-filed lift specifications, access-control or CCTV system, accessible routes, or ramp details are established in the supplied documents. |
|---|---|
| Status / limitation | Not disclosed in the supplied RERA/approval material. |
8. Location, access & connectivity
The registered location is Mangalpalli village, Ibrahimpatnam Mandal, Ranga Reddy district, PIN 501510, on survey numbers 236E, 227 AA2/1 and 227 AA2/2. The RERA-filed boundaries identify a 60-wide road to the east and Private College Road to the south.
The location dataset gives the nearest sampled Outer Ring Road interchange as approximately 4.8 km from the cadastral parcel centroid. The HMDA plan labels internal and adjoining road widths, including a 30' road, 10.0M and 9.0M internal roads, an 18.00 MT existing road and a 30.00 MT proposed road.
9. Developer & development status
The registered promoter is Vaishnavi Global Builders And Developers LLP, an LLP, with GSTIN 36AAVFV8614Q1ZY. The supplied corporate record identifies the promoter’s address as Old Safilguda, Ibrahimpatnam, Mangalpalli, Ibrahimpatnam, Ranga Reddy, 501510, and lists Burugu Prabhakar Goud as authorized signatory.
The promoter’s Form B declaration, signed by its authorized signatory, undertakes completion by 15-01-2030. This is a promoter declaration, not an independently verified construction forecast. The evidence supplied does not provide a progress percentage or an occupancy certificate for any villa or common facility.
10. Approvals, official records & documents
| Identifier / date | P02400009548; valid 16/01/2025–15/01/2030, unless extended |
|---|---|
| What it establishes in the supplied material | Registration of Vaishnavi Elite Villas under Vaishnavi Global Builders And Developers LLP; not a buyer sale agreement or conveyance. |
| Identifier / date | 008397/LO/HMDA/2097/SMD/2024; 16 January, 2025 |
|---|---|
| What it establishes in the supplied material | Filed as a draft layout letter for a gated housing layout on the project survey numbers. The document states that roads, open spaces and utilities are to be handed over before final layout release. |
| Identifier / date | HMDA file TS/057637/2024 |
|---|---|
| What it establishes in the supplied material | Drawing extraction showing villa/amenity labels, land-use schedule, road labels and proposed built-up figures. |
| Identifier / date | Dated 06 March, 2025 |
|---|---|
| What it establishes in the supplied material | Promoter declaration includes its completion undertaking and statements about title documentation and encumbrances. |
| Identifier / date | Proceedings 2400120962 (02/03/2024) and 2200578043 (09/06/2022) |
|---|---|
| What it establishes in the supplied material | Supplied extraction lists survey references as 227g2/1/2, 227c2/2/2 and 2366; the extracted text does not use the project survey identifiers in the same form. |
| Identifier / date | Procg. No.B/27/2023, 16-02-2023 |
|---|---|
| What it establishes in the supplied material | Proceedings concerning an Occupancy Rights Certificate application for Sy.No.236/U, with issue subject to payment of a premium and submission of the original challan. It is not identified in the supplied extraction as a project occupancy certificate. |
| Identifier / date | 17245/2024 and 399/2025 |
|---|---|
| What it establishes in the supplied material | The layout document identifies mortgage security over specified plots/villas in favour of HMDA. |
The supplied evidence does not include a project occupancy/completion certificate or a final layout-release document. Approval-document details and conditions are indexed here; detailed approval scope and conditions should be reviewed in the approvals section.
Frequently asked questions
Is Vaishnavi Elite Villas registered with Telangana RERA?
Yes. Vaishnavi Elite Villas is registered with the Telangana Real Estate Regulatory Authority as P02400009548; the registration status is New Project.
Who is the developer of Vaishnavi Elite Villas?
The promoter named in the RERA registration is Vaishnavi Global Builders And Developers LLP.
Where is Vaishnavi Elite Villas located?
Vaishnavi Elite Villas is in Mangalpalli, Ibrahimpatnam, Rangareddy, Telangana (501510).
When will Vaishnavi Elite Villas be completed?
The promoter's proposed date of completion filed with RERA is 15/05/2030. This is the promoter's declaration, not a guarantee.
More projects in Mangalpalli