Sunder Greendale
SUNDER HOMES · Medchal-Malkajgiri · RERA P02200009941
SUNDER GREENDALE is a residential project described as a “Layout With Housing And Gated Community” in Gundlapochampally, Medchal Mandal, Medchal-Malkajgiri District. The registered promoter is SUNDER HOMES. The project covers 9118.8 sq.m. and comprises 30 villas, each with Ground Floor + 2 Floors, and one amenity building with 1 Stilt + 3 Floors; the RERA filing records 30 4BHK villas with a saleable area of 307.74 sq.m. per unit. It is registered under TG-RERA P02200009941, with a proposed completion date of 28/11/2030.
📘 Project brochure from the promoter’s website ↗01What we found
Read from TG-RERA filings, approvals, land and registration records and court records. A court case is counted only when the court record states this project's survey number with its village, or names the project.
02Check before you pay
8 items to check before you pay, 3 high - from the title chain, court records and approvals, each with what to ask the builder or your advocate. An item may not be a problem with the project: records can be incomplete.
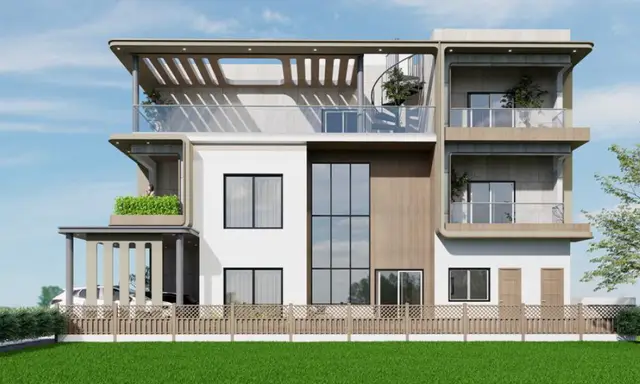
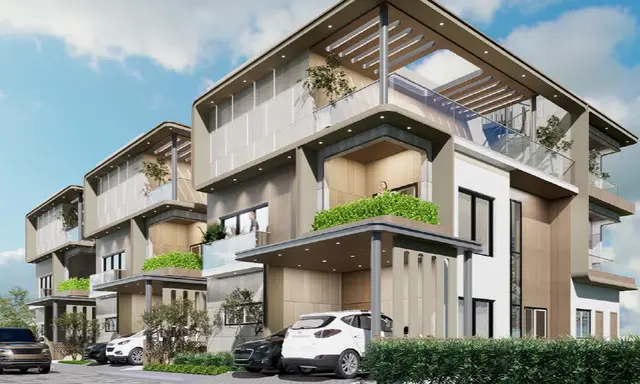
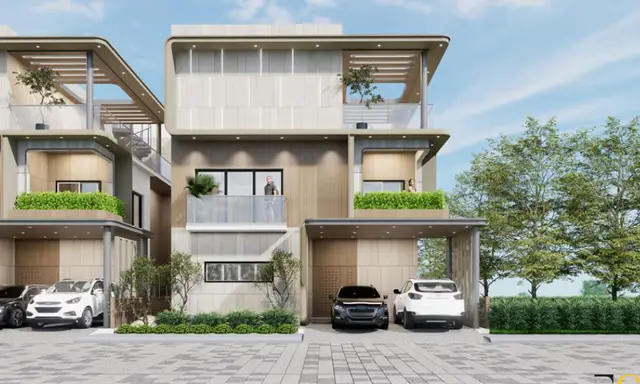
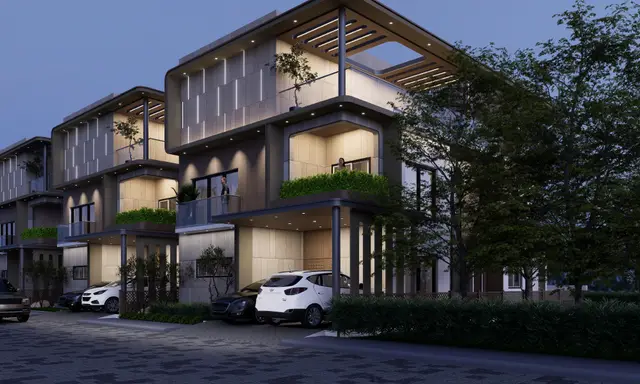
1. Project at a glance
Project identity
| Item | Record |
|---|---|
| Registered project name | SUNDER GREENDALE RERA record |
| Project type | Residential; the filed approval describes a “Layout With Housing And Gated Community” RERA record |
| Phase / registered portion | No separate phase name or phase-wise boundary is disclosed. The registration is for the project on Survey Nos. 524, 526, 528 and 529 Approvals record |
| TG-RERA registration | P02200009941 Approvals record |
| Registration validity | 28/07/2025 to 28/07/2030; registration validity is distinct from the project completion commitment Approvals record |
| Registered promoter | SUNDER HOMES; entity type recorded as Partnership Corporate record RERA filing |
| RERA status | New Project; registered, with the certificate stating a five-year validity period RERA record |
Land and geographic identity
| Item | Record |
|---|---|
| Locality / revenue village | Gundlapochampally; the HMDA permit uses “Gundlapochampally” and “Gundla Pochampalle” RERA record |
| Mandal | Medchal RERA record |
| District | Medchal-Malkajgiri RERA record |
| PIN | 500043 RERA record |
| Project survey numbers | 524, 526, 528 and 529. The supplied project identity does not specify subdivisions; title documents include subdivisions and part descriptions, so check the Land & Title section for parcel-level detail RERA record |
| Registered site extent | 9118.8 sq.m. RERA filing |
| Net / total area | The permit records net area 9118.8 sq.m. and site area 9118.8 sq.m.; the layout drawing records total layout area 9118.80 sq.m. |
| Boundaries | East: PART OF SY NOS 524 and 526; West: PART OF SY NOS 524 and 529; North: SY NO 524; South: PART OF SY NOS 526 528 and 529 RERA filing |
Development identity
| Item | Record |
|---|---|
| Sanctioning authority | Hyderabad Metropolitan Development Authority (HMDA) Approvals record |
| Principal approval | 001029/HMDA/00240/SWDL/MDL2/2025; permit order dated 14/05/2025, with the building/layout drawing carrying an approved-date entry of 28/07/2025 Approvals record |
| Approved built-up area | 9769.21 sq.m. is recorded as total sanctioned built-up area in the permit extraction |
| Buildings / homes | 30 villas, each with one dwelling unit, and one amenity building; the permit lists 31 buildings in total |
| Sanctioned floors | Villas: Ground Floor + 2 Floors. Amenity building: 1 Stilt + 3 Floors |
| Parking levels / provision | The permit extraction records 179.00 sq.m. proposed parking area and states that cellar and stilt areas approved for parking are to be used exclusively for parking. No basement/cellar level count, bay count or unit-level parking allocation is established in the supplied record |
| Unit count | 30 dwelling units in the permit and 30 proposed units in the RERA filing RERA filing |
Offering and status
| Item | Record |
|---|---|
| RERA-filed configuration | 4BHK villas; 30 units RERA unit table RERA unit details |
| RERA-filed saleable area | 307.74 sq.m. per unit RERA unit table RERA unit details |
| Booked / available | 0 booked; 30 available in the portal-derived unit record. The record has no as-of date, so counts are indicative RERA unit table |
| Construction stage | No independently verified construction-progress evidence or tower/villa-wise progress figures are supplied Document index |
| Completion commitment | The Form B declaration says completion before 28th July, 2030; the RERA filing gives a proposed completion date of 28/11/2030. These are recorded here as separate filed fields, not as a determination of the operative deadline RERA filing |
| Occupancy / completion certificate | No occupancy or completion certificate is supplied. The permit states that an OC is compulsory before occupation |
2. The project story
SUNDER GREENDALE is registered as a residential gated-community development in Gundlapochampally, Medchal Mandal, Medchal-Malkajgiri District. The filed scheme consists of 30 individual villas and a separate amenity building, on a recorded site area of 9118.8 sq.m. RERA record
The permit identifies Villas 26 and 27 as mortgaged to HMDA; its conditions say those villas are not to be sold while mortgaged. No evidence supplied here independently establishes construction progress, completed villas, handover, or occupancy certification.
3. Master plan, architecture & building design
The supplied HMDA permit and layout drawing describe a 9118.8 sq.m. layout with 30 villa plots, internal roads, organized open space, an amenities plot and utility land. The layout drawing’s land-use schedule records:
| Layout component | Area | Share shown on drawing |
|---|---|---|
| Plotted Area | 5134.85 sq.m | 56.31 % |
| Amenities Plot Area | 392.66 sq.m | 4.31 % |
| Road Area | 2618.09 sq.m | 28.71 % |
| Organized Open Space Area | 919.28 sq.m | 10.08 % |
| Utility Area | 38.87 sq.m | 0.43 % |
| Total Layout Area | 9118.80 sq.m | 100 % |
The permit records 30 villas, each with one dwelling unit, and one amenity building. Villas are shown as Ground Floor + 2 Floors; the amenity building is Stilt + 3 Floors. The extracted permit parameters state a typical villa height of 9.99 m from ground level and 12.35 m total height; for the amenity building, the extracted area is 392.66 sq.m. and proposed building area is 179 sq.m.
The permit extraction records gross BUA per villa of 312.49 sq.m. and net BUA per villa of 302.46 sq.m. It lists gross/net BUA of 290.33/282.55 sq.m. for Villas 5, 15 and 25, and 290.97/283.02 sq.m. for Villas 6 and 16. These are permit-derived built-up-area figures, not RERA-filed saleable area or carpet area.
Internal road widths shown in the supplied drawing extraction include 12.0 m, 12m Wide Main Road, 9.04m Main Internal Approach Road, 9.14m Other Internal Road and 9.14 m. The permit conditions also call for roads, storm-water drainage, underground drainage/common septic tank or STP, internal water supply, electrical lines and street lighting, among other layout works; the supplied material does not establish that these works have been completed.
4. Homes, configurations & floor plans
The RERA filing records 30 4BHK villas, all shown as available in the portal-derived unit record. The filed saleable area is 307.74 sq.m. per unit. No matching villa carpet-area measurements are available from the supplied floor-plan measurements; the drawing-measurement record does not provide a usable villa configuration. RERA unit table RERA unit details Floor plans
| Configuration | Units | Booked | Available | RERA saleable area | Measured carpet area | Loading (if supplied) |
|---|---|---|---|---|---|---|
| 4BHK | 30 | 0 | 30 | 307.74 sq.m. | Not established | Not supplied |
Saleable area is the RERA-filed figure. Carpet area is a separate measurement category; no verified carpet-area value is supplied for these villas. Booked and available counts are indicative because the portal-derived record has no as-of date. RERA unit details RERA unit table Floor plans
5. Parking & vehicle circulation
The permit extraction records 179.00 sq.m. of proposed parking area and includes a condition that cellar and stilt areas approved for parking be used exclusively for vehicle parking and not partitioned or converted. The supplied evidence does not establish the number of parking bays, resident or visitor allocations, accessible spaces, or an individual villa’s legally documented parking entitlement.
The layout drawing identifies internal roads, including a main road and internal approach roads, but the supplied records do not establish vehicle-entry/exit arrangements, ramps, pedestrian separation, or completed parking facilities. The permit includes an EV-charging-infrastructure condition; no evidence of installed charging points is supplied.
6. Amenities, recreation & open spaces
The permit and layout drawing identify an amenity building and layout open space. Facilities in the table below are shown as sanctioned or required in the supplied permit/extraction; the available material does not verify their completion or current operating status.
| Facility | Description / size | Evidence source | Declared progress / verified status |
|---|---|---|---|
| Amenity building | Amenity - 1; Stilt + 3 Floors; area 392.66 sq.m.; proposed building area 179 sq.m. | Included in permit/drawing records; completion not independently verified | |
| Organized open space / park | 919.28 sq.m.; 10.08 % of layout area | Shown in layout schedule; development status not verified | |
| Tot-lot | Required by permit condition; no size supplied | Permit condition; completion not verified | |
| Green strip / planting | Peripheral greenery and tree planting required by permit conditions | Permit condition; completion not verified | |
| Community buildings | RERA amenity record indicates “YES”; the amenity building is also identified in the permit | RERA amenities | Listed in project records; completion not verified |
The developer-site brochure lists reception lobby, lounge, coffee-shop space, grocery-store space, multipurpose hall, indoor games, gym, yoga space, infinity swimming pool and semi-outdoor seating as marketing claims; the supplied evidence does not establish these as completed facilities.
7. Utilities, building services & safety
The HMDA permit conditions and project amenity record identify planned or required utility and service works. They do not, by themselves, establish that these facilities are installed, commissioned or compliant at the site.
| Evidence in the supplied record | Permit refers to protected water supply, internal water-supply pipelines, an overhead tank and water sumps; it also calls for connectivity to Mission Bhagiratha or another authority-approved source |
|---|---|
| Status evidenced | Planned/required; source capacity and completion not supplied |
| Evidence in the supplied record | Permit refers to a common septic tank / STP, underground drainage, storm-water drainage and a septage-treatment mechanism |
|---|---|
| Status evidenced | Planned/required; capacity and completion not supplied |
| Evidence in the supplied record | Permit extraction records rainwater-harvesting structure/percolation-pit requirements; the separate parameter field records “No. of Rain Water Harvesting Pits 0” |
|---|---|
| Status evidenced | Requirement and a zero-count field are both in the permit extraction; installed provision is not verified |
| Evidence in the supplied record | Transformer space, electrical supply lines and street lighting are identified in permit conditions |
|---|---|
| Status evidenced | Planned/required; supply capacity and completion not supplied |
| Evidence in the supplied record | Permit requires fire-fighting installation and an occupancy Fire NOC before issue of an OC |
|---|---|
| Status evidenced | Requirements stated; no Fire NOC or completed-system evidence supplied |
| Evidence in the supplied record | Permit refers to garbage house, solid-waste disposal, source segregation and a bio-compost unit |
|---|---|
| Status evidenced | Planned/required; completion not verified |
| Evidence in the supplied record | Permit conditions refer to broadband/digital connectivity infrastructure and common access for service providers |
|---|---|
| Status evidenced | Requirement stated; installation not verified |
| Evidence in the supplied record | Permit includes an EV-charging-infrastructure condition |
|---|---|
| Status evidenced | Requirement stated; installation not verified |
| Evidence in the supplied record | No project-specific lift count, capacity, accessible circulation plan or ramp details are established in the supplied permit extraction. |
|---|---|
| Status evidenced | Not established |
8. Location, access & connectivity
The project’s registered location is Gundlapochampally, Medchal Mandal, Medchal-Malkajgiri District, PIN 500043. RERA record
The supplied location record gives the nearest sampled Outer Ring Road interchange at approximately 6.8 km. This is a location-data distance, not a travel-time estimate. No additional verified approach-road, public-transport or landmark distances are supplied. Location record
9. Developer & development status
The registered promoter is SUNDER HOMES, recorded as a partnership, with GSTIN 36ACLFS3235N1ZM. The RERA records identify Anil Sunder Thumu and Babu Sunder Thumu as authorized signatories and list Sham Sunder Thumu as a partner. Corporate record RERA filing
The RERA-filed Form B is a promoter declaration that the project land has legal title, is free from encumbrances, and that the project will be completed before 28th July, 2030. The project-information record separately lists proposed completion as 28/11/2030. No construction-progress report, independently verified site inspection, or occupancy certificate is supplied here. RERA filing Document index
10. Approvals, official records & documents
| Record | Supplied evidence |
|---|---|
| TG-RERA registration | Form C certificate for SUNDER GREENDALE, P02200009941; validity 28/07/2025–28/07/2030 |
| HMDA permit / principal approval | Permit/order 001029/HMDA/00240/SWDL/MDL2/2025; approval record dated 14/05/2025 |
| Approved layout and building drawing | Drawing record for the layout with housing/gated community; drawing extraction includes 30 villas and one amenity building |
| Building/unit schedule | HMDA permit extraction lists Villa 1 through Villa 30 and Amenity - 1 |
| Commencement certificate | The RERA document list includes a document under this label, but the supplied extraction describes the HMDA layout-with-housing permit; a separate commencement certificate is not established in the material provided Document index |
| Occupancy/completion certificate | None supplied; the permit states an occupancy certificate is compulsory before occupation |
| Form B declaration | Promoter affidavit with title, encumbrance, fund-account and completion declarations |
| RERA unit schedule | 30 4BHK units, 307.74 sq.m. saleable area, with indicative booking/availability counts RERA unit table RERA unit details |
| HMDA layout lookup | Public approved-layout lookup is reported unavailable in the supplied HMDA record; this is a lookup limitation, not evidence of refusal HMDA |
1. Project at a glance
Project identity
Registered project name: SUNDER GREENDALE
Project type: Residential; the filed approval describes a “Layout With Housing And Gated Community”
Phase / registered portion: No separate phase name or phase-wise boundary is disclosed. The registration is for the project on Survey Nos. 524, 526, 528 and 529
TG-RERA registration: P02200009941
Registration validity: 28/07/2025 to 28/07/2030; registration validity is distinct from the project completion commitment
Registered promoter: SUNDER HOMES; entity type recorded as Partnership
RERA status: New Project; registered, with the certificate stating a five-year validity period
Land and geographic identity
Locality / revenue village: Gundlapochampally; the HMDA permit uses “Gundlapochampally” and “Gundla Pochampalle”
Mandal: Medchal
District: Medchal-Malkajgiri
PIN: 500043
Project survey numbers: 524, 526, 528 and 529. The supplied project identity does not specify subdivisions; title documents include subdivisions and part descriptions, so check the Land & Title section for parcel-level detail
Registered site extent: 9118.8 sq.m.
Net / total area: The permit records net area 9118.8 sq.m. and site area 9118.8 sq.m.; the layout drawing records total layout area 9118.80 sq.m.
Boundaries: East: PART OF SY NOS 524 and 526; West: PART OF SY NOS 524 and 529; North: SY NO 524; South: PART OF SY NOS 526 528 and 529
Development identity
Sanctioning authority: Hyderabad Metropolitan Development Authority (HMDA)
Principal approval: 001029/HMDA/00240/SWDL/MDL2/2025; permit order dated 14/05/2025, with the building/layout drawing carrying an approved-date entry of 28/07/2025
Approved built-up area: 9769.21 sq.m. is recorded as total sanctioned built-up area in the permit extraction
Buildings / homes: 30 villas, each with one dwelling unit, and one amenity building; the permit lists 31 buildings in total
Sanctioned floors: Villas: Ground Floor + 2 Floors. Amenity building: 1 Stilt + 3 Floors
Parking levels / provision: The permit extraction records 179.00 sq.m. proposed parking area and states that cellar and stilt areas approved for parking are to be used exclusively for parking. No basement/cellar level count, bay count or unit-level parking allocation is established in the supplied record
Unit count: 30 dwelling units in the permit and 30 proposed units in the RERA filing
Offering and status
RERA-filed configuration: 4BHK villas; 30 units
RERA-filed saleable area: 307.74 sq.m. per unit
Booked / available: 0 booked; 30 available in the portal-derived unit record. The record has no as-of date, so counts are indicative
Construction stage: No independently verified construction-progress evidence or tower/villa-wise progress figures are supplied
Completion commitment: The Form B declaration says completion before 28th July, 2030; the RERA filing gives a proposed completion date of 28/11/2030. These are recorded here as separate filed fields, not as a determination of the operative deadline
Occupancy / completion certificate: No occupancy or completion certificate is supplied. The permit states that an OC is compulsory before occupation
2. The project story
SUNDER GREENDALE is registered as a residential gated-community development in Gundlapochampally, Medchal Mandal, Medchal-Malkajgiri District. The filed scheme consists of 30 individual villas and a separate amenity building, on a recorded site area of 9118.8 sq.m.
The permit identifies Villas 26 and 27 as mortgaged to HMDA; its conditions say those villas are not to be sold while mortgaged. No evidence supplied here independently establishes construction progress, completed villas, handover, or occupancy certification.
3. Master plan, architecture & building design
The supplied HMDA permit and layout drawing describe a 9118.8 sq.m. layout with 30 villa plots, internal roads, organized open space, an amenities plot and utility land. The layout drawing’s land-use schedule records:
| Layout component | Area | Share shown on drawing |
|---|---|---|
| Plotted Area | 5134.85 sq.m | 56.31 % |
| Amenities Plot Area | 392.66 sq.m | 4.31 % |
| Road Area | 2618.09 sq.m | 28.71 % |
| Organized Open Space Area | 919.28 sq.m | 10.08 % |
| Utility Area | 38.87 sq.m | 0.43 % |
| Total Layout Area | 9118.80 sq.m | 100 % |
The permit records 30 villas, each with one dwelling unit, and one amenity building. Villas are shown as Ground Floor + 2 Floors; the amenity building is Stilt + 3 Floors. The extracted permit parameters state a typical villa height of 9.99 m from ground level and 12.35 m total height; for the amenity building, the extracted area is 392.66 sq.m. and proposed building area is 179 sq.m.
The permit extraction records gross BUA per villa of 312.49 sq.m. and net BUA per villa of 302.46 sq.m. It lists gross/net BUA of 290.33/282.55 sq.m. for Villas 5, 15 and 25, and 290.97/283.02 sq.m. for Villas 6 and 16. These are permit-derived built-up-area figures, not RERA-filed saleable area or carpet area.
Internal road widths shown in the supplied drawing extraction include 12.0 m, 12m Wide Main Road, 9.04m Main Internal Approach Road, 9.14m Other Internal Road and 9.14 m. The permit conditions also call for roads, storm-water drainage, underground drainage/common septic tank or STP, internal water supply, electrical lines and street lighting, among other layout works; the supplied material does not establish that these works have been completed.
4. Homes, configurations & floor plans
The RERA filing records 30 4BHK villas, all shown as available in the portal-derived unit record. The filed saleable area is 307.74 sq.m. per unit. No matching villa carpet-area measurements are available from the supplied floor-plan measurements; the drawing-measurement record does not provide a usable villa configuration.
| Configuration | Units | Booked | Available | RERA saleable area | Measured carpet area | Loading (if supplied) |
|---|---|---|---|---|---|---|
| 4BHK | 30 | 0 | 30 | 307.74 sq.m. | Not established | Not supplied |
Saleable area is the RERA-filed figure. Carpet area is a separate measurement category; no verified carpet-area value is supplied for these villas. Booked and available counts are indicative because the portal-derived record has no as-of date.
5. Parking & vehicle circulation
The permit extraction records 179.00 sq.m. of proposed parking area and includes a condition that cellar and stilt areas approved for parking be used exclusively for vehicle parking and not partitioned or converted. The supplied evidence does not establish the number of parking bays, resident or visitor allocations, accessible spaces, or an individual villa’s legally documented parking entitlement.
The layout drawing identifies internal roads, including a main road and internal approach roads, but the supplied records do not establish vehicle-entry/exit arrangements, ramps, pedestrian separation, or completed parking facilities. The permit includes an EV-charging-infrastructure condition; no evidence of installed charging points is supplied.
6. Amenities, recreation & open spaces
The permit and layout drawing identify an amenity building and layout open space. Facilities in the table below are shown as sanctioned or required in the supplied permit/extraction; the available material does not verify their completion or current operating status.
| Facility | Description / size | Evidence source | Declared progress / verified status |
|---|---|---|---|
| Amenity building | Amenity - 1; Stilt + 3 Floors; area 392.66 sq.m.; proposed building area 179 sq.m. | Included in permit/drawing records; completion not independently verified | |
| Organized open space / park | 919.28 sq.m.; 10.08 % of layout area | Shown in layout schedule; development status not verified | |
| Tot-lot | Required by permit condition; no size supplied | Permit condition; completion not verified | |
| Green strip / planting | Peripheral greenery and tree planting required by permit conditions | Permit condition; completion not verified | |
| Community buildings | RERA amenity record indicates “YES”; the amenity building is also identified in the permit | Listed in project records; completion not verified |
The developer-site brochure lists reception lobby, lounge, coffee-shop space, grocery-store space, multipurpose hall, indoor games, gym, yoga space, infinity swimming pool and semi-outdoor seating as marketing claims; the supplied evidence does not establish these as completed facilities.
7. Utilities, building services & safety
The HMDA permit conditions and project amenity record identify planned or required utility and service works. They do not, by themselves, establish that these facilities are installed, commissioned or compliant at the site.
| Evidence in the supplied record | Permit refers to protected water supply, internal water-supply pipelines, an overhead tank and water sumps; it also calls for connectivity to Mission Bhagiratha or another authority-approved source |
|---|---|
| Status evidenced | Planned/required; source capacity and completion not supplied |
| Evidence in the supplied record | Permit refers to a common septic tank / STP, underground drainage, storm-water drainage and a septage-treatment mechanism |
|---|---|
| Status evidenced | Planned/required; capacity and completion not supplied |
| Evidence in the supplied record | Permit extraction records rainwater-harvesting structure/percolation-pit requirements; the separate parameter field records “No. of Rain Water Harvesting Pits 0” |
|---|---|
| Status evidenced | Requirement and a zero-count field are both in the permit extraction; installed provision is not verified |
| Evidence in the supplied record | Transformer space, electrical supply lines and street lighting are identified in permit conditions |
|---|---|
| Status evidenced | Planned/required; supply capacity and completion not supplied |
| Evidence in the supplied record | Permit requires fire-fighting installation and an occupancy Fire NOC before issue of an OC |
|---|---|
| Status evidenced | Requirements stated; no Fire NOC or completed-system evidence supplied |
| Evidence in the supplied record | Permit refers to garbage house, solid-waste disposal, source segregation and a bio-compost unit |
|---|---|
| Status evidenced | Planned/required; completion not verified |
| Evidence in the supplied record | Permit conditions refer to broadband/digital connectivity infrastructure and common access for service providers |
|---|---|
| Status evidenced | Requirement stated; installation not verified |
| Evidence in the supplied record | Permit includes an EV-charging-infrastructure condition |
|---|---|
| Status evidenced | Requirement stated; installation not verified |
| Evidence in the supplied record | No project-specific lift count, capacity, accessible circulation plan or ramp details are established in the supplied permit extraction. |
|---|---|
| Status evidenced | Not established |
8. Location, access & connectivity
The project’s registered location is Gundlapochampally, Medchal Mandal, Medchal-Malkajgiri District, PIN 500043.
The supplied location record gives the nearest sampled Outer Ring Road interchange at approximately 6.8 km. This is a location-data distance, not a travel-time estimate. No additional verified approach-road, public-transport or landmark distances are supplied.
9. Developer & development status
The registered promoter is SUNDER HOMES, recorded as a partnership, with GSTIN 36ACLFS3235N1ZM. The RERA records identify Anil Sunder Thumu and Babu Sunder Thumu as authorized signatories and list Sham Sunder Thumu as a partner.
The RERA-filed Form B is a promoter declaration that the project land has legal title, is free from encumbrances, and that the project will be completed before 28th July, 2030. The project-information record separately lists proposed completion as 28/11/2030. No construction-progress report, independently verified site inspection, or occupancy certificate is supplied here.
10. Approvals, official records & documents
TG-RERA registration: Form C certificate for SUNDER GREENDALE, P02200009941; validity 28/07/2025–28/07/2030
HMDA permit / principal approval: Permit/order 001029/HMDA/00240/SWDL/MDL2/2025; approval record dated 14/05/2025
Approved layout and building drawing: Drawing record for the layout with housing/gated community; drawing extraction includes 30 villas and one amenity building
Building/unit schedule: HMDA permit extraction lists Villa 1 through Villa 30 and Amenity - 1
Commencement certificate: The RERA document list includes a document under this label, but the supplied extraction describes the HMDA layout-with-housing permit; a separate commencement certificate is not established in the material provided
Occupancy/completion certificate: None supplied; the permit states an occupancy certificate is compulsory before occupation
Form B declaration: Promoter affidavit with title, encumbrance, fund-account and completion declarations
RERA unit schedule: 30 4BHK units, 307.74 sq.m. saleable area, with indicative booking/availability counts
HMDA layout lookup: Public approved-layout lookup is reported unavailable in the supplied HMDA record; this is a lookup limitation, not evidence of refusal
Frequently asked questions
Is SUNDER GREENDALE registered with Telangana RERA?
Yes. SUNDER GREENDALE is registered with the Telangana Real Estate Regulatory Authority as P02200009941; the registration status is New Project.
Who is the developer of SUNDER GREENDALE?
The promoter named in the RERA registration is SUNDER HOMES.
Where is SUNDER GREENDALE located?
SUNDER GREENDALE is in Gundlapochampally, Medchal, Medchal-Malkajgiri, Telangana (500043).
When will SUNDER GREENDALE be completed?
The promoter's proposed date of completion filed with RERA is 28/11/2030. This is the promoter's declaration, not a guarantee.
More projects in Gundlapochampally





