Aparna Kanopy Yellow Bells
APARNA CONSTRUCTIONS AND ESTATES PVT LTD · Medchal-Malkajgiri · RERA P02200002940
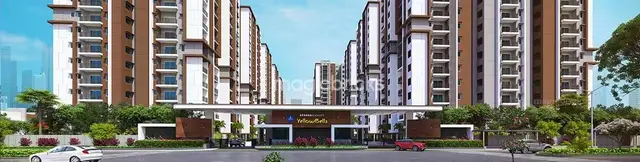
APARNA KANOPY YELLOW BELLS is a residential apartment project in Gundlapochampally Village, Medchal Mandal, Medchal-Malkajgiri District. The registered promoter is APARNA CONSTRUCTIONS AND ESTATES PVT LTD. The project covers 42,697.97 sq. m. and comprises 10 residential blocks, A–J; most are 1 Stilt + 15 floors, while Block H is 2 Cellar + 1 Stilt + 15 floors, with 1,050 apartments: 450 2BHK units of 120.34 sq. m. and 600 3BHK units of 154.32 sq. m. It is registered under TG-RERA P02200002940, with registration valid to 23/02/2027; the completion undertaking gives a proposed completion date of 22.2.2027.
More from Aparna Constructions And Estates Pvt Ltd · 18 projects →
01What we found
Read from TG-RERA filings, approvals, land and registration records and court records. A court case is counted only when the court record states this project's survey number with its village, or names the project.
02Check before you pay
7 items to check before you pay, 4 high - from the title chain, court records and approvals, each with what to ask the builder or your advocate. An item may not be a problem with the project: records can be incomplete.

1. Project at a glance
Project identity
| Field | Record |
|---|---|
| Registered name | APARNA KANOPY YELLOW BELLS RERA record |
| Project type / registered portion | Residential apartments; the RERA registration covers the project on the identified site. No separate phase name or phase number is disclosed. RERA record RERA filing |
| TG-RERA registration | P02200002940 |
| Registration validity | 14 May 2021 to 23 February 2027; the certificate states five years’ validity and is not shown as extended. This is the registration-validity period, not an occupancy certificate or a statement of current construction progress. Approvals record |
| Registered promoter | APARNA CONSTRUCTIONS AND ESTATES PVT LTD, a company. RERA record Corporate record |
| RERA status | Registered project; the supplied certificate records registration under section 5. |
Land and geographic identity
| Field | Record |
|---|---|
| Locality / revenue village | Gundlapochampally Village RERA record RERA filing |
| Mandal / district / PIN | Medchal / Medchal-Malkajgiri / 500043 RERA record RERA filing |
| Project survey numbers and subdivisions | 452(P), 453(P), 454, 459(P), 484(P), 485(P) & 486 RERA record Land records |
| Registered site extent | Ac. 10-22 Gts, as described in the RERA-filed title material; the registration record states total/net land area of 42,697.97 sq. m. RERA filing |
| Total / net area | Total area 42,697.97 sq. m.; net area 42,697.97 sq. m.; recorded area affected by road widening/FTL/Nala widening: 0 sq. m. RERA filing |
| Boundaries | East: Existing 33M Wide Road; West: Apparel Park and Land in Survey No 508; North: Neighbours Land and Survey Nos 487 and 489; South: Aparna Kanopy Marigold. RERA filing |
Development identity
| Field | Record |
|---|---|
| Sanctioning authority | Hyderabad Metropolitan Development Authority (HMDA); the RERA-filed technical approval identifies delegation to Gundlapochampally Municipality. Approvals record |
| Principal technical approval | 040124/MED/R1/U6/HMDA/26102020, dated 23/02/2021. The letter describes itself as technical approval and says building plans are to be sanctioned by the Executive Authority in conformity with HMDA’s technical approval. Approvals record |
| Approved built-up area | The technical approval extraction lists “Total Built up Area” 117787.32 sq.mts and “Proposed Built-up Area” 130851.32; the supplied extraction does not further explain those labels. |
| Residential buildings | 10 residential blocks, A–J; most are recorded as 1 Stilt + 15 floors, while Block H is recorded as 2 Cellar + 1 Stilt + 15 floors. |
| Other buildings | An amenities block is recorded as 1 Ground + 5 floors; a school building as 1 Ground + 1. |
| Sanctioned vs RERA-declared units | The registration record reports 1,050 units (600 3BHK and 450 2BHK). The supplied HMDA technical-approval extraction describes blocks and floor configurations but does not give a reliable total sanctioned unit count. RERA unit table |
| Parking / mortgage record | The RERA filing reports mortgage area 19,969.22 sq. m. RERA filing The HMDA technical-approval extraction records mortgage instruments 417/2021 and 416/2021 in favour of HMDA; it does not provide a usable overall parking-space count. |
Offering and status
| Field | Record |
|---|---|
| RERA-filed configurations and saleable areas | 2BHK: 120.34 sq. m.; 3BHK: 154.32 sq. m. RERA unit table RERA unit details |
| Booked / available counts | 2BHK: 229 booked / 221 available; 3BHK: 277 booked / 323 available; total 506 booked / 544 available. These are portal-read counts with no supplied as-of date and should be treated as indicative. RERA unit table |
| Construction stage | An architect’s Form–1A dated 07/04/2025 certifies overall project completion. This is a professional certificate in the RERA-filed documents, not an independent site inspection. |
| Completion undertaking / deadline | Form B declares completion by 22.2.2027; the registration certificate gives validity to 23/02/2027. |
| Occupancy-certificate status | Form–1A lists occupancy certificates for Blocks A–J and the Club House, with block dates of 23/01/2024 or 26/09/2024, and four additional HMDA OC references dated 07/06/2024, 21/11/2024, 22/11/2024, and 28/03/2025. The supplied extraction does not map those four numbered certificates to individual blocks. |
2. The project story
Aparna Kanopy Yellow Bells is a registered residential apartment development on the RERA-identified land in Gundlapochampally Village, Medchal Mandal, Medchal-Malkajgiri District. The project record describes a development organized into ten residential blocks, with a separate amenities block and school building. RERA record RERA filing
The RERA filing offers 1,050 apartments: 450 two-bedroom and 600 three-bedroom units. The registration portal’s latest supplied inventory read shows 506 booked and 544 available, but has no as-of date. RERA unit table RERA unit details
The architect’s Form–1A, dated 7 April 2025, certifies overall completion and lists occupancy certificates for Blocks A–J and the Club House. This is the certificate and OC information contained in the supplied project records; it should not be read as an independent inspection of current physical condition.
3. Master plan, architecture & building design
The RERA-filed HMDA technical-approval letter describes a residential apartment scheme on 42,697.97 sq. m. and identifies ten residential blocks, A–J. Blocks are shown as generally having a stilt and 15 upper floors; Block H is listed with two cellar levels, a stilt and 15 upper floors. The same approval identifies an amenities block with ground plus five floors and a school building with ground plus one floor.
The technical-approval extraction reports “Total Built up Area” 117787.32 sq.mts and “Proposed Built-up Area” 130851.32. These figures are retained under their supplied labels; the extraction does not explain their relationship or provide a separate FSI-counted, gross built-up, carpet-area or saleable-area calculation.
The RERA-filed plan records show apartment blocks and common/amenity buildings, but the available drawing extractions do not provide dependable details on building footprints, flats per floor, lift and stair counts, internal-road dimensions, landscaping areas or phase-wise organization.
4. Homes, configurations & floor plans
The RERA filing records the following unit mix and saleable areas. Booked and available figures are the portal-read counts supplied for this review; no as-of date is stated. RERA unit table RERA unit details
| Configuration | Units | Booked | Available | RERA saleable area | Measured carpet area | Loading (if supplied) |
|---|---|---|---|---|---|---|
| 2BHK | 450 | 229 | 221 | 120.34 sq. m. | Not measured from supplied drawings | Not supplied |
| 3BHK | 600 | 277 | 323 | 154.32 sq. m. | Not measured from supplied drawings | Not supplied |
The floor-plan review data says the eight drawings are scans pending measurement, with zero measured. Accordingly, no software-measured carpet areas, room dimensions or drawing-based unit comparisons are available here. RERA saleable area is the filed unit-area figure; it is not a carpet-area measurement. Floor plans RERA unit details
5. Parking & vehicle circulation
The technical-approval extraction identifies cellar and stilt levels in the residential blocks, and a separate plans extraction refers generally to parking. The available records do not establish a total sanctioned parking-space count, resident/visitor or accessible-space allocation, parking allotments by apartment, or details of ramps and vehicle entry/exit circulation.
The RERA-filed land details report a mortgage area of 19,969.22 sq. m.; the HMDA approval extraction separately records mortgage instruments 417/2021 and 416/2021. These are mortgage records, not a count or allocation of parking spaces. RERA filing
6. Amenities, recreation & open spaces
The RERA portal’s amenities list marks the following 14 site-facility categories as available at 100%. That is a portal declaration; the supplied materials do not independently verify each facility’s present condition or completion. RERA amenities
| Facility | Description / size | Evidence source | Declared progress / verified status |
|---|---|---|---|
| Community buildings | Size not supplied | RERA amenities list RERA amenities; HMDA technical approval identifies an amenities block, Ground + 5 | Portal marked 100%; not independently verified here |
| Aggregate area of recreational open space | Area not supplied | RERA amenities list RERA amenities | Portal marked 100%; not independently verified here |
| Green strip / tot-lot / park | Area and quantity not supplied | RERA amenities list RERA amenities; HMDA approval lists a tot-lot RERA amenities | Portal marked 100%; not independently verified here |
| School building | Ground + 1; size/capacity not supplied | HMDA technical approval | Approval record identifies it; delivered status not established by the supplied extraction |
| Solid-waste management and disposal | Details not supplied | RERA amenities list RERA amenities | Portal marked 100%; not independently verified here |
| Water conservation / rainwater harvesting | Details not supplied | RERA amenities list RERA amenities | Portal marked 100%; not independently verified here |
| Energy management | Details not supplied | RERA amenities list RERA amenities | Portal marked 100%; not independently verified here |
7. Utilities, building services & safety
The RERA amenities list marks water supply, sewerage (including chamber, lines, septic tank and STP), treatment and disposal of sewage and sullage water, storm-water drains, internal roads and footpaths, street lighting, fire-protection and fire-safety requirements, and an electrical meter room/sub-station/receiving station as available at 100%. These are portal declarations; the supplied evidence does not provide capacities, system specifications or independent operating-status verification. RERA amenities
The HMDA technical-approval extraction identifies a sewage-treatment plant, transformer, garbage house, solar water-heating system and solar-lighting system among its listed amenities/utilities. It does not supply capacities for these systems. The available extracts do not establish lift numbers or capacities, backup-power capacity, EV charging, detailed fire-system equipment, accessible circulation or security arrangements.
8. Location, access & connectivity
The registered project location is Gundlapochampally Village, Medchal Mandal, Medchal-Malkajgiri District, Telangana 500043. The RERA-filed boundaries describe an existing 33M Wide Road to the east, Apparel Park and land in Survey No 508 to the west, neighbouring land and Survey Nos 487 and 489 to the north, and Aparna Kanopy Marigold to the south. RERA record RERA filing
The supplied location dataset gives these measured distances: Location record
| Nearby place | Category | Distance |
|---|---|---|
| Financial District (Nanakramguda) | Anchor | 1.2 km |
| IndusInd Bank | Bank | 0.4 km |
| Unnamed bus station | Bus station | 2.2 km |
| Manuu Polytechnic Hyderabad | College | 1.6 km |
| Sankaraya Eye Hospital | Hospital | 1.6 km |
| ADP | IT office | 0.0 km |
| South india shopping mall | Mall | 2.6 km |
| Unnamed park | Park | 1.2 km |
| Nanakramguda Govt primary school | School | 0.5 km |
No public-transport routes, travel times or road-network journey measurements are supplied.
9. Developer & development status
The registered promoter is APARNA CONSTRUCTIONS AND ESTATES PVT LTD, recorded as a company, with GSTIN 36AADCA1031D1ZH. Corporate record RERA filing The RERA certificate lists the promoter’s office as Village: PUNJAGUTTA, Mandal: KHAIRTABAD, District: Hyderabad, Pin: 500034.
The RERA filing lists four landowner companies under revenue-share agreements: KOMARK LABELS INDIA PRIVATE LIMITED; NRC WISE COM PRIVATE LIMITED; BALAJI BIOMETRIC IDENTIFICATION TECHNOLOGIES PVT L; and COMPUGEN SOLUTIONS PRIVATE LIMITED. Parties record The supplied evidence does not provide a verified project-specific phone number or official contact email.
10. Approvals, official records & documents
| Identifier / date | P02200002940, issued 14/05/2021; valid to 23/02/2027 |
|---|---|
| What the supplied record supports | Form C registration for Aparna Kanopy Yellow Bells. |
| Identifier / date | 040124/MED/R1/U6/HMDA/26102020, approved 23/02/2021 |
|---|---|
| What the supplied record supports | Technical approval for the residential building project on the identified survey numbers; the letter states that building plans are to be sanctioned by the Executive Authority in conformity with the technical approval. |
| Identifier / date | Document 158907 |
|---|---|
| What the supplied record supports | Filed as “Commencement Certificates for each building in each phase”; its extracted content is an HMDA technical-approval letter and records the blocks and conditions. |
| Identifier / date | Documents 159233, 159234, 159236 |
|---|---|
| What the supplied record supports | Drawing and area-statement material is filed; the supplied extractions do not consistently establish a readable approval number, date or complete sanction detail. |
| Identifier / date | Form–1A dated 07/04/2025 |
|---|---|
| What the supplied record supports | Certifies overall completion and lists OCs for Blocks A–J and the Club House, together with four additional numbered OC references. |
| Identifier / date | 29 March 2021 |
|---|---|
| What the supplied record supports | Promoter declaration, including completion undertaking of 22.2.2027. |
| Identifier / date | Documents 159112, 159113, 159114, 159115 |
|---|---|
| What the supplied record supports | Title-search and opinion material concerning the registered project land. |
1. Project at a glance
Project identity
Registered name: APARNA KANOPY YELLOW BELLS
Project type / registered portion: Residential apartments; the RERA registration covers the project on the identified site. No separate phase name or phase number is disclosed.
TG-RERA registration: P02200002940
Registration validity: 14 May 2021 to 23 February 2027; the certificate states five years’ validity and is not shown as extended. This is the registration-validity period, not an occupancy certificate or a statement of current construction progress.
Registered promoter: APARNA CONSTRUCTIONS AND ESTATES PVT LTD, a company.
RERA status: Registered project; the supplied certificate records registration under section 5.
Land and geographic identity
Locality / revenue village: Gundlapochampally Village
Mandal / district / PIN: Medchal / Medchal-Malkajgiri / 500043
Project survey numbers and subdivisions: 452(P), 453(P), 454, 459(P), 484(P), 485(P) & 486
Registered site extent: Ac. 10-22 Gts, as described in the RERA-filed title material; the registration record states total/net land area of 42,697.97 sq. m.
Total / net area: Total area 42,697.97 sq. m.; net area 42,697.97 sq. m.; recorded area affected by road widening/FTL/Nala widening: 0 sq. m.
Boundaries: East: Existing 33M Wide Road; West: Apparel Park and Land in Survey No 508; North: Neighbours Land and Survey Nos 487 and 489; South: Aparna Kanopy Marigold.
Development identity
Sanctioning authority: Hyderabad Metropolitan Development Authority (HMDA); the RERA-filed technical approval identifies delegation to Gundlapochampally Municipality.
Principal technical approval: 040124/MED/R1/U6/HMDA/26102020, dated 23/02/2021. The letter describes itself as technical approval and says building plans are to be sanctioned by the Executive Authority in conformity with HMDA’s technical approval.
Approved built-up area: The technical approval extraction lists “Total Built up Area” 117787.32 sq.mts and “Proposed Built-up Area” 130851.32; the supplied extraction does not further explain those labels.
Residential buildings: 10 residential blocks, A–J; most are recorded as 1 Stilt + 15 floors, while Block H is recorded as 2 Cellar + 1 Stilt + 15 floors.
Other buildings: An amenities block is recorded as 1 Ground + 5 floors; a school building as 1 Ground + 1.
Sanctioned vs RERA-declared units: The registration record reports 1,050 units (600 3BHK and 450 2BHK). The supplied HMDA technical-approval extraction describes blocks and floor configurations but does not give a reliable total sanctioned unit count.
Parking / mortgage record: The RERA filing reports mortgage area 19,969.22 sq. m. The HMDA technical-approval extraction records mortgage instruments 417/2021 and 416/2021 in favour of HMDA; it does not provide a usable overall parking-space count.
Offering and status
RERA-filed configurations and saleable areas: 2BHK: 120.34 sq. m.; 3BHK: 154.32 sq. m.
Booked / available counts: 2BHK: 229 booked / 221 available; 3BHK: 277 booked / 323 available; total 506 booked / 544 available. These are portal-read counts with no supplied as-of date and should be treated as indicative.
Construction stage: An architect’s Form–1A dated 07/04/2025 certifies overall project completion. This is a professional certificate in the RERA-filed documents, not an independent site inspection.
Completion undertaking / deadline: Form B declares completion by 22.2.2027; the registration certificate gives validity to 23/02/2027.
Occupancy-certificate status: Form–1A lists occupancy certificates for Blocks A–J and the Club House, with block dates of 23/01/2024 or 26/09/2024, and four additional HMDA OC references dated 07/06/2024, 21/11/2024, 22/11/2024, and 28/03/2025. The supplied extraction does not map those four numbered certificates to individual blocks.
2. The project story
Aparna Kanopy Yellow Bells is a registered residential apartment development on the RERA-identified land in Gundlapochampally Village, Medchal Mandal, Medchal-Malkajgiri District. The project record describes a development organized into ten residential blocks, with a separate amenities block and school building.
The RERA filing offers 1,050 apartments: 450 two-bedroom and 600 three-bedroom units. The registration portal’s latest supplied inventory read shows 506 booked and 544 available, but has no as-of date.
The architect’s Form–1A, dated 7 April 2025, certifies overall completion and lists occupancy certificates for Blocks A–J and the Club House. This is the certificate and OC information contained in the supplied project records; it should not be read as an independent inspection of current physical condition.
3. Master plan, architecture & building design
The RERA-filed HMDA technical-approval letter describes a residential apartment scheme on 42,697.97 sq. m. and identifies ten residential blocks, A–J. Blocks are shown as generally having a stilt and 15 upper floors; Block H is listed with two cellar levels, a stilt and 15 upper floors. The same approval identifies an amenities block with ground plus five floors and a school building with ground plus one floor.
The technical-approval extraction reports “Total Built up Area” 117787.32 sq.mts and “Proposed Built-up Area” 130851.32. These figures are retained under their supplied labels; the extraction does not explain their relationship or provide a separate FSI-counted, gross built-up, carpet-area or saleable-area calculation.
The RERA-filed plan records show apartment blocks and common/amenity buildings, but the available drawing extractions do not provide dependable details on building footprints, flats per floor, lift and stair counts, internal-road dimensions, landscaping areas or phase-wise organization.
4. Homes, configurations & floor plans
The RERA filing records the following unit mix and saleable areas. Booked and available figures are the portal-read counts supplied for this review; no as-of date is stated.
| Configuration | Units | Booked | Available | RERA saleable area | Measured carpet area | Loading (if supplied) |
|---|---|---|---|---|---|---|
| 2BHK | 450 | 229 | 221 | 120.34 sq. m. | Not measured from supplied drawings | Not supplied |
| 3BHK | 600 | 277 | 323 | 154.32 sq. m. | Not measured from supplied drawings | Not supplied |
The floor-plan review data says the eight drawings are scans pending measurement, with zero measured. Accordingly, no software-measured carpet areas, room dimensions or drawing-based unit comparisons are available here. RERA saleable area is the filed unit-area figure; it is not a carpet-area measurement.
5. Parking & vehicle circulation
The technical-approval extraction identifies cellar and stilt levels in the residential blocks, and a separate plans extraction refers generally to parking. The available records do not establish a total sanctioned parking-space count, resident/visitor or accessible-space allocation, parking allotments by apartment, or details of ramps and vehicle entry/exit circulation.
The RERA-filed land details report a mortgage area of 19,969.22 sq. m.; the HMDA approval extraction separately records mortgage instruments 417/2021 and 416/2021. These are mortgage records, not a count or allocation of parking spaces.
6. Amenities, recreation & open spaces
The RERA portal’s amenities list marks the following 14 site-facility categories as available at 100%. That is a portal declaration; the supplied materials do not independently verify each facility’s present condition or completion.
| Facility | Description / size | Evidence source | Declared progress / verified status |
|---|---|---|---|
| Community buildings | Size not supplied | RERA amenities list; HMDA technical approval identifies an amenities block, Ground + 5 | Portal marked 100%; not independently verified here |
| Aggregate area of recreational open space | Area not supplied | RERA amenities list | Portal marked 100%; not independently verified here |
| Green strip / tot-lot / park | Area and quantity not supplied | RERA amenities list; HMDA approval lists a tot-lot | Portal marked 100%; not independently verified here |
| School building | Ground + 1; size/capacity not supplied | HMDA technical approval | Approval record identifies it; delivered status not established by the supplied extraction |
| Solid-waste management and disposal | Details not supplied | RERA amenities list | Portal marked 100%; not independently verified here |
| Water conservation / rainwater harvesting | Details not supplied | RERA amenities list | Portal marked 100%; not independently verified here |
| Energy management | Details not supplied | RERA amenities list | Portal marked 100%; not independently verified here |
7. Utilities, building services & safety
The RERA amenities list marks water supply, sewerage (including chamber, lines, septic tank and STP), treatment and disposal of sewage and sullage water, storm-water drains, internal roads and footpaths, street lighting, fire-protection and fire-safety requirements, and an electrical meter room/sub-station/receiving station as available at 100%. These are portal declarations; the supplied evidence does not provide capacities, system specifications or independent operating-status verification.
The HMDA technical-approval extraction identifies a sewage-treatment plant, transformer, garbage house, solar water-heating system and solar-lighting system among its listed amenities/utilities. It does not supply capacities for these systems. The available extracts do not establish lift numbers or capacities, backup-power capacity, EV charging, detailed fire-system equipment, accessible circulation or security arrangements.
8. Location, access & connectivity
The registered project location is Gundlapochampally Village, Medchal Mandal, Medchal-Malkajgiri District, Telangana 500043. The RERA-filed boundaries describe an existing 33M Wide Road to the east, Apparel Park and land in Survey No 508 to the west, neighbouring land and Survey Nos 487 and 489 to the north, and Aparna Kanopy Marigold to the south.
The supplied location dataset gives these measured distances:
| Nearby place | Category | Distance |
|---|---|---|
| Financial District (Nanakramguda) | Anchor | 1.2 km |
| IndusInd Bank | Bank | 0.4 km |
| Unnamed bus station | Bus station | 2.2 km |
| Manuu Polytechnic Hyderabad | College | 1.6 km |
| Sankaraya Eye Hospital | Hospital | 1.6 km |
| ADP | IT office | 0.0 km |
| South india shopping mall | Mall | 2.6 km |
| Unnamed park | Park | 1.2 km |
| Nanakramguda Govt primary school | School | 0.5 km |
No public-transport routes, travel times or road-network journey measurements are supplied.
9. Developer & development status
The registered promoter is APARNA CONSTRUCTIONS AND ESTATES PVT LTD, recorded as a company, with GSTIN 36AADCA1031D1ZH. The RERA certificate lists the promoter’s office as Village: PUNJAGUTTA, Mandal: KHAIRTABAD, District: Hyderabad, Pin: 500034.
The RERA filing lists four landowner companies under revenue-share agreements: KOMARK LABELS INDIA PRIVATE LIMITED; NRC WISE COM PRIVATE LIMITED; BALAJI BIOMETRIC IDENTIFICATION TECHNOLOGIES PVT L; and COMPUGEN SOLUTIONS PRIVATE LIMITED. The supplied evidence does not provide a verified project-specific phone number or official contact email.
10. Approvals, official records & documents
| Identifier / date | P02200002940, issued 14/05/2021; valid to 23/02/2027 |
|---|---|
| What the supplied record supports | Form C registration for Aparna Kanopy Yellow Bells. |
| Identifier / date | 040124/MED/R1/U6/HMDA/26102020, approved 23/02/2021 |
|---|---|
| What the supplied record supports | Technical approval for the residential building project on the identified survey numbers; the letter states that building plans are to be sanctioned by the Executive Authority in conformity with the technical approval. |
| Identifier / date | Document 158907 |
|---|---|
| What the supplied record supports | Filed as “Commencement Certificates for each building in each phase”; its extracted content is an HMDA technical-approval letter and records the blocks and conditions. |
| Identifier / date | Documents 159233, 159234, 159236 |
|---|---|
| What the supplied record supports | Drawing and area-statement material is filed; the supplied extractions do not consistently establish a readable approval number, date or complete sanction detail. |
| Identifier / date | Form–1A dated 07/04/2025 |
|---|---|
| What the supplied record supports | Certifies overall completion and lists OCs for Blocks A–J and the Club House, together with four additional numbered OC references. |
| Identifier / date | 29 March 2021 |
|---|---|
| What the supplied record supports | Promoter declaration, including completion undertaking of 22.2.2027. |
| Identifier / date | Documents 159112, 159113, 159114, 159115 |
|---|---|
| What the supplied record supports | Title-search and opinion material concerning the registered project land. |
Frequently asked questions
Is APARNA KANOPY YELLOW BELLS registered with Telangana RERA?
Yes. APARNA KANOPY YELLOW BELLS is registered with the Telangana Real Estate Regulatory Authority as P02200002940; the registration status is New Project.
Who is the developer of APARNA KANOPY YELLOW BELLS?
The promoter named in the RERA registration is APARNA CONSTRUCTIONS AND ESTATES PVT LTD.
Where is APARNA KANOPY YELLOW BELLS located?
APARNA KANOPY YELLOW BELLS is in Gundlapochampally Village, Medchal, Medchal-Malkajgiri, Telangana (500043).
When will APARNA KANOPY YELLOW BELLS be completed?
The promoter's proposed date of completion filed with RERA is 23/02/2027. This is the promoter's declaration, not a guarantee.
More projects in Gundlapochampally