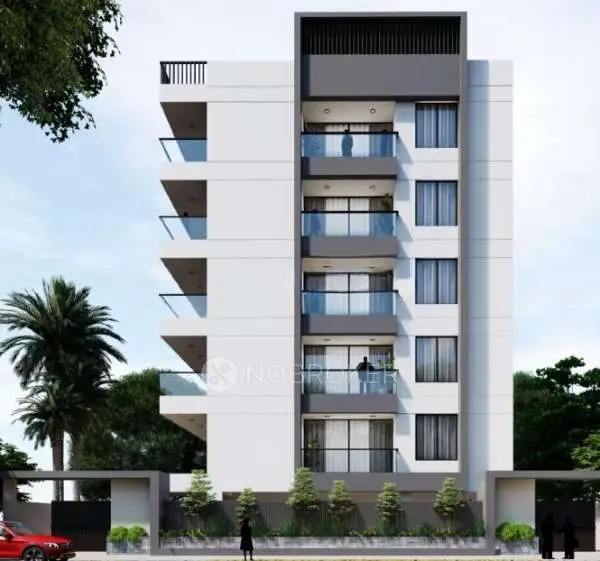
Amaya Block - B
AMBROSIA INDIA VENTURES LLP AND OTHER · Medchal-Malkajgiri · RERA P02200009772
AMAYA BLOCK - B is a residential apartment project located in Gundlapochampally, Medchal Mandal, Medchal-Malkajgiri District. The registered promoter is AMBROSIA INDIA VENTURES LLP AND OTHER. The project is on 3,995.67 sq. m of land and comprises one building with 1 Cellar + 1 Stilt + 5 upper floors and 60 3BHK apartments, each with a saleable area of 210.27 sq. m. It is registered with TG-RERA as P02200009772, with proposed and revised proposed completion recorded as 27/11/2027.
More from Ambrosia India Ventures LLP · 2 projects →
01What we found
Read from TG-RERA filings, approvals, land and registration records and court records. A court case is counted only when the court record states this project's survey number with its village, or names the project.
02Check before you pay
7 items to check before you pay, 2 high - from the title chain, court records and approvals, each with what to ask the builder or your advocate. An item may not be a problem with the project: records can be incomplete.

1. Project at a glance
Project identity
| Item | Project record |
|---|---|
| Registered project name | AMAYA BLOCK - B RERA record |
| Project type / registered portion | Residential apartment project; registered portion is Block B. The record identifies one building. RERA record RERA filing |
| TG-RERA registration | P02200009772 RERA record [REGCERT-68093] |
| Registration validity | 27/07/2024 to 27/07/2027. This is the registration-validity period, not the stated project completion deadline. RERA record [REGCERT-68093 p1] |
| Registered promoter / status | AMBROSIA INDIA VENTURES LLP AND OTHER; TG-RERA status: On-Going Project. RERA record RERA filing |
Land and geographic identity
| Item | Project record |
|---|---|
| Locality / revenue village | Gundlapochampally; revenue-village identity is recorded as Gundlapochampally Village. RERA record RERA filing [REGCERT-68093] |
| Mandal / district / PIN | Medchal / Medchal-Malkajgiri / 500100. RERA record RERA filing |
| Project survey numbers and subdivisions | Sy. Nos. 132/PART, 135/PART, 137/PART and 138/PART. RERA record [REGCERT-68093] |
| Registered site extent | 3,995.67 sq. m; the RERA Form B declaration also states 4,778.82 sq. yards. RERA filing |
| Net / total area | RERA land details list total area and net area as 3,995.67 sq. m, with 0 area affected by road widening/FTL/Nala widening in that filed field. RERA filing |
| Boundaries recorded in RERA filing | North: 30 FEET WIDE ROAD; south, east and west: NEIGHBOURS LAND. RERA filing |
Development identity
| Item | Project record |
|---|---|
| Sanctioning / permitting authorities | HMDA technical approval, with building-permit order issued by Gundlapochampally Municipality / Municipal Corporation. |
| Principal approval | 009813/BP/HMDA/2133/MED/2023, approved 27 July, 2024. Approvals record |
| Building / floors | One residential building: 1 Cellar + 1 Stilt + 5 upper floors. Cellar and stilt are designated for vehicle parking in the approval conditions. |
| Built-up area | The building-permit record states Total Built up Area 15,601.35 sq. m and Proposed Built-up Area 10,369.80 sq. m. The RERA-filed land details separately show approved built-up area 10,369.80 sq. m. These are distinct figures as recorded in their respective documents. RERA filing |
| Parking figures in plan | The plan records No of Cars Proposed 134 and Parking Area 5029.80 sq. m. |
| Unit count | The RERA unit record lists 60 apartments, all recorded as 3BHK; the drawing plan also labels 60 dwelling units. RERA unit table |
Offering and status
| Item | Project record |
|---|---|
| RERA-filed configuration and saleable area | 3BHK, 210.27 sq. m saleable area per unit. RERA unit table |
| Booked / available | 0 booked / 60 available in the portal data supplied; no as-of date is given, so these counts are indicative rather than a live inventory confirmation. RERA unit table |
| Construction stage | TG-RERA classifies the project as On-Going Project. No independently verified site-progress measurement is supplied. RERA filing RERA record |
| Completion deadline | Form B states completion on or before 27/07/2027; the RERA header lists proposed and revised proposed completion as 27/11/2027. RERA filing |
| Occupancy certificate (OC) | No OC or completion certificate is recorded in the supplied evidence. The permit documents state that a separate occupancy/fit-for-occupancy certificate is required before occupation. |
2. The project story
AMAYA BLOCK - B is a residential apartment development registered for land in Gundlapochampally Village, Medchal Mandal, Medchal-Malkajgiri District, on Sy. Nos. 132/PART, 135/PART, 137/PART and 138/PART. The RERA filing describes one building on a 3,995.67 sq. m site, with one cellar, one stilt and five upper floors, and records 60 3BHK units. RERA record RERA filing
The TG-RERA record calls the project ongoing. The supplied evidence does not include a dated, independently verified construction-progress inspection or an OC. Therefore, the project’s actual completion status and the current on-site stage cannot be established from these records alone. The completion timeline is recorded in the project identity table; registration validity does not itself establish completion or occupancy certification. RERA filing [REGCERT-68093 p1]
3. Master plan, architecture & building design
The filed plan and building-permit order describe a single residential building with 1 Cellar + 1 Stilt + 5 upper floors on 3,995.67 sq. m. The plan lists 10,369.80 sq. m as total proposed built-up area excluding parking, 15,399.60 sq. m including parking, 15,601.35 sq. m as total BUA, and 10,369.80 sq. m as net BUA. These are the plan’s separately labelled measures and should not be treated as interchangeable.
The plan indicates 60 units and lists a vacant plot area of 1,622.52 sq. m. It also depicts internal access and records road widths of 9.00 MT WIDE EXISTING, 9.00 MT WIDE PROPOSED ROAD, and 30.00MT WIDE MAINROAD (BT Road). The available extracted evidence does not establish floor-by-floor unit arrangement, building footprint, lift or stair counts, or detailed open-space distribution.
4. Homes, configurations & floor plans
The TG-RERA unit record lists 60 3BHK apartments, with saleable area 210.27 sq. m each. The portal snapshot records 0 booked and 60 available, but supplies no inventory as-of date. RERA unit table
| Configuration | Units | Booked | Available | RERA saleable area | Measured carpet area | Loading (if supplied) |
|---|---|---|---|---|---|---|
| 3BHK | 60 | 0 | 60 | 210.27 sq. m | 111.7–140.7 sq. m; median 134.0 sq. m | 36% |
The carpet measurements are software-measured from the plan drawing, not RERA-filed carpet-area disclosures, and are noted as requiring review. A representative 3BHK plan measurement identifies living/dining, kitchen, bedrooms, toilets, balcony and utility; the balcony and utility are excluded from the measured carpet area. Saleable area and carpet area are different measures: saleable area includes the home’s share of common areas, while balcony and utility areas are separately identified in the drawing measurement. Verify the drawing-based measurements against the plan before relying on them. Floor plans RERA unit details
The drawing measurement records 2BHK and 4BHK layouts as well, but the supplied RERA unit inventory identifies only the 3BHK configuration. Accordingly, those drawing measurements are not presented as RERA-filed sale offerings or unit counts. Floor plans RERA unit details
5. Parking & vehicle circulation
The sanctioned-plan extract lists 134 proposed cars, 5,029.80 sq. m of parking area, and parking in the cellar/stilt arrangement; the approval conditions require the cellar and stilt to be used for parking. The extract does not provide a separate count for visitor, accessible or two-wheeler parking, nor a unit-by-unit parking allocation. A plan-level proposed bay or parking total does not by itself establish an exclusive parking right for a purchaser.
The plan records existing and proposed roads and a 30.00-metre main road. The supplied material does not establish detailed ramp geometry, internal driveway dimensions, pedestrian separation, or the final as-built parking arrangement.
6. Amenities, recreation & open spaces
The RERA amenity register records provision as YES for water supply, sewerage, green strip/tot-lot/park, rainwater harvesting and an electrical meter room/substation/receiving station. Its progress percentages are shown as 0 for the listed items; these entries do not establish that a facility is complete. The building-plan extract also identifies a Tot-lot and Green Strip. RERA amenities
| Facility | Description / size | Evidence source | Declared progress / verified status |
|---|---|---|---|
| Tot-lot / green strip / park | Size not stated. | RERA amenities | RERA register says available: YES; progress recorded as 0%. No independent completion verification supplied. |
| Community buildings | No further description or size supplied. | RERA amenities | Progress recorded as 0%; completion not verified. |
| Aggregate recreational open space | Area not stated. | RERA amenities | Progress recorded as 0%; completion not verified. |
7. Utilities, building services & safety
The building-permit documents identify an STP, rainwater-harvesting structures, transformer, garbage house, generator and separate underground and terrace water tanks, each stated at 25,000 litres. The plan also lists a sump and distribution transformer. These are plan/approval-record provisions, not evidence of completed or operational services.
The building-permit order requires a fire-resistant construction rating of 4 hours for the specified transformer-related construction and includes conditions concerning fire and structural safety. The plan’s conditions refer to sprinkler provision where the basement area exceeds 200 sq. m. The permit also lists EV-charging infrastructure among the requirements for parking places. No supplied evidence verifies installation, commissioning, capacity beyond the stated water tanks, fire-system clearance, or accessibility provisions.
8. Location, access & connectivity
The registered project location is Gundlapochampally Village, Medchal Mandal, Medchal-Malkajgiri District, Telangana 500100. The RERA filing records a 30 FEET WIDE ROAD on the north boundary; the filed plan also identifies existing and proposed 9.00-metre roads and a 30.00MT WIDE MAINROAD (BT Road). RERA record RERA filing RERA filing
A supplied location record gives the nearest sampled Outer Ring Road interchange as approximately 7.2 km. The record’s geocode name is Bank of India, Nizamabad Road, Dundigal mandal, Medchal–Malkajgiri, Telangana, 500100; this is a geocode label, not an independent project-address verification. No verified public-transport route, travel time, or landmark-distance schedule is supplied. Location record
9. Developer & development status
The registered promoter is AMBROSIA INDIA VENTURES LLP AND OTHER, an LLP; the corporate record supplies GSTIN 36ACFFA9078F1Z6. The project filing names Pratik Jalan as authorised signatory and lists Ravi Sonthalia, Tarun Agarwal, Suvarna Verma, Amit Kumar Saraogi and Birendra Singh as partners. RERA record Corporate record Parties record
The RERA filing identifies the project as ongoing and records 60 3BHK units. The supplied evidence does not include a current construction-progress certificate or independently verified site status. The RERA Form B declaration gives a completion undertaking of on or before 27/07/2027; the project information fields state proposed and revised proposed completion as 27/11/2027. RERA filing
10. Approvals, official records & documents
| Record | Supplied evidence |
|---|---|
| TG-RERA registration | Form C certificate for AMAYA BLOCK - B, registration P02200009772; validity 27/07/2024–27/07/2027. [REGCERT-68093 p1] |
| Principal building approval | HMDA approval 009813/BP/HMDA/2133/MED/2023, dated 27 July, 2024, for the residential building on the stated survey parcels. |
| Building permit | Building Permit Order issued by Gundlapochampally Municipality / Municipal Corporation, recording the same approval/proceedings number, site extent, floors and total built-up area. |
| Plan filed with RERA | Two-sheet proposed multistoried residential-apartment plan, application TS/063655/2023; the extracted plan shows a 1 Cellar + 1 Stilt + 5 upper-floor building and 60 dwelling units. |
| Promoter declaration | Form B affidavit by Ambrosia India Ventures LLP, dated 04/04/2025, including a declared land-area/title basis and completion undertaking. |
| Occupancy / completion certificate | Not present in the supplied documents. The permit records that a separate occupancy/fit-for-occupancy certificate is required before occupation. |
| HMDA DPMS layout lookup | Public lookup is reported unavailable in the supplied record; this is not evidence of approval refusal. HMDA |
1. Project at a glance
Project identity
Registered project name: AMAYA BLOCK - B
Project type / registered portion: Residential apartment project; registered portion is Block B. The record identifies one building.
TG-RERA registration: P02200009772 [REGCERT-68093]
Registration validity: 27/07/2024 to 27/07/2027. This is the registration-validity period, not the stated project completion deadline. [REGCERT-68093 p1]
Registered promoter / status: AMBROSIA INDIA VENTURES LLP AND OTHER; TG-RERA status: On-Going Project.
Land and geographic identity
Locality / revenue village: Gundlapochampally; revenue-village identity is recorded as Gundlapochampally Village. [REGCERT-68093]
Mandal / district / PIN: Medchal / Medchal-Malkajgiri / 500100.
Project survey numbers and subdivisions: Sy. Nos. 132/PART, 135/PART, 137/PART and 138/PART. [REGCERT-68093]
Registered site extent: 3,995.67 sq. m; the RERA Form B declaration also states 4,778.82 sq. yards.
Net / total area: RERA land details list total area and net area as 3,995.67 sq. m, with 0 area affected by road widening/FTL/Nala widening in that filed field.
Boundaries recorded in RERA filing: North: 30 FEET WIDE ROAD; south, east and west: NEIGHBOURS LAND.
Development identity
Sanctioning / permitting authorities: HMDA technical approval, with building-permit order issued by Gundlapochampally Municipality / Municipal Corporation.
Principal approval: 009813/BP/HMDA/2133/MED/2023, approved 27 July, 2024.
Building / floors: One residential building: 1 Cellar + 1 Stilt + 5 upper floors. Cellar and stilt are designated for vehicle parking in the approval conditions.
Built-up area: The building-permit record states Total Built up Area 15,601.35 sq. m and Proposed Built-up Area 10,369.80 sq. m. The RERA-filed land details separately show approved built-up area 10,369.80 sq. m. These are distinct figures as recorded in their respective documents.
Parking figures in plan: The plan records No of Cars Proposed 134 and Parking Area 5029.80 sq. m.
Unit count: The RERA unit record lists 60 apartments, all recorded as 3BHK; the drawing plan also labels 60 dwelling units.
Offering and status
RERA-filed configuration and saleable area: 3BHK, 210.27 sq. m saleable area per unit.
Booked / available: 0 booked / 60 available in the portal data supplied; no as-of date is given, so these counts are indicative rather than a live inventory confirmation.
Construction stage: TG-RERA classifies the project as On-Going Project. No independently verified site-progress measurement is supplied.
Completion deadline: Form B states completion on or before 27/07/2027; the RERA header lists proposed and revised proposed completion as 27/11/2027.
Occupancy certificate (OC): No OC or completion certificate is recorded in the supplied evidence. The permit documents state that a separate occupancy/fit-for-occupancy certificate is required before occupation.
2. The project story
AMAYA BLOCK - B is a residential apartment development registered for land in Gundlapochampally Village, Medchal Mandal, Medchal-Malkajgiri District, on Sy. Nos. 132/PART, 135/PART, 137/PART and 138/PART. The RERA filing describes one building on a 3,995.67 sq. m site, with one cellar, one stilt and five upper floors, and records 60 3BHK units.
The TG-RERA record calls the project ongoing. The supplied evidence does not include a dated, independently verified construction-progress inspection or an OC. Therefore, the project’s actual completion status and the current on-site stage cannot be established from these records alone. The completion timeline is recorded in the project identity table; registration validity does not itself establish completion or occupancy certification. [REGCERT-68093 p1]
3. Master plan, architecture & building design
The filed plan and building-permit order describe a single residential building with 1 Cellar + 1 Stilt + 5 upper floors on 3,995.67 sq. m. The plan lists 10,369.80 sq. m as total proposed built-up area excluding parking, 15,399.60 sq. m including parking, 15,601.35 sq. m as total BUA, and 10,369.80 sq. m as net BUA. These are the plan’s separately labelled measures and should not be treated as interchangeable.
The plan indicates 60 units and lists a vacant plot area of 1,622.52 sq. m. It also depicts internal access and records road widths of 9.00 MT WIDE EXISTING, 9.00 MT WIDE PROPOSED ROAD, and 30.00MT WIDE MAINROAD (BT Road). The available extracted evidence does not establish floor-by-floor unit arrangement, building footprint, lift or stair counts, or detailed open-space distribution.
4. Homes, configurations & floor plans
The TG-RERA unit record lists 60 3BHK apartments, with saleable area 210.27 sq. m each. The portal snapshot records 0 booked and 60 available, but supplies no inventory as-of date.
| Configuration | Units | Booked | Available | RERA saleable area | Measured carpet area | Loading (if supplied) |
|---|---|---|---|---|---|---|
| 3BHK | 60 | 0 | 60 | 210.27 sq. m | 111.7–140.7 sq. m; median 134.0 sq. m | 36% |
The carpet measurements are software-measured from the plan drawing, not RERA-filed carpet-area disclosures, and are noted as requiring review. A representative 3BHK plan measurement identifies living/dining, kitchen, bedrooms, toilets, balcony and utility; the balcony and utility are excluded from the measured carpet area. Saleable area and carpet area are different measures: saleable area includes the home’s share of common areas, while balcony and utility areas are separately identified in the drawing measurement. Verify the drawing-based measurements against the plan before relying on them.
The drawing measurement records 2BHK and 4BHK layouts as well, but the supplied RERA unit inventory identifies only the 3BHK configuration. Accordingly, those drawing measurements are not presented as RERA-filed sale offerings or unit counts.
5. Parking & vehicle circulation
The sanctioned-plan extract lists 134 proposed cars, 5,029.80 sq. m of parking area, and parking in the cellar/stilt arrangement; the approval conditions require the cellar and stilt to be used for parking. The extract does not provide a separate count for visitor, accessible or two-wheeler parking, nor a unit-by-unit parking allocation. A plan-level proposed bay or parking total does not by itself establish an exclusive parking right for a purchaser.
The plan records existing and proposed roads and a 30.00-metre main road. The supplied material does not establish detailed ramp geometry, internal driveway dimensions, pedestrian separation, or the final as-built parking arrangement.
6. Amenities, recreation & open spaces
The RERA amenity register records provision as YES for water supply, sewerage, green strip/tot-lot/park, rainwater harvesting and an electrical meter room/substation/receiving station. Its progress percentages are shown as 0 for the listed items; these entries do not establish that a facility is complete. The building-plan extract also identifies a Tot-lot and Green Strip.
| Facility | Description / size | Evidence source | Declared progress / verified status |
|---|---|---|---|
| Tot-lot / green strip / park | Size not stated. | RERA register says available: YES; progress recorded as 0%. No independent completion verification supplied. | |
| Community buildings | No further description or size supplied. | Progress recorded as 0%; completion not verified. | |
| Aggregate recreational open space | Area not stated. | Progress recorded as 0%; completion not verified. |
7. Utilities, building services & safety
The building-permit documents identify an STP, rainwater-harvesting structures, transformer, garbage house, generator and separate underground and terrace water tanks, each stated at 25,000 litres. The plan also lists a sump and distribution transformer. These are plan/approval-record provisions, not evidence of completed or operational services.
The building-permit order requires a fire-resistant construction rating of 4 hours for the specified transformer-related construction and includes conditions concerning fire and structural safety. The plan’s conditions refer to sprinkler provision where the basement area exceeds 200 sq. m. The permit also lists EV-charging infrastructure among the requirements for parking places. No supplied evidence verifies installation, commissioning, capacity beyond the stated water tanks, fire-system clearance, or accessibility provisions.
8. Location, access & connectivity
The registered project location is Gundlapochampally Village, Medchal Mandal, Medchal-Malkajgiri District, Telangana 500100. The RERA filing records a 30 FEET WIDE ROAD on the north boundary; the filed plan also identifies existing and proposed 9.00-metre roads and a 30.00MT WIDE MAINROAD (BT Road).
A supplied location record gives the nearest sampled Outer Ring Road interchange as approximately 7.2 km. The record’s geocode name is Bank of India, Nizamabad Road, Dundigal mandal, Medchal–Malkajgiri, Telangana, 500100; this is a geocode label, not an independent project-address verification. No verified public-transport route, travel time, or landmark-distance schedule is supplied.
9. Developer & development status
The registered promoter is AMBROSIA INDIA VENTURES LLP AND OTHER, an LLP; the corporate record supplies GSTIN 36ACFFA9078F1Z6. The project filing names Pratik Jalan as authorised signatory and lists Ravi Sonthalia, Tarun Agarwal, Suvarna Verma, Amit Kumar Saraogi and Birendra Singh as partners.
The RERA filing identifies the project as ongoing and records 60 3BHK units. The supplied evidence does not include a current construction-progress certificate or independently verified site status. The RERA Form B declaration gives a completion undertaking of on or before 27/07/2027; the project information fields state proposed and revised proposed completion as 27/11/2027.
10. Approvals, official records & documents
TG-RERA registration: Form C certificate for AMAYA BLOCK - B, registration P02200009772; validity 27/07/2024–27/07/2027. [REGCERT-68093 p1]
Principal building approval: HMDA approval 009813/BP/HMDA/2133/MED/2023, dated 27 July, 2024, for the residential building on the stated survey parcels.
Building permit: Building Permit Order issued by Gundlapochampally Municipality / Municipal Corporation, recording the same approval/proceedings number, site extent, floors and total built-up area.
Plan filed with RERA: Two-sheet proposed multistoried residential-apartment plan, application TS/063655/2023; the extracted plan shows a 1 Cellar + 1 Stilt + 5 upper-floor building and 60 dwelling units.
Promoter declaration: Form B affidavit by Ambrosia India Ventures LLP, dated 04/04/2025, including a declared land-area/title basis and completion undertaking.
Occupancy / completion certificate: Not present in the supplied documents. The permit records that a separate occupancy/fit-for-occupancy certificate is required before occupation.
HMDA DPMS layout lookup: Public lookup is reported unavailable in the supplied record; this is not evidence of approval refusal.
Other registrations of Amaya
Frequently asked questions
Is AMAYA BLOCK - B registered with Telangana RERA?
Yes. AMAYA BLOCK - B is registered with the Telangana Real Estate Regulatory Authority as P02200009772; the registration status is On-Going Project.
Who is the developer of AMAYA BLOCK - B?
The promoter named in the RERA registration is AMBROSIA INDIA VENTURES LLP AND OTHER.
Where is AMAYA BLOCK - B located?
AMAYA BLOCK - B is in MEDCHAL MALKAJGIRI DISTRICT, Gundlapochampally, Medchal, Medchal-Malkajgiri, Telangana (500100).
When will AMAYA BLOCK - B be completed?
The promoter's proposed date of completion filed with RERA is 27/11/2027. This is the promoter's declaration, not a guarantee.
More projects in Gundlapochampally