Temple Breeze
EVEREST CONSTRUCTIONS AND DEVELOPERS · Rangareddy · RERA P02400009904
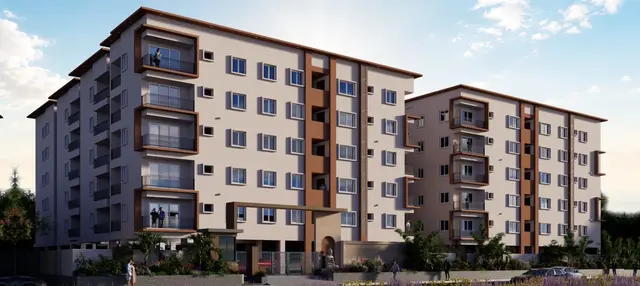
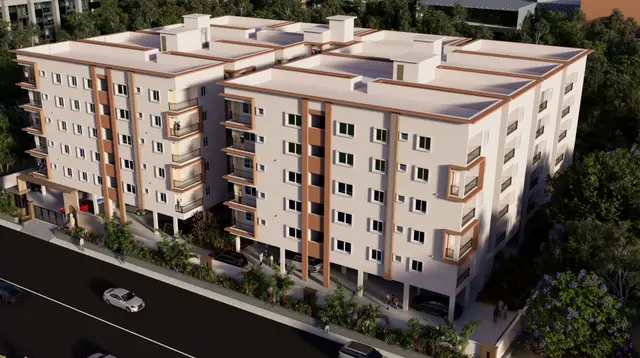
TEMPLE BREEZE is a residential apartment project in MUNAGANOOR / MUNGANOOR, Abdullapurmet mandal, Ranga Reddy district, developed by registered promoter EVEREST CONSTRUCTIONS AND DEVELOPERS, a partnership. The registered site extent is 3447.55 sq. m, with one residential building comprising 1 Cellar + 1 Stilt + 5 Floors and 80 apartments: 50 2BHK at 110.0 sq. m, 25 3BHK at 144.12 sq. m and 5 4BHK at 162.76 sq. m. Its TG-RERA registration number is P02400009904, valid 01/07/2025–30/06/2028, and the promoter’s Form B declaration undertakes completion by 30/06/2028.
01What we found
Read from TG-RERA filings, approvals, land and registration records and court records. A court case is counted only when the court record states this project's survey number with its village, or names the project.
02Check before you pay
6 items to check before you pay, 3 high - from the title chain, court records and approvals, each with what to ask the builder or your advocate. An item may not be a problem with the project: records can be incomplete.
1. Project at a glance
Project identity
| Item | Record |
|---|---|
| Registered project name | TEMPLE BREEZE RERA record |
| Project type | Residential apartment project RERA record |
| Phase / registered portion | No phase name is disclosed; the registration identifies one residential building. RERA record |
| TG-RERA registration | P02400009904; registration valid 01/07/2025–30/06/2028. Registration validity is separate from the construction completion deadline. RERA record |
| Registered promoter | EVEREST CONSTRUCTIONS AND DEVELOPERS, a partnership. RERA record Corporate record |
| RERA status | The supplied Form C registration certificate records the project registration. |
Land and geographic identity
| Item | Record |
|---|---|
| Locality | MUNAGANOOR / MUNGANOOR RERA record RERA filing |
| Revenue village | MUNGANUR in the RERA registration; the building-permit record also uses Munganoor. |
| Mandal / district / PIN | Abdullapurmet / Ranga Reddy / 501511 RERA record |
| Project survey number(s) | 33/a (also written 33/A in the submitted plan). The supplied project records do not identify a separate project subdivision beyond this notation. RERA filing |
| Registered site extent | 3447.55 sq. m; total and net area are each recorded as 3447.55 sq. m, with road-affected and nala-affected areas recorded as 0 in the permit extraction. RERA filing |
| Boundaries in RERA filing | North: 9M WIDE MAIN ROAD; south, east and west: OTHERS. RERA filing |
Development identity
| Item | Record |
|---|---|
| Sanctioning authority / principal approval | Building permit order identifies Hyderabad Metropolitan Development Authority (HMDA); approval number 0076/HMDA/SWBP/2025, approved 01/07/2025. File number: 001155/HMDA/00285/SWBP/GTK/2025. Approvals record |
| Approved building | One residential building; sanctioned configuration: 1 Cellar + 1 Stilt + 5 Floors. |
| Approved built-up area | Permit extraction records residential upper-floor area of 9074.11 Sq.Mt. The submitted plan separately records proposed BUA excluding parking of 9074.11 sq.m and including parking of 13133.56 sq.m; these are different area labels. |
| Parking provision in submitted plan | Cellar and stilt are designated for parking. The plan records Car Parking Spaces: 110.00, visitor parking area 245.10 sq.m, and total parking area 4059.45 sq.m. |
| Units | 80 units in the plan and RERA filing: 50 2BHK, 25 3BHK and 5 4BHK. RERA unit table |
Offering and status
| Item | Record |
|---|---|
| Configurations / RERA saleable area | 2BHK: 110.0 sq. m; 3BHK: 144.12 sq. m; 4BHK: 162.76 sq. m. RERA unit table |
| Booked / available | Portal snapshot records 0 booked and 80 available (50 2BHK, 25 3BHK, 5 4BHK). The portal record supplied has no as-of date, so these counts are indicative. RERA unit table |
| Construction stage | No independently verified site-progress evidence is supplied. Document index RERA amenities |
| Completion dates | The Form B promoter declaration undertakes completion by 30/06/2028; the building permit states construction to be completed before 01/07/2028. |
| Occupancy / completion certificate | No occupancy or completion certificate is included in the supplied records. The permit requires an occupancy certificate before occupation. |
2. The project story
TEMPLE BREEZE is registered as a residential apartment project on 3447.55 sq. m in survey 33/a, Munganur village, Abdullapurmet mandal, Ranga Reddy district. The filed development is one building with a cellar, stilt and five residential floors, offering 80 apartments in three RERA-filed configurations. RERA record RERA filing RERA unit table
The registration certificate is valid through 30/06/2028; that is the registration period, not proof that construction is complete. The promoter’s Form B undertaking gives a completion date of 30/06/2028, while the permit records completion before 01/07/2028. No construction-progress report or occupancy certificate is supplied here, so the present physical stage and any completed or occupied portion are not established by this evidence. RERA amenities
3. Master plan, architecture & building design
The submitted building-permit and plan records describe one residential building on a gross/net site area of 3447.55 sq. m. The plan records proposed coverage of 2029.33 sq. m (59 %) and vacant plot area of 1377.52 sq. m. Its area schedule distinguishes 9074.11 sq. m proposed BUA excluding parking from 13133.56 sq. m including parking; the permit also records residential upper-floor area of 9074.11 Sq.Mt. These figures are retained as labelled in the records, rather than treated as interchangeable measures.
The sanctioned configuration is 1 Cellar + 1 Stilt + 5 Floors, with residential use recorded on the upper floors. The submitted drawing extraction shows proposed coverage and setbacks, but the supplied evidence does not establish the number of apartments per floor, lift or stair arrangement, building footprint by floor, or a complete circulation and entrance/exit description.
The plan records two tot-lots of 177.91 sq. m each, three green strips of 11.21 sq. m, 42.34 sq. m and 165.19 sq. m, and a 1M WIDE GREENBELT. It also marks a storm-water line, sewage line, water line, STP, sump, bore well and transformer. These are drawing/plan records, not evidence that the facilities have been completed.
4. Homes, configurations & floor plans
RERA filing provides the unit counts and saleable areas. Separately, software measurement of the submitted floor-plan drawing reports carpet-area ranges; these measurements are not RERA-filed figures and are flagged as needing review. Saleable area and carpet area are not the same measure: the supplied drawing-measurement record notes that saleable area also includes the home’s share of common areas. RERA unit table Floor plans
| Configuration | Units | Booked | Available | RERA saleable area | Measured carpet area | Loading (if supplied) |
|---|---|---|---|---|---|---|
| 2BHK | 50 | 0 | 50 | 110.0 sq. m | 53.0–76.7 sq. m; median 70.6 sq. m (software-measured) | 36% |
| 3BHK | 25 | 0 | 25 | 144.12 sq. m | 86.2–105.8 sq. m; median 96.8 sq. m (software-measured) | 33% |
| 4BHK | 5 | 0 | 5 | 162.76 sq. m | 106.2–106.3 sq. m; median 106.2 sq. m (software-measured) | 35% |
Portal booking figures have no supplied as-of date. Drawing measurements come from plan 578321 and are software-derived, not RERA disclosures; verify them against the drawing and the specific unit’s approved sale documents. RERA unit table Floor plans
The drawing extraction includes examples of living, bedroom, kitchen/dining, foyer, toilet, balcony and utility spaces. In the measured examples, balcony and utility areas are excluded from carpet area. Dimensions are available for some rooms in the drawing extraction, but no complete, verified room schedule for every configuration is supplied. RERA unit details
5. Parking & vehicle circulation
The submitted plan designates the cellar and stilt for vehicle parking and records 110.00 car-parking spaces, total parking area 4059.45 sq. m, and visitor parking area 245.10 sq. m. The plan also records a basement ramp with slope 1:8.13.
The permit conditions state that cellar and stilt parking are to be used exclusively for parking, without partition walls or rolling shutters. The submitted evidence does not establish individual parking allocations, an allottee’s exclusive rights to a particular bay, two-wheeler counts, accessible spaces, or EV chargers installed. The plan and permit include an EV-charging provision requirement, which is not evidence of completed installation.
6. Amenities, recreation & open spaces
Plan and RERA progress data describe proposed facilities; the amenity-progress record reports 0% for each listed item. No supplied evidence independently verifies completion. RERA amenities
| Facility | Description / size | Evidence source | Declared progress / verified status |
|---|---|---|---|
| Tot-lots | 2, each 177.91 sq. m | Plan-marked; RERA amenity progress 0%; completion not independently verified | |
| Green strips | 11.21 sq. m, 42.34 sq. m and 165.19 sq. m; plan also marks a 1M WIDE GREENBELT | Plan-marked; RERA amenity progress 0%; completion not independently verified | |
| Community buildings | No facility size or quantity supplied | RERA amenities | RERA amenity progress 0%; not established as delivered |
| Walking/jogging track, gym, indoor games, multipurpose hall and garden/park | Promoter website/vendor claims; no size or project drawing detail supplied here | Promoter website | Promoter-marketed only; completion not verified |
7. Utilities, building services & safety
The submitted plan marks water supply, bore well, water and drinking-water sumps, STP, sewage and storm-water lines, rainwater harvesting/percolation pits, transformer space and a garbage house. The permit extraction lists 32 Rain Water Harvesting Pits, 165 Trees, transformer space and a garbage house. These are plan or permit provisions; the supplied record does not establish installed capacity, operating status, or completed works.
The RERA amenity record marks water supply, sewerage, storm-water drains, rainwater harvesting and an electrical meter room/sub-station/receiving station as “YES”, while reporting 0% progress across the listed amenities. It gives no water-storage volume, STP capacity, power-backup capacity, or waste-processing capacity. RERA amenities
The building-permit conditions require services including sanitation, plumbing, fire-safety requirements, lifts and electrical installations to be executed under qualified technical supervision; they also require an occupancy certificate before occupation and address structural safety and means of escape. The submitted material does not establish fire-system completion or an occupancy fire NOC.
The vendor lists three lifts with six-passenger capacity, CCTV, common-area power backup and other specifications, but these are promoter/vendor claims rather than verified installation or operating evidence. Promoter website
8. Location, access & connectivity
The registered site location is MUNAGANOOR / MUNGANOOR, revenue village MUNGANUR, Abdullapurmet mandal, Ranga Reddy district, PIN 501511. The RERA filing records a 9M WIDE MAIN ROAD on the north boundary; the submitted plan records a 9.0 m existing and proposed road width. RERA record RERA filing
The supplied location record gives the nearest sampled Outer Ring Road interchange as approximately 2.0 km. This is a supplied mapped distance, not a travel-time estimate. No public-transport, landmark-distance or travel-time evidence beyond this is provided in the location data. Location record
9. Developer & development status
The registered promoter is EVEREST CONSTRUCTIONS AND DEVELOPERS, identified in the filing as a partnership, with GSTIN 36AAHFE2260P1Z5. The supplied promoter address is LAHARI PARK APARTMENTS, SOMAJIGUDA, MUNGANOOR VILLAGE, MUNAGANOOR, ABDULLAPURMET MANDAL, Ranga Reddy, 501511. The filing names KOTAGIRI RAMA RAO as authorized signatory and KOTAGIRI REKHA RAMA RAO as partner. Corporate record Parties record RERA filing
The promoter’s Form B affidavit undertakes completion by 30/06/2028. The supplied evidence does not contain independently verified construction progress, and no occupancy or completion certificate is included. RERA amenities Document index
10. Approvals, official records & documents
| Record | Supplied evidence |
|---|---|
| TG-RERA registration | Form C registration certificate for TEMPLE BREEZE, number P02400009904, valid 01/07/2025–30/06/2028. |
| Principal building sanction | Building permit order 0076/HMDA/SWBP/2025, dated 01/07/2025; file number 001155/HMDA/00285/SWBP/GTK/2025. |
| Submitted building/layout plan | Plan submitted with the RERA material, identifying survey 33/a and the one-building, cellar/stilt/five-floor scheme. |
| Permit conditions and services | Building permit extraction includes construction, parking, landscaping, rainwater-harvesting, transformer, garbage-house and occupancy-related conditions. |
| Promoter declaration | Form B affidavit by EVEREST CONSTRUCTIONS AND DEVELOPERS, represented by KOTAGIRI RAMA RAO; verification date is incomplete in the supplied OCR. |
| Occupancy/completion certificate | Not present in the supplied documents. Document index |
| Layout lookup | Public HMDA DPMS lookup is recorded as unavailable from the supplied research; this does not establish that a layout approval was refused. HMDA |
1. Project at a glance
Project identity
Registered project name: TEMPLE BREEZE
Project type: Residential apartment project
Phase / registered portion: No phase name is disclosed; the registration identifies one residential building.
TG-RERA registration: P02400009904; registration valid 01/07/2025–30/06/2028. Registration validity is separate from the construction completion deadline.
Registered promoter: EVEREST CONSTRUCTIONS AND DEVELOPERS, a partnership.
RERA status: The supplied Form C registration certificate records the project registration.
Land and geographic identity
Locality: MUNAGANOOR / MUNGANOOR
Revenue village: MUNGANUR in the RERA registration; the building-permit record also uses Munganoor.
Mandal / district / PIN: Abdullapurmet / Ranga Reddy / 501511
Project survey number(s): 33/a (also written 33/A in the submitted plan). The supplied project records do not identify a separate project subdivision beyond this notation.
Registered site extent: 3447.55 sq. m; total and net area are each recorded as 3447.55 sq. m, with road-affected and nala-affected areas recorded as 0 in the permit extraction.
Boundaries in RERA filing: North: 9M WIDE MAIN ROAD; south, east and west: OTHERS.
Development identity
Sanctioning authority / principal approval: Building permit order identifies Hyderabad Metropolitan Development Authority (HMDA); approval number 0076/HMDA/SWBP/2025, approved 01/07/2025. File number: 001155/HMDA/00285/SWBP/GTK/2025.
Approved building: One residential building; sanctioned configuration: 1 Cellar + 1 Stilt + 5 Floors.
Approved built-up area: Permit extraction records residential upper-floor area of 9074.11 Sq.Mt. The submitted plan separately records proposed BUA excluding parking of 9074.11 sq.m and including parking of 13133.56 sq.m; these are different area labels.
Parking provision in submitted plan: Cellar and stilt are designated for parking. The plan records Car Parking Spaces: 110.00, visitor parking area 245.10 sq.m, and total parking area 4059.45 sq.m.
Units: 80 units in the plan and RERA filing: 50 2BHK, 25 3BHK and 5 4BHK.
Offering and status
Configurations / RERA saleable area: 2BHK: 110.0 sq. m; 3BHK: 144.12 sq. m; 4BHK: 162.76 sq. m.
Booked / available: Portal snapshot records 0 booked and 80 available (50 2BHK, 25 3BHK, 5 4BHK). The portal record supplied has no as-of date, so these counts are indicative.
Construction stage: No independently verified site-progress evidence is supplied.
Completion dates: The Form B promoter declaration undertakes completion by 30/06/2028; the building permit states construction to be completed before 01/07/2028.
Occupancy / completion certificate: No occupancy or completion certificate is included in the supplied records. The permit requires an occupancy certificate before occupation.
2. The project story
TEMPLE BREEZE is registered as a residential apartment project on 3447.55 sq. m in survey 33/a, Munganur village, Abdullapurmet mandal, Ranga Reddy district. The filed development is one building with a cellar, stilt and five residential floors, offering 80 apartments in three RERA-filed configurations.
The registration certificate is valid through 30/06/2028; that is the registration period, not proof that construction is complete. The promoter’s Form B undertaking gives a completion date of 30/06/2028, while the permit records completion before 01/07/2028. No construction-progress report or occupancy certificate is supplied here, so the present physical stage and any completed or occupied portion are not established by this evidence.
3. Master plan, architecture & building design
The submitted building-permit and plan records describe one residential building on a gross/net site area of 3447.55 sq. m. The plan records proposed coverage of 2029.33 sq. m (59 %) and vacant plot area of 1377.52 sq. m. Its area schedule distinguishes 9074.11 sq. m proposed BUA excluding parking from 13133.56 sq. m including parking; the permit also records residential upper-floor area of 9074.11 Sq.Mt. These figures are retained as labelled in the records, rather than treated as interchangeable measures.
The sanctioned configuration is 1 Cellar + 1 Stilt + 5 Floors, with residential use recorded on the upper floors. The submitted drawing extraction shows proposed coverage and setbacks, but the supplied evidence does not establish the number of apartments per floor, lift or stair arrangement, building footprint by floor, or a complete circulation and entrance/exit description.
The plan records two tot-lots of 177.91 sq. m each, three green strips of 11.21 sq. m, 42.34 sq. m and 165.19 sq. m, and a 1M WIDE GREENBELT. It also marks a storm-water line, sewage line, water line, STP, sump, bore well and transformer. These are drawing/plan records, not evidence that the facilities have been completed.
4. Homes, configurations & floor plans
RERA filing provides the unit counts and saleable areas. Separately, software measurement of the submitted floor-plan drawing reports carpet-area ranges; these measurements are not RERA-filed figures and are flagged as needing review. Saleable area and carpet area are not the same measure: the supplied drawing-measurement record notes that saleable area also includes the home’s share of common areas.
| Configuration | Units | Booked | Available | RERA saleable area | Measured carpet area | Loading (if supplied) |
|---|---|---|---|---|---|---|
| 2BHK | 50 | 0 | 50 | 110.0 sq. m | 53.0–76.7 sq. m; median 70.6 sq. m (software-measured) | 36% |
| 3BHK | 25 | 0 | 25 | 144.12 sq. m | 86.2–105.8 sq. m; median 96.8 sq. m (software-measured) | 33% |
| 4BHK | 5 | 0 | 5 | 162.76 sq. m | 106.2–106.3 sq. m; median 106.2 sq. m (software-measured) | 35% |
Portal booking figures have no supplied as-of date. Drawing measurements come from plan 578321 and are software-derived, not RERA disclosures; verify them against the drawing and the specific unit’s approved sale documents.
The drawing extraction includes examples of living, bedroom, kitchen/dining, foyer, toilet, balcony and utility spaces. In the measured examples, balcony and utility areas are excluded from carpet area. Dimensions are available for some rooms in the drawing extraction, but no complete, verified room schedule for every configuration is supplied.
5. Parking & vehicle circulation
The submitted plan designates the cellar and stilt for vehicle parking and records 110.00 car-parking spaces, total parking area 4059.45 sq. m, and visitor parking area 245.10 sq. m. The plan also records a basement ramp with slope 1:8.13.
The permit conditions state that cellar and stilt parking are to be used exclusively for parking, without partition walls or rolling shutters. The submitted evidence does not establish individual parking allocations, an allottee’s exclusive rights to a particular bay, two-wheeler counts, accessible spaces, or EV chargers installed. The plan and permit include an EV-charging provision requirement, which is not evidence of completed installation.
6. Amenities, recreation & open spaces
Plan and RERA progress data describe proposed facilities; the amenity-progress record reports 0% for each listed item. No supplied evidence independently verifies completion.
| Facility | Description / size | Evidence source | Declared progress / verified status |
|---|---|---|---|
| Tot-lots | 2, each 177.91 sq. m | Plan-marked; RERA amenity progress 0%; completion not independently verified | |
| Green strips | 11.21 sq. m, 42.34 sq. m and 165.19 sq. m; plan also marks a 1M WIDE GREENBELT | Plan-marked; RERA amenity progress 0%; completion not independently verified | |
| Community buildings | No facility size or quantity supplied | RERA amenity progress 0%; not established as delivered | |
| Walking/jogging track, gym, indoor games, multipurpose hall and garden/park | Promoter website/vendor claims; no size or project drawing detail supplied here | Promoter-marketed only; completion not verified |
7. Utilities, building services & safety
The submitted plan marks water supply, bore well, water and drinking-water sumps, STP, sewage and storm-water lines, rainwater harvesting/percolation pits, transformer space and a garbage house. The permit extraction lists 32 Rain Water Harvesting Pits, 165 Trees, transformer space and a garbage house. These are plan or permit provisions; the supplied record does not establish installed capacity, operating status, or completed works.
The RERA amenity record marks water supply, sewerage, storm-water drains, rainwater harvesting and an electrical meter room/sub-station/receiving station as “YES”, while reporting 0% progress across the listed amenities. It gives no water-storage volume, STP capacity, power-backup capacity, or waste-processing capacity.
The building-permit conditions require services including sanitation, plumbing, fire-safety requirements, lifts and electrical installations to be executed under qualified technical supervision; they also require an occupancy certificate before occupation and address structural safety and means of escape. The submitted material does not establish fire-system completion or an occupancy fire NOC.
The vendor lists three lifts with six-passenger capacity, CCTV, common-area power backup and other specifications, but these are promoter/vendor claims rather than verified installation or operating evidence.
8. Location, access & connectivity
The registered site location is MUNAGANOOR / MUNGANOOR, revenue village MUNGANUR, Abdullapurmet mandal, Ranga Reddy district, PIN 501511. The RERA filing records a 9M WIDE MAIN ROAD on the north boundary; the submitted plan records a 9.0 m existing and proposed road width.
The supplied location record gives the nearest sampled Outer Ring Road interchange as approximately 2.0 km. This is a supplied mapped distance, not a travel-time estimate. No public-transport, landmark-distance or travel-time evidence beyond this is provided in the location data.
9. Developer & development status
The registered promoter is EVEREST CONSTRUCTIONS AND DEVELOPERS, identified in the filing as a partnership, with GSTIN 36AAHFE2260P1Z5. The supplied promoter address is LAHARI PARK APARTMENTS, SOMAJIGUDA, MUNGANOOR VILLAGE, MUNAGANOOR, ABDULLAPURMET MANDAL, Ranga Reddy, 501511. The filing names KOTAGIRI RAMA RAO as authorized signatory and KOTAGIRI REKHA RAMA RAO as partner.
The promoter’s Form B affidavit undertakes completion by 30/06/2028. The supplied evidence does not contain independently verified construction progress, and no occupancy or completion certificate is included.
10. Approvals, official records & documents
TG-RERA registration: Form C registration certificate for TEMPLE BREEZE, number P02400009904, valid 01/07/2025–30/06/2028.
Principal building sanction: Building permit order 0076/HMDA/SWBP/2025, dated 01/07/2025; file number 001155/HMDA/00285/SWBP/GTK/2025.
Submitted building/layout plan: Plan submitted with the RERA material, identifying survey 33/a and the one-building, cellar/stilt/five-floor scheme.
Permit conditions and services: Building permit extraction includes construction, parking, landscaping, rainwater-harvesting, transformer, garbage-house and occupancy-related conditions.
Promoter declaration: Form B affidavit by EVEREST CONSTRUCTIONS AND DEVELOPERS, represented by KOTAGIRI RAMA RAO; verification date is incomplete in the supplied OCR.
Occupancy/completion certificate: Not present in the supplied documents.
Layout lookup: Public HMDA DPMS lookup is recorded as unavailable from the supplied research; this does not establish that a layout approval was refused.
Frequently asked questions
Is TEMPLE BREEZE registered with Telangana RERA?
Yes. TEMPLE BREEZE is registered with the Telangana Real Estate Regulatory Authority as P02400009904; the registration status is New Project.
Who is the developer of TEMPLE BREEZE?
The promoter named in the RERA registration is EVEREST CONSTRUCTIONS AND DEVELOPERS.
Where is TEMPLE BREEZE located?
TEMPLE BREEZE is in MUNAGANOOR, ABDULLAPURMET MANDAL, MUNGANUR, Abdullapurmet, Rangareddy, Telangana (501511).
When will TEMPLE BREEZE be completed?
The promoter's proposed date of completion filed with RERA is 30/10/2028. This is the promoter's declaration, not a guarantee.
More projects in Munganur