Vaishnavi Arcade
VAISHNAVI DEVELOPERS · Rangareddy · RERA P02400009379
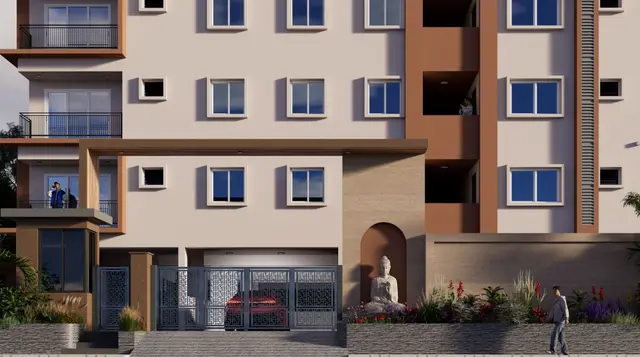
VAISHNAVI ARCADE is a residential apartment building in Munganoor, Abdullapurmet Mandal, Ranga Reddy District, developed by the registered promoter VAISHNAVI DEVELOPERS. The project is on 499.16 sq.m and comprises one building with 1 Stilt + 5 upper floors and 15 apartments: 10 2BHK units of 99.64 sq.m each and 5 3BHK units of 130.06 sq.m each. Its TG-RERA registration number is P02400009379, and its proposed completion date is 08/03/2028.
01What we found
Read from TG-RERA filings, approvals, land and registration records and court records. A court case is counted only when the court record states this project's survey number with its village, or names the project.
02Check before you pay
7 items to check before you pay, 3 high - from the title chain, court records and approvals, each with what to ask the builder or your advocate. An item may not be a problem with the project: records can be incomplete.
1. Project at a glance
Project identity
| Item | Record |
|---|---|
| Registered project name | VAISHNAVI ARCADE RERA record |
| Project type | Residential apartment building; the RERA filing records “Residential” and the building-permit documents specify a residential building. RERA filing |
| Phase / registered portion | A single building is recorded; no separate phase name is disclosed. RERA filing |
| TG-RERA registration | P02400009379. Certificate valid from 08/11/2024 through 08/11/2027, unless extended by the Authority. This is the registration validity period, not the project completion deadline. RERA record |
| Registered promoter | VAISHNAVI DEVELOPERS, a partnership firm. RERA filing Corporate record |
| RERA status | Registered; the certificate is the project’s Form C registration certificate. |
Land and geographic identity
| Item | Record |
|---|---|
| Locality / revenue village | Munganoor; the building-permit and title records also spell the village Munaganur. RERA record |
| Mandal | Abdullapurmet (the layout-plan extraction describes ABDULLAPURMET REVENUE (M)). RERA record |
| District / PIN | Ranga Reddy / 501511. RERA record RERA filing |
| Project survey number(s) | Survey No. 36. No project subdivision is specified in the RERA project identity or building-permit extraction. RERA filing |
| Registered site extent | 499.16 sq.m (also stated as 597 Sq. Yards in the development-agreement record). RERA filing |
| Total / net area | Total area 499.16 sq.m; net area 499.16 sq.m; affected area recorded as 0. RERA filing |
| Plot description | Plot Nos. 2, 3 and 4 Northern Part. RERA filing |
| Boundaries | East: NEIGHBOURS LAND; West: 30 FEET WIDE ROAD; North: NEIGHBOURS LAND AND PLOT NO 1; South: PLOT NO 4 SOUTHERN PART. RERA filing |
Development identity
| Item | Record |
|---|---|
| Sanctioning authority | HMDA; the building-permit order records delegation to Turkayamjal Municipality / Municipal Corporation. Approvals record |
| Principal approval | Building permission 009234/BP/HMDA/2351/GHT/2024, dated 08 November, 2024. File No. TS/051576/2024. Approvals record |
| Approved built-up area | 1,459.15 sq.m residential built-up area, excluding parking; 1,750.98 sq.m total proposed built-up area including parking. These are distinct approved figures. |
| Building count / configuration | One residential apartment building: 1 Stilt + 5 upper floors; six floors in total as recorded in the plan extraction. Building height 14.25 MT; total height from GL 17.10 mt; lift machine-room height 19.60mt. RERA filing |
| Parking level / area | Stilt floor parking area 291.83 sq.m; net residential parking 291.83 sq.m. The building permit also records a required mortgage area of 145.92 Sq.mts. and provided mortgage area of 146.56 Sq.mts in favour of MC, HMDA. |
| Units | Approved plan extraction: 15 dwelling units. RERA filing: 10 2BHK and 5 3BHK, 15 in total. RERA unit table |
Offering and status
| Item | Record |
|---|---|
| RERA-filed configurations and saleable areas | 2BHK: 10 units, 99.64 sq.m each; 3BHK: 5 units, 130.06 sq.m each. These are filed saleable-area figures. RERA unit table RERA unit table |
| Booked / available | RERA portal data records 0 booked and 10 available 2BHK units, and 0 booked and 5 available 3BHK units. The portal record supplied has no as-of date; counts are indicative. RERA unit table |
| Construction stage | The project is registered as a new project. No independently verified site-progress measurement is supplied; the RERA amenity progress entries shown are 0%. RERA record RERA amenities |
| Completion dates | Promoter’s Form B declaration states completion by 0g" November, 2027 (as extracted); the project header states proposed completion 08/03/2028. RERA record |
| Occupancy certificate | No occupancy certificate is supplied. The building-permit order makes occupancy subject to an HMDA “Fit for Occupancy” certificate and states that an Occupancy Certificate is compulsory before occupation. |
2. The project story
VAISHNAVI ARCADE is a registered residential apartment project on a 499.16 sq.m site in Survey No. 36, described as Plot Nos. 2, 3 and 4 Northern Part, in Munganoor/Munaganur, Abdullapurmet Mandal, Ranga Reddy District. The sanctioned proposal is one residential building with a stilt parking level and five upper floors. RERA record RERA filing
The filed offering comprises 15 apartments: ten 2BHK units and five 3BHK units. The TG-RERA record lists all 15 as available and none booked, but does not provide an as-of date for that inventory snapshot. No site inspection or independently verified construction-progress report is included in the supplied evidence, so the project’s physical progress cannot be stated from this record. RERA unit table
The promoter’s Form B contains a completion undertaking, while the project header gives a proposed completion date. The building-permit order separately requires completion notice and an occupancy certificate before occupation; no occupancy certificate is supplied here. RERA record
3. Master plan, architecture & building design
The building-permit plan extraction records a new residential building on a 499.16 sq.m plot, with 1 Stilt + 5 upper floors. It lists 1,459.15 sq.m as total proposed built-up area excluding parking and 1,750.98 sq.m including parking. The approved stilt parking area is 291.83 sq.m. These figures describe proposed built-up area; no separate FSI-counted area or gross built-up-area figure is supplied.
The plan records a building height of 14.25 MT, total height from ground level of 17.10 mt, and lift machine-room height of 19.60mt. It also records one entry and one exit to the premises. The building-permit conditions require construction according to the technically approved plans and prohibit construction or parking in setback areas.
The available extracts do not establish the number of apartments per floor, lift or stair count, building footprint, detailed internal circulation, or a project phase arrangement beyond the single building. The plan extraction lists a 207.33 vacant plot area, but does not label its unit in the supplied record; no further interpretation is made here.
4. Homes, configurations & floor plans
The TG-RERA filing lists 15 units in two configurations. Its saleable areas are RERA-filed figures. The separate drawing-based measurements below are software-measured carpet-area estimates from the approved floor-plan drawing extraction, not RERA disclosures; the supplied measurement record says they need review against the drawings. Carpet area excludes the identified balcony and utility areas in the extracted 3BHK example, while saleable area also includes the home’s share of common areas. RERA unit table RERA unit details Floor plans
| Configuration | Units | Booked | Available | RERA saleable area | Measured carpet area | Loading (if supplied) |
|---|---|---|---|---|---|---|
| 2BHK | 10 | 0 | 10 | 99.64 sq.m | Not measured in supplied drawing analysis | Not supplied |
| 3BHK | 5 | 0 | 5 | 130.06 sq.m | Software-measured range: 72.1–96.5 sq.m; median 84.2 sq.m | 35% |
The measured 3BHK examples include a hall, kitchen, bedrooms, toilets, a utility area and a balcony; in the extracted second-floor example, the utility is 1.0 × 3.38 m and the balcony is 1.57 M. WIDE. Those drawing-derived measurements are not RERA-filed areas. No measured carpet-area figure is supplied for the RERA-filed 2BHK configuration. RERA unit details Floor plans
5. Parking & vehicle circulation
The approved building plan provides a stilt parking area of 291.83 sq.m and identifies the stilt as parking use. The building-permit order requires the approved stilt/cellar parking area to be used exclusively for vehicle parking, without partition walls or rolling shutters, and prohibits parking or construction in setback areas.
The supplied documents do not establish a sanctioned count of car or two-wheeler spaces, visitor or accessible bays, mechanical parking, EV charger quantities, parking allocation to individual apartments, or a verified spaces-per-home ratio. The plan extraction identifies units 203 and 202 in the second-floor plan as part of the 145.92 sq.mt (10%) built-up area to mortgage; the building-permit extraction records 146.56 Sq.mts provided in favour of MC, HMDA.
6. Amenities, recreation & open spaces
The RERA amenity record marks several infrastructure items as available, but shows 0% progress for the listed amenities. “Available” here is the filing status, not independent confirmation of completion. RERA amenities
| Facility | Description / size | Evidence source | Declared progress / verified status |
|---|---|---|---|
| Green strip / tot lot / park | Size not supplied | RERA amenities | RERA record says “YES”; 0%; not independently verified |
| Water conservation / rainwater harvesting | Size and capacity not supplied | RERA amenities | RERA record says “YES”; 0%; not independently verified |
| Community buildings | No facility details or size supplied | RERA amenities | 0%; not independently verified |
| Aggregate recreational open space | Area not supplied | RERA amenities | 0%; not independently verified |
The building-permit plan extraction separately lists rainwater harvesting and a percolation pit. No clubhouse, indoor recreation or sports facilities are established in the supplied RERA amenity record.
7. Utilities, building services & safety
The building-permit extraction lists a separate underground static water storage tank of 25,000 lts. and a separate residential terrace tank of 25,000 lts. capacity, along with water supply, drainage, sewerage disposal, a common septic tank, STP, rainwater-harvesting structures, a transformer and a garbage house. The commencement/permit order requires an STP and rainwater-harvesting structures. The evidence does not state the water source, treatment capacity, or whether these systems are complete.
The permit extraction records a minimum of four fire extinguishers per floor and one entry and one exit to the premises. The layout-plan conditions also refer to fire-safety and structural-stability requirements. These are approval conditions and plan provisions, not confirmation of installed systems or completed inspections.
The layout-plan extraction lists an EV-charging-infrastructure condition, and the building-permit extraction includes EV charging infrastructure among the building services. It does not specify charger count or capacity. The available documents do not state lift count or capacity, backup-power capacity, CCTV coverage, accessibility provisions, or waste-segregation arrangements.
8. Location, access & connectivity
The registered project location is Munganoor, Abdullapurmet Mandal, Ranga Reddy District, PIN 501511. The building-permit record identifies Plot Nos. 2, 3 and 4 Northern Part in Survey No. 36; the registered site’s west boundary is recorded as a 30 FEET WIDE ROAD. RERA record RERA filing
A sampled location record places the project parcel centroid at 17.301140294154052, 78.60642378312998 and records the nearest sampled Outer Ring Road interchange at approximately 2.5 km. This is a supplied proximity measure; no travel time is provided. Location record Cadastral map
9. Developer & development status
The registered promoter is VAISHNAVI DEVELOPERS, a partnership firm. The supplied promoter record identifies GSTIN 36AAXFV8533C1ZN and gives an address at Plot No 69, Kamala Nagar, Manganoor, Munganoor, Abdullapurmet, Ranga Reddy, 501511. An official contact number or website is not supplied. Corporate record Parties record RERA filing
The RERA record identifies one building and 15 proposed units. No independently verified construction-progress assessment or occupancy certificate is included. The completion date in the project header and the promoter’s Form B undertaking are recorded separately above; registration validity runs to 08/11/2027 unless extended and should not be treated as the completion date. RERA filing RERA unit table RERA record
10. Approvals, official records & documents
| Record | Supplied evidence |
|---|---|
| TG-RERA registration | Form C certificate for VAISHNAVI ARCADE, registration P02400009379; validity 08/11/2024–08/11/2027, unless extended. |
| Building permission | HMDA building permit 009234/BP/HMDA/2351/GHT/2024, dated 08 November, 2024, for a residential building of 1 Stilt + 5 upper floors on Plot Nos. 2, 3 and 4 Northern Part, Survey No. 36. |
| Plan/layout filing | Layout-plan document extraction 524210 records the proposed residential apartment building and plan parameters; the supplied extract does not establish a separate layout-approval number. |
| Promoter declaration | Form B affidavit-cum-declaration by VAISHNAVI DEVELOPERS, represented by Gungi Venkatesh; includes promoter declarations on title basis, encumbrances, funds, approvals and completion. |
| Occupancy / completion | No occupancy or completion certificate is supplied. The building-permit order requires an HMDA “Fit for Occupancy” certificate and states an Occupancy Certificate is compulsory before occupation. |
| Other project documents | Partnership deed and promoter authorization records are supplied; a development agreement-cum-GPA and title documents are filed in the project record. |
The building-permit order also records the HMDA simple mortgage Doc No. 9478/2024, dated 29 October, 2024, in favour of MC, HMDA. The approval document index and full title and encumbrance analysis are addressed in the relevant report sections.
1. Project at a glance
Project identity
Registered project name: VAISHNAVI ARCADE
Project type: Residential apartment building; the RERA filing records “Residential” and the building-permit documents specify a residential building.
Phase / registered portion: A single building is recorded; no separate phase name is disclosed.
TG-RERA registration: P02400009379. Certificate valid from 08/11/2024 through 08/11/2027, unless extended by the Authority. This is the registration validity period, not the project completion deadline.
Registered promoter: VAISHNAVI DEVELOPERS, a partnership firm.
RERA status: Registered; the certificate is the project’s Form C registration certificate.
Land and geographic identity
Locality / revenue village: Munganoor; the building-permit and title records also spell the village Munaganur.
Mandal: Abdullapurmet (the layout-plan extraction describes ABDULLAPURMET REVENUE (M)).
District / PIN: Ranga Reddy / 501511.
Project survey number(s): Survey No. 36. No project subdivision is specified in the RERA project identity or building-permit extraction.
Registered site extent: 499.16 sq.m (also stated as 597 Sq. Yards in the development-agreement record).
Total / net area: Total area 499.16 sq.m; net area 499.16 sq.m; affected area recorded as 0.
Plot description: Plot Nos. 2, 3 and 4 Northern Part.
Boundaries: East: NEIGHBOURS LAND; West: 30 FEET WIDE ROAD; North: NEIGHBOURS LAND AND PLOT NO 1; South: PLOT NO 4 SOUTHERN PART.
Development identity
Sanctioning authority: HMDA; the building-permit order records delegation to Turkayamjal Municipality / Municipal Corporation.
Principal approval: Building permission 009234/BP/HMDA/2351/GHT/2024, dated 08 November, 2024. File No. TS/051576/2024.
Approved built-up area: 1,459.15 sq.m residential built-up area, excluding parking; 1,750.98 sq.m total proposed built-up area including parking. These are distinct approved figures.
Building count / configuration: One residential apartment building: 1 Stilt + 5 upper floors; six floors in total as recorded in the plan extraction. Building height 14.25 MT; total height from GL 17.10 mt; lift machine-room height 19.60mt.
Parking level / area: Stilt floor parking area 291.83 sq.m; net residential parking 291.83 sq.m. The building permit also records a required mortgage area of 145.92 Sq.mts. and provided mortgage area of 146.56 Sq.mts in favour of MC, HMDA.
Units: Approved plan extraction: 15 dwelling units. RERA filing: 10 2BHK and 5 3BHK, 15 in total.
Offering and status
RERA-filed configurations and saleable areas: 2BHK: 10 units, 99.64 sq.m each; 3BHK: 5 units, 130.06 sq.m each. These are filed saleable-area figures.
Booked / available: RERA portal data records 0 booked and 10 available 2BHK units, and 0 booked and 5 available 3BHK units. The portal record supplied has no as-of date; counts are indicative.
Construction stage: The project is registered as a new project. No independently verified site-progress measurement is supplied; the RERA amenity progress entries shown are 0%.
Completion dates: Promoter’s Form B declaration states completion by 0g" November, 2027 (as extracted); the project header states proposed completion 08/03/2028.
Occupancy certificate: No occupancy certificate is supplied. The building-permit order makes occupancy subject to an HMDA “Fit for Occupancy” certificate and states that an Occupancy Certificate is compulsory before occupation.
2. The project story
VAISHNAVI ARCADE is a registered residential apartment project on a 499.16 sq.m site in Survey No. 36, described as Plot Nos. 2, 3 and 4 Northern Part, in Munganoor/Munaganur, Abdullapurmet Mandal, Ranga Reddy District. The sanctioned proposal is one residential building with a stilt parking level and five upper floors.
The filed offering comprises 15 apartments: ten 2BHK units and five 3BHK units. The TG-RERA record lists all 15 as available and none booked, but does not provide an as-of date for that inventory snapshot. No site inspection or independently verified construction-progress report is included in the supplied evidence, so the project’s physical progress cannot be stated from this record.
The promoter’s Form B contains a completion undertaking, while the project header gives a proposed completion date. The building-permit order separately requires completion notice and an occupancy certificate before occupation; no occupancy certificate is supplied here.
3. Master plan, architecture & building design
The building-permit plan extraction records a new residential building on a 499.16 sq.m plot, with 1 Stilt + 5 upper floors. It lists 1,459.15 sq.m as total proposed built-up area excluding parking and 1,750.98 sq.m including parking. The approved stilt parking area is 291.83 sq.m. These figures describe proposed built-up area; no separate FSI-counted area or gross built-up-area figure is supplied.
The plan records a building height of 14.25 MT, total height from ground level of 17.10 mt, and lift machine-room height of 19.60mt. It also records one entry and one exit to the premises. The building-permit conditions require construction according to the technically approved plans and prohibit construction or parking in setback areas.
The available extracts do not establish the number of apartments per floor, lift or stair count, building footprint, detailed internal circulation, or a project phase arrangement beyond the single building. The plan extraction lists a 207.33 vacant plot area, but does not label its unit in the supplied record; no further interpretation is made here.
4. Homes, configurations & floor plans
The TG-RERA filing lists 15 units in two configurations. Its saleable areas are RERA-filed figures. The separate drawing-based measurements below are software-measured carpet-area estimates from the approved floor-plan drawing extraction, not RERA disclosures; the supplied measurement record says they need review against the drawings. Carpet area excludes the identified balcony and utility areas in the extracted 3BHK example, while saleable area also includes the home’s share of common areas.
| Configuration | Units | Booked | Available | RERA saleable area | Measured carpet area | Loading (if supplied) |
|---|---|---|---|---|---|---|
| 2BHK | 10 | 0 | 10 | 99.64 sq.m | Not measured in supplied drawing analysis | Not supplied |
| 3BHK | 5 | 0 | 5 | 130.06 sq.m | Software-measured range: 72.1–96.5 sq.m; median 84.2 sq.m | 35% |
The measured 3BHK examples include a hall, kitchen, bedrooms, toilets, a utility area and a balcony; in the extracted second-floor example, the utility is 1.0 × 3.38 m and the balcony is 1.57 M. WIDE. Those drawing-derived measurements are not RERA-filed areas. No measured carpet-area figure is supplied for the RERA-filed 2BHK configuration.
5. Parking & vehicle circulation
The approved building plan provides a stilt parking area of 291.83 sq.m and identifies the stilt as parking use. The building-permit order requires the approved stilt/cellar parking area to be used exclusively for vehicle parking, without partition walls or rolling shutters, and prohibits parking or construction in setback areas.
The supplied documents do not establish a sanctioned count of car or two-wheeler spaces, visitor or accessible bays, mechanical parking, EV charger quantities, parking allocation to individual apartments, or a verified spaces-per-home ratio. The plan extraction identifies units 203 and 202 in the second-floor plan as part of the 145.92 sq.mt (10%) built-up area to mortgage; the building-permit extraction records 146.56 Sq.mts provided in favour of MC, HMDA.
6. Amenities, recreation & open spaces
The RERA amenity record marks several infrastructure items as available, but shows 0% progress for the listed amenities. “Available” here is the filing status, not independent confirmation of completion.
| Facility | Description / size | Evidence source | Declared progress / verified status |
|---|---|---|---|
| Green strip / tot lot / park | Size not supplied | RERA record says “YES”; 0%; not independently verified | |
| Water conservation / rainwater harvesting | Size and capacity not supplied | RERA record says “YES”; 0%; not independently verified | |
| Community buildings | No facility details or size supplied | 0%; not independently verified | |
| Aggregate recreational open space | Area not supplied | 0%; not independently verified |
The building-permit plan extraction separately lists rainwater harvesting and a percolation pit. No clubhouse, indoor recreation or sports facilities are established in the supplied RERA amenity record.
7. Utilities, building services & safety
The building-permit extraction lists a separate underground static water storage tank of 25,000 lts. and a separate residential terrace tank of 25,000 lts. capacity, along with water supply, drainage, sewerage disposal, a common septic tank, STP, rainwater-harvesting structures, a transformer and a garbage house. The commencement/permit order requires an STP and rainwater-harvesting structures. The evidence does not state the water source, treatment capacity, or whether these systems are complete.
The permit extraction records a minimum of four fire extinguishers per floor and one entry and one exit to the premises. The layout-plan conditions also refer to fire-safety and structural-stability requirements. These are approval conditions and plan provisions, not confirmation of installed systems or completed inspections.
The layout-plan extraction lists an EV-charging-infrastructure condition, and the building-permit extraction includes EV charging infrastructure among the building services. It does not specify charger count or capacity. The available documents do not state lift count or capacity, backup-power capacity, CCTV coverage, accessibility provisions, or waste-segregation arrangements.
8. Location, access & connectivity
The registered project location is Munganoor, Abdullapurmet Mandal, Ranga Reddy District, PIN 501511. The building-permit record identifies Plot Nos. 2, 3 and 4 Northern Part in Survey No. 36; the registered site’s west boundary is recorded as a 30 FEET WIDE ROAD.
A sampled location record places the project parcel centroid at 17.301140294154052, 78.60642378312998 and records the nearest sampled Outer Ring Road interchange at approximately 2.5 km. This is a supplied proximity measure; no travel time is provided.
9. Developer & development status
The registered promoter is VAISHNAVI DEVELOPERS, a partnership firm. The supplied promoter record identifies GSTIN 36AAXFV8533C1ZN and gives an address at Plot No 69, Kamala Nagar, Manganoor, Munganoor, Abdullapurmet, Ranga Reddy, 501511. An official contact number or website is not supplied.
The RERA record identifies one building and 15 proposed units. No independently verified construction-progress assessment or occupancy certificate is included. The completion date in the project header and the promoter’s Form B undertaking are recorded separately above; registration validity runs to 08/11/2027 unless extended and should not be treated as the completion date.
10. Approvals, official records & documents
TG-RERA registration: Form C certificate for VAISHNAVI ARCADE, registration P02400009379; validity 08/11/2024–08/11/2027, unless extended.
Building permission: HMDA building permit 009234/BP/HMDA/2351/GHT/2024, dated 08 November, 2024, for a residential building of 1 Stilt + 5 upper floors on Plot Nos. 2, 3 and 4 Northern Part, Survey No. 36.
Plan/layout filing: Layout-plan document extraction 524210 records the proposed residential apartment building and plan parameters; the supplied extract does not establish a separate layout-approval number.
Promoter declaration: Form B affidavit-cum-declaration by VAISHNAVI DEVELOPERS, represented by Gungi Venkatesh; includes promoter declarations on title basis, encumbrances, funds, approvals and completion.
Occupancy / completion: No occupancy or completion certificate is supplied. The building-permit order requires an HMDA “Fit for Occupancy” certificate and states an Occupancy Certificate is compulsory before occupation.
Other project documents: Partnership deed and promoter authorization records are supplied; a development agreement-cum-GPA and title documents are filed in the project record.
The building-permit order also records the HMDA simple mortgage Doc No. 9478/2024, dated 29 October, 2024, in favour of MC, HMDA. The approval document index and full title and encumbrance analysis are addressed in the relevant report sections.
Frequently asked questions
Is VAISHNAVI ARCADE registered with Telangana RERA?
Yes. VAISHNAVI ARCADE is registered with the Telangana Real Estate Regulatory Authority as P02400009379; the registration status is New Project.
Who is the developer of VAISHNAVI ARCADE?
The promoter named in the RERA registration is VAISHNAVI DEVELOPERS.
Where is VAISHNAVI ARCADE located?
VAISHNAVI ARCADE is in Munganoor, Abdullapurmet, Rangareddy, Telangana (501511).
When will VAISHNAVI ARCADE be completed?
The promoter's proposed date of completion filed with RERA is 08/03/2028. This is the promoter's declaration, not a guarantee.
More projects in Munganur