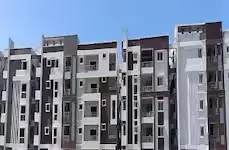
Ganesh Sai Residency-1
SRI SVR DEVELOPERS · Rangareddy · RERA P02400006683
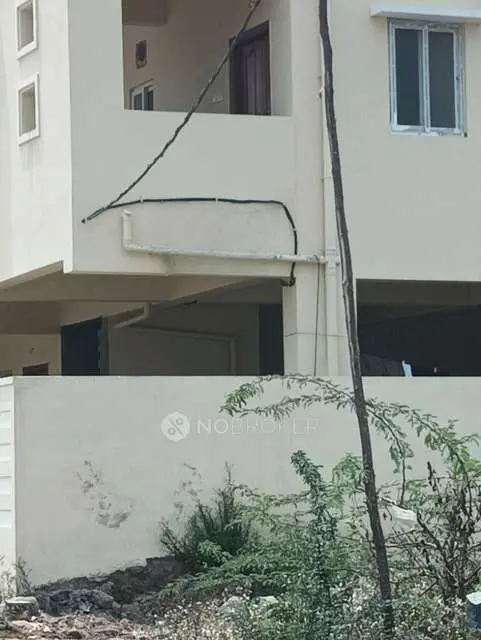
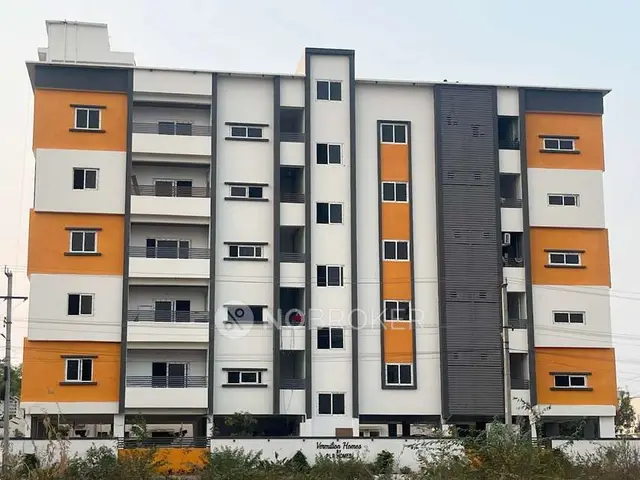
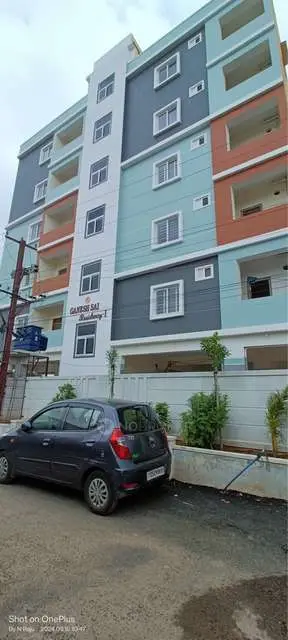
GANESH SAI RESIDENCY-1 is a residential apartment project in ABDULLAPURMET, Abdullapurmet Mandal, Ranga Reddy District, developed by Sri Svr Developers. It covers 370.45 sq. m and comprises one proposed residential building with 1 Stilt + 5 upper floors and 10 2BHK apartments. The project is registered with TG-RERA under P02400006683, and its proposed completion date is 12/10/2025.
More from Sri Svr Developers · 5 projects →
01What we found
Read from TG-RERA filings, approvals, land and registration records and court records. A court case is counted only when the court record states this project's survey number with its village, or names the project.
02Check before you pay
10 items to check before you pay, 6 high - from the title chain, court records and approvals, each with what to ask the builder or your advocate. An item may not be a problem with the project: records can be incomplete.
1. Project at a glance
Project identity
| Item | Project record |
|---|---|
| Registered project name | GANESH SAI RESIDENCY-1 RERA record |
| Project type | Residential apartment project RERA filing |
| Phase / registered portion | Registered as GANESH SAI RESIDENCY-1; the record identifies one proposed residential building. RERA record |
| TG-RERA registration | P02400006683 |
| Registration validity | 17/08/2023 to 12/10/2025; certificate states “2 years.” This is the registration period, not a construction-completion or occupancy certificate. |
| Registered promoter | Sri Svr Developers (also shown in project documents as M/s. SRI SVR DEVELOPERS) Corporate record |
| RERA status in supplied record | The certificate records the registration period above and says it may be extended by the Authority under the Act and rules. No extension is recorded in the supplied evidence. |
Land and geographic identity
| Item | Project record |
|---|---|
| Locality | ABDULLAPURMET; the registration certificate records locality as MUNGANUR. RERA record |
| Revenue village | MUNGANUR / Munganoor (the project and approval records use both spellings) RERA record |
| Mandal / district / PIN | Abdullapurmet / Ranga Reddy / 501511 RERA record |
| Project survey numbers and subdivisions | 31/A and 33/A Land records |
| Plot numbers | 39, 40 Land records |
| Registered site extent | 370.45 sq. m Land records |
| Total / net area in RERA land record | Total area 370.45 sq. m; net area 370.45 sq. m; affected area recorded as 0 sq. m. Land records |
| Boundaries | East: PLOT NO 43; West: PLOT NO 40; North and South: NEIGHBOURS LAND. Land records |
Development identity
| Item | Project record |
|---|---|
| Sanctioning authority | Hyderabad Metropolitan Development Authority (HMDA) Approvals record |
| Principal building approval | 008209/BP/HMDA/1673/GHT/2022, approved 12 October 2022; proceedings number 001562/BP/HMDA/GHT/2022 Approvals record |
| Approved building | One proposed residential building, identified as A (MUNGANOOR) |
| Sanctioned floor configuration | 1 Stilt + 5 upper floors |
| Approved built-up area | 1,296.80 sq. m total; the approval also lists 1,064.50 sq. m as “Built-up Area.” These are the approval’s separate labels. |
| Mortgage area recorded in approval | 114.69 sq. m; the approval describes this as 10% of built-up area and records mortgage document 9629/2022 in favour of HMDA. |
| Unit count | Approved-plan total: 1 building unit; RERA filing: 10 apartments. RERA filing RERA unit table |
| Parking levels / provision | The approval identifies a stilt and prohibits parking or construction in setback areas. The supplied record does not establish a sanctioned parking-space count. |
Offering and status
| Item | Project record |
|---|---|
| RERA-filed configuration | 2BHK, 10 units; RERA saleable area 114.57 sq. m per unit. RERA unit table |
| Booked / available | 0 booked / 10 available, as last read from the TG-RERA portal; no as-of date is supplied, so counts are indicative. RERA unit table |
| Promoter-declared completion date | 12/10/2025 in the Form-B undertaking. |
| Construction stage | RERA record labels the project “New Project.” The supplied evidence does not provide independently verified site progress or a reliable current construction-stage update. RERA filing |
| Occupancy / completion certificate | No occupancy or completion certificate is present in the supplied project documents. The building-permit conditions require an occupancy certificate before occupation. Document index |
2. The project story
GANESH SAI RESIDENCY-1 is registered as a residential apartment project on Plot Nos. 39 and 40, in survey numbers 31/A and 33/A, MUNGANUR/Munganoor village, Abdullapurmet Mandal, Ranga Reddy District. The RERA-filed land extent is 370.45 sq. m. The cadastral parcel centroid is recorded at 17.29802, 78.60951. RERA record Land records Location record Cadastral map
The HMDA building-permit record describes one residential building with a stilt and five upper floors, and the RERA unit schedule lists ten 2BHK apartments. The project is therefore presented here as a single-building apartment scheme, rather than as a multi-tower development. RERA unit table
The promoter’s Form-B undertaking gives 12/10/2025 as the completion date. The evidence supplied does not establish the project’s present physical progress, completion, or issuance of an occupancy certificate; the approval requires an occupancy certificate before occupation. The project record labels the status “New Project.” RERA filing Document index
3. Master plan, architecture & building design
The HMDA approval is for a 370.45 sq. m site and one proposed residential building, A (MUNGANOOR), comprising 1 Stilt + 5 upper floors. It records a total built-up area of 1,296.80 sq. m and a separately labelled “Built-up Area” of 1,064.50 sq. m. The supplied records do not provide a building-footprint figure, a complete floor-by-floor unit schedule, or independently verified measurements of common and open areas.
The approval lists 114.69 sq. m as the provided mortgage area. The technical approval also identifies Flat Nos. 201 and 202, totalling 115 sq. m, as mortgaged to the Metropolitan Commissioner, HMDA; the approval says mortgaged flats must not be sold and that the mortgaged area may be registered only after an occupancy certificate is produced. The approval records mortgage deed 9629/2022, dated 20 September 2022, in favour of HMDA.
The approved-plan document is named in the RERA filing, but no extracted architectural detail is supplied here for lift or stair numbers, entrances and exits, internal circulation, landscaping dimensions, or residential/common-area distribution. These details should not be inferred from the floor count or unit schedule. Document index
4. Homes, configurations & floor plans
| Configuration | Units | Booked | Available | RERA saleable area | Measured carpet area | Loading (if supplied) |
|---|---|---|---|---|---|---|
| 2BHK | 10 | 0 | 10 | 114.57 sq. m | 74.8–78.6 sq. m; median 76.8 sq. m | 33% |
The unit count, bookings, availability and saleable area are from the TG-RERA filing; the booking figures are indicative because the portal record has no supplied as-of date. The RERA filing reports 10 apartments. RERA unit table RERA unit details RERA filing
The carpet-area range and loading are software measurements from approved floor-plan drawings, not RERA-filed carpet-area disclosures; the drawing-based measurement is noted as needing review. Four 2BHK flat designs were measured. The drawing panel identified as “TYPICAL - 1, 3, 4& 5 FLOOR PLAN” shows a hall, kitchen, two bedrooms, two toilets and two utility areas for the measured example. The utility areas are excluded from the measured carpet area in that drawing analysis. Floor plans RERA unit details
Carpet area describes the measured usable area within the apartment under the drawing analysis. The RERA figure is saleable area and is a different area measure; it should not be read as carpet area. The supplied evidence does not give a separately verified balcony area or a RERA-filed carpet-area figure. Floor plans RERA unit details
5. Parking & vehicle circulation
The approved building has a stilt and the approval refers to a common parking floor/stilt marking. It also states that parking or construction is not permitted in setback areas. No sanctioned parking-space count, visitor or accessible parking allocation, parking-allotment schedule, EV provision, or verified vehicle-circulation plan is supplied. A stilt designation alone does not establish the number or legal allocation of parking spaces.
The approval records an approach-road width of 4.5 mts. and requires the approach road indicated in the plan to be developed and maintained as a black-topped road before release of the occupancy certificate.
6. Amenities, recreation & open spaces
The RERA amenity record lists the following facilities. It records several as available “YES,” but gives 0 progress for the listed items; the evidence does not independently verify completion. RERA amenities
| Facility | Description / size | Evidence source | Declared progress / verified status |
|---|---|---|---|
| Green Strip/TOT LOT/Park | Size not supplied | RERA amenity record RERA amenities | Listed “YES”; progress recorded as 0; completion not independently verified |
| Community Buildings | No description or size supplied | RERA amenity record RERA amenities | Progress recorded as 0; completion not independently verified |
| Internal Roads & Footpaths | No size supplied | RERA amenity record RERA amenities | Progress recorded as 0; completion not independently verified |
No clubhouse or indoor-recreation schedule, sports-facility list, or amenity dimensions and capacities are supplied in the RERA amenity record. RERA amenities
7. Utilities, building services & safety
The HMDA approval specifies separate underground static water storage and terrace tanks, each with a capacity of 25,000 lts. It lists a transformer, garbage house, STP and rainwater-harvesting structures, and calls for rainwater-recycling provision. The approval conditions require the applicant to develop rainwater-harvesting structures and provide an STP as per standard specification; the supplied evidence does not establish that these systems have been installed or commissioned.
| What the supplied project record says | Separate underground static water storage tank: 25,000 lts.; separate terrace tank: 25,000 lts. |
|---|---|
| Status / limitation | Approval specification; operating source, treatment and delivered status not established |
| What the supplied project record says | STP listed; approval also refers to rainwater recycling. |
|---|---|
| Status / limitation | Approval/filed description; capacity and completion not supplied |
| What the supplied project record says | Rainwater-harvesting structures listed in the approval. |
|---|---|
| Status / limitation | Required by approval condition; completion not independently verified |
| What the supplied project record says | Transformer listed; RERA amenity record marks electrical meter room/sub-station/receiving station “YES.” RERA amenities |
|---|---|
| Status / limitation | No capacity, backup supply or completion evidence supplied |
| What the supplied project record says | Garbage house listed in the approval. |
|---|---|
| Status / limitation | No waste-segregation or disposal method, capacity, or completion evidence supplied |
| What the supplied project record says | The technical approval cites Fire Service department norms; the RERA amenity record lists fire-protection and fire-safety requirements. RERA amenities |
|---|---|
| Status / limitation | Specific systems, clearances and completion are not established by the supplied evidence |
| What the supplied project record says | No lift count, lift capacity, accessible-route or ramp details supplied. Document index |
|---|---|
| Status / limitation | Not established |
8. Location, access & connectivity
The location record identifies the nearest sampled Outer Ring Road interchange at approximately 2.7 km. The approval records an approach-road width of 4.5 mts. and requires the approach road shown in the approved plan to be developed and maintained as a black-topped road before occupancy-certificate release. No public-transport route, additional verified landmark distance, or travel-time evidence is supplied in the project record. Location record
9. Developer & development status
The registered promoter is Sri Svr Developers, identified in the project record as a partnership; its GSTIN is 36AESFS1785G1ZF. The RERA certificate lists the promoter’s office as Village: VANASTHALIPURAM, Mandal: Hayathnagar, District: Ranga Reddy, PIN 500070. Corporate record
The RERA record identifies KALLAM RAJA SEKHAR REDDY as authorized signatory and GARUGU SRINIVAS REDDY, BHIMAVARAPU SRINIVASA REDDY, and KUNDURU BHARATH CHANDRA REDDY as partners. The building approval describes the landowner/applicant as represented by the developer and its partners as DAGPA holders. Parties record
See the completion date and construction-status information in “The project story” above. RERA filing Document index
10. Approvals, official records & documents
| Record | Supplied evidence |
|---|---|
| TG-RERA registration | Form C certificate for GANESH SAI RESIDENCY-1, registration P02400006683, issued 17/08/2023; validity stated through 12/10/2025. |
| HMDA building permission | Building Permit Order / building-construction approval 008209/BP/HMDA/1673/GHT/2022, dated 12 October 2022; proceedings 001562/BP/HMDA/GHT/2022. |
| HMDA mortgage recorded in approval | Mortgage deed 9629/2022, dated 20 September 2022, in favour of HMDA; approval identifies the mortgaged built-up area and Flat Nos. 201 and 202. |
| Promoter declaration | Form-B affidavit by KALLAM RAJASEKHAR REDDY as authorized signatory, including the promoter’s declared completion date of 12/10/2025. |
| Occupancy / completion record | No occupancy or completion certificate is included in the supplied evidence. Document index |
| Other project documents | The RERA record lists commencement/building-permit documents, a title report, encumbrance statements, a Form-B declaration and a blank Agreement for Sale template. This overview does not determine title or encumbrance status. Document index |
The HMDA technical approval states that an occupancy certificate is compulsory before occupation and includes conditions relating to the approved plans, STP, rainwater harvesting, safety cameras, approach-road development and the mortgaged area.
1. Project at a glance
Project identity
Registered project name: GANESH SAI RESIDENCY-1
Project type: Residential apartment project
Phase / registered portion: Registered as GANESH SAI RESIDENCY-1; the record identifies one proposed residential building.
TG-RERA registration: P02400006683
Registration validity: 17/08/2023 to 12/10/2025; certificate states “2 years.” This is the registration period, not a construction-completion or occupancy certificate.
Registered promoter: Sri Svr Developers (also shown in project documents as M/s. SRI SVR DEVELOPERS)
RERA status in supplied record: The certificate records the registration period above and says it may be extended by the Authority under the Act and rules. No extension is recorded in the supplied evidence.
Land and geographic identity
Locality: ABDULLAPURMET; the registration certificate records locality as MUNGANUR.
Revenue village: MUNGANUR / Munganoor (the project and approval records use both spellings)
Mandal / district / PIN: Abdullapurmet / Ranga Reddy / 501511
Project survey numbers and subdivisions: 31/A and 33/A
Plot numbers: 39, 40
Registered site extent: 370.45 sq. m
Total / net area in RERA land record: Total area 370.45 sq. m; net area 370.45 sq. m; affected area recorded as 0 sq. m.
Boundaries: East: PLOT NO 43; West: PLOT NO 40; North and South: NEIGHBOURS LAND.
Development identity
Sanctioning authority: Hyderabad Metropolitan Development Authority (HMDA)
Principal building approval: 008209/BP/HMDA/1673/GHT/2022, approved 12 October 2022; proceedings number 001562/BP/HMDA/GHT/2022
Approved building: One proposed residential building, identified as A (MUNGANOOR)
Sanctioned floor configuration: 1 Stilt + 5 upper floors
Approved built-up area: 1,296.80 sq. m total; the approval also lists 1,064.50 sq. m as “Built-up Area.” These are the approval’s separate labels.
Mortgage area recorded in approval: 114.69 sq. m; the approval describes this as 10% of built-up area and records mortgage document 9629/2022 in favour of HMDA.
Unit count: Approved-plan total: 1 building unit; RERA filing: 10 apartments.
Parking levels / provision: The approval identifies a stilt and prohibits parking or construction in setback areas. The supplied record does not establish a sanctioned parking-space count.
Offering and status
RERA-filed configuration: 2BHK, 10 units; RERA saleable area 114.57 sq. m per unit.
Booked / available: 0 booked / 10 available, as last read from the TG-RERA portal; no as-of date is supplied, so counts are indicative.
Promoter-declared completion date: 12/10/2025 in the Form-B undertaking.
Construction stage: RERA record labels the project “New Project.” The supplied evidence does not provide independently verified site progress or a reliable current construction-stage update.
Occupancy / completion certificate: No occupancy or completion certificate is present in the supplied project documents. The building-permit conditions require an occupancy certificate before occupation.
2. The project story
GANESH SAI RESIDENCY-1 is registered as a residential apartment project on Plot Nos. 39 and 40, in survey numbers 31/A and 33/A, MUNGANUR/Munganoor village, Abdullapurmet Mandal, Ranga Reddy District. The RERA-filed land extent is 370.45 sq. m. The cadastral parcel centroid is recorded at 17.29802, 78.60951.
The HMDA building-permit record describes one residential building with a stilt and five upper floors, and the RERA unit schedule lists ten 2BHK apartments. The project is therefore presented here as a single-building apartment scheme, rather than as a multi-tower development.
The promoter’s Form-B undertaking gives 12/10/2025 as the completion date. The evidence supplied does not establish the project’s present physical progress, completion, or issuance of an occupancy certificate; the approval requires an occupancy certificate before occupation. The project record labels the status “New Project.”
3. Master plan, architecture & building design
The HMDA approval is for a 370.45 sq. m site and one proposed residential building, A (MUNGANOOR), comprising 1 Stilt + 5 upper floors. It records a total built-up area of 1,296.80 sq. m and a separately labelled “Built-up Area” of 1,064.50 sq. m. The supplied records do not provide a building-footprint figure, a complete floor-by-floor unit schedule, or independently verified measurements of common and open areas.
The approval lists 114.69 sq. m as the provided mortgage area. The technical approval also identifies Flat Nos. 201 and 202, totalling 115 sq. m, as mortgaged to the Metropolitan Commissioner, HMDA; the approval says mortgaged flats must not be sold and that the mortgaged area may be registered only after an occupancy certificate is produced. The approval records mortgage deed 9629/2022, dated 20 September 2022, in favour of HMDA.
The approved-plan document is named in the RERA filing, but no extracted architectural detail is supplied here for lift or stair numbers, entrances and exits, internal circulation, landscaping dimensions, or residential/common-area distribution. These details should not be inferred from the floor count or unit schedule.
4. Homes, configurations & floor plans
| Configuration | Units | Booked | Available | RERA saleable area | Measured carpet area | Loading (if supplied) |
|---|---|---|---|---|---|---|
| 2BHK | 10 | 0 | 10 | 114.57 sq. m | 74.8–78.6 sq. m; median 76.8 sq. m | 33% |
The unit count, bookings, availability and saleable area are from the TG-RERA filing; the booking figures are indicative because the portal record has no supplied as-of date. The RERA filing reports 10 apartments.
The carpet-area range and loading are software measurements from approved floor-plan drawings, not RERA-filed carpet-area disclosures; the drawing-based measurement is noted as needing review. Four 2BHK flat designs were measured. The drawing panel identified as “TYPICAL - 1, 3, 4& 5 FLOOR PLAN” shows a hall, kitchen, two bedrooms, two toilets and two utility areas for the measured example. The utility areas are excluded from the measured carpet area in that drawing analysis.
Carpet area describes the measured usable area within the apartment under the drawing analysis. The RERA figure is saleable area and is a different area measure; it should not be read as carpet area. The supplied evidence does not give a separately verified balcony area or a RERA-filed carpet-area figure.
5. Parking & vehicle circulation
The approved building has a stilt and the approval refers to a common parking floor/stilt marking. It also states that parking or construction is not permitted in setback areas. No sanctioned parking-space count, visitor or accessible parking allocation, parking-allotment schedule, EV provision, or verified vehicle-circulation plan is supplied. A stilt designation alone does not establish the number or legal allocation of parking spaces.
The approval records an approach-road width of 4.5 mts. and requires the approach road indicated in the plan to be developed and maintained as a black-topped road before release of the occupancy certificate.
6. Amenities, recreation & open spaces
The RERA amenity record lists the following facilities. It records several as available “YES,” but gives 0 progress for the listed items; the evidence does not independently verify completion.
| Facility | Description / size | Evidence source | Declared progress / verified status |
|---|---|---|---|
| Green Strip/TOT LOT/Park | Size not supplied | RERA amenity record | Listed “YES”; progress recorded as 0; completion not independently verified |
| Community Buildings | No description or size supplied | RERA amenity record | Progress recorded as 0; completion not independently verified |
| Internal Roads & Footpaths | No size supplied | RERA amenity record | Progress recorded as 0; completion not independently verified |
No clubhouse or indoor-recreation schedule, sports-facility list, or amenity dimensions and capacities are supplied in the RERA amenity record.
7. Utilities, building services & safety
The HMDA approval specifies separate underground static water storage and terrace tanks, each with a capacity of 25,000 lts. It lists a transformer, garbage house, STP and rainwater-harvesting structures, and calls for rainwater-recycling provision. The approval conditions require the applicant to develop rainwater-harvesting structures and provide an STP as per standard specification; the supplied evidence does not establish that these systems have been installed or commissioned.
| What the supplied project record says | Separate underground static water storage tank: 25,000 lts.; separate terrace tank: 25,000 lts. |
|---|---|
| Status / limitation | Approval specification; operating source, treatment and delivered status not established |
| What the supplied project record says | STP listed; approval also refers to rainwater recycling. |
|---|---|
| Status / limitation | Approval/filed description; capacity and completion not supplied |
| What the supplied project record says | Rainwater-harvesting structures listed in the approval. |
|---|---|
| Status / limitation | Required by approval condition; completion not independently verified |
| What the supplied project record says | Transformer listed; RERA amenity record marks electrical meter room/sub-station/receiving station “YES.” |
|---|---|
| Status / limitation | No capacity, backup supply or completion evidence supplied |
| What the supplied project record says | Garbage house listed in the approval. |
|---|---|
| Status / limitation | No waste-segregation or disposal method, capacity, or completion evidence supplied |
| What the supplied project record says | The technical approval cites Fire Service department norms; the RERA amenity record lists fire-protection and fire-safety requirements. |
|---|---|
| Status / limitation | Specific systems, clearances and completion are not established by the supplied evidence |
| What the supplied project record says | No lift count, lift capacity, accessible-route or ramp details supplied. |
|---|---|
| Status / limitation | Not established |
8. Location, access & connectivity
The location record identifies the nearest sampled Outer Ring Road interchange at approximately 2.7 km. The approval records an approach-road width of 4.5 mts. and requires the approach road shown in the approved plan to be developed and maintained as a black-topped road before occupancy-certificate release. No public-transport route, additional verified landmark distance, or travel-time evidence is supplied in the project record.
9. Developer & development status
The registered promoter is Sri Svr Developers, identified in the project record as a partnership; its GSTIN is 36AESFS1785G1ZF. The RERA certificate lists the promoter’s office as Village: VANASTHALIPURAM, Mandal: Hayathnagar, District: Ranga Reddy, PIN 500070.
The RERA record identifies KALLAM RAJA SEKHAR REDDY as authorized signatory and GARUGU SRINIVAS REDDY, BHIMAVARAPU SRINIVASA REDDY, and KUNDURU BHARATH CHANDRA REDDY as partners. The building approval describes the landowner/applicant as represented by the developer and its partners as DAGPA holders.
See the completion date and construction-status information in “The project story” above.
10. Approvals, official records & documents
TG-RERA registration: Form C certificate for GANESH SAI RESIDENCY-1, registration P02400006683, issued 17/08/2023; validity stated through 12/10/2025.
HMDA building permission: Building Permit Order / building-construction approval 008209/BP/HMDA/1673/GHT/2022, dated 12 October 2022; proceedings 001562/BP/HMDA/GHT/2022.
HMDA mortgage recorded in approval: Mortgage deed 9629/2022, dated 20 September 2022, in favour of HMDA; approval identifies the mortgaged built-up area and Flat Nos. 201 and 202.
Promoter declaration: Form-B affidavit by KALLAM RAJASEKHAR REDDY as authorized signatory, including the promoter’s declared completion date of 12/10/2025.
Occupancy / completion record: No occupancy or completion certificate is included in the supplied evidence.
Other project documents: The RERA record lists commencement/building-permit documents, a title report, encumbrance statements, a Form-B declaration and a blank Agreement for Sale template. This overview does not determine title or encumbrance status.
The HMDA technical approval states that an occupancy certificate is compulsory before occupation and includes conditions relating to the approved plans, STP, rainwater harvesting, safety cameras, approach-road development and the mortgaged area.
Frequently asked questions
Is GANESH SAI RESIDENCY-1 registered with Telangana RERA?
Yes. GANESH SAI RESIDENCY-1 is registered with the Telangana Real Estate Regulatory Authority as P02400006683; the registration status is New Project.
Who is the developer of GANESH SAI RESIDENCY-1?
The promoter named in the RERA registration is SRI SVR DEVELOPERS.
Where is GANESH SAI RESIDENCY-1 located?
GANESH SAI RESIDENCY-1 is in ABDULLAPURMET, MUNGANUR, Rangareddy, Telangana (501511).
When will GANESH SAI RESIDENCY-1 be completed?
The promoter's proposed date of completion filed with RERA is 12/10/2025. This is the promoter's declaration, not a guarantee.
More projects in Munganur