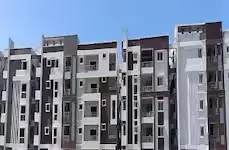
Ganesh Sai Residency-2
SRI SVR DEVELOPERS · Rangareddy · RERA P02400006395
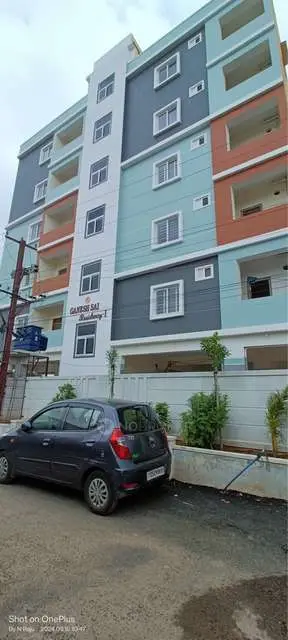
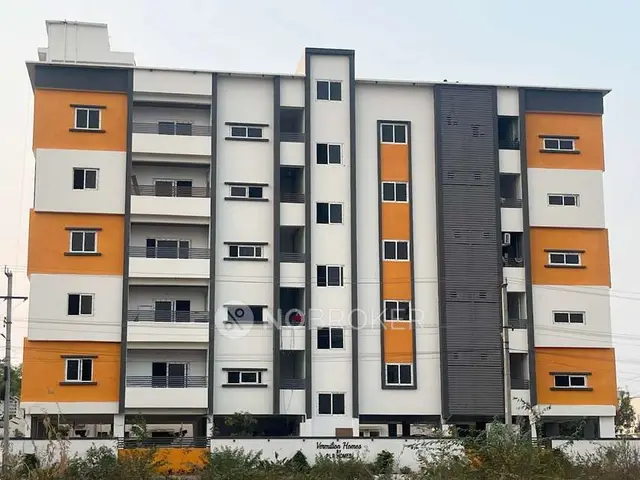
GANESH SAI RESIDENCY-2 is a residential apartment project in ABDULLAPURMET, Abdullapurmet mandal, Ranga Reddy district, developed by registered promoter SRI SVR DEVELOPERS. The project covers 418.83 sq. m. and comprises one residential building with 1 Stilt + 5 upper floors and 10 2BHK apartments, with a RERA-filed saleable area of 122.98 sq. m. TG-RERA registration number P02400006395 records a promoter-declared completion date of 12 October 2025.
More from Sri Svr Developers · 5 projects →
01What we found
Read from TG-RERA filings, approvals, land and registration records and court records. A court case is counted only when the court record states this project's survey number with its village, or names the project.
02Check before you pay
7 items to check before you pay, 4 high - from the title chain, court records and approvals, each with what to ask the builder or your advocate. An item may not be a problem with the project: records can be incomplete.
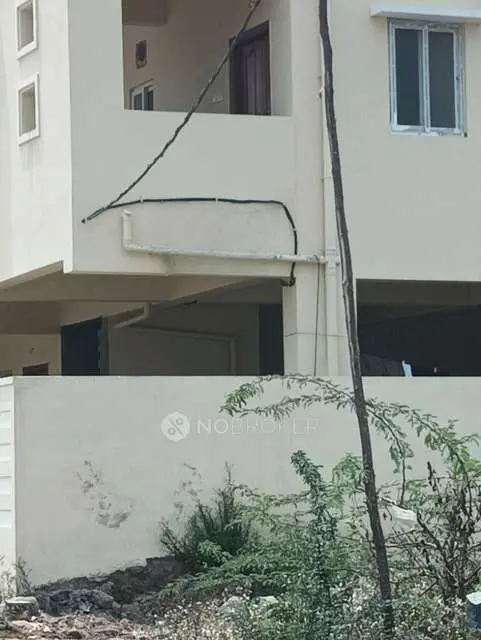
1. Project at a glance
Project identity
| Item | Project record |
|---|---|
| Registered project name | GANESH SAI RESIDENCY-2 RERA record |
| Project type | Residential apartment project RERA record RERA filing |
| Phase / registered portion | Phase designation is not disclosed; the registration covers the project on plots 41 and 42 |
| TG-RERA registration | P02400006395 |
| Registration validity | 7 July 2023 to 12 October 2025; the supplied certificate records no extension |
| Registered promoter | SRI SVR DEVELOPERS |
| RERA status | The certificate records registration under section 5. Its stated validity ended on 12 October 2025; current registration status is not established by the supplied record Approvals record |
Land and geographic identity
| Item | Project record |
|---|---|
| Locality | ABDULLAPURMET RERA record RERA filing |
| Revenue village | MUNGANUR; the HMDA approval describes the site as Munganoor Village RERA record |
| Mandal | Abdullapurmet RERA record |
| District | Ranga Reddy RERA record |
| PIN | 501511 RERA record |
| Project survey numbers / subdivisions | 31/A and 33/A RERA record |
| Site / land extent | 418.83 sq. m.; the RERA land record reports total area and net area as 418.83 sq. m., with affected area 0 sq. m. Land records |
| Plots and boundaries | Plots 41 and 42; east: Plot 43; west: Plot 40; north: neighbours’ land; south: 30 ft wide road RERA filing |
Development identity
| Item | Project record |
|---|---|
| Sanctioning authority | Hyderabad Metropolitan Development Authority (HMDA) Approvals record |
| Principal building approval | Building Permit Order / approval no. 008210/BP/HMDA/1674/GHT/2022, dated 12 October 2022; proceedings no. 001564/BP/HMDA/GHT/2022 Approvals record |
| Approved built-up area | 1,369.95 sq. m. |
| Buildings / blocks | One residential building (Block A, Munganoor) RERA filing |
| Sanctioned floor configuration | 1 Stilt + 5 upper floors |
| Parking levels / provision | Stilt is shown in the sanctioned configuration. A parking-space count or allocation is not established by the supplied record RERA amenities |
| Unit counts | 10 units in the RERA filing; the project-information record states one proposed building unit, which is not a count of apartments RERA filing RERA unit table |
| HMDA mortgage area | The permit records 124.95 sq. m. as mortgage area in favour of HMDA; the approval material identifies flats 201 and 202 on the second floor RERA filing |
Offering and status
| Item | Project record |
|---|---|
| RERA-filed configuration | 2BHK RERA unit table |
| RERA-filed saleable area | 122.98 sq. m. RERA unit table |
| Booked / available | 0 booked and 10 available in the portal record; no as-of date is supplied, so these counts are indicative RERA unit table |
| Construction stage | No independently verified site-progress assessment is supplied. The RERA-filed Form B undertakes completion by 12 October 2025 |
| Completion deadline | Promoter-declared completion date: 12 October 2025 |
| Occupancy / completion certificate | No occupancy certificate or completion certificate is supplied; the building-permit documents state that an occupancy certificate is required before occupation |
2. The project story
GANESH SAI RESIDENCY-2 is registered as a residential apartment project at plots 41 and 42 in MUNGANUR village, Abdullapurmet mandal, Ranga Reddy district. The registered land extent is 418.83 sq. m. across survey numbers 31/A and 33/A. The HMDA permit describes one residential building with a stilt level and five upper floors, and the RERA unit schedule records ten 2BHK apartments. RERA record Land records RERA unit table
The RERA filing lists all ten units as available and none as booked, but provides no booking-record date. The promoter’s Form B sets 12 October 2025 as the completion commitment. That date has passed; the supplied evidence does not establish current construction progress, completion or occupancy certification. The permit requires an occupancy certificate before occupation. RERA unit table
3. Master plan, architecture & building design
The filed and sanctioned material describes a single residential building on a 418.83 sq. m. site, with approved built-up area of 1,369.95 sq. m. and configuration of one stilt plus five upper floors. The HMDA approval identifies Block A (Munganoor); the record does not provide a reliable building footprint, floor-by-floor apartment arrangement, or detailed circulation plan in the supplied extracts.
The approval records 124.95 sq. m. of built-up area mortgaged to HMDA and identifies flats 201 and 202 on the second floor in the mortgage description. The documents state that the mortgaged area may be registered only after an occupancy certificate is produced. No separate area schedule distinguishing FSI-counted area, gross built-up area, saleable area and carpet area is supplied beyond the figures identified in this report.
4. Homes, configurations & floor plans
| Configuration | Units | Booked | Available | RERA saleable area | Measured carpet area | Loading (if supplied) |
|---|---|---|---|---|---|---|
| 2BHK | 10 | 0 | 10 | 122.98 sq. m. | 65.3–84.1 sq. m. (software-measured range; median 82.5 sq. m.) | 33% (software-derived) |
RERA supplies the unit count, booking/availability figures and saleable area. The floor-plan measurement record covers four measured 2BHK designs from drawing document 308826; its software-measured carpet areas require review and are not RERA disclosures. RERA unit table Floor plans
One measured typical-floor plan identifies a hall, kitchen, two bedrooms, two toilets and two utility areas. The utilities are excluded from the software-measured carpet area. The supplied record does not establish that this room arrangement or dimensions apply identically to every apartment. RERA unit details
Saleable area and carpet area are different measures: the RERA-filed saleable area is 122.98 sq. m., while the drawing-based carpet measurement represents usable internal floor area and is explicitly marked as software-measured, not a RERA figure. No unit-specific balcony, common-area share or legally documented apartment allocation is established in the supplied material. RERA unit table Floor plans RERA unit details
5. Parking & vehicle circulation
The sanctioned building configuration includes a stilt level, but the supplied approval extract does not state the number of car or two-wheeler spaces, or identify resident, visitor or accessible allocations. The RERA amenities record does not establish parking counts or allocation arrangements. RERA amenities
The HMDA approval says parking or construction is not permitted in setback areas. The available evidence does not establish ramp dimensions, vehicle entry and exit arrangements, internal driveways, pedestrian separation or EV charging.
6. Amenities, recreation & open spaces
The RERA amenities record contains infrastructure and open-space categories, but reports 0% progress for each listed item. Its “YES” entries indicate recorded availability, not independently verified completion. The HMDA approval separately requires specified site provisions. RERA amenities
| Facility | Description / size | Evidence source | Declared progress / verified status |
|---|---|---|---|
| Green strip / tot lot / park | Size and layout not supplied | RERA amenities record RERA amenities | “YES” recorded; 0% progress; completion not independently verified |
| Aggregate recreational open space | Size not supplied | RERA amenities record RERA amenities | 0% progress; completion not independently verified |
| Community buildings | No facility or size specified | RERA amenities record RERA amenities | 0% progress; no completion evidence |
| Internal roads and footpaths | Details not supplied | RERA amenities record RERA amenities | 0% progress; no completion evidence |
No clubhouse, indoor recreation or sports facility is substantiated in the supplied RERA or approval extracts. The amenity list is not evidence that facilities have been delivered. RERA amenities Document index
7. Utilities, building services & safety
The HMDA approval requires provision of a transformer, garbage house, STP and rainwater-harvesting structures. It also specifies separate underground static water storage of 25,000 litres and a separate 25,000-litre terrace tank for residential buildings. These are approval-filed requirements; the supplied evidence does not verify installation or operation.
| Evidence in the record | RERA amenities record marks water supply “YES”; HMDA approval specifies underground and terrace tanks, each 25,000 litres RERA amenities |
|---|---|
| Status evidenced | No independent completion or operating-status evidence |
| Evidence in the record | RERA amenities record marks sewerage “YES”; HMDA approval requires an STP RERA amenities |
|---|---|
| Status evidenced | No capacity or completion evidence |
| Evidence in the record | Storm-water drains are listed with 0% progress; rainwater harvesting is marked “YES” in the RERA record and required by HMDA RERA amenities |
|---|---|
| Status evidenced | Installation and performance not verified |
| Evidence in the record | RERA amenities record marks an electrical meter room / sub-station / receiving station “YES”; HMDA approval requires a transformer RERA amenities |
|---|---|
| Status evidenced | No capacity or completion evidence |
| Evidence in the record | HMDA approval requires a garbage house; solid-waste management is listed at 0% progress RERA amenities |
|---|---|
| Status evidenced | Completion not verified |
| Evidence in the record | Fire protection and fire-safety requirements appear in the RERA amenities record at 0% progress RERA amenities |
|---|---|
| Status evidenced | No fire-system details or clearance supplied |
| Evidence in the record | HMDA approval requires CCTV cameras and places responsibility for structural and construction-worker safety on the applicant/developer |
|---|---|
| Status evidenced | Installation and implementation not verified |
| Evidence in the record | No capacities or system details supplied |
|---|---|
| Status evidenced | Not established by the available records |
8. Location, access & connectivity
The project’s registered location is MUNGANUR village, Abdullapurmet mandal, Ranga Reddy district, PIN 501511, on plots 41 and 42 in survey numbers 31/A and 33/A. The supplied parcel-centroid geocode is 17.29663509441338, 78.60615051532089. RERA record Location record
The HMDA approval refers to an approach road with a minimum width of 4.5 metres and requires a black-topped road before release of the occupancy certificate. A separate RERA land-record boundary description identifies the southern boundary as a 30 ft wide road. RERA filing
The supplied location data lists approximate distances of 3.0 km to the nearest sampled Outer Ring Road interchange, 2.5 km to Injapur Bus Stop (Sagar Ring Road side), 2.1 km to “appolo medical shop1,” 1.3 km to an unnamed park and 0.9 km to Zilla Parishad Unnatha Paatashaala. These are supplied location-record distances, not travel-time estimates. Location record
9. Developer & development status
The registered promoter is SRI SVR DEVELOPERS, recorded as a partnership, with GSTIN 36AESFS1785G1ZF. The supplied corporate data does not identify a separate entity-registration number, official website or contact details. Corporate record RERA filing
The HMDA approval identifies Sri Prashant Pathak and others as owners/applicants represented by the promoter as DAGPA holders. The promoter’s Form B was filed through authorized signatory Kallam Rajasekhar Reddy and declares a completion date of 12 October 2025. No phase-wise construction progress or independently verified site inspection is included in the supplied evidence.
10. Approvals, official records & documents
| Identifier / date | P02400006395; issued 7 July 2023; stated validity to 12 October 2025 |
|---|---|
| Scope and evidence | Registers GANESH SAI RESIDENCY-2 and records the surveyed land and promoter |
| Identifier / date | 008210/BP/HMDA/1674/GHT/2022; 12 October 2022 |
|---|---|
| Scope and evidence | Residential building at plots 41 and 42, survey numbers 31/A and 33/A; one stilt plus five upper floors; approved built-up area 1,369.95 sq. m. |
| Identifier / date | 001564/BP/HMDA/GHT/2022; 12 October 2022 |
|---|---|
| Scope and evidence | Proceedings number stated in the permit record |
| Identifier / date | Approval no. 008210/BP/HMDA/1674/GHT/2022; 12 October 2022 |
|---|---|
| Scope and evidence | Includes building parameters and approval conditions |
| Identifier / date | Document no. 9630/2022; 20 September 2022 |
|---|---|
| Scope and evidence | Approval documents refer to mortgage of built-up area in favour of HMDA |
| Identifier / date | Filed for GANESH SAI RESIDENCY-2 |
|---|---|
| Scope and evidence | Promoter declaration covering land, encumbrance, account and completion statements; completion undertaking is 12 October 2025 |
| Identifier / date | Document 308826 |
|---|---|
| Scope and evidence | Drawing source used for software-measured 2BHK carpet-area estimates; measurements are not RERA-filed figures |
The supplied extracts do not include an occupancy certificate, completion certificate or independently verified construction-progress report. The detailed approval conditions remain in the HMDA permit documents.
1. Project at a glance
Project identity
Registered project name: GANESH SAI RESIDENCY-2
Project type: Residential apartment project
Phase / registered portion: Phase designation is not disclosed; the registration covers the project on plots 41 and 42
TG-RERA registration: P02400006395
Registration validity: 7 July 2023 to 12 October 2025; the supplied certificate records no extension
Registered promoter: SRI SVR DEVELOPERS
RERA status: The certificate records registration under section 5. Its stated validity ended on 12 October 2025; current registration status is not established by the supplied record
Land and geographic identity
Locality: ABDULLAPURMET
Revenue village: MUNGANUR; the HMDA approval describes the site as Munganoor Village
Mandal: Abdullapurmet
District: Ranga Reddy
PIN: 501511
Project survey numbers / subdivisions: 31/A and 33/A
Site / land extent: 418.83 sq. m.; the RERA land record reports total area and net area as 418.83 sq. m., with affected area 0 sq. m.
Plots and boundaries: Plots 41 and 42; east: Plot 43; west: Plot 40; north: neighbours’ land; south: 30 ft wide road
Development identity
Sanctioning authority: Hyderabad Metropolitan Development Authority (HMDA)
Principal building approval: Building Permit Order / approval no. 008210/BP/HMDA/1674/GHT/2022, dated 12 October 2022; proceedings no. 001564/BP/HMDA/GHT/2022
Approved built-up area: 1,369.95 sq. m.
Buildings / blocks: One residential building (Block A, Munganoor)
Sanctioned floor configuration: 1 Stilt + 5 upper floors
Parking levels / provision: Stilt is shown in the sanctioned configuration. A parking-space count or allocation is not established by the supplied record
Unit counts: 10 units in the RERA filing; the project-information record states one proposed building unit, which is not a count of apartments
HMDA mortgage area: The permit records 124.95 sq. m. as mortgage area in favour of HMDA; the approval material identifies flats 201 and 202 on the second floor
Offering and status
RERA-filed configuration: 2BHK
RERA-filed saleable area: 122.98 sq. m.
Booked / available: 0 booked and 10 available in the portal record; no as-of date is supplied, so these counts are indicative
Construction stage: No independently verified site-progress assessment is supplied. The RERA-filed Form B undertakes completion by 12 October 2025
Completion deadline: Promoter-declared completion date: 12 October 2025
Occupancy / completion certificate: No occupancy certificate or completion certificate is supplied; the building-permit documents state that an occupancy certificate is required before occupation
2. The project story
GANESH SAI RESIDENCY-2 is registered as a residential apartment project at plots 41 and 42 in MUNGANUR village, Abdullapurmet mandal, Ranga Reddy district. The registered land extent is 418.83 sq. m. across survey numbers 31/A and 33/A. The HMDA permit describes one residential building with a stilt level and five upper floors, and the RERA unit schedule records ten 2BHK apartments.
The RERA filing lists all ten units as available and none as booked, but provides no booking-record date. The promoter’s Form B sets 12 October 2025 as the completion commitment. That date has passed; the supplied evidence does not establish current construction progress, completion or occupancy certification. The permit requires an occupancy certificate before occupation.
3. Master plan, architecture & building design
The filed and sanctioned material describes a single residential building on a 418.83 sq. m. site, with approved built-up area of 1,369.95 sq. m. and configuration of one stilt plus five upper floors. The HMDA approval identifies Block A (Munganoor); the record does not provide a reliable building footprint, floor-by-floor apartment arrangement, or detailed circulation plan in the supplied extracts.
The approval records 124.95 sq. m. of built-up area mortgaged to HMDA and identifies flats 201 and 202 on the second floor in the mortgage description. The documents state that the mortgaged area may be registered only after an occupancy certificate is produced. No separate area schedule distinguishing FSI-counted area, gross built-up area, saleable area and carpet area is supplied beyond the figures identified in this report.
4. Homes, configurations & floor plans
| Configuration | Units | Booked | Available | RERA saleable area | Measured carpet area | Loading (if supplied) |
|---|---|---|---|---|---|---|
| 2BHK | 10 | 0 | 10 | 122.98 sq. m. | 65.3–84.1 sq. m. (software-measured range; median 82.5 sq. m.) | 33% (software-derived) |
RERA supplies the unit count, booking/availability figures and saleable area. The floor-plan measurement record covers four measured 2BHK designs from drawing document 308826; its software-measured carpet areas require review and are not RERA disclosures.
One measured typical-floor plan identifies a hall, kitchen, two bedrooms, two toilets and two utility areas. The utilities are excluded from the software-measured carpet area. The supplied record does not establish that this room arrangement or dimensions apply identically to every apartment.
Saleable area and carpet area are different measures: the RERA-filed saleable area is 122.98 sq. m., while the drawing-based carpet measurement represents usable internal floor area and is explicitly marked as software-measured, not a RERA figure. No unit-specific balcony, common-area share or legally documented apartment allocation is established in the supplied material.
5. Parking & vehicle circulation
The sanctioned building configuration includes a stilt level, but the supplied approval extract does not state the number of car or two-wheeler spaces, or identify resident, visitor or accessible allocations. The RERA amenities record does not establish parking counts or allocation arrangements.
The HMDA approval says parking or construction is not permitted in setback areas. The available evidence does not establish ramp dimensions, vehicle entry and exit arrangements, internal driveways, pedestrian separation or EV charging.
6. Amenities, recreation & open spaces
The RERA amenities record contains infrastructure and open-space categories, but reports 0% progress for each listed item. Its “YES” entries indicate recorded availability, not independently verified completion. The HMDA approval separately requires specified site provisions.
| Facility | Description / size | Evidence source | Declared progress / verified status |
|---|---|---|---|
| Green strip / tot lot / park | Size and layout not supplied | RERA amenities record | “YES” recorded; 0% progress; completion not independently verified |
| Aggregate recreational open space | Size not supplied | RERA amenities record | 0% progress; completion not independently verified |
| Community buildings | No facility or size specified | RERA amenities record | 0% progress; no completion evidence |
| Internal roads and footpaths | Details not supplied | RERA amenities record | 0% progress; no completion evidence |
No clubhouse, indoor recreation or sports facility is substantiated in the supplied RERA or approval extracts. The amenity list is not evidence that facilities have been delivered.
7. Utilities, building services & safety
The HMDA approval requires provision of a transformer, garbage house, STP and rainwater-harvesting structures. It also specifies separate underground static water storage of 25,000 litres and a separate 25,000-litre terrace tank for residential buildings. These are approval-filed requirements; the supplied evidence does not verify installation or operation.
| Evidence in the record | RERA amenities record marks water supply “YES”; HMDA approval specifies underground and terrace tanks, each 25,000 litres |
|---|---|
| Status evidenced | No independent completion or operating-status evidence |
| Evidence in the record | RERA amenities record marks sewerage “YES”; HMDA approval requires an STP |
|---|---|
| Status evidenced | No capacity or completion evidence |
| Evidence in the record | Storm-water drains are listed with 0% progress; rainwater harvesting is marked “YES” in the RERA record and required by HMDA |
|---|---|
| Status evidenced | Installation and performance not verified |
| Evidence in the record | RERA amenities record marks an electrical meter room / sub-station / receiving station “YES”; HMDA approval requires a transformer |
|---|---|
| Status evidenced | No capacity or completion evidence |
| Evidence in the record | HMDA approval requires a garbage house; solid-waste management is listed at 0% progress |
|---|---|
| Status evidenced | Completion not verified |
| Evidence in the record | Fire protection and fire-safety requirements appear in the RERA amenities record at 0% progress |
|---|---|
| Status evidenced | No fire-system details or clearance supplied |
| Evidence in the record | HMDA approval requires CCTV cameras and places responsibility for structural and construction-worker safety on the applicant/developer |
|---|---|
| Status evidenced | Installation and implementation not verified |
| Evidence in the record | No capacities or system details supplied |
|---|---|
| Status evidenced | Not established by the available records |
8. Location, access & connectivity
The project’s registered location is MUNGANUR village, Abdullapurmet mandal, Ranga Reddy district, PIN 501511, on plots 41 and 42 in survey numbers 31/A and 33/A. The supplied parcel-centroid geocode is 17.29663509441338, 78.60615051532089.
The HMDA approval refers to an approach road with a minimum width of 4.5 metres and requires a black-topped road before release of the occupancy certificate. A separate RERA land-record boundary description identifies the southern boundary as a 30 ft wide road.
The supplied location data lists approximate distances of 3.0 km to the nearest sampled Outer Ring Road interchange, 2.5 km to Injapur Bus Stop (Sagar Ring Road side), 2.1 km to “appolo medical shop1,” 1.3 km to an unnamed park and 0.9 km to Zilla Parishad Unnatha Paatashaala. These are supplied location-record distances, not travel-time estimates.
9. Developer & development status
The registered promoter is SRI SVR DEVELOPERS, recorded as a partnership, with GSTIN 36AESFS1785G1ZF. The supplied corporate data does not identify a separate entity-registration number, official website or contact details.
The HMDA approval identifies Sri Prashant Pathak and others as owners/applicants represented by the promoter as DAGPA holders. The promoter’s Form B was filed through authorized signatory Kallam Rajasekhar Reddy and declares a completion date of 12 October 2025. No phase-wise construction progress or independently verified site inspection is included in the supplied evidence.
10. Approvals, official records & documents
| Identifier / date | P02400006395; issued 7 July 2023; stated validity to 12 October 2025 |
|---|---|
| Scope and evidence | Registers GANESH SAI RESIDENCY-2 and records the surveyed land and promoter |
| Identifier / date | 008210/BP/HMDA/1674/GHT/2022; 12 October 2022 |
|---|---|
| Scope and evidence | Residential building at plots 41 and 42, survey numbers 31/A and 33/A; one stilt plus five upper floors; approved built-up area 1,369.95 sq. m. |
| Identifier / date | 001564/BP/HMDA/GHT/2022; 12 October 2022 |
|---|---|
| Scope and evidence | Proceedings number stated in the permit record |
| Identifier / date | Approval no. 008210/BP/HMDA/1674/GHT/2022; 12 October 2022 |
|---|---|
| Scope and evidence | Includes building parameters and approval conditions |
| Identifier / date | Document no. 9630/2022; 20 September 2022 |
|---|---|
| Scope and evidence | Approval documents refer to mortgage of built-up area in favour of HMDA |
| Identifier / date | Filed for GANESH SAI RESIDENCY-2 |
|---|---|
| Scope and evidence | Promoter declaration covering land, encumbrance, account and completion statements; completion undertaking is 12 October 2025 |
| Identifier / date | Document 308826 |
|---|---|
| Scope and evidence | Drawing source used for software-measured 2BHK carpet-area estimates; measurements are not RERA-filed figures |
The supplied extracts do not include an occupancy certificate, completion certificate or independently verified construction-progress report. The detailed approval conditions remain in the HMDA permit documents.
Frequently asked questions
Is GANESH SAI RESIDENCY-2 registered with Telangana RERA?
Yes. GANESH SAI RESIDENCY-2 is registered with the Telangana Real Estate Regulatory Authority as P02400006395; the registration status is New Project.
Who is the developer of GANESH SAI RESIDENCY-2?
The promoter named in the RERA registration is SRI SVR DEVELOPERS.
Where is GANESH SAI RESIDENCY-2 located?
GANESH SAI RESIDENCY-2 is in ABDULLAPURMET, MUNGANUR, Rangareddy, Telangana (501511).
When will GANESH SAI RESIDENCY-2 be completed?
The promoter's proposed date of completion filed with RERA is 12/10/2025. This is the promoter's declaration, not a guarantee.
More projects in Munganur