Rajapushpa Skyra
RAJAPUSHPA PROPERTIES PVT. LTD. · Rangareddy · RERA P02400009520
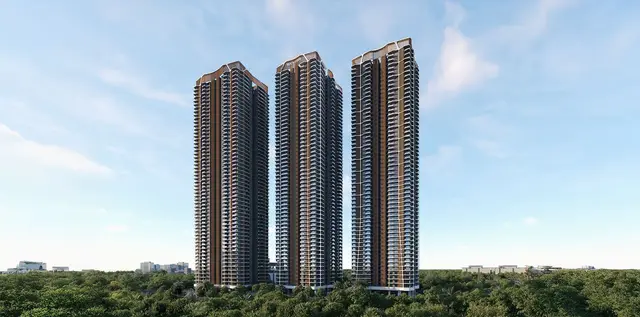
RAJAPUSHPA SKYRA is a residential apartment project at Plot No. 7, Neopolis Layout, Kokapet, Gandipet Mandal, Ranga Reddy District, developed by RAJAPUSHPA PROPERTIES PVT. LTD. The site extent is 26,499.48 Sq. Mt.; the project comprises residential Blocks A, B and C, each with 4 Cellars + 1 Stilt + 56 upper floors, and an amenities block with 1 Ground + 6 upper floors. The RERA-filed inventory is 779 apartments in 2BHK, 3BHK and 4BHK configurations. It is registered under TG-RERA number P02400009520, with proposed completion recorded as 22/08/2030.
More from Rajapushpa Properties Pvt. Ltd · 9 projects →
01What we found
Read from TG-RERA filings, approvals, land and registration records and court records. A court case is counted only when the court record states this project's survey number with its village, or names the project.
02Check before you pay
7 items to check before you pay, 2 high - from the title chain, court records and approvals, each with what to ask the builder or your advocate. An item may not be a problem with the project: records can be incomplete.
Project at a glance
Project identity
| Item | Project record |
|---|---|
| Registered project name | RAJAPUSHPA SKYRA RERA record |
| Project type | Residential apartment project; the RERA filing lists three residential buildings and an amenities block. RERA filing |
| Phase / registered portion | New Project; the available record does not identify a separate phase name. The registered site is Plot No. 7, Neopolis Layout. RERA record |
| TG-RERA number | P02400009520; registration effective 23 April 2025. RERA record Approvals record |
| Registration validity | Form C states validity from 23/04/2025 through 22/04/2030, unless extended by the Authority. This is the registration period, not the separate completion date. |
| Registered promoter | RAJAPUSHPA PROPERTIES PVT. LTD. RERA record Corporate record |
| RERA status | Listed as a New Project; the registration certificate is on file. RERA record Approvals record |
Land and geographic identity
| Item | Project record |
|---|---|
| Locality / layout | Neopolis Layout, Plot No. 7; the registered project location is Kokapet. |
| Revenue village | Kokapet. |
| Mandal | Gandipet. |
| District | Ranga Reddy. |
| PIN | 500075 in the project identity record. RERA record RERA filing |
| Survey numbers and subdivisions | Survey Nos. 239/P and 240/P. RERA record |
| Site extent | RERA/building-permit record: 26,499.48 Sq. Mt. The filed layout-plan extraction separately states minimum plot area 26506.90 and net plot area 26499.48. |
| Project-record boundaries | North: Road; South: Plot No. 6; East: Plot No. 8; West: Road. RERA filing |
Development identity
| Item | Project record |
|---|---|
| Sanctioning authority | Hyderabad Metropolitan Development Authority (HMDA). |
| Principal building-permit / proceeding number | 013585/BP/HMDA/3693/SKP/2024; approved 23 April 2025. The RERA filing also lists plan approval number 0013585/BP/HMDA/3693/SKP/2024. Approvals record |
| Approved built-up area | HMDA permit extraction lists Total built up area 403,922.98 Sq.mts and Total Built up Area 303,832.81 Sq.mts; the supplied extraction labels these separately but does not further explain the distinction. |
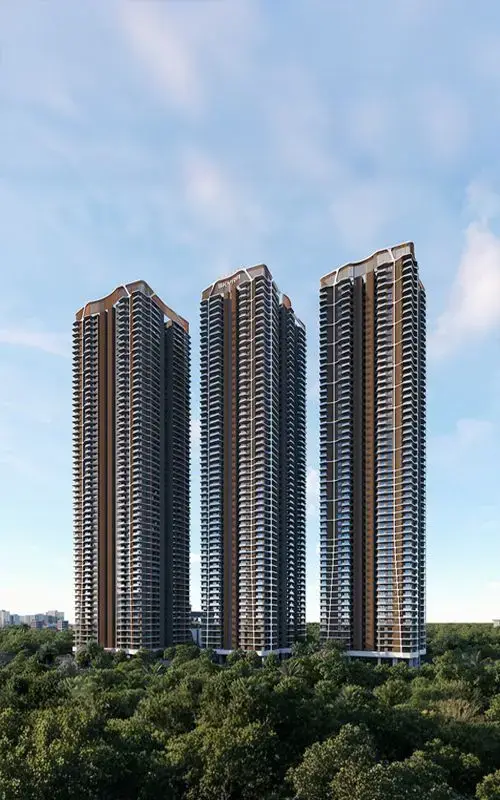
| Buildings / floors | Three residential blocks—A, B and C—each recorded as 4 Cellars + 1 Stilt + 56 upper floors; an amenities block is recorded as 1 Ground + 6 upper floors. |
| Heights | The plan extraction records 187.60 MT for each residential block and 30.00 MT for the amenities block. |
| Parking | Plan extraction records No of Cars Proposed 1445; parking area 61283.82 required, 84117.87 proposed; visitor car parking 6128.38 required, 6427.63 proposed. |
| Unit count | RERA-filed inventory: 779 units—439 4BHK, 332 3BHK and 8 2BHK. A plan extraction separately states 777.00 units. RERA unit table |
Offering and status
| Item | Project record |
|---|---|
| Configurations | 2BHK, 3BHK and 4BHK apartments. RERA unit table |
| RERA-filed saleable area | 2BHK 301.94 sqm; 3BHK 215.19 sqm; 4BHK 217.05 sqm. RERA unit table |
| Booked / available | As last read from the TG-RERA portal, 0 booked and 779 available in total: 8 2BHK, 332 3BHK and 439 4BHK. The portal record supplies no as-of date, so counts are indicative. RERA unit table |
| Construction stage | No construction-progress percentage or independently verified site-stage evidence is supplied here. The building-permit extraction says completion is not certified. RERA amenities |
| Completion dates | Form B promoter declaration: 23.04.2030. The project header gives proposed completion 22/08/2030. These are reported as recorded; no reconciliation is made here. RERA record |
| Occupancy / completion certificate | No OC or completion certificate is recorded in the supplied project materials; the HMDA permit extraction marks completion certified as false and requires an OC before occupation. |
The project story
RAJAPUSHPA SKYRA is registered as a residential apartment development at Plot No. 7 in Neopolis Layout, Kokapet, Gandipet Mandal, Ranga Reddy District, on Survey Nos. 239/P and 240/P. The HMDA building-permit record describes three residential towers, Blocks A, B and C, alongside a separate amenities block.
The RERA-filed offering comprises 779 apartments across 2BHK, 3BHK and 4BHK configurations. The filed inventory presently shows no booked units, but those portal counts have no stated as-of date and should be treated as indicative. RERA unit table
The supplied records establish registration and building permission, not construction progress. No independently verified site inspection or construction-stage measurement is included. The permit extraction records that completion is not certified and that an occupancy certificate must be obtained before occupation.
Master plan, architecture & building design
The HMDA-filed plan describes a residential complex on Plot No. 7, with three high-rise residential blocks and a seven-level amenities block. Each residential block is recorded as four cellars, one stilt and 56 upper floors; the amenities block is recorded as one ground floor plus six upper floors. The permit extraction gives residential building heights of 187.60 MT and an amenities-block height of 30.00 MT.
The supplied plan extraction lists the plot minimum area as 26506.90 and net plot area as 26499.48. It records 303,832.80 proposed built-up area excluding parking and 387,950.67 including parking, as well as a “GRAND TOTAL 4 404159.42” and “GRAND TOTAL NET BUA 298661.16.” The permit extraction separately lists 403,922.98 Sq.mts total built-up area and 303,832.81 Sq.mts total built-up area. These are the labels and figures in the supplied plan/permit extracts; the materials do not define every area category or fully explain their relationship.
The drawings include common basement plans, stilt and upper-floor plans, refuge-area plans, an open terrace plan, lifts, lobbies, stairs and fire-escape features. They also show internal driveways, vehicle ramps and a pedestrian ramp; these are drawing features, not evidence of completed construction.
Homes, configurations & floor plans
The table separates TG-RERA-filed inventory and saleable areas from software-measured carpet areas derived from the supplied floor-plan drawings. The drawing measurements are not RERA disclosures and are flagged for review in the supplied measurement record. RERA unit table Floor plans RERA unit details
| Configuration | Units | Booked | Available | RERA saleable area | Measured carpet area | Loading (if supplied) |
|---|---|---|---|---|---|---|
| 2BHK | 8 | 0 | 8 | 301.94 sqm | 191.8–294.2 sqm; median 246.4 sqm (software-measured) | 18% |
| 3BHK | 332 | 0 | 332 | 215.19 sqm | 179.7–183.7 sqm; median 180.7 sqm (software-measured) | 16% |
| 4BHK | 439 | 0 | 439 | 217.05 sqm | 204.4–205.2 sqm; median 205.0 sqm (software-measured) | Not supplied |
Carpet-area estimates were measured by software from approved-plan drawing geometry and require review against the drawings; they are not RERA-filed carpet-area disclosures. The measurement record notes that RERA saleable area also includes the home’s share of common areas. Floor plans
The supplied sample plans show living/dining areas, bedrooms, kitchens, toilets and dress areas; a sample 3BHK plan also labels a balcony, and a sample 2BHK plan includes a servant room. Room details are drawing-specific, not a guarantee that every unit has the same arrangement. RERA unit details
Parking & vehicle circulation
The plan extraction records 1445 proposed car spaces, with 61283.82 required and 84117.87 proposed parking area and 6128.38 required and 6427.63 proposed visitor car-parking area. The drawings show four cellar levels and a stilt level, with ramps to the cellars and stilt; the permit conditions state that cellar and stilt areas are to be used for vehicle parking.
No unit-wise parking allocation, accessible-space count, two-wheeler count or completed parking provision is established in the supplied record. A drawn or sanctioned parking bay does not by itself establish exclusive ownership or allotment to a particular apartment.
Amenities, recreation & open spaces
The RERA amenities record lists the following as available, but shows 0% progress for each item; this is a filing status, not independent verification of delivery. RERA amenities
| Facility | Description / size | Evidence source | Declared progress / verified status |
|---|---|---|---|
| Internal Roads & Footpaths | Size not supplied | RERA amenities RERA amenities | Listed “YES”; 0%; not independently verified |
| Water Supply | Size/capacity not supplied | RERA amenities RERA amenities | Listed “YES”; 0%; not independently verified |
| Sewerage (Chamber, Lines, Septic Tank, STP) | Size/capacity not supplied | RERA amenities RERA amenities | Listed “YES”; 0%; not independently verified |
| Storm Water Drains | Size not supplied | RERA amenities RERA amenities | Listed “YES”; 0%; not independently verified |
| Green Strip/TOT LOT/Park | Size not supplied | RERA amenities RERA amenities | Listed “YES”; 0%; not independently verified |
| Street Lighting | Size not supplied | RERA amenities RERA amenities | Listed “YES”; 0%; not independently verified |
| Community Buildings | Size not supplied | RERA amenities RERA amenities | Listed “YES”; 0%; not independently verified |
| Treatment and Disposal of Sewage and Sullage Water | Size/capacity not supplied | RERA amenities RERA amenities | Listed “YES”; 0%; not independently verified |
| Solid Waste Management and Disposal | Size/capacity not supplied | RERA amenities RERA amenities | Listed “YES”; 0%; not independently verified |
| Water Conservation / Rainwater Harvesting | Size/capacity not supplied | RERA amenities RERA amenities | Listed “YES”; 0%; not independently verified |
| Energy management | Details not supplied | RERA amenities RERA amenities | Listed “YES”; 0%; not independently verified |
| Fire Protection and Fire Safety Requirements | Details not supplied | RERA amenities RERA amenities | Listed “YES”; 0%; not independently verified |
| Electrical Meter Room / Sub-Station / Receiving Station | Details not supplied | RERA amenities RERA amenities | Listed “YES”; 0%; not independently verified |
| Aggregate area of recreational open space | Area not supplied | RERA amenities RERA amenities | Listed “YES”; 0%; not independently verified |
The filed plan extraction identifies an amenities block and names a tot-lot, landscape, rainwater harvesting and Fire Command Centre. The more detailed plan extraction also labels a swimming pool, senior-citizen lounge, library/reading lounge, salon/spa, gym, aerobics, badminton courts, squash court, table-tennis room, preview theatre, multipurpose room, toddler/hobby room and grocery store. These are plan-extraction labels; the supplied record does not establish completion or delivery.
Utilities, building services & safety
- Water and drainage: The filed plan lists rainwater harvesting, sump, septic tank and underground drainage. The HMDA permit extraction calls for rainwater-harvesting structures, a separate underground static water-storage tank of 25,000 lts. and a separate terrace tank of 25,000 lts. It also requires an STP. These are approved-plan/permit provisions, not confirmation that the systems are installed or operating.
- Electrical and communications: Drawings identify a distribution transformer, meter room and generator room; the plan extraction also names EV charging infrastructure and broadband/digital-connectivity infrastructure. No electrical supply, backup capacity or EV-charger count is supplied.
- Vertical circulation and fire/life safety: The drawings label lifts, staircases, fire-escape stairs, a Fire Command Centre, fire shafts and refuge areas. The plan extraction identifies refuge floors at the 24th, 33rd, 42nd and 51st floors. No lift count or capacity is supplied.
- Waste and security: The permit extraction requires a garbage house; drawings label a garbage chute. CCTV installation is a permit condition. No system capacity or installation-status evidence is supplied.
- Accessibility: A pedestrian ramp appears in the plan extraction, but no accessible route, accessible parking allocation or accessibility certification is established in the supplied record.
The HMDA permit includes requirements concerning structural safety, fire safety, parking, STP and other building conditions. Their inclusion as conditions does not establish that they have been fulfilled.
Location, access & connectivity
The official project record places the site at Plot No. 7, Neopolis Layout, Kokapet Village, Gandipet Mandal, Ranga Reddy District, Telangana, PIN 500075, on Survey Nos. 239/P and 240/P. The filed plan labels adjacent 18.0M, 36.0M and 11m roads and a 7.0m driveway; it also depicts ramps and internal driveways. RERA record
A supplied location record lists Financial District (Nanakramguda) at 1.2 km as an anchor. Location record Other distances and travel-time claims in the supplied materials are promoter-provided connectivity statements and are not used here as independently measured access information. Promoter website
Developer & development status
The registered promoter is RAJAPUSHPA PROPERTIES PVT. LTD., a company. The project record gives promoter address as Rajapushpa House, Silicon Valley, Neopolis, Kokapet, Gandipet, Ranga Reddy, 500075, and GSTIN 36AAECR6002Q1Z3. Corporate record RERA filing
The Form B affidavit is a promoter declaration signed by authorised signatory P. Sujith Reddy and verified at Hyderabad on 23 April 2025. It declares the promoter’s title basis, that the land is free from encumbrances, and a completion undertaking of 23.04.2030. The project header separately records proposed completion as 22/08/2030. RERA record No construction progress measurement or site verification is supplied, and no occupancy or completion certificate is recorded.
Approvals, official records & documents
| Identifier / date | P02400009520; effective 23 April 2025; stated validity to 22 April 2030 unless extended |
|---|---|
| What the supplied record establishes | Registration of RAJAPUSHPA SKYRA and the promoter identity; it is not a buyer conveyance. |
| Identifier / date | 013585/BP/HMDA/3693/SKP/2024; approved 23 April 2025 |
|---|---|
| What the supplied record establishes | Permission for the described residential blocks and amenities block on Plot No. 7, Survey Nos. 239/P and 240/P, subject to conditions. The permit expressly does not confer ownership rights. |
| Identifier / date | Plan approval number recorded in the RERA filing as 0013585/BP/HMDA/3693/SKP/2024; associated plan extraction lists 69953/2024 |
|---|---|
| What the supplied record establishes | Filed plan information on site extent, building floors, parking and plan features. Approvals record |
| Identifier / date | SIA/TG/INFRA2/471145/2024; Standard ToR dated 25/05/2024 |
|---|---|
| What the supplied record establishes | ToR for preparing an environmental-impact assessment study for a proposed residential apartments project at Plot 7, Neopolis; the document says it is not a substitute for other approvals, consents or permissions. |
| Identifier / date | Verified 23 April 2025 |
|---|---|
| What the supplied record establishes | Promoter’s filed declarations, including completion undertaking and encumbrance statement. |
| Identifier / date | Not supplied in the reviewed project materials |
|---|---|
| What the supplied record establishes | No OC or completion certificate is evidenced here; the HMDA permit requires an OC before occupation. |
The public HMDA land-use sheets are image-based and do not provide a per-survey zoning determination in the supplied record. The public HMDA approved-layout lookup was unavailable; no layout approval conclusion beyond the documents identified above is made here. HMDA
Project at a glance
Project identity
Registered project name: RAJAPUSHPA SKYRA
Project type: Residential apartment project; the RERA filing lists three residential buildings and an amenities block.
Phase / registered portion: New Project; the available record does not identify a separate phase name. The registered site is Plot No. 7, Neopolis Layout.
TG-RERA number: P02400009520; registration effective 23 April 2025.
Registration validity: Form C states validity from 23/04/2025 through 22/04/2030, unless extended by the Authority. This is the registration period, not the separate completion date.
Registered promoter: RAJAPUSHPA PROPERTIES PVT. LTD.
RERA status: Listed as a New Project; the registration certificate is on file.
Land and geographic identity
Locality / layout: Neopolis Layout, Plot No. 7; the registered project location is Kokapet.
Revenue village: Kokapet.
Mandal: Gandipet.
District: Ranga Reddy.
PIN: 500075 in the project identity record.
Survey numbers and subdivisions: Survey Nos. 239/P and 240/P.
Site extent: RERA/building-permit record: 26,499.48 Sq. Mt. The filed layout-plan extraction separately states minimum plot area 26506.90 and net plot area 26499.48.
Project-record boundaries: North: Road; South: Plot No. 6; East: Plot No. 8; West: Road.
Development identity
Sanctioning authority: Hyderabad Metropolitan Development Authority (HMDA).
Principal building-permit / proceeding number: 013585/BP/HMDA/3693/SKP/2024; approved 23 April 2025. The RERA filing also lists plan approval number 0013585/BP/HMDA/3693/SKP/2024.
Approved built-up area: HMDA permit extraction lists Total built up area 403,922.98 Sq.mts and Total Built up Area 303,832.81 Sq.mts; the supplied extraction labels these separately but does not further explain the distinction.
Buildings / floors: Three residential blocks—A, B and C—each recorded as 4 Cellars + 1 Stilt + 56 upper floors; an amenities block is recorded as 1 Ground + 6 upper floors.
Heights: The plan extraction records 187.60 MT for each residential block and 30.00 MT for the amenities block.
Parking: Plan extraction records No of Cars Proposed 1445; parking area 61283.82 required, 84117.87 proposed; visitor car parking 6128.38 required, 6427.63 proposed.
Unit count: RERA-filed inventory: 779 units—439 4BHK, 332 3BHK and 8 2BHK. A plan extraction separately states 777.00 units.
Offering and status
Configurations: 2BHK, 3BHK and 4BHK apartments.
RERA-filed saleable area: 2BHK 301.94 sqm; 3BHK 215.19 sqm; 4BHK 217.05 sqm.
Booked / available: As last read from the TG-RERA portal, 0 booked and 779 available in total: 8 2BHK, 332 3BHK and 439 4BHK. The portal record supplies no as-of date, so counts are indicative.
Construction stage: No construction-progress percentage or independently verified site-stage evidence is supplied here. The building-permit extraction says completion is not certified.
Completion dates: Form B promoter declaration: 23.04.2030. The project header gives proposed completion 22/08/2030. These are reported as recorded; no reconciliation is made here.
Occupancy / completion certificate: No OC or completion certificate is recorded in the supplied project materials; the HMDA permit extraction marks completion certified as false and requires an OC before occupation.
The project story
RAJAPUSHPA SKYRA is registered as a residential apartment development at Plot No. 7 in Neopolis Layout, Kokapet, Gandipet Mandal, Ranga Reddy District, on Survey Nos. 239/P and 240/P. The HMDA building-permit record describes three residential towers, Blocks A, B and C, alongside a separate amenities block.
The RERA-filed offering comprises 779 apartments across 2BHK, 3BHK and 4BHK configurations. The filed inventory presently shows no booked units, but those portal counts have no stated as-of date and should be treated as indicative.
The supplied records establish registration and building permission, not construction progress. No independently verified site inspection or construction-stage measurement is included. The permit extraction records that completion is not certified and that an occupancy certificate must be obtained before occupation.
Master plan, architecture & building design
The HMDA-filed plan describes a residential complex on Plot No. 7, with three high-rise residential blocks and a seven-level amenities block. Each residential block is recorded as four cellars, one stilt and 56 upper floors; the amenities block is recorded as one ground floor plus six upper floors. The permit extraction gives residential building heights of 187.60 MT and an amenities-block height of 30.00 MT.
The supplied plan extraction lists the plot minimum area as 26506.90 and net plot area as 26499.48. It records 303,832.80 proposed built-up area excluding parking and 387,950.67 including parking, as well as a “GRAND TOTAL 4 404159.42” and “GRAND TOTAL NET BUA 298661.16.” The permit extraction separately lists 403,922.98 Sq.mts total built-up area and 303,832.81 Sq.mts total built-up area. These are the labels and figures in the supplied plan/permit extracts; the materials do not define every area category or fully explain their relationship.
The drawings include common basement plans, stilt and upper-floor plans, refuge-area plans, an open terrace plan, lifts, lobbies, stairs and fire-escape features. They also show internal driveways, vehicle ramps and a pedestrian ramp; these are drawing features, not evidence of completed construction.
Homes, configurations & floor plans
The table separates TG-RERA-filed inventory and saleable areas from software-measured carpet areas derived from the supplied floor-plan drawings. The drawing measurements are not RERA disclosures and are flagged for review in the supplied measurement record.
| Configuration | Units | Booked | Available | RERA saleable area | Measured carpet area | Loading (if supplied) |
|---|---|---|---|---|---|---|
| 2BHK | 8 | 0 | 8 | 301.94 sqm | 191.8–294.2 sqm; median 246.4 sqm (software-measured) | 18% |
| 3BHK | 332 | 0 | 332 | 215.19 sqm | 179.7–183.7 sqm; median 180.7 sqm (software-measured) | 16% |
| 4BHK | 439 | 0 | 439 | 217.05 sqm | 204.4–205.2 sqm; median 205.0 sqm (software-measured) | Not supplied |
Carpet-area estimates were measured by software from approved-plan drawing geometry and require review against the drawings; they are not RERA-filed carpet-area disclosures. The measurement record notes that RERA saleable area also includes the home’s share of common areas.
The supplied sample plans show living/dining areas, bedrooms, kitchens, toilets and dress areas; a sample 3BHK plan also labels a balcony, and a sample 2BHK plan includes a servant room. Room details are drawing-specific, not a guarantee that every unit has the same arrangement.
Parking & vehicle circulation
The plan extraction records 1445 proposed car spaces, with 61283.82 required and 84117.87 proposed parking area and 6128.38 required and 6427.63 proposed visitor car-parking area. The drawings show four cellar levels and a stilt level, with ramps to the cellars and stilt; the permit conditions state that cellar and stilt areas are to be used for vehicle parking.
No unit-wise parking allocation, accessible-space count, two-wheeler count or completed parking provision is established in the supplied record. A drawn or sanctioned parking bay does not by itself establish exclusive ownership or allotment to a particular apartment.
Amenities, recreation & open spaces
The RERA amenities record lists the following as available, but shows 0% progress for each item; this is a filing status, not independent verification of delivery.
| Facility | Description / size | Evidence source | Declared progress / verified status |
|---|---|---|---|
| Internal Roads & Footpaths | Size not supplied | RERA amenities | Listed “YES”; 0%; not independently verified |
| Water Supply | Size/capacity not supplied | RERA amenities | Listed “YES”; 0%; not independently verified |
| Sewerage (Chamber, Lines, Septic Tank, STP) | Size/capacity not supplied | RERA amenities | Listed “YES”; 0%; not independently verified |
| Storm Water Drains | Size not supplied | RERA amenities | Listed “YES”; 0%; not independently verified |
| Green Strip/TOT LOT/Park | Size not supplied | RERA amenities | Listed “YES”; 0%; not independently verified |
| Street Lighting | Size not supplied | RERA amenities | Listed “YES”; 0%; not independently verified |
| Community Buildings | Size not supplied | RERA amenities | Listed “YES”; 0%; not independently verified |
| Treatment and Disposal of Sewage and Sullage Water | Size/capacity not supplied | RERA amenities | Listed “YES”; 0%; not independently verified |
| Solid Waste Management and Disposal | Size/capacity not supplied | RERA amenities | Listed “YES”; 0%; not independently verified |
| Water Conservation / Rainwater Harvesting | Size/capacity not supplied | RERA amenities | Listed “YES”; 0%; not independently verified |
| Energy management | Details not supplied | RERA amenities | Listed “YES”; 0%; not independently verified |
| Fire Protection and Fire Safety Requirements | Details not supplied | RERA amenities | Listed “YES”; 0%; not independently verified |
| Electrical Meter Room / Sub-Station / Receiving Station | Details not supplied | RERA amenities | Listed “YES”; 0%; not independently verified |
| Aggregate area of recreational open space | Area not supplied | RERA amenities | Listed “YES”; 0%; not independently verified |
The filed plan extraction identifies an amenities block and names a tot-lot, landscape, rainwater harvesting and Fire Command Centre. The more detailed plan extraction also labels a swimming pool, senior-citizen lounge, library/reading lounge, salon/spa, gym, aerobics, badminton courts, squash court, table-tennis room, preview theatre, multipurpose room, toddler/hobby room and grocery store. These are plan-extraction labels; the supplied record does not establish completion or delivery.
Utilities, building services & safety
- Water and drainage: The filed plan lists rainwater harvesting, sump, septic tank and underground drainage. The HMDA permit extraction calls for rainwater-harvesting structures, a separate underground static water-storage tank of 25,000 lts. and a separate terrace tank of 25,000 lts. It also requires an STP. These are approved-plan/permit provisions, not confirmation that the systems are installed or operating.
- Electrical and communications: Drawings identify a distribution transformer, meter room and generator room; the plan extraction also names EV charging infrastructure and broadband/digital-connectivity infrastructure. No electrical supply, backup capacity or EV-charger count is supplied.
- Vertical circulation and fire/life safety: The drawings label lifts, staircases, fire-escape stairs, a Fire Command Centre, fire shafts and refuge areas. The plan extraction identifies refuge floors at the 24th, 33rd, 42nd and 51st floors. No lift count or capacity is supplied.
- Waste and security: The permit extraction requires a garbage house; drawings label a garbage chute. CCTV installation is a permit condition. No system capacity or installation-status evidence is supplied.
- Accessibility: A pedestrian ramp appears in the plan extraction, but no accessible route, accessible parking allocation or accessibility certification is established in the supplied record.
The HMDA permit includes requirements concerning structural safety, fire safety, parking, STP and other building conditions. Their inclusion as conditions does not establish that they have been fulfilled.
Location, access & connectivity
The official project record places the site at Plot No. 7, Neopolis Layout, Kokapet Village, Gandipet Mandal, Ranga Reddy District, Telangana, PIN 500075, on Survey Nos. 239/P and 240/P. The filed plan labels adjacent 18.0M, 36.0M and 11m roads and a 7.0m driveway; it also depicts ramps and internal driveways.
A supplied location record lists Financial District (Nanakramguda) at 1.2 km as an anchor. Other distances and travel-time claims in the supplied materials are promoter-provided connectivity statements and are not used here as independently measured access information.
Developer & development status
The registered promoter is RAJAPUSHPA PROPERTIES PVT. LTD., a company. The project record gives promoter address as Rajapushpa House, Silicon Valley, Neopolis, Kokapet, Gandipet, Ranga Reddy, 500075, and GSTIN 36AAECR6002Q1Z3.
The Form B affidavit is a promoter declaration signed by authorised signatory P. Sujith Reddy and verified at Hyderabad on 23 April 2025. It declares the promoter’s title basis, that the land is free from encumbrances, and a completion undertaking of 23.04.2030. The project header separately records proposed completion as 22/08/2030. No construction progress measurement or site verification is supplied, and no occupancy or completion certificate is recorded.
Approvals, official records & documents
| Identifier / date | P02400009520; effective 23 April 2025; stated validity to 22 April 2030 unless extended |
|---|---|
| What the supplied record establishes | Registration of RAJAPUSHPA SKYRA and the promoter identity; it is not a buyer conveyance. |
| Identifier / date | 013585/BP/HMDA/3693/SKP/2024; approved 23 April 2025 |
|---|---|
| What the supplied record establishes | Permission for the described residential blocks and amenities block on Plot No. 7, Survey Nos. 239/P and 240/P, subject to conditions. The permit expressly does not confer ownership rights. |
| Identifier / date | Plan approval number recorded in the RERA filing as 0013585/BP/HMDA/3693/SKP/2024; associated plan extraction lists 69953/2024 |
|---|---|
| What the supplied record establishes | Filed plan information on site extent, building floors, parking and plan features. |
| Identifier / date | SIA/TG/INFRA2/471145/2024; Standard ToR dated 25/05/2024 |
|---|---|
| What the supplied record establishes | ToR for preparing an environmental-impact assessment study for a proposed residential apartments project at Plot 7, Neopolis; the document says it is not a substitute for other approvals, consents or permissions. |
| Identifier / date | Verified 23 April 2025 |
|---|---|
| What the supplied record establishes | Promoter’s filed declarations, including completion undertaking and encumbrance statement. |
| Identifier / date | Not supplied in the reviewed project materials |
|---|---|
| What the supplied record establishes | No OC or completion certificate is evidenced here; the HMDA permit requires an OC before occupation. |
The public HMDA land-use sheets are image-based and do not provide a per-survey zoning determination in the supplied record. The public HMDA approved-layout lookup was unavailable; no layout approval conclusion beyond the documents identified above is made here.
Frequently asked questions
Is RAJAPUSHPA SKYRA registered with Telangana RERA?
Yes. RAJAPUSHPA SKYRA is registered with the Telangana Real Estate Regulatory Authority as P02400009520; the registration status is New Project.
Who is the developer of RAJAPUSHPA SKYRA?
The promoter named in the RERA registration is RAJAPUSHPA PROPERTIES PVT. LTD..
Where is RAJAPUSHPA SKYRA located?
RAJAPUSHPA SKYRA is in KOKAPET, Gandipet, Rangareddy, Telangana (500075).
When will RAJAPUSHPA SKYRA be completed?
The promoter's proposed date of completion filed with RERA is 22/08/2030. This is the promoter's declaration, not a guarantee.
More projects in Kokapet





