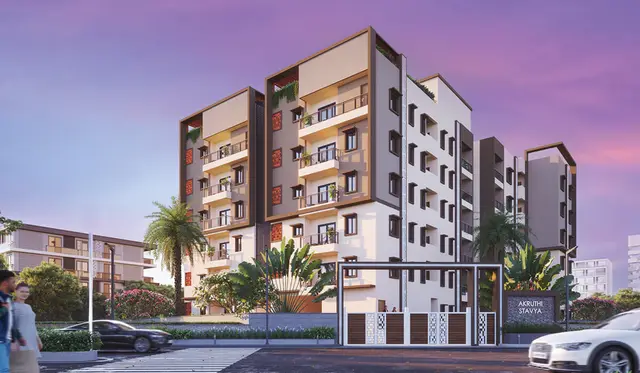
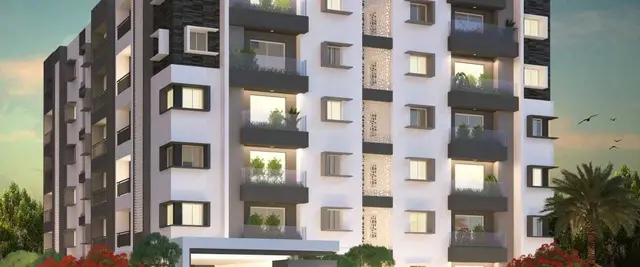
Candeur Eternia
CANDEUR DEVELOPERS & BUILDERS · Medchal-Malkajgiri · RERA P02200010709
CANDEUR ETERNIA is a residential apartment project in Bachupally, Bachupally Mandal, Medchal-Malkajgiri district. The registered promoter is CANDEUR DEVELOPERS & BUILDERS. The project has a registered land area of 31,936.56 sq.m, four residential buildings and two amenity buildings; the residential buildings have 32 or 35 floors, and the RERA filing lists 1,505 homes in 2BHK, 2.5BHK, 3BHK and 5BHK configurations. It is registered under TG-RERA number P02200010709, with proposed completion on 12/05/2031.
More from Candeur Developers & Builders · 2 projects →
01What we found
Read from TG-RERA filings, approvals, land and registration records and court records. A court case is counted only when the court record states this project's survey number with its village, or names the project.
02Check before you pay
11 items to check before you pay, 4 high - from the title chain, court records and approvals, each with what to ask the builder or your advocate. An item may not be a problem with the project: records can be incomplete.
1. Project at a glance
Project identity
| Field | Project record |
|---|---|
| Registered name | CANDEUR ETERNIA RERA record |
| Project type | Residential apartment project; the RERA filing classifies it as an apartment project. RERA record RERA filing |
| Phase / registered portion | The supplied registration certificate and filing identify CANDEUR ETERNIA and its stated survey land; they do not identify a separate phase name or number. RERA filing |
| TG-RERA registration | P02200010709 RERA record |
| Registration validity | 12/01/2026 to 12/01/2031 (five years, as stated in the certificate). This is registration validity, not a construction or possession deadline. Approvals record |
| Registered promoter | CANDEUR DEVELOPERS & BUILDERS RERA record |
| RERA status | The supplied record identifies the project as registered; the certificate states its validity dates. Current portal status beyond the recorded information is not independently established here. Approvals record |
Land and geographic identity
| Field | Project record |
|---|---|
| Locality / revenue village | Bachupally RERA record |
| Mandal | Bachupally RERA record RERA filing |
| District | Medchal-Malkajgiri RERA record |
| PIN | 500090 RERA record |
| Project survey numbers and subdivisions, as filed | 83, 83/A/PART, 87/A, 87/B, 87/C, 88, 88/A, 88/B, 88/C, 89/A, 89/B, 90, 92, 111/PART and 112/PART RERA filing |
| Registered site extent | The RERA land details state Total Area 31,936.56 sq.m, Area affected in Road widening/FTL of Tanks/Nala Widening 1,013.54 sq.m, and Net Area 30,923.02 sq.m. RERA filing |
| HMDA permit area figures | The building permit records Plot Area 31,936.56 sq.m, Road Affected Area 1,013.54 sq.m, NALA Affected Area 0, and Net Plot Area 30,923.02 sq.m. |
| Boundaries, as filed | North: 140 FEET WIDE ROAD; South, East and West: NEIGHBORS LAND. RERA filing |
Development identity
| Field | Project record |
|---|---|
| Sanctioning authority | Hyderabad Metropolitan Development Authority (HMDA); the permit states it is delegated to Nizampet Municipal Corporation. Approvals record |
| Principal building permit | File No. 001399/HMDA/00375/SWBP/MDL1/2025, approved 12/01/2026. Approvals record |
| Approved built-up area | Not stated in the supplied HMDA permit extract. The separate environmental clearance records Built-up area – 3,58,944.80 Sq.m.; that figure is an environmental-clearance record, not a substitute for the HMDA permit’s approved built-up-area field. |
| Buildings in HMDA permit | Four residential buildings and two amenity buildings: Building 1, 2, 3 and 4; Amenity 5 and Amenity 6. |
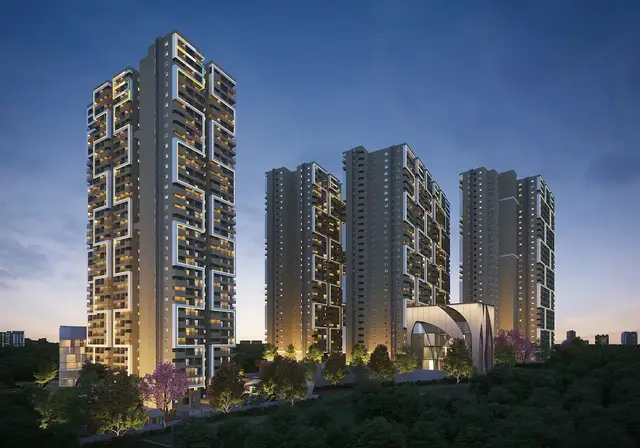
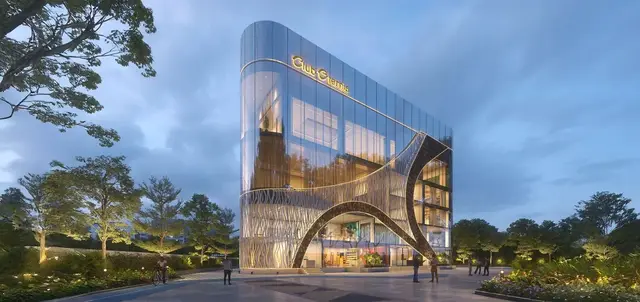
| Permitted floor configurations | Building 1, 2 and 3: 4 Common Basements + Ground Floor + 32 Floors each. Building 4: 2 Common Basements + Ground Floor + 35 Floors. Amenity 5: 2 Common Basements + Ground Floor + 5 Floors. Amenity 6: 4 Common Basements + Ground Floor + 4 Floors. |
| Parking provision recorded in permit | Total Parking Area: 69,577.3 sq.m. The supplied permit extract does not give a vehicle-space count. |
| Unit count | RERA unit table lists 1,505 homes across four configurations and an amenity row of 11 units that is not for sale; the environmental clearance states 1505 units. RERA unit table |
| RERA-declared homes | 1,505 homes: 142 2BHK, 292 2.5BHK, 1,068 3BHK and 3 5BHK. RERA unit table RERA unit details |
Offering and status
| Field | Project record |
|---|---|
| RERA-filed home configurations | 2BHK, 2.5BHK, 3BHK and 5BHK. RERA unit table RERA unit details |
| RERA-filed saleable areas | 2BHK 140.86 sq.m; 2.5BHK 147.8 sq.m; 3BHK 185.57 sq.m; 5BHK 150.0 sq.m. RERA unit table RERA unit details |
| Portal inventory snapshot | The supplied portal data shows 0 booked and all 1,505 homes available (by configuration: 142, 292, 1,068 and 3 respectively). The extract has no booking-count as-of date, so these are indicative portal figures, not a dated sales statement. RERA unit table RERA unit details |
| Completion date | The RERA project information states proposed completion 12/05/2031. The promoter’s Form B separately undertakes completion by 12 January 2031. These are different types of record; the supplied materials do not resolve them here. RERA filing |
| Construction stage | The project is registered as a new project. The supplied data does not establish construction progress through an independently verified site inspection or dated progress certificate. RERA record Document index |
| Completion / occupancy certificate | No completion certificate or occupancy certificate is recorded in the supplied project evidence; the HMDA permit requires an occupancy certificate before occupation. |
2. The project story
CANDEUR ETERNIA is recorded with TG-RERA as a residential apartment project at Bachupally, Medchal-Malkajgiri district. Its registered land schedule comprises the survey numbers and subdivisions listed above, and the RERA filing records six buildings: four residential blocks and two amenity blocks. RERA record RERA filing
The HMDA permit describes three residential buildings with four common basements and 32 upper floors, and a fourth with two basements and 35 upper floors. The two amenity buildings have separate permitted floor configurations. The project’s RERA inventory identifies 1,505 homes in four configurations. These records describe the approved and filed development; they do not establish that construction is complete or that any tower is occupied. RERA unit table
The project is registered through 12 January 2031. The RERA project information gives a proposed completion date of 12 May 2031, while the promoter’s Form B states a completion undertaking of 12 January 2031. Neither date is evidence of actual construction progress or an occupancy certificate. Approvals record RERA filing
3. Master plan, architecture & building design
The HMDA building permit records a plot area of 31,936.56 sq.m, a road-affected area of 1,013.54 sq.m, a net plot area of 30,923.02 sq.m, a total parking area of 69,577.3 sq.m, and a tot-lot area of 3,146.83 sq.m. It records six buildings: four residential buildings and two amenity buildings.
| Building / block | Use | Permit floor configuration |
|---|---|---|
| Building 1 | Residential | 4 Common Basements + Ground Floor + 32 Floors |
| Building 2 | Residential | 4 Common Basements + Ground Floor + 32 Floors |
| Building 3 | Residential | 4 Common Basements + Ground Floor + 32 Floors |
| Building 4 | Residential | 2 Common Basements + Ground Floor + 35 Floors |
| Amenity 5 | Amenity | 2 Common Basements + Ground Floor + 5 Floors |
| Amenity 6 | Amenity | 4 Common Basements + Ground Floor + 4 Floors |
The permit records a 140-foot-wide road on the north boundary in the RERA filing and an 18 m road width in its permit extract. It also records 11 rainwater-harvesting pits, 1,540 trees, a transformer, garbage house, STP, solar water-heating system and solar-lighting system. These are permit-recorded provisions; the supplied evidence does not verify their installation or completion. RERA filing
No drawing-derived building footprints, tower heights, flats-per-floor counts, detailed internal circulation or landscape-area plan are available in the supplied extracts. The approved-floor-plan review records 22 drawings, with 18 scans pending, four classified as having no flats, and no drawings software-measured. Floor plans
4. Homes, configurations & floor plans
The TG-RERA unit record lists 1,505 homes. The amenity row contains 11 units and is not a home-on-sale inventory row. The figures below are the RERA-filed counts and saleable areas; the booking and availability figures are the undated portal snapshot supplied with the record. RERA unit table RERA unit details
| Configuration | Units | Booked | Available | RERA saleable area | Measured carpet area | Loading (if supplied) |
|---|---|---|---|---|---|---|
| 2BHK | 142 | 0 | 142 | 140.86 sq.m | Not measured in supplied drawing review | Not supplied |
| 2.5BHK | 292 | 0 | 292 | 147.8 sq.m | Not measured in supplied drawing review | Not supplied |
| 3BHK | 1,068 | 0 | 1,068 | 185.57 sq.m | Not measured in supplied drawing review | Not supplied |
| 5BHK | 3 | 0 | 3 | 150.0 sq.m | Not measured in supplied drawing review | Not supplied |
RERA unit table RERA unit details Floor plans
Saleable area is the area recorded in the RERA unit table. Carpet area is a separate measure; although the supplied floor-plan review was intended to measure from drawings, none of the 22 drawings had a completed software measurement. No drawing-based carpet area, room dimensions or balcony/utility measurements can therefore be reported from this evidence. RERA unit table Floor plans
5. Parking & vehicle circulation
The HMDA permit records 69,577.3 sq.m as total parking area and requires cellar and stilt areas approved for parking to be used exclusively for parking, without partition walls or rolling shutters. The permit extract does not state a number of car or two-wheeler spaces, visitor or accessible-space counts, or parking allocation to individual homes.
The environmental-clearance record describes parking for about 2,187 four wheelers and 3,010 two wheelers. This is an environmental-clearance project provision; the supplied record does not establish completed parking or unit-specific parking rights.
Basement levels are included in the permitted building configurations, but specific ramp geometry, driveway circulation, pedestrian separation and EV charging provision are not stated in the HMDA permit extract. The promoter’s specifications mention common EV charging stations in basements; this is a promoter-stated specification, not evidence of installation. Promoter website
6. Amenities, recreation & open spaces
Clubhouse / indoor
| Facility | Description / size | Evidence source | Declared progress / verified status |
|---|---|---|---|
| Amenity 5 / Clubhouse 1 | HMDA permit: 2 common basements, ground floor and 5 floors. | Approved/recorded; completion not verified. | |
| Amenity 6 / Clubhouse 2 | HMDA permit: 4 common basements, ground floor and 4 floors. | Approved/recorded; completion not verified. | |
| Swimming pool | Shown in a plan-derived document extraction. No size or capacity supplied. | Drawing-extracted provision; completion not verified. |
Sports / recreation
| Facility | Description / size | Evidence source | Declared progress / verified status |
|---|---|---|---|
| Tot-lot | 3,146.83 sq.m; permit says it is to be fenced and maintained as greenery. | Permit provision; delivery not verified. | |
| Recreation open space | Listed as available in the RERA amenities record; area not supplied. | RERA amenities | RERA-listed; progress shown as 0%; completion not verified. |
Landscape / open space
| Facility | Description / size | Evidence source | Declared progress / verified status |
|---|---|---|---|
| Trees | 1,540 in the HMDA permit parameters. | Permit-recorded quantity; planting and survival not verified. | |
| Green strip / tot lot / park | Listed as available in the RERA amenities record. | RERA amenities | RERA-listed; progress shown as 0%; completion not verified. |
Convenience / community
The RERA amenities record also lists internal roads and footpaths, community buildings, street lighting and solid-waste management and disposal. The supplied record does not give facility sizes or evidence of completed works; the amenities table records progress as 0% for the listed items. RERA amenities
The promoter’s website materials list further leisure, dining and service facilities, including fitness, pools, indoor games, guest rooms and convenience facilities. These are promoter-marketed descriptions and are not treated here as a verified inventory of sanctioned or delivered amenities. Promoter website
7. Utilities, building services & safety
| Evidence in project record | Environmental clearance records total water requirement of 1,306 KLD, including 813 KLD fresh water and 493 KLD recycled water, and requires water connections from HMWS&SB or the local municipality. |
|---|---|
| Status / limitation | Proposed/clearance-recorded provision; connection and supply are not independently verified. |
| Evidence in project record | Environmental clearance records wastewater generation of 884 KLD and an STP – 1200 KLD. It requires STP maintenance arrangements and reuse of treated sewage to the maximum extent for gardening/avenue plantation. |
|---|---|
| Status / limitation | Clearance condition and stated project provision; operation or completion not verified. |
| Evidence in project record | HMDA permit records 11 rainwater-harvesting pits. |
|---|---|
| Status / limitation | Permit-recorded; installation not verified. |
| Evidence in project record | Environmental clearance records 4 x 2000 kVA. HMDA permit lists a transformer, solar water-heating system and solar-lighting system. |
|---|---|
| Status / limitation | Recorded provisions; installation and energization not verified. |
| Evidence in project record | HMDA permit says to follow conditions in the Fire NOC. The environmental clearance requires fire and safety approvals among applicable clearances. |
|---|---|
| Status / limitation | No Fire NOC or detailed fire-system certificate is included in the supplied evidence. |
| Evidence in project record | HMDA permit lists a garbage house; the environmental clearance records solid waste of 4,588 Kg/day and STP sludge of 305 kgs/day. |
|---|---|
| Status / limitation | Recorded project provisions/estimates; operating arrangements and completion not verified. |
| Evidence in project record | The promoter’s specifications describe passenger and service lifts, lift surveillance and intercom; accessibility details are not supplied. Promoter website |
|---|---|
| Status / limitation | Promoter-stated specifications; capacities, installation and accessible circulation are not established. |
8. Location, access & connectivity
The registered project location is Bachupally, Medchal-Malkajgiri, Telangana 500090, in Bachupally Mandal and revenue village, on the survey schedule set out in the identity table. The HMDA permit describes the site as under Nizampet Municipal Corporation and records a north boundary along a 140 FEET WIDE ROAD; it also identifies an 18 m road width. RERA record RERA filing
The supplied location record identifies the Financial District (Nanakramguda) at 1.2 km. The record provides no measured public-transport distances or verified route information. Location record
9. Developer & development status
The registered promoter is CANDEUR DEVELOPERS & BUILDERS, identified in the filing as a partnership and associated with GSTIN 36AAQFC9894A1ZZ. The supplied RERA record lists the address as CANDURE TWINS, Bachupally Road, Bachupally, Medchal-Malkajgiri, 500090; the registration certificate separately prints the promoter address as Hyderabad, Pin 500049. The supplied evidence does not establish an official contact number or email. RERA record Corporate record Parties record
A Telangana Registrar of Firms record confirms entry of CANDEUR DEVELOPERS & BUILDERS in the Register of Firms; it is a firm-registration record, not a project title document.
The HMDA permit names the developer and technical personnel and requires construction to follow the sanctioned plan, submission of commencement and completion notices, and an occupancy certificate before occupation. It records construction commencement before 11/07/2026 and completion before 12/01/2031. The RERA project-information field gives a proposed completion date of 12/05/2031, and the promoter’s Form B states completion by 12 January 2031. The supplied evidence does not include a dated, independently verified construction-progress assessment or an occupancy certificate. RERA filing
10. Approvals, official records & documents
| Identifier / date | P02200010709; valid 12/01/2026–12/01/2031 |
|---|---|
| What the supplied record establishes | Form C certificate identifies CANDEUR ETERNIA, the promoter, location and survey numbers. |
| Identifier / date | 001399/HMDA/00375/SWBP/MDL1/2025; approved 12/01/2026 |
|---|---|
| What the supplied record establishes | Permit for the four residential buildings and two amenity buildings; includes site-area, parking-area and permit conditions. |
| Identifier / date | SIA/TG/INFRA2/502888/2024; 14/11/2024 |
|---|---|
| What the supplied record establishes | Standard ToR for the proposed Candeur Eternia project; the document states that ToR does not itself constitute other approvals or permissions. |
| Identifier / date | Application SIA/TG/INFRA2/506414/2024; EC identification EC24B3812TG5121804N; 11/02/2025 |
|---|---|
| What the supplied record establishes | SEIAA Telangana clearance for Candeur Eternia, subject to listed conditions; it does not replace approvals required under other laws. |
| Identifier / date | Declared 22.01.2026 |
|---|---|
| What the supplied record establishes | Promoter declaration concerning title documents, encumbrances, project funds, approvals and completion undertaking. |
| Identifier / date | Document IDs 644863–644871, 648758–648759 |
|---|---|
| What the supplied record establishes | Drawing extracts describe the proposed four residential towers and two amenity blocks; not all extracts identify an approval number or sanction decision. |
| Identifier / date | Not present in supplied project documents |
|---|---|
| What the supplied record establishes | No project completion or occupancy certificate is established by the supplied documents. Document index |
The HMDA permit also references mortgage deeds 30135/2025, 30137/2025 and 30136/2025, and road-affected-area gift deed 30138/2025. It states the road-affected portion was handed over to the local body and that mortgaged built-up area may be registered only after production of an occupancy certificate.
1. Project at a glance
Project identity
Registered name: CANDEUR ETERNIA
Project type: Residential apartment project; the RERA filing classifies it as an apartment project.
Phase / registered portion: The supplied registration certificate and filing identify CANDEUR ETERNIA and its stated survey land; they do not identify a separate phase name or number.
TG-RERA registration: P02200010709
Registration validity: 12/01/2026 to 12/01/2031 (five years, as stated in the certificate). This is registration validity, not a construction or possession deadline.
Registered promoter: CANDEUR DEVELOPERS & BUILDERS
RERA status: The supplied record identifies the project as registered; the certificate states its validity dates. Current portal status beyond the recorded information is not independently established here.
Land and geographic identity
Locality / revenue village: Bachupally
Mandal: Bachupally
District: Medchal-Malkajgiri
PIN: 500090
Project survey numbers and subdivisions, as filed: 83, 83/A/PART, 87/A, 87/B, 87/C, 88, 88/A, 88/B, 88/C, 89/A, 89/B, 90, 92, 111/PART and 112/PART
Registered site extent: The RERA land details state Total Area 31,936.56 sq.m, Area affected in Road widening/FTL of Tanks/Nala Widening 1,013.54 sq.m, and Net Area 30,923.02 sq.m.
HMDA permit area figures: The building permit records Plot Area 31,936.56 sq.m, Road Affected Area 1,013.54 sq.m, NALA Affected Area 0, and Net Plot Area 30,923.02 sq.m.
Boundaries, as filed: North: 140 FEET WIDE ROAD; South, East and West: NEIGHBORS LAND.
Development identity
Sanctioning authority: Hyderabad Metropolitan Development Authority (HMDA); the permit states it is delegated to Nizampet Municipal Corporation.
Principal building permit: File No. 001399/HMDA/00375/SWBP/MDL1/2025, approved 12/01/2026.
Approved built-up area: Not stated in the supplied HMDA permit extract. The separate environmental clearance records Built-up area – 3,58,944.80 Sq.m.; that figure is an environmental-clearance record, not a substitute for the HMDA permit’s approved built-up-area field.
Buildings in HMDA permit: Four residential buildings and two amenity buildings: Building 1, 2, 3 and 4; Amenity 5 and Amenity 6.
Permitted floor configurations: Building 1, 2 and 3: 4 Common Basements + Ground Floor + 32 Floors each. Building 4: 2 Common Basements + Ground Floor + 35 Floors. Amenity 5: 2 Common Basements + Ground Floor + 5 Floors. Amenity 6: 4 Common Basements + Ground Floor + 4 Floors.
Parking provision recorded in permit: Total Parking Area: 69,577.3 sq.m. The supplied permit extract does not give a vehicle-space count.
Unit count: RERA unit table lists 1,505 homes across four configurations and an amenity row of 11 units that is not for sale; the environmental clearance states 1505 units.
RERA-declared homes: 1,505 homes: 142 2BHK, 292 2.5BHK, 1,068 3BHK and 3 5BHK.
Offering and status
RERA-filed home configurations: 2BHK, 2.5BHK, 3BHK and 5BHK.
RERA-filed saleable areas: 2BHK 140.86 sq.m; 2.5BHK 147.8 sq.m; 3BHK 185.57 sq.m; 5BHK 150.0 sq.m.
Portal inventory snapshot: The supplied portal data shows 0 booked and all 1,505 homes available (by configuration: 142, 292, 1,068 and 3 respectively). The extract has no booking-count as-of date, so these are indicative portal figures, not a dated sales statement.
Completion date: The RERA project information states proposed completion 12/05/2031. The promoter’s Form B separately undertakes completion by 12 January 2031. These are different types of record; the supplied materials do not resolve them here.
Construction stage: The project is registered as a new project. The supplied data does not establish construction progress through an independently verified site inspection or dated progress certificate.
Completion / occupancy certificate: No completion certificate or occupancy certificate is recorded in the supplied project evidence; the HMDA permit requires an occupancy certificate before occupation.
2. The project story
CANDEUR ETERNIA is recorded with TG-RERA as a residential apartment project at Bachupally, Medchal-Malkajgiri district. Its registered land schedule comprises the survey numbers and subdivisions listed above, and the RERA filing records six buildings: four residential blocks and two amenity blocks.
The HMDA permit describes three residential buildings with four common basements and 32 upper floors, and a fourth with two basements and 35 upper floors. The two amenity buildings have separate permitted floor configurations. The project’s RERA inventory identifies 1,505 homes in four configurations. These records describe the approved and filed development; they do not establish that construction is complete or that any tower is occupied.
The project is registered through 12 January 2031. The RERA project information gives a proposed completion date of 12 May 2031, while the promoter’s Form B states a completion undertaking of 12 January 2031. Neither date is evidence of actual construction progress or an occupancy certificate.
3. Master plan, architecture & building design
The HMDA building permit records a plot area of 31,936.56 sq.m, a road-affected area of 1,013.54 sq.m, a net plot area of 30,923.02 sq.m, a total parking area of 69,577.3 sq.m, and a tot-lot area of 3,146.83 sq.m. It records six buildings: four residential buildings and two amenity buildings.
| Building / block | Use | Permit floor configuration |
|---|---|---|
| Building 1 | Residential | 4 Common Basements + Ground Floor + 32 Floors |
| Building 2 | Residential | 4 Common Basements + Ground Floor + 32 Floors |
| Building 3 | Residential | 4 Common Basements + Ground Floor + 32 Floors |
| Building 4 | Residential | 2 Common Basements + Ground Floor + 35 Floors |
| Amenity 5 | Amenity | 2 Common Basements + Ground Floor + 5 Floors |
| Amenity 6 | Amenity | 4 Common Basements + Ground Floor + 4 Floors |
The permit records a 140-foot-wide road on the north boundary in the RERA filing and an 18 m road width in its permit extract. It also records 11 rainwater-harvesting pits, 1,540 trees, a transformer, garbage house, STP, solar water-heating system and solar-lighting system. These are permit-recorded provisions; the supplied evidence does not verify their installation or completion.
No drawing-derived building footprints, tower heights, flats-per-floor counts, detailed internal circulation or landscape-area plan are available in the supplied extracts. The approved-floor-plan review records 22 drawings, with 18 scans pending, four classified as having no flats, and no drawings software-measured.
4. Homes, configurations & floor plans
The TG-RERA unit record lists 1,505 homes. The amenity row contains 11 units and is not a home-on-sale inventory row. The figures below are the RERA-filed counts and saleable areas; the booking and availability figures are the undated portal snapshot supplied with the record.
| Configuration | Units | Booked | Available | RERA saleable area | Measured carpet area | Loading (if supplied) |
|---|---|---|---|---|---|---|
| 2BHK | 142 | 0 | 142 | 140.86 sq.m | Not measured in supplied drawing review | Not supplied |
| 2.5BHK | 292 | 0 | 292 | 147.8 sq.m | Not measured in supplied drawing review | Not supplied |
| 3BHK | 1,068 | 0 | 1,068 | 185.57 sq.m | Not measured in supplied drawing review | Not supplied |
| 5BHK | 3 | 0 | 3 | 150.0 sq.m | Not measured in supplied drawing review | Not supplied |
Saleable area is the area recorded in the RERA unit table. Carpet area is a separate measure; although the supplied floor-plan review was intended to measure from drawings, none of the 22 drawings had a completed software measurement. No drawing-based carpet area, room dimensions or balcony/utility measurements can therefore be reported from this evidence.
5. Parking & vehicle circulation
The HMDA permit records 69,577.3 sq.m as total parking area and requires cellar and stilt areas approved for parking to be used exclusively for parking, without partition walls or rolling shutters. The permit extract does not state a number of car or two-wheeler spaces, visitor or accessible-space counts, or parking allocation to individual homes.
The environmental-clearance record describes parking for about 2,187 four wheelers and 3,010 two wheelers. This is an environmental-clearance project provision; the supplied record does not establish completed parking or unit-specific parking rights.
Basement levels are included in the permitted building configurations, but specific ramp geometry, driveway circulation, pedestrian separation and EV charging provision are not stated in the HMDA permit extract. The promoter’s specifications mention common EV charging stations in basements; this is a promoter-stated specification, not evidence of installation.
6. Amenities, recreation & open spaces
Clubhouse / indoor
| Facility | Description / size | Evidence source | Declared progress / verified status |
|---|---|---|---|
| Amenity 5 / Clubhouse 1 | HMDA permit: 2 common basements, ground floor and 5 floors. | Approved/recorded; completion not verified. | |
| Amenity 6 / Clubhouse 2 | HMDA permit: 4 common basements, ground floor and 4 floors. | Approved/recorded; completion not verified. | |
| Swimming pool | Shown in a plan-derived document extraction. No size or capacity supplied. | Drawing-extracted provision; completion not verified. |
Sports / recreation
| Facility | Description / size | Evidence source | Declared progress / verified status |
|---|---|---|---|
| Tot-lot | 3,146.83 sq.m; permit says it is to be fenced and maintained as greenery. | Permit provision; delivery not verified. | |
| Recreation open space | Listed as available in the RERA amenities record; area not supplied. | RERA-listed; progress shown as 0%; completion not verified. |
Landscape / open space
| Facility | Description / size | Evidence source | Declared progress / verified status |
|---|---|---|---|
| Trees | 1,540 in the HMDA permit parameters. | Permit-recorded quantity; planting and survival not verified. | |
| Green strip / tot lot / park | Listed as available in the RERA amenities record. | RERA-listed; progress shown as 0%; completion not verified. |
Convenience / community
The RERA amenities record also lists internal roads and footpaths, community buildings, street lighting and solid-waste management and disposal. The supplied record does not give facility sizes or evidence of completed works; the amenities table records progress as 0% for the listed items.
The promoter’s website materials list further leisure, dining and service facilities, including fitness, pools, indoor games, guest rooms and convenience facilities. These are promoter-marketed descriptions and are not treated here as a verified inventory of sanctioned or delivered amenities.
7. Utilities, building services & safety
| Evidence in project record | Environmental clearance records total water requirement of 1,306 KLD, including 813 KLD fresh water and 493 KLD recycled water, and requires water connections from HMWS&SB or the local municipality. |
|---|---|
| Status / limitation | Proposed/clearance-recorded provision; connection and supply are not independently verified. |
| Evidence in project record | Environmental clearance records wastewater generation of 884 KLD and an STP – 1200 KLD. It requires STP maintenance arrangements and reuse of treated sewage to the maximum extent for gardening/avenue plantation. |
|---|---|
| Status / limitation | Clearance condition and stated project provision; operation or completion not verified. |
| Evidence in project record | HMDA permit records 11 rainwater-harvesting pits. |
|---|---|
| Status / limitation | Permit-recorded; installation not verified. |
| Evidence in project record | Environmental clearance records 4 x 2000 kVA. HMDA permit lists a transformer, solar water-heating system and solar-lighting system. |
|---|---|
| Status / limitation | Recorded provisions; installation and energization not verified. |
| Evidence in project record | HMDA permit says to follow conditions in the Fire NOC. The environmental clearance requires fire and safety approvals among applicable clearances. |
|---|---|
| Status / limitation | No Fire NOC or detailed fire-system certificate is included in the supplied evidence. |
| Evidence in project record | HMDA permit lists a garbage house; the environmental clearance records solid waste of 4,588 Kg/day and STP sludge of 305 kgs/day. |
|---|---|
| Status / limitation | Recorded project provisions/estimates; operating arrangements and completion not verified. |
| Evidence in project record | The promoter’s specifications describe passenger and service lifts, lift surveillance and intercom; accessibility details are not supplied. |
|---|---|
| Status / limitation | Promoter-stated specifications; capacities, installation and accessible circulation are not established. |
8. Location, access & connectivity
The registered project location is Bachupally, Medchal-Malkajgiri, Telangana 500090, in Bachupally Mandal and revenue village, on the survey schedule set out in the identity table. The HMDA permit describes the site as under Nizampet Municipal Corporation and records a north boundary along a 140 FEET WIDE ROAD; it also identifies an 18 m road width.
The supplied location record identifies the Financial District (Nanakramguda) at 1.2 km. The record provides no measured public-transport distances or verified route information.
9. Developer & development status
The registered promoter is CANDEUR DEVELOPERS & BUILDERS, identified in the filing as a partnership and associated with GSTIN 36AAQFC9894A1ZZ. The supplied RERA record lists the address as CANDURE TWINS, Bachupally Road, Bachupally, Medchal-Malkajgiri, 500090; the registration certificate separately prints the promoter address as Hyderabad, Pin 500049. The supplied evidence does not establish an official contact number or email.
A Telangana Registrar of Firms record confirms entry of CANDEUR DEVELOPERS & BUILDERS in the Register of Firms; it is a firm-registration record, not a project title document.
The HMDA permit names the developer and technical personnel and requires construction to follow the sanctioned plan, submission of commencement and completion notices, and an occupancy certificate before occupation. It records construction commencement before 11/07/2026 and completion before 12/01/2031. The RERA project-information field gives a proposed completion date of 12/05/2031, and the promoter’s Form B states completion by 12 January 2031. The supplied evidence does not include a dated, independently verified construction-progress assessment or an occupancy certificate.
10. Approvals, official records & documents
| Identifier / date | P02200010709; valid 12/01/2026–12/01/2031 |
|---|---|
| What the supplied record establishes | Form C certificate identifies CANDEUR ETERNIA, the promoter, location and survey numbers. |
| Identifier / date | 001399/HMDA/00375/SWBP/MDL1/2025; approved 12/01/2026 |
|---|---|
| What the supplied record establishes | Permit for the four residential buildings and two amenity buildings; includes site-area, parking-area and permit conditions. |
| Identifier / date | SIA/TG/INFRA2/502888/2024; 14/11/2024 |
|---|---|
| What the supplied record establishes | Standard ToR for the proposed Candeur Eternia project; the document states that ToR does not itself constitute other approvals or permissions. |
| Identifier / date | Application SIA/TG/INFRA2/506414/2024; EC identification EC24B3812TG5121804N; 11/02/2025 |
|---|---|
| What the supplied record establishes | SEIAA Telangana clearance for Candeur Eternia, subject to listed conditions; it does not replace approvals required under other laws. |
| Identifier / date | Declared 22.01.2026 |
|---|---|
| What the supplied record establishes | Promoter declaration concerning title documents, encumbrances, project funds, approvals and completion undertaking. |
| Identifier / date | Document IDs 644863–644871, 648758–648759 |
|---|---|
| What the supplied record establishes | Drawing extracts describe the proposed four residential towers and two amenity blocks; not all extracts identify an approval number or sanction decision. |
| Identifier / date | Not present in supplied project documents |
|---|---|
| What the supplied record establishes | No project completion or occupancy certificate is established by the supplied documents. |
The HMDA permit also references mortgage deeds 30135/2025, 30137/2025 and 30136/2025, and road-affected-area gift deed 30138/2025. It states the road-affected portion was handed over to the local body and that mortgaged built-up area may be registered only after production of an occupancy certificate.
Frequently asked questions
Is CANDEUR ETERNIA registered with Telangana RERA?
Yes. CANDEUR ETERNIA is registered with the Telangana Real Estate Regulatory Authority as P02200010709; the registration status is New Project.
Who is the developer of CANDEUR ETERNIA?
The promoter named in the RERA registration is CANDEUR DEVELOPERS & BUILDERS.
Where is CANDEUR ETERNIA located?
CANDEUR ETERNIA is in Bachupally, Medchal-Malkajgiri, Telangana (500090).
When will CANDEUR ETERNIA be completed?
The promoter's proposed date of completion filed with RERA is 12/05/2031. This is the promoter's declaration, not a guarantee.
More projects in Bachupally