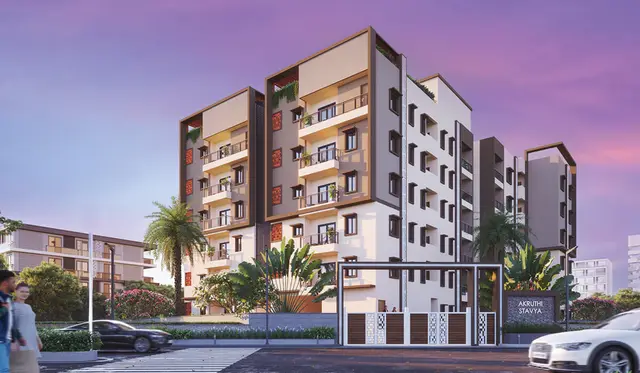
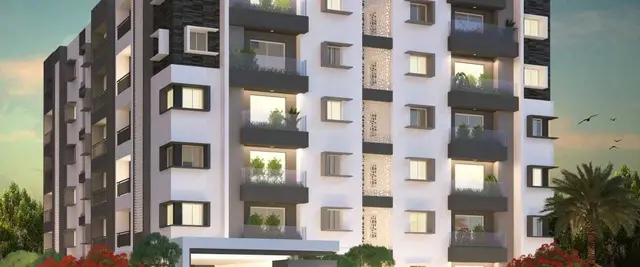
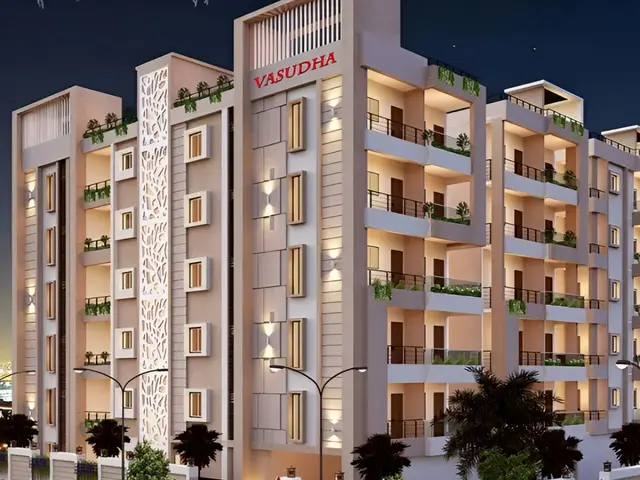
Advika Homes
SUHAAN DEVELOPERS · Medchal-Malkajgiri · RERA P02200005116
ADVIKA HOMES is a residential apartment project in KAKATIYA NAGAR, Bachupally mandal, Medchal-Malkajgiri district. The registered promoter is SUHAAN DEVELOPERS, a partnership. The project has a site area of 1,338.14 sq. m and one residential building with 1 Stilt + 5 upper floors, comprising 30 apartments: 11 2BHK and 19 3BHK. It is registered under TG-RERA number P02200005116, and the promoter’s stated completion date is 30/06/2025.
More from Suhaan Developers · 2 projects →
01What we found
Read from TG-RERA filings, approvals, land and registration records and court records. A court case is counted only when the court record states this project's survey number with its village, or names the project.
02Check before you pay
9 items to check before you pay, 4 high - from the title chain, court records and approvals, each with what to ask the builder or your advocate. An item may not be a problem with the project: records can be incomplete.

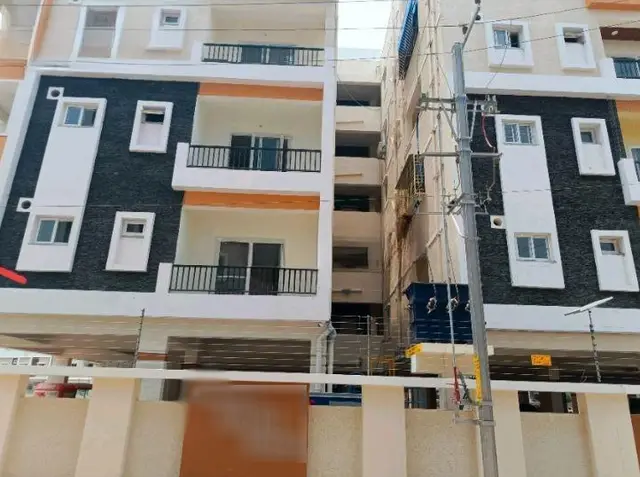
1. Project at a glance
Project identity
| Item | Project record |
|---|---|
| Registered name | ADVIKA HOMES RERA record |
| Project type | Residential apartment project RERA record |
| Phase / registered portion | New Project; one building is identified in the filed land and unit records. A separate phase name is not disclosed. RERA record RERA filing |
| TG-RERA registration | P02200005116; issued 29/09/2022, valid through 30/06/2025 according to the certificate. No extension is recorded in the supplied certificate. Registration validity is distinct from the project’s stated completion date. RERA record Approvals record |
| Registered promoter | SUHAAN DEVELOPERS; partnership, as stated in the RERA filing. RERA record RERA filing Corporate record |
| RERA status in supplied record | Registered under section 5; the supplied certificate states the validity dates above. |
Land and geographic identity
| Item | Project record |
|---|---|
| Locality | KAKATIYA NAGAR RERA record RERA filing |
| Revenue village | Bachupally; the title and regularization records also use “Bachpalle” for the locality/village reference. RERA record |
| Mandal / district / PIN | Bachupally mandal; Medchal-Malkajgiri district; PIN 500090 RERA record RERA filing |
| Project survey identity | Survey No. 70/PART; the building-permit and title records identify the project land by this survey reference. RERA record |
| Plot numbers | 112, 113 and 113/1 RERA filing |
| Registered site extent | 1,338.14 sq. m total and net area in the RERA land details and building-permit record; affected area for road widening/FTL/nala widening is recorded as 0 sq. m. RERA filing |
| Boundaries | East: ROAD; west: NEIGNBOURS LAND; north: NEIGHBOURS LAND; south: NEIGHBOURS LAND. RERA filing |
Development identity
| Item | Project record |
|---|---|
| Building-permit authority | Nizampet Municipal Corporation; the permit identifies the plan number 002138/BP/HMDA/0373/MED/2022. Approvals record |
| Principal approval | Building Permit Order dated 30 June, 2022; proceedings no. 001055/BP/HMDA/MED/2022. |
| Approved built-up area | 3,943.63 sq. m RERA filing |
| Building count / floors | One residential building; 1 Stilt + 5 upper floors. RERA filing |
| Parking levels | The permit states that cellar and stilt areas approved for parking are to be used exclusively for vehicle parking. The supplied record does not give a parking-space count. |
| Units | 30 RERA-listed apartments: 11 2BHK and 19 3BHK. The filed land details also record one building unit. RERA unit table RERA filing |
Offering and status
| Item | Project record |
|---|---|
| RERA-filed configurations and saleable areas | 2BHK: 11 units, 115.66 sq. m each; 3BHK: 19 units, 134.24 sq. m each. RERA unit table RERA unit details |
| Booked / available | Portal figures show 0 booked and 11 available 2BHK units, and 0 booked and 19 available 3BHK units; the portal record supplied has no as-of date, so these counts are indicative. RERA unit table |
| Completion date | Promoter’s RERA Form B undertaking gives 30/06/2025 as the completion date; the RERA registration certificate gives the same date as the end of registration validity. These are separate dates with distinct meanings. RERA record |
| Construction / occupancy status | No independently verified site-progress figure is supplied. The building-permit record says it does not certify completion or occupancy; no occupancy or completion certificate is included in the supplied documents. |
2. The project story
ADVIKA HOMES is recorded with TG-RERA as a residential apartment project on Plot Nos. 112, 113 and 113/1 in Survey No. 70/PART, Bachupally village, Bachupally mandal, Medchal-Malkajgiri district. The RERA land record gives a site area of 1,338.14 sq. m. RERA record RERA filing
The filed building permit describes one residential building comprising one stilt level and five upper floors, with approved built-up area of 3,943.63 sq. m. The RERA unit schedule lists 30 apartments: 11 2BHK and 19 3BHK. No project-specific, independently verified construction-progress assessment or occupancy certificate is supplied, so the building’s completion and occupancy status cannot be confirmed from this record. RERA unit table
3. Master plan, architecture & building design
The RERA-filed site area is 1,338.14 sq. m; the building permit records 3,943.63 sq. m as total built-up area. These are different measures and are reported as stated, without calculating a floor-area ratio. RERA filing RERA filing
The supplied permit describes one residential building, 1 Stilt + 5 upper floors, with stilt and cellar areas designated for vehicle parking. It does not provide a separate cellar count, number of apartments per floor, building footprint, lift or stair details, entrance/exit arrangement, internal circulation plan, or residential/common-area breakdown in the available extraction.
A floor-plan document is listed as doc 246817, but the supplied document record says it was not extracted. Software measurements are available from the floor-plan drawings for apartment configurations; those are summarized below as drawing-based measurements, not RERA-filed carpet-area disclosures. Document index Floor plans RERA unit details
4. Homes, configurations & floor plans
| Configuration | Units | Booked | Available | RERA saleable area | Measured carpet area | Loading (if supplied) |
|---|---|---|---|---|---|---|
| 2BHK | 11 | 0 | 11 | 115.66 sq. m | Software-measured median 69.0 sq. m; range 64.6–81.2 sq. m | 40% |
| 3BHK | 19 | 0 | 19 | 134.24 sq. m | Software-measured median 92.0 sq. m; range 90.0–103.8 sq. m | 31% |
RERA unit counts, booking figures and saleable areas are from the TG-RERA record; booking figures are indicative because no as-of date is supplied. Carpet-area ranges and loading are software-measured from the floor-plan drawings and are not RERA disclosures; the measurement record notes that drawing geometry needs review. Saleable area includes a share of common areas, while carpet area measures the apartment’s internal area; balconies are excluded from the stated drawing-based carpet measurement. RERA unit table RERA unit details Floor plans
The drawing-based example for a 2BHK includes two bedrooms, living and dining areas, kitchen, two toilets and a 1.00 m-wide balcony. The 3BHK example includes three bedrooms, living and dining areas, kitchen, three toilets, a wash area and a 1.00 m-wide balcony. These are examples from measured drawings, not a statement that every apartment has an identical plan. RERA unit details
5. Parking & vehicle circulation
The building permit states that cellar and stilt areas approved for parking must be used exclusively for vehicle parking, without partition walls or rolling shutters. It also records a requirement for a minimum-width approach road as indicated in the plan, to be developed and maintained as a black-topped road before occupancy-certificate release. The supplied record does not establish the number of parking spaces, visitor or accessible parking provision, ramp arrangement, EV charging, parking allotments to individual apartments, or exclusive ownership rights over any bay.
6. Amenities, recreation & open spaces
The TG-RERA amenities record lists project infrastructure and common-facility categories, but its supplied progress percentages are 0 and do not establish completion. The permit also specifies several services. No independently verified completion status or facility-area/capacity schedule is supplied. RERA amenities
| Facility | Description / size | Evidence source | Declared progress / verified status |
|---|---|---|---|
| Internal roads and footpaths | Listed as available: YES | RERA amenities | Progress recorded as 0%; completion not independently verified |
| Green strip / tot lot / park | Listed as available: YES | RERA amenities | Progress recorded as 0%; completion not independently verified |
| Community buildings | Listed; no size or quantity supplied | RERA amenities | Progress recorded as 0%; completion not independently verified |
| Water conservation / rainwater harvesting | Listed as available: YES; permit specifies rainwater-harvesting structures | RERA amenities | Progress recorded as 0%; completion not independently verified |
| Sewerage / sewage treatment | RERA lists sewerage infrastructure and treatment/disposal; permit specifies an STP | RERA amenities | Progress recorded as 0%; completion not independently verified |
| Solid-waste management and disposal | Listed; no system details supplied | RERA amenities | Progress recorded as 0%; completion not independently verified |
| Street lighting | Listed as available: YES | RERA amenities | Progress recorded as 0%; completion not independently verified |
| Electrical meter room / sub-station / receiving station | Listed as available: YES; permit lists a transformer | RERA amenities | Progress recorded as 0%; completion not independently verified |
| Energy management | Listed as available: YES; no specification supplied | RERA amenities | Progress recorded as 0%; completion not independently verified |
| Fire protection and fire-safety requirements | Listed; no system details supplied | RERA amenities | Progress recorded as 0%; completion not independently verified |
| Aggregate recreational open space | Listed; no area supplied | RERA amenities | Progress recorded as 0%; completion not independently verified |
7. Utilities, building services & safety
The building permit specifies an STP, a transformer, a garbage house, rainwater-harvesting structures, an underground static water-storage tank of 25,000 litres, and a separate terrace tank of 25,000 litres. The RERA amenities record also lists water supply, sewerage, storm-water drains, solid-waste management, energy management, fire protection, and electrical meter/sub-station facilities, but does not provide capacities or system specifications for these items. RERA amenities
The permit requires an occupancy certificate before occupation and states that the proposed building may be occupied or used only after a “Fit for Occupancy” certificate by HMDA. It also requires an STP and a developed, maintained black-topped approach road before release of the occupancy certificate. These are permit conditions, not evidence that the facilities have been completed or that an occupancy certificate has been issued.
No lift count or capacity, backup-power specification, fire-system details, accessible routes or ramps, CCTV, security arrangements, or water source is established in the RERA filing and permit extracts supplied for this Overview.
8. Location, access & connectivity
The registered project location is KAKATIYA NAGAR, Bachupally village and mandal, Medchal-Malkajgiri district, PIN 500090. The project boundary description records a road to the east and neighbouring land on the other three sides. RERA record RERA filing RERA filing
The supplied location record reports these distances: Axis Bank, 0.1 km; Sri Krishna’s Villa school, 0.1 km; CMR Shopping Mall, 0.2 km; Sunray Hospital, 0.5 km; an unnamed park, 0.4 km; Narayana Junior College (Girls - Seniors) (AIEEE), 1.1 km; bus stop, 1.7 km; JNTU College / nearest metro, 1.6 km; and Guidewell IT Private Limited, 2.4 km. The record does not specify the measurement method or provide travel times. Location record
The RERA building-permit conditions identify approach-road widths of 4.5mts. and 5mts. among the supplied road-width figures, and require the approach road indicated in the plan to be developed and maintained as a black-topped road before occupancy-certificate release. The plan drawing itself is not extracted here, so the individual width figures cannot be assigned to particular road segments from the supplied material.
9. Developer & development status
The registered promoter is SUHAAN DEVELOPERS, described in the RERA filing as a partnership. The filing identifies GSTIN 36ABZFS6543E1ZK. Its listed members are VENKATA RAMANA HARI BANDI (authorized signatory) and MAKINENI YAKA NARAYANA (partner). RERA filing Corporate record Parties record
The RERA registration certificate gives the promoter’s office as Village Gachi Bowli, Mandal Serilingampally, District Ranga Reddy, PIN 500032. The project address recorded elsewhere in the RERA filing is KAKATIYA NAGAR, Bachupally, Medchal-Malkajgiri, PIN 500090. No official telephone number, email address or website is supplied in the project record. RERA filing
The promoter’s Form B affidavit declares that the project would be completed by 30/06/2025. That is a promoter undertaking; the supplied record does not include a current site-progress certificate or an occupancy/completion certificate. The TG-RERA certificate records registration validity through 30/06/2025; the completion undertaking and registration validity are not interchangeable.
10. Approvals, official records & documents
| What the supplied evidence establishes | Form C for ADVIKA HOMES, registration P02200005116, issued 29/09/2022 and stated valid through 30/06/2025 |
|---|
| What the supplied evidence establishes | Nizampet Municipal Corporation permit dated 30 June, 2022; approval no. 002138/BP/HMDA/0373/MED/2022; proceedings no. 001055/BP/HMDA/MED/2022; one residential building, 1 Stilt + 5 upper floors |
|---|
| What the supplied evidence establishes | A fee-intimation letter associated with the project application; its text expressly says it is not approval of the proposal or permission for development |
|---|
| What the supplied evidence establishes | HMDA proceeding HMDAL073956/LRS/MED/Plg/HMDA/2015-16, dated 24/05/2018, concerning Plot No. 112 in Survey No. 70/PART; the record states regularization does not confer ownership or prove title |
|---|
| What the supplied evidence establishes | Promoter declaration including completion undertaking of 30/06/2025 and project-fund statements |
|---|
| What the supplied evidence establishes | Document 246817 is referenced for software-measured apartment plans; the supplied document listing indicates the plan was not extracted |
|---|---|
| Reference | Document index Floor plans |
| What the supplied evidence establishes | No completion certificate or occupancy certificate is included in the supplied project documents; the building permit does not certify either |
|---|
The records supplied do not include the extracted sanctioned floor-plan sheets, a completion certificate, or an occupancy certificate. The building permit identifies the project’s building configuration and conditions; the separate TS-bPASS fee-intimation letter is not itself a development approval.
1. Project at a glance
Project identity
Registered name: ADVIKA HOMES
Project type: Residential apartment project
Phase / registered portion: New Project; one building is identified in the filed land and unit records. A separate phase name is not disclosed.
TG-RERA registration: P02200005116; issued 29/09/2022, valid through 30/06/2025 according to the certificate. No extension is recorded in the supplied certificate. Registration validity is distinct from the project’s stated completion date.
Registered promoter: SUHAAN DEVELOPERS; partnership, as stated in the RERA filing.
RERA status in supplied record: Registered under section 5; the supplied certificate states the validity dates above.
Land and geographic identity
Locality: KAKATIYA NAGAR
Revenue village: Bachupally; the title and regularization records also use “Bachpalle” for the locality/village reference.
Mandal / district / PIN: Bachupally mandal; Medchal-Malkajgiri district; PIN 500090
Project survey identity: Survey No. 70/PART; the building-permit and title records identify the project land by this survey reference.
Plot numbers: 112, 113 and 113/1
Registered site extent: 1,338.14 sq. m total and net area in the RERA land details and building-permit record; affected area for road widening/FTL/nala widening is recorded as 0 sq. m.
Boundaries: East: ROAD; west: NEIGNBOURS LAND; north: NEIGHBOURS LAND; south: NEIGHBOURS LAND.
Development identity
Building-permit authority: Nizampet Municipal Corporation; the permit identifies the plan number 002138/BP/HMDA/0373/MED/2022.
Principal approval: Building Permit Order dated 30 June, 2022; proceedings no. 001055/BP/HMDA/MED/2022.
Approved built-up area: 3,943.63 sq. m
Building count / floors: One residential building; 1 Stilt + 5 upper floors.
Parking levels: The permit states that cellar and stilt areas approved for parking are to be used exclusively for vehicle parking. The supplied record does not give a parking-space count.
Units: 30 RERA-listed apartments: 11 2BHK and 19 3BHK. The filed land details also record one building unit.
Offering and status
RERA-filed configurations and saleable areas: 2BHK: 11 units, 115.66 sq. m each; 3BHK: 19 units, 134.24 sq. m each.
Booked / available: Portal figures show 0 booked and 11 available 2BHK units, and 0 booked and 19 available 3BHK units; the portal record supplied has no as-of date, so these counts are indicative.
Completion date: Promoter’s RERA Form B undertaking gives 30/06/2025 as the completion date; the RERA registration certificate gives the same date as the end of registration validity. These are separate dates with distinct meanings.
Construction / occupancy status: No independently verified site-progress figure is supplied. The building-permit record says it does not certify completion or occupancy; no occupancy or completion certificate is included in the supplied documents.
2. The project story
ADVIKA HOMES is recorded with TG-RERA as a residential apartment project on Plot Nos. 112, 113 and 113/1 in Survey No. 70/PART, Bachupally village, Bachupally mandal, Medchal-Malkajgiri district. The RERA land record gives a site area of 1,338.14 sq. m.
The filed building permit describes one residential building comprising one stilt level and five upper floors, with approved built-up area of 3,943.63 sq. m. The RERA unit schedule lists 30 apartments: 11 2BHK and 19 3BHK. No project-specific, independently verified construction-progress assessment or occupancy certificate is supplied, so the building’s completion and occupancy status cannot be confirmed from this record.
3. Master plan, architecture & building design
The RERA-filed site area is 1,338.14 sq. m; the building permit records 3,943.63 sq. m as total built-up area. These are different measures and are reported as stated, without calculating a floor-area ratio.
The supplied permit describes one residential building, 1 Stilt + 5 upper floors, with stilt and cellar areas designated for vehicle parking. It does not provide a separate cellar count, number of apartments per floor, building footprint, lift or stair details, entrance/exit arrangement, internal circulation plan, or residential/common-area breakdown in the available extraction.
A floor-plan document is listed as doc 246817, but the supplied document record says it was not extracted. Software measurements are available from the floor-plan drawings for apartment configurations; those are summarized below as drawing-based measurements, not RERA-filed carpet-area disclosures.
4. Homes, configurations & floor plans
| Configuration | Units | Booked | Available | RERA saleable area | Measured carpet area | Loading (if supplied) |
|---|---|---|---|---|---|---|
| 2BHK | 11 | 0 | 11 | 115.66 sq. m | Software-measured median 69.0 sq. m; range 64.6–81.2 sq. m | 40% |
| 3BHK | 19 | 0 | 19 | 134.24 sq. m | Software-measured median 92.0 sq. m; range 90.0–103.8 sq. m | 31% |
RERA unit counts, booking figures and saleable areas are from the TG-RERA record; booking figures are indicative because no as-of date is supplied. Carpet-area ranges and loading are software-measured from the floor-plan drawings and are not RERA disclosures; the measurement record notes that drawing geometry needs review. Saleable area includes a share of common areas, while carpet area measures the apartment’s internal area; balconies are excluded from the stated drawing-based carpet measurement.
The drawing-based example for a 2BHK includes two bedrooms, living and dining areas, kitchen, two toilets and a 1.00 m-wide balcony. The 3BHK example includes three bedrooms, living and dining areas, kitchen, three toilets, a wash area and a 1.00 m-wide balcony. These are examples from measured drawings, not a statement that every apartment has an identical plan.
5. Parking & vehicle circulation
The building permit states that cellar and stilt areas approved for parking must be used exclusively for vehicle parking, without partition walls or rolling shutters. It also records a requirement for a minimum-width approach road as indicated in the plan, to be developed and maintained as a black-topped road before occupancy-certificate release. The supplied record does not establish the number of parking spaces, visitor or accessible parking provision, ramp arrangement, EV charging, parking allotments to individual apartments, or exclusive ownership rights over any bay.
6. Amenities, recreation & open spaces
The TG-RERA amenities record lists project infrastructure and common-facility categories, but its supplied progress percentages are 0 and do not establish completion. The permit also specifies several services. No independently verified completion status or facility-area/capacity schedule is supplied.
| Facility | Description / size | Evidence source | Declared progress / verified status |
|---|---|---|---|
| Internal roads and footpaths | Listed as available: YES | Progress recorded as 0%; completion not independently verified | |
| Green strip / tot lot / park | Listed as available: YES | Progress recorded as 0%; completion not independently verified | |
| Community buildings | Listed; no size or quantity supplied | Progress recorded as 0%; completion not independently verified | |
| Water conservation / rainwater harvesting | Listed as available: YES; permit specifies rainwater-harvesting structures | Progress recorded as 0%; completion not independently verified | |
| Sewerage / sewage treatment | RERA lists sewerage infrastructure and treatment/disposal; permit specifies an STP | Progress recorded as 0%; completion not independently verified | |
| Solid-waste management and disposal | Listed; no system details supplied | Progress recorded as 0%; completion not independently verified | |
| Street lighting | Listed as available: YES | Progress recorded as 0%; completion not independently verified | |
| Electrical meter room / sub-station / receiving station | Listed as available: YES; permit lists a transformer | Progress recorded as 0%; completion not independently verified | |
| Energy management | Listed as available: YES; no specification supplied | Progress recorded as 0%; completion not independently verified | |
| Fire protection and fire-safety requirements | Listed; no system details supplied | Progress recorded as 0%; completion not independently verified | |
| Aggregate recreational open space | Listed; no area supplied | Progress recorded as 0%; completion not independently verified |
7. Utilities, building services & safety
The building permit specifies an STP, a transformer, a garbage house, rainwater-harvesting structures, an underground static water-storage tank of 25,000 litres, and a separate terrace tank of 25,000 litres. The RERA amenities record also lists water supply, sewerage, storm-water drains, solid-waste management, energy management, fire protection, and electrical meter/sub-station facilities, but does not provide capacities or system specifications for these items.
The permit requires an occupancy certificate before occupation and states that the proposed building may be occupied or used only after a “Fit for Occupancy” certificate by HMDA. It also requires an STP and a developed, maintained black-topped approach road before release of the occupancy certificate. These are permit conditions, not evidence that the facilities have been completed or that an occupancy certificate has been issued.
No lift count or capacity, backup-power specification, fire-system details, accessible routes or ramps, CCTV, security arrangements, or water source is established in the RERA filing and permit extracts supplied for this Overview.
8. Location, access & connectivity
The registered project location is KAKATIYA NAGAR, Bachupally village and mandal, Medchal-Malkajgiri district, PIN 500090. The project boundary description records a road to the east and neighbouring land on the other three sides.
The supplied location record reports these distances: Axis Bank, 0.1 km; Sri Krishna’s Villa school, 0.1 km; CMR Shopping Mall, 0.2 km; Sunray Hospital, 0.5 km; an unnamed park, 0.4 km; Narayana Junior College (Girls - Seniors) (AIEEE), 1.1 km; bus stop, 1.7 km; JNTU College / nearest metro, 1.6 km; and Guidewell IT Private Limited, 2.4 km. The record does not specify the measurement method or provide travel times.
The RERA building-permit conditions identify approach-road widths of 4.5mts. and 5mts. among the supplied road-width figures, and require the approach road indicated in the plan to be developed and maintained as a black-topped road before occupancy-certificate release. The plan drawing itself is not extracted here, so the individual width figures cannot be assigned to particular road segments from the supplied material.
9. Developer & development status
The registered promoter is SUHAAN DEVELOPERS, described in the RERA filing as a partnership. The filing identifies GSTIN 36ABZFS6543E1ZK. Its listed members are VENKATA RAMANA HARI BANDI (authorized signatory) and MAKINENI YAKA NARAYANA (partner).
The RERA registration certificate gives the promoter’s office as Village Gachi Bowli, Mandal Serilingampally, District Ranga Reddy, PIN 500032. The project address recorded elsewhere in the RERA filing is KAKATIYA NAGAR, Bachupally, Medchal-Malkajgiri, PIN 500090. No official telephone number, email address or website is supplied in the project record.
The promoter’s Form B affidavit declares that the project would be completed by 30/06/2025. That is a promoter undertaking; the supplied record does not include a current site-progress certificate or an occupancy/completion certificate. The TG-RERA certificate records registration validity through 30/06/2025; the completion undertaking and registration validity are not interchangeable.
10. Approvals, official records & documents
| What the supplied evidence establishes | Form C for ADVIKA HOMES, registration P02200005116, issued 29/09/2022 and stated valid through 30/06/2025 |
|---|
| What the supplied evidence establishes | Nizampet Municipal Corporation permit dated 30 June, 2022; approval no. 002138/BP/HMDA/0373/MED/2022; proceedings no. 001055/BP/HMDA/MED/2022; one residential building, 1 Stilt + 5 upper floors |
|---|
| What the supplied evidence establishes | A fee-intimation letter associated with the project application; its text expressly says it is not approval of the proposal or permission for development |
|---|
| What the supplied evidence establishes | HMDA proceeding HMDAL073956/LRS/MED/Plg/HMDA/2015-16, dated 24/05/2018, concerning Plot No. 112 in Survey No. 70/PART; the record states regularization does not confer ownership or prove title |
|---|
| What the supplied evidence establishes | Promoter declaration including completion undertaking of 30/06/2025 and project-fund statements |
|---|
| What the supplied evidence establishes | Document 246817 is referenced for software-measured apartment plans; the supplied document listing indicates the plan was not extracted |
|---|
| What the supplied evidence establishes | No completion certificate or occupancy certificate is included in the supplied project documents; the building permit does not certify either |
|---|
The records supplied do not include the extracted sanctioned floor-plan sheets, a completion certificate, or an occupancy certificate. The building permit identifies the project’s building configuration and conditions; the separate TS-bPASS fee-intimation letter is not itself a development approval.
Frequently asked questions
Is ADVIKA HOMES registered with Telangana RERA?
Yes. ADVIKA HOMES is registered with the Telangana Real Estate Regulatory Authority as P02200005116; the registration status is New Project.
Who is the developer of ADVIKA HOMES?
The promoter named in the RERA registration is SUHAAN DEVELOPERS.
Where is ADVIKA HOMES located?
ADVIKA HOMES is in KAKATIYA NAGAR, Bachupally, Medchal-Malkajgiri, Telangana (500090).
When will ADVIKA HOMES be completed?
The promoter's proposed date of completion filed with RERA is 30/06/2025. This is the promoter's declaration, not a guarantee.
More projects in Bachupally