Aashritha Enclave
SUHAAN DEVELOPERS · Medchal-Malkajgiri · RERA P02200000758
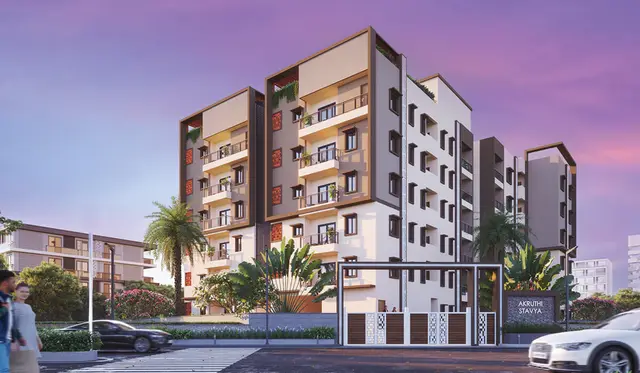
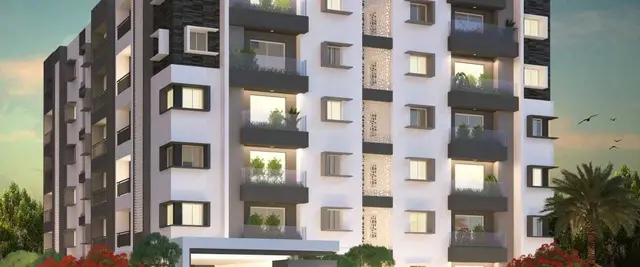
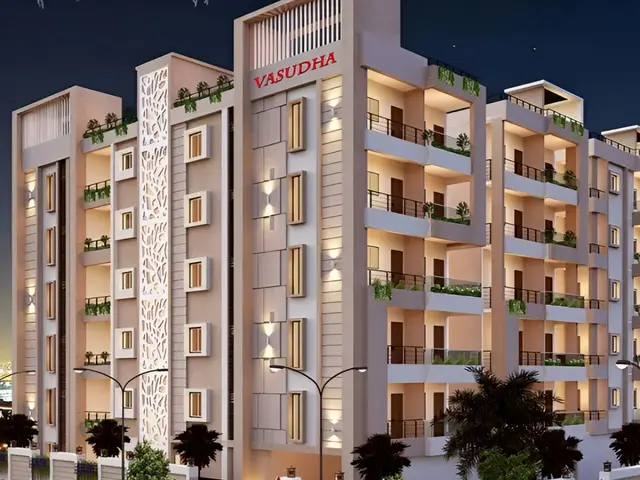
AASHRITHA ENCLAVE is a residential apartment project in Kausalya Nagar, Bachupally mandal, Medchal-Malkajgiri district. Registered promoter Suhaan Developers is developing it on 1,783.15 sq. m., with one block comprising a stilt and five upper floors and 40 homes: 25 2BHK and 15 3BHK. The project is registered under TG-RERA number P02200000758, and the promoter’s declared completion date is 05/03/2024.
More from Suhaan Developers · 2 projects →
01What we found
Read from TG-RERA filings, approvals, land and registration records and court records. A court case is counted only when the court record states this project's survey number with its village, or names the project.
02Check before you pay
8 items to check before you pay, 4 high - from the title chain, court records and approvals, each with what to ask the builder or your advocate. An item may not be a problem with the project: records can be incomplete.

1. Project at a glance
Project identity
| Item | Project record |
|---|---|
| Registered name | AASHRITHA ENCLAVE RERA record |
| Project type | Residential apartment project RERA record |
| Phase / registered portion | Phase not separately identified; TG-RERA registration is for the project on Survey No. 308 and the listed plots |
| TG-RERA registration | P02200000758, granted under section 5 |
| Registration validity | 23/05/2019 to 05/03/2024; certificate states four years, unless extended by the Authority. The supplied certificate records no extension. Registration validity is separate from the completion undertaking and occupancy status. |
| Registered promoter | Suhaan Developers |
| RERA status in supplied record | Certificate validity ended 05/03/2024; extension is not shown in the supplied registration certificate. |
Land and geographic identity
| Item | Project record |
|---|---|
| Locality | Kausalya Nagar RERA record |
| Revenue village | Bachupally RERA record Land records |
| Mandal / district / PIN | Bachupally / Medchal-Malkajgiri / 500090 RERA record |
| Project survey number(s) | Survey No. 308; no subdivision is stated in the supplied project record. Land records |
| Plots identified in the registration and approval records | 98, 99, 100, 101, 116, 117, 118 and 119 |
| Site extent | 1,783.15 sq. m.; plan also records net plot area of 1,783.15 sq. m. |
| Boundaries recorded in RERA project information | East: ROAD; West: RAOD (as recorded); North: ROAD; South: PLOT NO 97 120 RERA filing |
Development identity
| Item | Project record |
|---|---|
| Technical approval authority | Hyderabad Metropolitan Development Authority (HMDA) |
| Principal approval | 009344/MED/R1/U6/HMDA/11032018, dated 08-03-2019 |
| Approval scope | HMDA technical approval for one residential building, forwarded for sanction by the Municipality/Local Body; the supplied approval does not identify a subsequent final local-body sanction. |
| Approved building arrangement | One block, “A (RESI BUILD),” with stilt and five upper floors |
| Building height | 20.85 mt. total height recorded in the plan; a separate approval-letter extraction also records 14.95, without a matching height label in the supplied extract. |
| Approved built-up area | 4,583.93 sq. m. shown as Residential Net BUA; the plan separately states Total Built Up Area 4583.95. |
| Parking | Stilt is designated for parking; the plan records Parking Area 1008.46 and Car parking area 33.75. The supplied material does not establish a count of parking spaces or unit-wise allocation. |
| Dwelling units | 40 in the HMDA technical plan and 40 in the RERA unit record RERA unit table |
Offering and status
| Item | Project record |
|---|---|
| Configurations | 2BHK and 3BHK RERA unit table |
| RERA-filed saleable areas | 2BHK: 149.53 sq. m.; 3BHK: 147.71 sq. m. RERA unit table |
| Portal booking / availability snapshot | 2BHK: 0 booked, 25 available; 3BHK: 0 booked, 15 available. The portal data has no supplied as-of date and should be treated as indicative. RERA unit table |
| Completion date declared by promoter | 05/03/2024 |
| Construction stage | Not established by the supplied material; the RERA amenity entries show 0% progress for the listed items, but do not provide an overall construction-stage assessment. RERA amenities |
| Occupancy / completion certificate | Not supplied. The HMDA technical approval is not an occupancy certificate. [web_documents-83cc5227e51f p1] |
2. The project story
Aashritha Enclave is recorded with TG-RERA as a residential apartment development by Suhaan Developers on Survey No. 308 in Bachupally village, at Kausalya Nagar, Bachupally mandal, Medchal-Malkajgiri district. The project record identifies plots 98, 99, 100, 101, 116, 117, 118 and 119 and a site extent of 1,783.15 sq. m. RERA record Land records
The approved technical plan describes a single residential block with a stilt level and five upper floors, with 40 dwelling units. The RERA filing lists 25 two-bedroom and 15 three-bedroom units. RERA unit table The promoter’s Form B declares completion by 05/03/2024; the supplied material does not establish current physical progress or provide an occupancy/completion certificate. RERA amenities
3. Master plan, architecture & building design
The HMDA technical plan records a 1,783.15 sq. m. plot area and the same net area after deductions. It identifies one residential block, stilt plus five upper floors, a proposed coverage area of 916.79 sq. m. (51.41%), and a vacant plot area of 857.37 sq. m. The plan labels Residential Net BUA as 4583.93 sq. m.; it separately records Total Built Up Area as 4583.95. These are plan figures and are not unit carpet or saleable areas.
The plan shows a lift labelled 2.40mX1.50m. It also records driveways of 3.89M and 5.12M and road references including 12M (40'0) WIDE ROAD. No supplied drawing-derived record provides a complete floor-by-floor arrangement, flats per floor, stair count, entrance/exit count, or a measured open-space/landscape schedule.
The approval records a mortgage in favour of the Metropolitan Commissioner, HMDA, referring to flats 101, 107 and 108 on the first floor and flats 201 and 208 on the second floor.
4. Homes, configurations & floor plans
The RERA filing lists 40 units: 25 2BHK and 15 3BHK. Its saleable-area figures are presented below separately from software measurements taken from the approved plan drawings. Drawing measurements are not RERA-filed carpet-area declarations and are noted as requiring review. Saleable area and carpet area are different measures; the supplied floor-plan data also excludes identified utility and balcony areas from its carpet calculations. RERA unit table Floor plans
| Configuration | Units | Booked | Available | RERA saleable area | Measured carpet area | Loading (if supplied) |
|---|---|---|---|---|---|---|
| 2BHK | 25 | 0 | 25 | 149.53 sq. m. | Software-measured range: 60–74.2 sq. m.; median 74.0 sq. m. (15 designs measured) | 51% |
| 3BHK | 15 | 0 | 15 | 147.71 sq. m. | Software-measured range: 99.3–100.6 sq. m.; median 100.0 sq. m. (9 designs measured) | 32% |
For one measured 2BHK drawing, the listed rooms include a hall, dining area, kitchen, two bedrooms, two toilets, foyer and utility. For one measured 3BHK drawing, the listed rooms include a hall, dining area, kitchen, three bedrooms, three toilets, foyer, utility and balcony. These are drawing-derived examples, not a representation that every unit has identical dimensions or arrangement. RERA unit details
5. Parking & vehicle circulation
The HMDA plan designates the stilt floor for parking and records a Parking Area of 1008.46 and Car parking area of 33.75; the supplied extract does not state the units for these two figures. The technical approval also says cellar and stilt areas approved for parking are to be used exclusively for vehicle parking.
The approval plan identifies driveways of 3.89M and 5.12M. No verified parking-space count, visitor or accessible provision, mechanical parking, EV charging, unit-wise parking allocation, or documented exclusive parking entitlement is supplied.
6. Amenities, recreation & open spaces
The HMDA approval plan and RERA amenity record contain the following facility information. The RERA amenity register shows 0% progress for each listed item, where a percentage is supplied; it does not establish completion. RERA amenities
| Facility | Description / size | Evidence source | Declared progress / verified status |
|---|---|---|---|
| Green strip / tot lot / park | RERA amenity entry; no size supplied | RERA amenities | Marked available “YES”; progress shown as 0%; completion not independently verified |
| Aggregate recreational open space | RERA amenity entry; no size supplied | RERA amenities | Marked available “YES”; progress shown as 0%; completion not independently verified |
| Community buildings | RERA amenity entry; no size supplied | RERA amenities | Progress shown as 0%; no completion evidence supplied |
| Internal roads and footpaths | RERA amenity entry; no size supplied | RERA amenities | Progress shown as 0%; no completion evidence supplied |
| Street lighting | RERA amenity entry; no size supplied | RERA amenities | Progress shown as 0%; no completion evidence supplied |
| Community garden, gym, indoor games, basketball court, bike track | Listed by a third-party vendor, not established as RERA-filed or approved facilities | Promoter website | Marketing/vendor listing only; delivery not verified |
7. Utilities, building services & safety
The RERA amenity record marks water supply, sewerage, water conservation/rainwater harvesting, energy management, and electrical meter room/sub-station/receiving station as “YES”; the supplied entries show 0% progress where a percentage is recorded. It does not provide current commissioning or completion evidence. RERA amenities
The HMDA plan identifies a water sump labelled 5 x 2.0 x 1.5m and a garbage bin. Its conditions refer to a septic tank of 5 x 2.0 x 1.5m, underground drainage, rainwater-harvesting structures, a transformer, a garbage house and an ETP. The plan also refers to 25,000-litre underground and terrace water storage tanks. These are approval-plan provisions or conditions, not evidence that the facilities are completed or operational.
The approval conditions specify fire-safety provisions, including manual alarm systems, fire extinguishers, hose reels/down-comers and, if the basement area exceeds 200 sq. m., an automatic sprinkler system. The supplied material does not establish completion, testing or a fire-clearance certificate.
8. Location, access & connectivity
The registered project location is Kausalya Nagar, Bachupally village and mandal, Medchal-Malkajgiri district, Telangana, PIN 500090. RERA record The supplied location data identifies the nearest metro as Miyapur, at a stated distance of 5.1 km. Location record
The HMDA technical plan refers to road access, including a 12M (40'0) wide road, and the approval letter refers to an existing 40.00 feet road developed by the applicant for neighbouring access. No public-transport routes, additional measured landmark distances or verified travel times are supplied.
9. Developer & development status
The TG-RERA registration certificate names Suhaan Developers as the promoter. The project evidence identifies the organization as a partnership and records GSTIN 36ABZFS6543E1ZK. The supplied promoter details name Venkata Ramana Hari Bandi as authorized signatory and Mak ineni Yaka Narayana as partner (the partner’s name is recorded in the source as “MAKINENI YAKA NARAYANA”). Corporate record Parties record
The registration certificate gives the promoter’s office as Village: Gachi Bowli, Mandal: Serilingampally, District: Ranga Reddy, Pin: 500032. The project completion date in the promoter’s Form B is 05/03/2024. The supplied records do not provide a current construction-progress statement or an occupancy/completion certificate. RERA amenities
10. Approvals, official records & documents
| Record | What it establishes in the supplied evidence |
|---|---|
| TG-RERA registration certificate, P02200000758 | Registration for AASHRITHA ENCLAVE, issued 23/05/2019; certificate states validity through 05/03/2024 unless extended. |
| HMDA technical approval, 009344/MED/R1/U6/HMDA/11032018, dated 08-03-2019 | Technical approval for the proposed residential building on Survey No. 308, with one stilt-plus-five-upper-floor block and 40 dwelling units; directs the applicant to obtain sanction from the relevant Executive Authority. |
| HMDA technical approval letter / commencement-certificate file | Records the technical approval, project extent and conditions. The supplied extraction states that it is not an occupancy certificate and that separate sanction and an occupancy certificate are required. [web_documents-83cc5227e51f p1] |
| Form B promoter declaration, dated 22 April 2019 | Promoter declaration concerning title, encumbrances, project funds, approvals and completion undertaking of 05/03/2024. |
| Title investigation report | Advocate’s report dated 22-04-2019 concerning the project land and recorded title history. |
| Occupancy / completion certificate | Not supplied in the reviewed documents. Document index |
| Official website / contact details beyond those in the registration certificate | Not supplied. Corporate record |
1. Project at a glance
Project identity
Registered name: AASHRITHA ENCLAVE
Project type: Residential apartment project
Phase / registered portion: Phase not separately identified; TG-RERA registration is for the project on Survey No. 308 and the listed plots
TG-RERA registration: P02200000758, granted under section 5
Registration validity: 23/05/2019 to 05/03/2024; certificate states four years, unless extended by the Authority. The supplied certificate records no extension. Registration validity is separate from the completion undertaking and occupancy status.
Registered promoter: Suhaan Developers
RERA status in supplied record: Certificate validity ended 05/03/2024; extension is not shown in the supplied registration certificate.
Land and geographic identity
Locality: Kausalya Nagar
Revenue village: Bachupally
Mandal / district / PIN: Bachupally / Medchal-Malkajgiri / 500090
Project survey number(s): Survey No. 308; no subdivision is stated in the supplied project record.
Plots identified in the registration and approval records: 98, 99, 100, 101, 116, 117, 118 and 119
Site extent: 1,783.15 sq. m.; plan also records net plot area of 1,783.15 sq. m.
Boundaries recorded in RERA project information: East: ROAD; West: RAOD (as recorded); North: ROAD; South: PLOT NO 97 120
Development identity
Technical approval authority: Hyderabad Metropolitan Development Authority (HMDA)
Principal approval: 009344/MED/R1/U6/HMDA/11032018, dated 08-03-2019
Approval scope: HMDA technical approval for one residential building, forwarded for sanction by the Municipality/Local Body; the supplied approval does not identify a subsequent final local-body sanction.
Approved building arrangement: One block, “A (RESI BUILD),” with stilt and five upper floors
Building height: 20.85 mt. total height recorded in the plan; a separate approval-letter extraction also records 14.95, without a matching height label in the supplied extract.
Approved built-up area: 4,583.93 sq. m. shown as Residential Net BUA; the plan separately states Total Built Up Area 4583.95.
Parking: Stilt is designated for parking; the plan records Parking Area 1008.46 and Car parking area 33.75. The supplied material does not establish a count of parking spaces or unit-wise allocation.
Dwelling units: 40 in the HMDA technical plan and 40 in the RERA unit record
Offering and status
Configurations: 2BHK and 3BHK
RERA-filed saleable areas: 2BHK: 149.53 sq. m.; 3BHK: 147.71 sq. m.
Portal booking / availability snapshot: 2BHK: 0 booked, 25 available; 3BHK: 0 booked, 15 available. The portal data has no supplied as-of date and should be treated as indicative.
Completion date declared by promoter: 05/03/2024
Construction stage: Not established by the supplied material; the RERA amenity entries show 0% progress for the listed items, but do not provide an overall construction-stage assessment.
Occupancy / completion certificate: Not supplied. The HMDA technical approval is not an occupancy certificate. [web_documents-83cc5227e51f p1]
2. The project story
Aashritha Enclave is recorded with TG-RERA as a residential apartment development by Suhaan Developers on Survey No. 308 in Bachupally village, at Kausalya Nagar, Bachupally mandal, Medchal-Malkajgiri district. The project record identifies plots 98, 99, 100, 101, 116, 117, 118 and 119 and a site extent of 1,783.15 sq. m.
The approved technical plan describes a single residential block with a stilt level and five upper floors, with 40 dwelling units. The RERA filing lists 25 two-bedroom and 15 three-bedroom units. The promoter’s Form B declares completion by 05/03/2024; the supplied material does not establish current physical progress or provide an occupancy/completion certificate.
3. Master plan, architecture & building design
The HMDA technical plan records a 1,783.15 sq. m. plot area and the same net area after deductions. It identifies one residential block, stilt plus five upper floors, a proposed coverage area of 916.79 sq. m. (51.41%), and a vacant plot area of 857.37 sq. m. The plan labels Residential Net BUA as 4583.93 sq. m.; it separately records Total Built Up Area as 4583.95. These are plan figures and are not unit carpet or saleable areas.
The plan shows a lift labelled 2.40mX1.50m. It also records driveways of 3.89M and 5.12M and road references including 12M (40'0) WIDE ROAD. No supplied drawing-derived record provides a complete floor-by-floor arrangement, flats per floor, stair count, entrance/exit count, or a measured open-space/landscape schedule.
The approval records a mortgage in favour of the Metropolitan Commissioner, HMDA, referring to flats 101, 107 and 108 on the first floor and flats 201 and 208 on the second floor.
4. Homes, configurations & floor plans
The RERA filing lists 40 units: 25 2BHK and 15 3BHK. Its saleable-area figures are presented below separately from software measurements taken from the approved plan drawings. Drawing measurements are not RERA-filed carpet-area declarations and are noted as requiring review. Saleable area and carpet area are different measures; the supplied floor-plan data also excludes identified utility and balcony areas from its carpet calculations.
| Configuration | Units | Booked | Available | RERA saleable area | Measured carpet area | Loading (if supplied) |
|---|---|---|---|---|---|---|
| 2BHK | 25 | 0 | 25 | 149.53 sq. m. | Software-measured range: 60–74.2 sq. m.; median 74.0 sq. m. (15 designs measured) | 51% |
| 3BHK | 15 | 0 | 15 | 147.71 sq. m. | Software-measured range: 99.3–100.6 sq. m.; median 100.0 sq. m. (9 designs measured) | 32% |
For one measured 2BHK drawing, the listed rooms include a hall, dining area, kitchen, two bedrooms, two toilets, foyer and utility. For one measured 3BHK drawing, the listed rooms include a hall, dining area, kitchen, three bedrooms, three toilets, foyer, utility and balcony. These are drawing-derived examples, not a representation that every unit has identical dimensions or arrangement.
5. Parking & vehicle circulation
The HMDA plan designates the stilt floor for parking and records a Parking Area of 1008.46 and Car parking area of 33.75; the supplied extract does not state the units for these two figures. The technical approval also says cellar and stilt areas approved for parking are to be used exclusively for vehicle parking.
The approval plan identifies driveways of 3.89M and 5.12M. No verified parking-space count, visitor or accessible provision, mechanical parking, EV charging, unit-wise parking allocation, or documented exclusive parking entitlement is supplied.
6. Amenities, recreation & open spaces
The HMDA approval plan and RERA amenity record contain the following facility information. The RERA amenity register shows 0% progress for each listed item, where a percentage is supplied; it does not establish completion.
| Facility | Description / size | Evidence source | Declared progress / verified status |
|---|---|---|---|
| Green strip / tot lot / park | RERA amenity entry; no size supplied | Marked available “YES”; progress shown as 0%; completion not independently verified | |
| Aggregate recreational open space | RERA amenity entry; no size supplied | Marked available “YES”; progress shown as 0%; completion not independently verified | |
| Community buildings | RERA amenity entry; no size supplied | Progress shown as 0%; no completion evidence supplied | |
| Internal roads and footpaths | RERA amenity entry; no size supplied | Progress shown as 0%; no completion evidence supplied | |
| Street lighting | RERA amenity entry; no size supplied | Progress shown as 0%; no completion evidence supplied | |
| Community garden, gym, indoor games, basketball court, bike track | Listed by a third-party vendor, not established as RERA-filed or approved facilities | Marketing/vendor listing only; delivery not verified |
7. Utilities, building services & safety
The RERA amenity record marks water supply, sewerage, water conservation/rainwater harvesting, energy management, and electrical meter room/sub-station/receiving station as “YES”; the supplied entries show 0% progress where a percentage is recorded. It does not provide current commissioning or completion evidence.
The HMDA plan identifies a water sump labelled 5 x 2.0 x 1.5m and a garbage bin. Its conditions refer to a septic tank of 5 x 2.0 x 1.5m, underground drainage, rainwater-harvesting structures, a transformer, a garbage house and an ETP. The plan also refers to 25,000-litre underground and terrace water storage tanks. These are approval-plan provisions or conditions, not evidence that the facilities are completed or operational.
The approval conditions specify fire-safety provisions, including manual alarm systems, fire extinguishers, hose reels/down-comers and, if the basement area exceeds 200 sq. m., an automatic sprinkler system. The supplied material does not establish completion, testing or a fire-clearance certificate.
8. Location, access & connectivity
The registered project location is Kausalya Nagar, Bachupally village and mandal, Medchal-Malkajgiri district, Telangana, PIN 500090. The supplied location data identifies the nearest metro as Miyapur, at a stated distance of 5.1 km.
The HMDA technical plan refers to road access, including a 12M (40'0) wide road, and the approval letter refers to an existing 40.00 feet road developed by the applicant for neighbouring access. No public-transport routes, additional measured landmark distances or verified travel times are supplied.
9. Developer & development status
The TG-RERA registration certificate names Suhaan Developers as the promoter. The project evidence identifies the organization as a partnership and records GSTIN 36ABZFS6543E1ZK. The supplied promoter details name Venkata Ramana Hari Bandi as authorized signatory and Mak ineni Yaka Narayana as partner (the partner’s name is recorded in the source as “MAKINENI YAKA NARAYANA”).
The registration certificate gives the promoter’s office as Village: Gachi Bowli, Mandal: Serilingampally, District: Ranga Reddy, Pin: 500032. The project completion date in the promoter’s Form B is 05/03/2024. The supplied records do not provide a current construction-progress statement or an occupancy/completion certificate.
10. Approvals, official records & documents
TG-RERA registration certificate, P02200000758: Registration for AASHRITHA ENCLAVE, issued 23/05/2019; certificate states validity through 05/03/2024 unless extended.
HMDA technical approval, 009344/MED/R1/U6/HMDA/11032018, dated 08-03-2019: Technical approval for the proposed residential building on Survey No. 308, with one stilt-plus-five-upper-floor block and 40 dwelling units; directs the applicant to obtain sanction from the relevant Executive Authority.
HMDA technical approval letter / commencement-certificate file: Records the technical approval, project extent and conditions. The supplied extraction states that it is not an occupancy certificate and that separate sanction and an occupancy certificate are required. [web_documents-83cc5227e51f p1]
Form B promoter declaration, dated 22 April 2019: Promoter declaration concerning title, encumbrances, project funds, approvals and completion undertaking of 05/03/2024.
Title investigation report: Advocate’s report dated 22-04-2019 concerning the project land and recorded title history.
Occupancy / completion certificate: Not supplied in the reviewed documents.
Official website / contact details beyond those in the registration certificate: Not supplied.
Frequently asked questions
Is AASHRITHA ENCLAVE registered with Telangana RERA?
Yes. AASHRITHA ENCLAVE is registered with the Telangana Real Estate Regulatory Authority as P02200000758; the registration status is New Project.
Who is the developer of AASHRITHA ENCLAVE?
The promoter named in the RERA registration is SUHAAN DEVELOPERS.
Where is AASHRITHA ENCLAVE located?
AASHRITHA ENCLAVE is in KAUSALYA NAGAR, Bachupally, Medchal-Malkajgiri, Telangana (500090).
When will AASHRITHA ENCLAVE be completed?
The promoter's proposed date of completion filed with RERA is 05/03/2024. This is the promoter's declaration, not a guarantee.
More projects in Bachupally