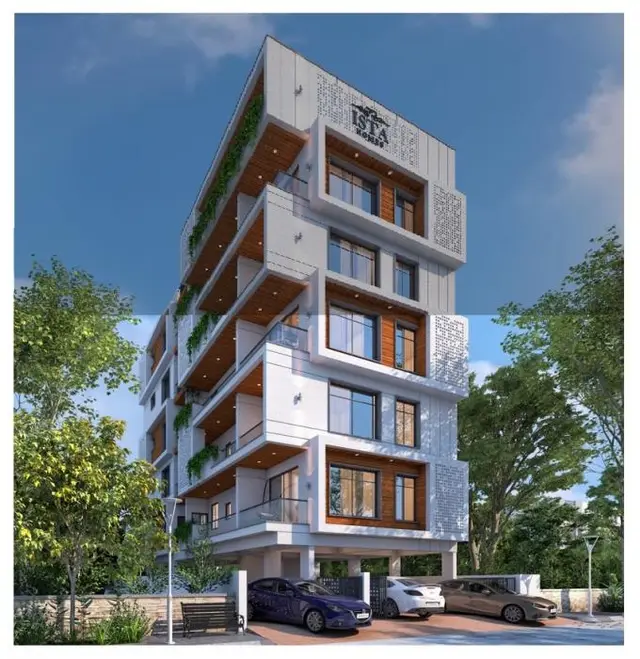
Suryodaya Abode Block C
SIPIL INFRA PRIVATE LIMITED · Rangareddy · RERA P02400010401
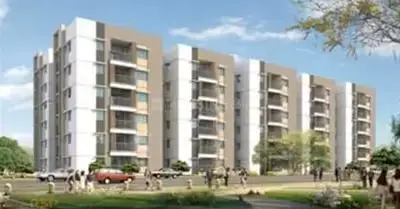
SURYODAYA ABODE BLOCK C is a residential apartment project in Izzath Nagar, Serilingampally Mandal, Ranga Reddy District, developed by SIPIL INFRA PRIVATE LIMITED. The project is on a registered site extent of 664.91 sq. m and comprises one residential building with 1 Stilt + 5 upper floors. The TG-RERA filing records 10 3BHK apartments. Its TG-RERA registration number is P02400010401, and the project header records proposed completion as 30/11/2026.
More from Sipil Infra Pvt Ltd · 3 projects →
01What we found
Read from TG-RERA filings, approvals, land and registration records and court records. A court case is counted only when the court record states this project's survey number with its village, or names the project.
02Check before you pay
8 items to check before you pay, 4 high - from the title chain, court records and approvals, each with what to ask the builder or your advocate. An item may not be a problem with the project: records can be incomplete.
1. Project at a glance
Project identity
| Field | Record |
|---|---|
| Registered project name | SURYODAYA ABODE BLOCK C RERA record |
| Project type | Residential apartment project RERA record |
| Registered portion / phase | Block C; the RERA certificate identifies the project as “SURYODAYA ABODE BLOCK C.” |
| TG-RERA registration number | P02400010401 RERA record |
| Registration validity | 03/06/2023 to 03/06/2026; the certificate records a three-year validity and no extension. Validity is distinct from the completion deadline and does not establish an occupancy certificate. RERA record |
| Registered promoter | SIPIL INFRA PRIVATE LIMITED, a private limited company RERA record Corporate record |
| RERA status | The supplied registration certificate records the project as registered. The registration validity shown has ended; no extension is recorded in the supplied certificate. RERA record |
Land and geographic identity
| Field | Record |
|---|---|
| Locality | Izzath Nagar; the building permit describes the locality as “KHANAMET AND IZZATH NAGAR.” RERA record |
| Revenue village(s) | Izzath Nagar in the project identity record; Khanamet Village in the title, development-agreement and building-permit documents. Both names are retained because they appear in the supplied records. RERA record Land records |
| Mandal / district / PIN | Serilingampally / Ranga Reddy / 500084 RERA record |
| Survey numbers | 41/8 and 41/9 RERA record Land records |
| Plot identifiers | 21, 22 PART, 27 PART AND 28 RERA record |
| Registered site extent | Building-permit record: plot area 664.91 sq. m, road-affected area 14.43 sq. m, and net plot area 650.48 sq. m. |
| Boundaries in RERA land record | East: 60 feet wide road; west: 25 feet wide road; north: owners’ land, plot nos. 22 part and 27 part; south: neighbours’ land. Land records |
| Road-affected portion | 14.43 sq. m; the permit records this portion as to be surrendered to GHMC without compensation. |
Development identity
| Field | Record |
|---|---|
| Sanctioning authority | Greater Hyderabad Municipal Corporation (GHMC) |
| Principal building permit | 1735/GHMC/SLP/2023-BP, approved 03 June 2023; file no. 001584/GHMC/0793/SLP2/2023-BP. Approvals record |
| Approved built-up area | 1,547.45 sq. m for residential upper floors, as stated in the building-permit extraction. |
| Building arrangement | One residential building, identified as Building A in the permit; the RERA project is named Block C. RERA record |
| Sanctioned floor configuration | 1 Stilt + 5 upper floors; building height stated as 14.99 in the permit extraction (unit not supplied there). |
| Stilt area | 295.82 sq. m |
| Parking provision recorded in permit | The permit says the approved cellar and stilt areas are for vehicle parking; the extraction records total parking area 309.5 (unit not supplied in that field). It does not provide a count of parking spaces. |
| Unit count | Sanctioned dwelling-unit count is not separately stated in the supplied permit extraction. RERA filing records 10 apartments. RERA record RERA unit table |
| Other layout / LRS identifiers | LRS/1590/CIR-12/WZ/GHMC/2008 and LRS/1591/CIR-12/WZ |
Offering and status
| Field | Record |
|---|---|
| RERA-filed configuration | 3BHK, 10 units RERA unit table RERA unit details |
| RERA-filed saleable area | 204.84 sq. m per filed configuration RERA unit table RERA unit details |
| Portal booking count | 0 booked, 10 available; the portal count has no supplied as-of date and is indicative only. RERA unit table |
| Construction stage | No construction-progress percentage or independently verified site-stage information is supplied. RERA record RERA amenities |
| Completion dates | The RERA Form B declaration states completion by 03 June 2026; the project header records proposed completion as 30/11/2026. RERA record |
| Occupancy / completion certificate | No occupancy or completion certificate is included in the supplied project documents. The building permit requires an occupancy certificate before occupation. Document index |
2. The project story
SURYODAYA ABODE BLOCK C is registered as a residential apartment project on Survey Nos. 41/8 and 41/9, associated in the records with Izzath Nagar and Khanamet Village, Serilingampally Mandal, Ranga Reddy District. The GHMC permit authorizes one residential building with a stilt level and five upper floors. The RERA filing records ten 3BHK apartments; the supplied portal snapshot shows all ten as available, but carries no as-of date. RERA record Land records RERA unit table
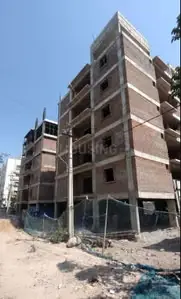
The supplied records establish the sanctioned configuration and the promoter’s completion undertaking, but do not establish present construction progress or independently verify site completion. No occupancy or completion certificate is supplied, so the available evidence does not show an occupancy-certified portion. Document index
3. Master plan, architecture & building design
The GHMC building-permit extraction records a 664.91 sq. m plot, 14.43 sq. m road-affected portion and 650.48 sq. m net plot area. It sanctions residential construction of 1 Stilt + 5 upper floors, with 1,547.45 sq. m of residential upper-floor built-up area and a stilt area of 295.82 sq. m. These are permit figures; the supplied record does not provide a separate FSI-counted area.
The permit identifies one building as “A (RESIDENTIAL),” while the registered project name is “SURYODAYA ABODE BLOCK C.” No floor-by-floor apartment arrangement, footprint dimensions, lift or stair details, internal circulation plan, or approved landscaping/open-space plan is present in the supplied extraction. RERA record
4. Homes, configurations & floor plans
| Configuration | Units | Booked | Available | RERA saleable area | Measured carpet area | Loading (if supplied) |
|---|---|---|---|---|---|---|
| 3BHK | 10 | 0 | 10 | 204.84 sq. m | 126.2 sq. m median (1,359 sq. ft) | 38% |
Unit count, booking figures and saleable area are from the TG-RERA record; the booking snapshot has no supplied as-of date. Carpet area is software-measured from approved floor-plan drawing geometry, not a RERA-filed carpet-area disclosure, and is flagged for review. RERA unit details Floor plans RERA unit table
The measured plan sample includes a living/dining area, kitchen, bedrooms, toilets, balconies and a wash area. One balcony is labelled 1.50 m wide and has extracted dimensions of 1.45 m × 1.25 m; another is labelled 1.20 m wide. The available drawing extraction does not provide a complete, verified room schedule for every apartment. RERA unit details
5. Parking & vehicle circulation
The building permit states that the approved cellar and stilt areas are to be used exclusively for vehicle parking. It records total parking area as 309.5 (the supplied extraction does not specify the unit) and separately lists a stilt area of 295.82 sq. m. The supplied material does not establish a number of spaces, visitor or accessible parking provision, unit-wise allocation, or exclusive ownership of any bay.
The permit also identifies an 18 mt. road width and requires that vehicles do not ramp onto the road slope; it does not provide enough detail to describe a complete internal vehicle-circulation arrangement.
6. Amenities, recreation & open spaces
| Description / size | Permit lists 5 rainwater-harvesting pits and requires a percolation pit with piped connections. |
|---|---|
| Evidence source | GHMC building permit |
| Declared progress / verified status | Required / specified; completion not verified. |
| Description / size | Required within the premises; no size stated. |
|---|---|
| Evidence source | GHMC building permit |
| Declared progress / verified status | Required / specified; completion not verified. |
| Description / size | Permit states that the tot-lot is to be fenced; no area or equipment details supplied. |
|---|---|
| Evidence source | GHMC building permit |
| Declared progress / verified status | Required / specified; completion not verified. |
| Description / size | TG-RERA amenities record marks this item available “YES”; no size or completion evidence supplied. |
|---|---|
| Evidence source | TG-RERA amenities record |
| Declared progress / verified status | Declared in filing; progress field is 0%, not independent verification. RERA amenities |
| Description / size | Listed in third-party vendor data; not established by the supplied GHMC permit extraction. |
|---|---|
| Evidence source | Vendor listing |
| Declared progress / verified status | Marketing/vendor claim; delivery not verified. Promoter website |
| Description / size | Listed in third-party vendor data; no size or approved-plan detail supplied. |
|---|---|
| Evidence source | Vendor listing |
| Declared progress / verified status | Marketing/vendor claim; delivery not verified. Promoter website |
7. Utilities, building services & safety
The TG-RERA amenities record marks water supply, sewerage, storm-water drains, sewage/sullage treatment and disposal, solid-waste management, rainwater harvesting, and an electrical meter room/substation/receiving station as available “YES.” Each listed progress field is 0%; the record does not provide capacities, technical specifications or independent completion verification. RERA amenities
The GHMC permit requires rainwater-harvesting works, space for a transformer, CCTV installation, a dust-mitigation/control plan during construction, and a fire NOC from the Director (EV&DM) before issue of the occupancy certificate. The permit also requires an occupancy certificate before the building is occupied. These are recorded permit conditions, not evidence that the facilities or approvals have been completed or obtained.
No supplied record establishes water source or storage capacity, STP capacity or reuse arrangements, backup-power capacity, lift count/capacity, fire-system details, accessible circulation, security-system installation, or waste-processing capacity. RERA amenities Document index
8. Location, access & connectivity
The project record places the site at Izzath Nagar, Serilingampally Mandal, Ranga Reddy District, PIN 500084; the building permit describes the locality as “KHANAMET AND IZZATH NAGAR” and identifies Khanamet as the village. The RERA land record gives road boundaries of a 60-foot-wide road to the east and a 25-foot-wide road to the west. RERA record Land records
The supplied location data records Financial District (Nanakramguda), 1.2 km as an anchor. A third-party vendor listing names Hitech City Railway Station at 0.6 km; this is vendor-provided connectivity information, not a RERA-filed measurement. Location record Promoter website
9. Developer & development status
The registered promoter is SIPIL INFRA PRIVATE LIMITED, a private limited company, GSTIN 36ABECS3048L1Z2. The promoter’s listed address is D No 7-1-644, Plot No 3, Sunder Nagar Colony, Khanamet, Izzath Nagar, Serilingampally, Ranga Reddy, 500084. The supplied records identify Vishnu Teja Doma as an authorized signatory. Corporate record RERA record
The project is recorded as a landowner–developer arrangement: the RERA-filed development agreement describes a 40% landowner share and 60% developer share in constructed apartments with proportionate undivided land shares. The promoter’s Form B affidavit declares a completion date of 03 June 2026; the project header separately records 30/11/2026 as proposed completion. No construction-progress certification or occupancy certificate is supplied. RERA record Document index
10. Approvals, official records & documents
| Record | Supplied evidence |
|---|---|
| TG-RERA registration | Form C certificate for SURYODAYA ABODE BLOCK C, registration no. P02400010401, valid 03/06/2023–03/06/2026; certificate issue date shown as 23/12/2025. |
| GHMC building permit | Permit no. 1735/GHMC/SLP/2023-BP, file no. 001584/GHMC/0793/SLP2/2023-BP, approved 03 June 2023. |
| Layout / LRS references | LRS/1590/CIR-12/WZ/GHMC/2008 and LRS/1591/CIR-12/WZ appear in the building-permit record. |
| Development agreement | RERA-filed development agreement-cum-GPA for the Khanamet Village property, recording the landowner/developer arrangement. |
| Title report | Advocate’s title-search report concerning 795.40 sq. yards or 664.95 sq. m in Survey Nos. 41/8 and 41/9, Khanamet Village; the report also notes a GHMC mortgage. |
| Mortgage document | Registered mortgage deed without possession in favour of GHMC, identifying 158.67 sq. m of proposed built-up area. |
| Occupancy / completion certificate | Not included in the supplied document set. Document index |
| Approved-layout lookup | HMDA DPMS approved-layout lookup is recorded as unavailable through the public channel; this is not evidence of refusal. HMDA |
1. Project at a glance
Project identity
Registered project name: SURYODAYA ABODE BLOCK C
Project type: Residential apartment project
Registered portion / phase: Block C; the RERA certificate identifies the project as “SURYODAYA ABODE BLOCK C.”
TG-RERA registration number: P02400010401
Registration validity: 03/06/2023 to 03/06/2026; the certificate records a three-year validity and no extension. Validity is distinct from the completion deadline and does not establish an occupancy certificate.
Registered promoter: SIPIL INFRA PRIVATE LIMITED, a private limited company
RERA status: The supplied registration certificate records the project as registered. The registration validity shown has ended; no extension is recorded in the supplied certificate.
Land and geographic identity
Locality: Izzath Nagar; the building permit describes the locality as “KHANAMET AND IZZATH NAGAR.”
Revenue village(s): Izzath Nagar in the project identity record; Khanamet Village in the title, development-agreement and building-permit documents. Both names are retained because they appear in the supplied records.
Mandal / district / PIN: Serilingampally / Ranga Reddy / 500084
Survey numbers: 41/8 and 41/9
Plot identifiers: 21, 22 PART, 27 PART AND 28
Registered site extent: Building-permit record: plot area 664.91 sq. m, road-affected area 14.43 sq. m, and net plot area 650.48 sq. m.
Boundaries in RERA land record: East: 60 feet wide road; west: 25 feet wide road; north: owners’ land, plot nos. 22 part and 27 part; south: neighbours’ land.
Road-affected portion: 14.43 sq. m; the permit records this portion as to be surrendered to GHMC without compensation.
Development identity
Sanctioning authority: Greater Hyderabad Municipal Corporation (GHMC)
Principal building permit: 1735/GHMC/SLP/2023-BP, approved 03 June 2023; file no. 001584/GHMC/0793/SLP2/2023-BP.
Approved built-up area: 1,547.45 sq. m for residential upper floors, as stated in the building-permit extraction.
Building arrangement: One residential building, identified as Building A in the permit; the RERA project is named Block C.
Sanctioned floor configuration: 1 Stilt + 5 upper floors; building height stated as 14.99 in the permit extraction (unit not supplied there).
Stilt area: 295.82 sq. m
Parking provision recorded in permit: The permit says the approved cellar and stilt areas are for vehicle parking; the extraction records total parking area 309.5 (unit not supplied in that field). It does not provide a count of parking spaces.
Unit count: Sanctioned dwelling-unit count is not separately stated in the supplied permit extraction. RERA filing records 10 apartments.
Other layout / LRS identifiers: LRS/1590/CIR-12/WZ/GHMC/2008 and LRS/1591/CIR-12/WZ
Offering and status
RERA-filed configuration: 3BHK, 10 units
RERA-filed saleable area: 204.84 sq. m per filed configuration
Portal booking count: 0 booked, 10 available; the portal count has no supplied as-of date and is indicative only.
Construction stage: No construction-progress percentage or independently verified site-stage information is supplied.
Completion dates: The RERA Form B declaration states completion by 03 June 2026; the project header records proposed completion as 30/11/2026.
Occupancy / completion certificate: No occupancy or completion certificate is included in the supplied project documents. The building permit requires an occupancy certificate before occupation.
2. The project story
SURYODAYA ABODE BLOCK C is registered as a residential apartment project on Survey Nos. 41/8 and 41/9, associated in the records with Izzath Nagar and Khanamet Village, Serilingampally Mandal, Ranga Reddy District. The GHMC permit authorizes one residential building with a stilt level and five upper floors. The RERA filing records ten 3BHK apartments; the supplied portal snapshot shows all ten as available, but carries no as-of date.
The supplied records establish the sanctioned configuration and the promoter’s completion undertaking, but do not establish present construction progress or independently verify site completion. No occupancy or completion certificate is supplied, so the available evidence does not show an occupancy-certified portion.
3. Master plan, architecture & building design
The GHMC building-permit extraction records a 664.91 sq. m plot, 14.43 sq. m road-affected portion and 650.48 sq. m net plot area. It sanctions residential construction of 1 Stilt + 5 upper floors, with 1,547.45 sq. m of residential upper-floor built-up area and a stilt area of 295.82 sq. m. These are permit figures; the supplied record does not provide a separate FSI-counted area.
The permit identifies one building as “A (RESIDENTIAL),” while the registered project name is “SURYODAYA ABODE BLOCK C.” No floor-by-floor apartment arrangement, footprint dimensions, lift or stair details, internal circulation plan, or approved landscaping/open-space plan is present in the supplied extraction.
4. Homes, configurations & floor plans
| Configuration | Units | Booked | Available | RERA saleable area | Measured carpet area | Loading (if supplied) |
|---|---|---|---|---|---|---|
| 3BHK | 10 | 0 | 10 | 204.84 sq. m | 126.2 sq. m median (1,359 sq. ft) | 38% |
Unit count, booking figures and saleable area are from the TG-RERA record; the booking snapshot has no supplied as-of date. Carpet area is software-measured from approved floor-plan drawing geometry, not a RERA-filed carpet-area disclosure, and is flagged for review.
The measured plan sample includes a living/dining area, kitchen, bedrooms, toilets, balconies and a wash area. One balcony is labelled 1.50 m wide and has extracted dimensions of 1.45 m × 1.25 m; another is labelled 1.20 m wide. The available drawing extraction does not provide a complete, verified room schedule for every apartment.
5. Parking & vehicle circulation
The building permit states that the approved cellar and stilt areas are to be used exclusively for vehicle parking. It records total parking area as 309.5 (the supplied extraction does not specify the unit) and separately lists a stilt area of 295.82 sq. m. The supplied material does not establish a number of spaces, visitor or accessible parking provision, unit-wise allocation, or exclusive ownership of any bay.
The permit also identifies an 18 mt. road width and requires that vehicles do not ramp onto the road slope; it does not provide enough detail to describe a complete internal vehicle-circulation arrangement.
6. Amenities, recreation & open spaces
| Description / size | Permit lists 5 rainwater-harvesting pits and requires a percolation pit with piped connections. |
|---|---|
| Evidence source | GHMC building permit |
| Declared progress / verified status | Required / specified; completion not verified. |
| Description / size | Required within the premises; no size stated. |
|---|---|
| Evidence source | GHMC building permit |
| Declared progress / verified status | Required / specified; completion not verified. |
| Description / size | Permit states that the tot-lot is to be fenced; no area or equipment details supplied. |
|---|---|
| Evidence source | GHMC building permit |
| Declared progress / verified status | Required / specified; completion not verified. |
| Description / size | TG-RERA amenities record marks this item available “YES”; no size or completion evidence supplied. |
|---|---|
| Evidence source | TG-RERA amenities record |
| Declared progress / verified status | Declared in filing; progress field is 0%, not independent verification. |
| Description / size | Listed in third-party vendor data; not established by the supplied GHMC permit extraction. |
|---|---|
| Evidence source | Vendor listing |
| Declared progress / verified status | Marketing/vendor claim; delivery not verified. |
| Description / size | Listed in third-party vendor data; no size or approved-plan detail supplied. |
|---|---|
| Evidence source | Vendor listing |
| Declared progress / verified status | Marketing/vendor claim; delivery not verified. |
7. Utilities, building services & safety
The TG-RERA amenities record marks water supply, sewerage, storm-water drains, sewage/sullage treatment and disposal, solid-waste management, rainwater harvesting, and an electrical meter room/substation/receiving station as available “YES.” Each listed progress field is 0%; the record does not provide capacities, technical specifications or independent completion verification.
The GHMC permit requires rainwater-harvesting works, space for a transformer, CCTV installation, a dust-mitigation/control plan during construction, and a fire NOC from the Director (EV&DM) before issue of the occupancy certificate. The permit also requires an occupancy certificate before the building is occupied. These are recorded permit conditions, not evidence that the facilities or approvals have been completed or obtained.
No supplied record establishes water source or storage capacity, STP capacity or reuse arrangements, backup-power capacity, lift count/capacity, fire-system details, accessible circulation, security-system installation, or waste-processing capacity.
8. Location, access & connectivity
The project record places the site at Izzath Nagar, Serilingampally Mandal, Ranga Reddy District, PIN 500084; the building permit describes the locality as “KHANAMET AND IZZATH NAGAR” and identifies Khanamet as the village. The RERA land record gives road boundaries of a 60-foot-wide road to the east and a 25-foot-wide road to the west.
The supplied location data records Financial District (Nanakramguda), 1.2 km as an anchor. A third-party vendor listing names Hitech City Railway Station at 0.6 km; this is vendor-provided connectivity information, not a RERA-filed measurement.
9. Developer & development status
The registered promoter is SIPIL INFRA PRIVATE LIMITED, a private limited company, GSTIN 36ABECS3048L1Z2. The promoter’s listed address is D No 7-1-644, Plot No 3, Sunder Nagar Colony, Khanamet, Izzath Nagar, Serilingampally, Ranga Reddy, 500084. The supplied records identify Vishnu Teja Doma as an authorized signatory.
The project is recorded as a landowner–developer arrangement: the RERA-filed development agreement describes a 40% landowner share and 60% developer share in constructed apartments with proportionate undivided land shares. The promoter’s Form B affidavit declares a completion date of 03 June 2026; the project header separately records 30/11/2026 as proposed completion. No construction-progress certification or occupancy certificate is supplied.
10. Approvals, official records & documents
TG-RERA registration: Form C certificate for SURYODAYA ABODE BLOCK C, registration no. P02400010401, valid 03/06/2023–03/06/2026; certificate issue date shown as 23/12/2025.
GHMC building permit: Permit no. 1735/GHMC/SLP/2023-BP, file no. 001584/GHMC/0793/SLP2/2023-BP, approved 03 June 2023.
Layout / LRS references: LRS/1590/CIR-12/WZ/GHMC/2008 and LRS/1591/CIR-12/WZ appear in the building-permit record.
Development agreement: RERA-filed development agreement-cum-GPA for the Khanamet Village property, recording the landowner/developer arrangement.
Title report: Advocate’s title-search report concerning 795.40 sq. yards or 664.95 sq. m in Survey Nos. 41/8 and 41/9, Khanamet Village; the report also notes a GHMC mortgage.
Mortgage document: Registered mortgage deed without possession in favour of GHMC, identifying 158.67 sq. m of proposed built-up area.
Occupancy / completion certificate: Not included in the supplied document set.
Approved-layout lookup: HMDA DPMS approved-layout lookup is recorded as unavailable through the public channel; this is not evidence of refusal.
Other registrations of Suryodaya Abode
Frequently asked questions
Is SURYODAYA ABODE BLOCK C registered with Telangana RERA?
Yes. SURYODAYA ABODE BLOCK C is registered with the Telangana Real Estate Regulatory Authority as P02400010401; the registration status is New Project.
Who is the developer of SURYODAYA ABODE BLOCK C?
The promoter named in the RERA registration is SIPIL INFRA PRIVATE LIMITED.
Where is SURYODAYA ABODE BLOCK C located?
SURYODAYA ABODE BLOCK C is in Izzath Nagar, Serilingampally, Rangareddy, Telangana (500084).
When will SURYODAYA ABODE BLOCK C be completed?
The promoter's proposed date of completion filed with RERA is 30/11/2026. This is the promoter's declaration, not a guarantee.
More projects in Ezzath Nagar