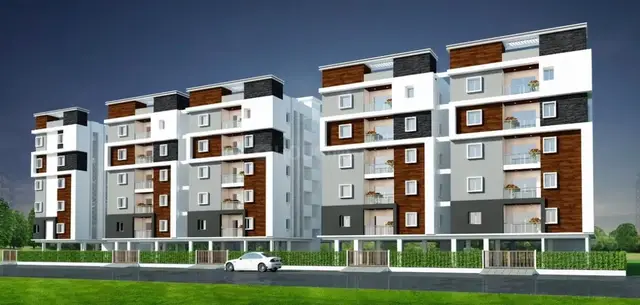
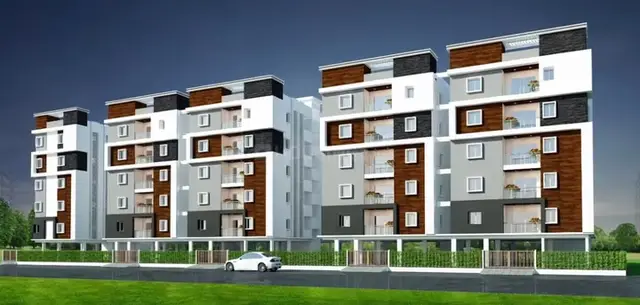
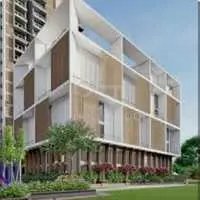
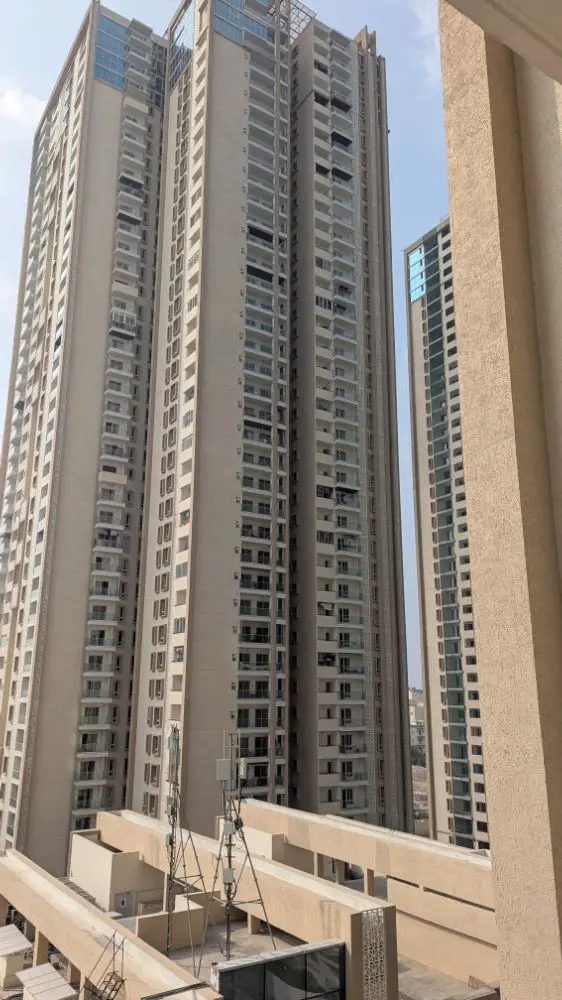
Suryodaya Abode Block A
SIPIL INFRA PRIVATE LIMITED · Rangareddy · RERA P02400007378
SURYODAYA ABODE BLOCK A is a residential apartment project in Khanamet, Serilingampally Mandal, Ranga Reddy District, developed by registered promoter SIPIL INFRA PRIVATE LIMITED. The project is on land recorded as 754.06 sq m and comprises one residential building with 1 Stilt + 5 upper floors. The TG-RERA record lists 10 proposed 3BHK units, with a saleable area of 252.04 sq m recorded for the configuration. Its TG-RERA registration is P02400007378, and the project header records proposed completion as 30/11/2026.
More from Sipil Infra Pvt Ltd · 3 projects →
01What we found
Read from TG-RERA filings, approvals, land and registration records and court records. A court case is counted only when the court record states this project's survey number with its village, or names the project.
02Check before you pay
9 items to check before you pay, 4 high - from the title chain, court records and approvals, each with what to ask the builder or your advocate. An item may not be a problem with the project: records can be incomplete.
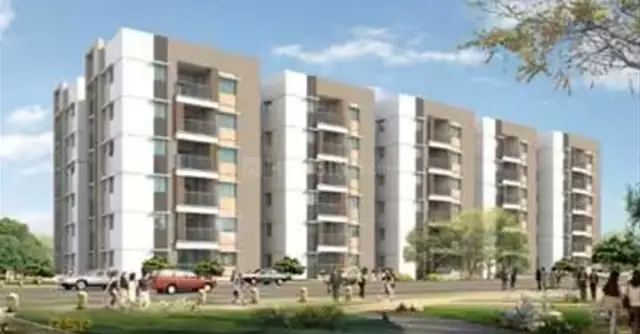
1. Project at a glance
Project identity
| Item | Project record |
|---|---|
| Registered project name | SURYODAYA ABODE BLOCK A RERA record |
| Project type | Residential apartment project RERA record |
| Phase / registered portion | Block A is the registered project name; the supplied record does not further describe the registered phase or its relationship to other blocks. RERA record |
| TG-RERA registration | P02400007378, granted under section 5; recorded as valid from 19/12/2023 to 01/06/2026. |
| Registered promoter | SIPIL INFRA PRIVATE LIMITED RERA record |
| RERA status | The supplied certificate records the registration and validity dates above; it does not record an extension. The current registration status after the stated expiry date is not established by the supplied material. |
Land and geographic identity
| Item | Project record |
|---|---|
| Locality / site description | Khanamet; the building-permit order describes the locality as “KHANAMET AND IZZATH NAGAR.” RERA record |
| Revenue village | Khanamet Village RERA record |
| Mandal | Serilingampally RERA record |
| District | Ranga Reddy (also rendered “Rangareddy” in the building-permit extraction) RERA record |
| PIN | 500084 RERA record |
| Project survey numbers | 41/8 and 41/9 RERA record |
| Plot numbers | 24 and 25 in the RERA certificate and Form B declaration |
| Site area | Building-permit extraction records plot area 754.06 sq m, road-affected area 17.42 sq m, nala-affected area 0.0 sq m and net plot area 736.63 sq m. The project filing separately records total area 754.06 sq m and net area 736.64 sq m. RERA filing |
| Boundaries recorded in the project filing | East: 60 Feet Wide Road; West: 25 Feet Wide Road; North: 30 Feet Wide Road; South: Owners Land – Plot No. 23 and Plot No. 26. RERA filing |
Development identity
| Item | Project record |
|---|---|
| Sanctioning authority | Greater Hyderabad Municipal Corporation (GHMC) |
| Principal building approval | 1700/GHMC/SLP/2023-BP, approved 01 June 2023; file no. 001819/GHMC/0909/SLP2/2023-BP. |
| Approved built-up area | 1,922.50 sq m residential upper floors; the order also records 365.8 sq m for the stilt. These are distinct entries in the building-permit extraction. |
| Building count and floor configuration | One residential building (“BUILD (1)”): 1 Stilt + 5 upper floors. The extracted order states building height 14.99; the supplied record does not state the unit for this figure. |
| Parking | The order records 379.5 as total parking area and says the cellar and stilt approved for parking are to be used exclusively for vehicle parking. No parking-space count is supplied. |
| Units | Sanctioned unit count is not separately quantified in the supplied approval extraction. The TG-RERA record lists 10 proposed 3BHK units. RERA unit table |
Offering and status
| Item | Project record |
|---|---|
| RERA-listed configuration | 3BHK; saleable area 252.04 sq m (recorded for the configuration). RERA unit table |
| Bookings / availability | 3 booked and 7 available out of 10, as last read from the TG-RERA portal; the portal record supplied has no as-of date, so these counts are indicative. RERA unit table |
| Construction stage | No independently verified site progress or current construction stage is supplied. The RERA amenity-progress record reports water supply at 100%, sewerage at 30%, and electrical meter room/sub-station/receiving station at 20%; this is reported progress, not an independent site inspection. RERA amenities |
| Completion date | Form B gives the promoter’s completion undertaking as 01 JUNE 2026. The project header records proposed completion 30/11/2026. The supplied material does not identify a revised-completion order explaining the two dates. RERA record |
| Registration validity vs completion | Registration validity is separately recorded through 01/06/2026; the completion dates are as stated above. RERA record |
| Occupancy / completion certificate | The building-permit extraction states that completion is not certified and that an occupancy certificate is required before occupation. No occupancy or completion certificate is supplied. |
2. The project story
SURYODAYA ABODE BLOCK A is recorded with TG-RERA as a residential apartment project by SIPIL INFRA PRIVATE LIMITED, on Plot Nos. 24 and 25 in Survey Nos. 41/8 and 41/9, Khanamet Village, Serilingampally Mandal, Ranga Reddy District. The site is identified as Khanamet and, in the GHMC permit extraction, “Khanamet and Izzath Nagar.” RERA record
The GHMC building-permit order authorizes one residential building with 1 stilt + 5 upper floors. The RERA unit record lists ten 3BHK apartments, with three booked and seven available in the portal snapshot; the snapshot is undated and should be treated as indicative. The supplied evidence does not establish current construction progress through an independent site inspection, nor does it include an occupancy certificate. RERA unit table RERA amenities
The promoter’s Form B undertaking states a completion date of 01 June 2026, while the project header lists 30 November 2026 as proposed completion. The supplied documents do not explain the relationship between these dates. The registration certificate’s recorded validity ends 01 June 2026; this is a separate registration-validity date, not evidence of completion or occupancy certification. RERA record
3. Master plan, architecture & building design
The filed project land details record total area 754.06 sq m, net area 736.64 sq m, and 17.42 sq m affected by road widening. The GHMC permit extraction gives plot area 754.06 sq m, road-affected area 17.42 sq m, nala-affected area 0.0 sq m, and net plot area 736.63 sq m. RERA filing
The GHMC order identifies a single residential building, “BUILD (1),” with 1 Stilt + 5 upper floors. It records 1,922.50 sq m of residential upper-floor area, 365.8 sq m of stilt area, and building height 14.99 (unit not stated in the supplied extraction). It also lists total parking area 379.5; the unit is not stated in that entry.
No sufficiently detailed drawing-derived information is supplied here to describe floor-by-floor flat arrangement, footprint, lift or stair configuration, circulation, landscaping, or internal open-space layout. The layout-approval document is present in the RERA document list but its content was not extracted. Document index
4. Homes, configurations & floor plans
The TG-RERA record lists 10 3BHK units, each with a filed saleable area of 252.04 sq m. It records three booked and seven available, but the booking snapshot has no as-of date. RERA unit table RERA unit details
| Configuration | Units | Booked | Available | RERA saleable area | Measured carpet area | Loading (if supplied) |
|---|---|---|---|---|---|---|
| 3BHK | 10 | 3 | 7 | 252.04 sq m | Median 154.0 sq m; measured range 140.1–155.0 sq m | 39% |
The carpet figures are software-measured from the supplied approved floor-plan drawing geometry, not RERA-filed measurements, and are noted as requiring review. Three 3BHK designs were measured. The RERA saleable area is a separate filed figure and includes the distinction between a home’s area and its share of common areas; it should not be treated as carpet area. Floor plans RERA unit details
The drawing extraction includes a first-floor plan example with bedrooms, living/dining, kitchen, toilets, a balcony and a utility area. Its individual room measurements are drawing-derived and should be checked against the drawing; no further unit-level comparison is presented here. RERA unit details
5. Parking & vehicle circulation
The GHMC order records 379.5 as total parking area, without stating a unit or number of spaces, and specifies that cellar and stilt areas approved for parking are to be used exclusively for vehicle parking, without partition walls or rolling shutters. The building configuration records one stilt level; no cellar level is stated in the extracted floor configuration.
The supplied material does not establish the number of car or two-wheeler spaces, visitor or accessible parking, EV charging, ramp arrangements, pedestrian separation, or unit-specific parking allocations. A parking-area entry in the sanction does not itself establish exclusive ownership or allocation to a particular apartment. RERA unit table
6. Amenities, recreation & open spaces
The following progress percentages are from the RERA amenity-progress record; they are not an independent verification of completion. The GHMC permit separately lists certain site provisions and conditions. RERA amenities
| Facility | Description / size | Evidence source | Declared progress / verified status |
|---|---|---|---|
| Water supply | No source or capacity stated | RERA amenity-progress record | Available: YES; 100% reported |
| Sewerage (chambers, lines, septic tank, STP) | No capacity stated | RERA amenity-progress record | Available: YES; 30% reported |
| Green strip / tot lot / park | Permit extraction records “Tot Lot NA”; no open-space size supplied | RERA amenity-progress record; GHMC permit | Available: YES; 0% reported |
| Community buildings | No facility details supplied | RERA amenity-progress record | 0% reported |
| Recreational open space | Aggregate area not supplied | RERA amenity-progress record | 0% reported |
| Solid-waste management and disposal | No system or capacity stated | RERA amenity-progress record | Available: YES; 0% reported |
| Rainwater harvesting | GHMC order lists 6 rainwater-harvesting pits and requires a percolation pit/rainwater-harvesting structure | GHMC permit | Available: YES; 0% reported in RERA amenity record |
Third-party amenity listings are not used here as evidence of facilities sanctioned or delivered for this project. Promoter website
7. Utilities, building services & safety
Water and drainage: The RERA amenity record reports water supply at 100% and sewerage at 30%. It does not specify water source, storage, treatment capacity, STP capacity, or reuse arrangements. The GHMC order requires a rainwater-harvesting structure and lists six rainwater-harvesting pits. Storm-water drains and treatment/disposal of sewage and sullage are each recorded at 0% in the supplied RERA progress data. RERA amenities
Electrical and vertical transport: The RERA progress record lists an electrical meter room/sub-station/receiving station as available, with 20% reported progress. The GHMC order requires transformer space. No electrical backup capacity, lift count, lift capacity, or service-lift information is supplied. RERA amenities
Fire and life safety: The RERA progress record reports fire-protection/fire-safety requirements at 0%. The GHMC order states that an occupancy fire NOC is to be obtained from the Director (EV&DM) before issuance of an occupancy certificate. No fire NOC is supplied. RERA amenities
Waste, security and access: The RERA progress record reports solid-waste management at 0%. The GHMC order requires CCTV installation to the specified requirements and directs that road slopes and footpaths not be obstructed. No CCTV installation verification, security-system details, accessibility provisions, or completed works inspection is supplied. RERA amenities
8. Location, access & connectivity
The registered location is Khanamet Village, Serilingampally Mandal, Ranga Reddy District, PIN 500084, on Survey Nos. 41/8 and 41/9. The GHMC order gives the locality as “Khanamet and Izzath Nagar.” The project filing records road boundaries of 60 Feet Wide Road to the east, 25 Feet Wide Road to the west and 30 Feet Wide Road to the north. The building-permit extraction separately records a road width of 18 mt. RERA record RERA filing
The supplied location record lists HITEC City at 2.2 km as an anchor. The supplied material does not provide verified public-transport access, measured distances to other landmarks, or travel times. Location record
9. Developer & development status
The registered promoter is SIPIL INFRA PRIVATE LIMITED, a company. Its recorded GSTIN is 36ABECS3048L1Z2. The project evidence identifies D No. 7-1-644, Plot No. 3, Sunder Nagar Colony, Khanamet, Serilingampally, Ranga Reddy District, PIN 500084 as the promoter address. RERA record Corporate record Parties record
The GHMC permit names SIPIL INFRA PRIVATE LIMITED and BETINA RAGHUVEERA as applicants; the project’s Form B identifies Sri Betina Raghuveera as landowner and refers to Development Agreement-cum-General Power of Attorney No. 6289/2022 as the development arrangement. The permit extraction records Ravi Kumar as architect, P. Harsha Vardhan as structural engineer and P. Vishnu Vardhan as another technical person. Parties record
The promoter’s Form B states a completion undertaking of 01 June 2026; the project header records proposed completion of 30 November 2026. No current independent construction-progress assessment or occupancy/completion certificate is supplied. The RERA portal’s unit booking figures have no recorded as-of date. RERA record RERA amenities RERA unit table
10. Approvals, official records & documents
| Record | Supplied evidence |
|---|---|
| TG-RERA registration | Form C for SURYODAYA ABODE BLOCK A, registration no. P02400007378, issued 19/12/2023; recorded validity through 01/06/2026. The supplied certificate does not record an extension. |
| GHMC building permission | Building Permit Order 1700/GHMC/SLP/2023-BP, file no. 001819/GHMC/0909/SLP2/2023-BP, approved 01 June 2023, for a residential building at Khanamet on Survey Nos. 41/8 and 41/9. |
| Layout plan | A layout-plan document is listed in the TG-RERA records, but its content was not extracted; its approval details are not established in the supplied material. Document index |
| Commencement / occupancy / completion | The supplied GHMC record is titled as a commencement-certificate document and contains the building permit. Its extraction states completion is not certified and that an occupancy certificate is required before occupation. No occupancy or completion certificate is included. Document index |
| Project declaration | Form B, made by authorized signatory Vishnu Teja Doma for SIPIL INFRA PRIVATE LIMITED, identifies the project land and owner, refers to the development agreement/GPA, and includes promoter declarations and the stated completion undertaking. |
| Other permit references | The building-permit extraction lists LRS Proceeding Nos. LRS/1590/CIR-12/WZ/GHMC/2008 and LRS/1591/CIR-12/WZ, and S.R.O. document no. 6402/2023 dated 27 April 2023. |
The GHMC permit states that permission does not confer ownership rights and sets out conditions including submission of commencement and completion notices, obtaining an occupancy certificate before occupation, and obtaining an occupancy fire NOC before the occupancy certificate.
1. Project at a glance
Project identity
Registered project name: SURYODAYA ABODE BLOCK A
Project type: Residential apartment project
Phase / registered portion: Block A is the registered project name; the supplied record does not further describe the registered phase or its relationship to other blocks.
TG-RERA registration: P02400007378, granted under section 5; recorded as valid from 19/12/2023 to 01/06/2026.
Registered promoter: SIPIL INFRA PRIVATE LIMITED
RERA status: The supplied certificate records the registration and validity dates above; it does not record an extension. The current registration status after the stated expiry date is not established by the supplied material.
Land and geographic identity
Locality / site description: Khanamet; the building-permit order describes the locality as “KHANAMET AND IZZATH NAGAR.”
Revenue village: Khanamet Village
Mandal: Serilingampally
District: Ranga Reddy (also rendered “Rangareddy” in the building-permit extraction)
PIN: 500084
Project survey numbers: 41/8 and 41/9
Plot numbers: 24 and 25 in the RERA certificate and Form B declaration
Site area: Building-permit extraction records plot area 754.06 sq m, road-affected area 17.42 sq m, nala-affected area 0.0 sq m and net plot area 736.63 sq m. The project filing separately records total area 754.06 sq m and net area 736.64 sq m.
Boundaries recorded in the project filing: East: 60 Feet Wide Road; West: 25 Feet Wide Road; North: 30 Feet Wide Road; South: Owners Land – Plot No. 23 and Plot No. 26.
Development identity
Sanctioning authority: Greater Hyderabad Municipal Corporation (GHMC)
Principal building approval: 1700/GHMC/SLP/2023-BP, approved 01 June 2023; file no. 001819/GHMC/0909/SLP2/2023-BP.
Approved built-up area: 1,922.50 sq m residential upper floors; the order also records 365.8 sq m for the stilt. These are distinct entries in the building-permit extraction.
Building count and floor configuration: One residential building (“BUILD (1)”): 1 Stilt + 5 upper floors. The extracted order states building height 14.99; the supplied record does not state the unit for this figure.
Parking: The order records 379.5 as total parking area and says the cellar and stilt approved for parking are to be used exclusively for vehicle parking. No parking-space count is supplied.
Units: Sanctioned unit count is not separately quantified in the supplied approval extraction. The TG-RERA record lists 10 proposed 3BHK units.
Offering and status
RERA-listed configuration: 3BHK; saleable area 252.04 sq m (recorded for the configuration).
Bookings / availability: 3 booked and 7 available out of 10, as last read from the TG-RERA portal; the portal record supplied has no as-of date, so these counts are indicative.
Construction stage: No independently verified site progress or current construction stage is supplied. The RERA amenity-progress record reports water supply at 100%, sewerage at 30%, and electrical meter room/sub-station/receiving station at 20%; this is reported progress, not an independent site inspection.
Completion date: Form B gives the promoter’s completion undertaking as 01 JUNE 2026. The project header records proposed completion 30/11/2026. The supplied material does not identify a revised-completion order explaining the two dates.
Registration validity vs completion: Registration validity is separately recorded through 01/06/2026; the completion dates are as stated above.
Occupancy / completion certificate: The building-permit extraction states that completion is not certified and that an occupancy certificate is required before occupation. No occupancy or completion certificate is supplied.
2. The project story
SURYODAYA ABODE BLOCK A is recorded with TG-RERA as a residential apartment project by SIPIL INFRA PRIVATE LIMITED, on Plot Nos. 24 and 25 in Survey Nos. 41/8 and 41/9, Khanamet Village, Serilingampally Mandal, Ranga Reddy District. The site is identified as Khanamet and, in the GHMC permit extraction, “Khanamet and Izzath Nagar.”
The GHMC building-permit order authorizes one residential building with 1 stilt + 5 upper floors. The RERA unit record lists ten 3BHK apartments, with three booked and seven available in the portal snapshot; the snapshot is undated and should be treated as indicative. The supplied evidence does not establish current construction progress through an independent site inspection, nor does it include an occupancy certificate.
The promoter’s Form B undertaking states a completion date of 01 June 2026, while the project header lists 30 November 2026 as proposed completion. The supplied documents do not explain the relationship between these dates. The registration certificate’s recorded validity ends 01 June 2026; this is a separate registration-validity date, not evidence of completion or occupancy certification.
3. Master plan, architecture & building design
The filed project land details record total area 754.06 sq m, net area 736.64 sq m, and 17.42 sq m affected by road widening. The GHMC permit extraction gives plot area 754.06 sq m, road-affected area 17.42 sq m, nala-affected area 0.0 sq m, and net plot area 736.63 sq m.
The GHMC order identifies a single residential building, “BUILD (1),” with 1 Stilt + 5 upper floors. It records 1,922.50 sq m of residential upper-floor area, 365.8 sq m of stilt area, and building height 14.99 (unit not stated in the supplied extraction). It also lists total parking area 379.5; the unit is not stated in that entry.
No sufficiently detailed drawing-derived information is supplied here to describe floor-by-floor flat arrangement, footprint, lift or stair configuration, circulation, landscaping, or internal open-space layout. The layout-approval document is present in the RERA document list but its content was not extracted.
4. Homes, configurations & floor plans
The TG-RERA record lists 10 3BHK units, each with a filed saleable area of 252.04 sq m. It records three booked and seven available, but the booking snapshot has no as-of date.
| Configuration | Units | Booked | Available | RERA saleable area | Measured carpet area | Loading (if supplied) |
|---|---|---|---|---|---|---|
| 3BHK | 10 | 3 | 7 | 252.04 sq m | Median 154.0 sq m; measured range 140.1–155.0 sq m | 39% |
The carpet figures are software-measured from the supplied approved floor-plan drawing geometry, not RERA-filed measurements, and are noted as requiring review. Three 3BHK designs were measured. The RERA saleable area is a separate filed figure and includes the distinction between a home’s area and its share of common areas; it should not be treated as carpet area.
The drawing extraction includes a first-floor plan example with bedrooms, living/dining, kitchen, toilets, a balcony and a utility area. Its individual room measurements are drawing-derived and should be checked against the drawing; no further unit-level comparison is presented here.
5. Parking & vehicle circulation
The GHMC order records 379.5 as total parking area, without stating a unit or number of spaces, and specifies that cellar and stilt areas approved for parking are to be used exclusively for vehicle parking, without partition walls or rolling shutters. The building configuration records one stilt level; no cellar level is stated in the extracted floor configuration.
The supplied material does not establish the number of car or two-wheeler spaces, visitor or accessible parking, EV charging, ramp arrangements, pedestrian separation, or unit-specific parking allocations. A parking-area entry in the sanction does not itself establish exclusive ownership or allocation to a particular apartment.
6. Amenities, recreation & open spaces
The following progress percentages are from the RERA amenity-progress record; they are not an independent verification of completion. The GHMC permit separately lists certain site provisions and conditions.
| Facility | Description / size | Evidence source | Declared progress / verified status |
|---|---|---|---|
| Water supply | No source or capacity stated | RERA amenity-progress record | Available: YES; 100% reported |
| Sewerage (chambers, lines, septic tank, STP) | No capacity stated | RERA amenity-progress record | Available: YES; 30% reported |
| Green strip / tot lot / park | Permit extraction records “Tot Lot NA”; no open-space size supplied | RERA amenity-progress record; GHMC permit | Available: YES; 0% reported |
| Community buildings | No facility details supplied | RERA amenity-progress record | 0% reported |
| Recreational open space | Aggregate area not supplied | RERA amenity-progress record | 0% reported |
| Solid-waste management and disposal | No system or capacity stated | RERA amenity-progress record | Available: YES; 0% reported |
| Rainwater harvesting | GHMC order lists 6 rainwater-harvesting pits and requires a percolation pit/rainwater-harvesting structure | GHMC permit | Available: YES; 0% reported in RERA amenity record |
Third-party amenity listings are not used here as evidence of facilities sanctioned or delivered for this project.
7. Utilities, building services & safety
Water and drainage: The RERA amenity record reports water supply at 100% and sewerage at 30%. It does not specify water source, storage, treatment capacity, STP capacity, or reuse arrangements. The GHMC order requires a rainwater-harvesting structure and lists six rainwater-harvesting pits. Storm-water drains and treatment/disposal of sewage and sullage are each recorded at 0% in the supplied RERA progress data.
Electrical and vertical transport: The RERA progress record lists an electrical meter room/sub-station/receiving station as available, with 20% reported progress. The GHMC order requires transformer space. No electrical backup capacity, lift count, lift capacity, or service-lift information is supplied.
Fire and life safety: The RERA progress record reports fire-protection/fire-safety requirements at 0%. The GHMC order states that an occupancy fire NOC is to be obtained from the Director (EV&DM) before issuance of an occupancy certificate. No fire NOC is supplied.
Waste, security and access: The RERA progress record reports solid-waste management at 0%. The GHMC order requires CCTV installation to the specified requirements and directs that road slopes and footpaths not be obstructed. No CCTV installation verification, security-system details, accessibility provisions, or completed works inspection is supplied.
8. Location, access & connectivity
The registered location is Khanamet Village, Serilingampally Mandal, Ranga Reddy District, PIN 500084, on Survey Nos. 41/8 and 41/9. The GHMC order gives the locality as “Khanamet and Izzath Nagar.” The project filing records road boundaries of 60 Feet Wide Road to the east, 25 Feet Wide Road to the west and 30 Feet Wide Road to the north. The building-permit extraction separately records a road width of 18 mt.
The supplied location record lists HITEC City at 2.2 km as an anchor. The supplied material does not provide verified public-transport access, measured distances to other landmarks, or travel times.
9. Developer & development status
The registered promoter is SIPIL INFRA PRIVATE LIMITED, a company. Its recorded GSTIN is 36ABECS3048L1Z2. The project evidence identifies D No. 7-1-644, Plot No. 3, Sunder Nagar Colony, Khanamet, Serilingampally, Ranga Reddy District, PIN 500084 as the promoter address.
The GHMC permit names SIPIL INFRA PRIVATE LIMITED and BETINA RAGHUVEERA as applicants; the project’s Form B identifies Sri Betina Raghuveera as landowner and refers to Development Agreement-cum-General Power of Attorney No. 6289/2022 as the development arrangement. The permit extraction records Ravi Kumar as architect, P. Harsha Vardhan as structural engineer and P. Vishnu Vardhan as another technical person.
The promoter’s Form B states a completion undertaking of 01 June 2026; the project header records proposed completion of 30 November 2026. No current independent construction-progress assessment or occupancy/completion certificate is supplied. The RERA portal’s unit booking figures have no recorded as-of date.
10. Approvals, official records & documents
TG-RERA registration: Form C for SURYODAYA ABODE BLOCK A, registration no. P02400007378, issued 19/12/2023; recorded validity through 01/06/2026. The supplied certificate does not record an extension.
GHMC building permission: Building Permit Order 1700/GHMC/SLP/2023-BP, file no. 001819/GHMC/0909/SLP2/2023-BP, approved 01 June 2023, for a residential building at Khanamet on Survey Nos. 41/8 and 41/9.
Layout plan: A layout-plan document is listed in the TG-RERA records, but its content was not extracted; its approval details are not established in the supplied material.
Commencement / occupancy / completion: The supplied GHMC record is titled as a commencement-certificate document and contains the building permit. Its extraction states completion is not certified and that an occupancy certificate is required before occupation. No occupancy or completion certificate is included.
Project declaration: Form B, made by authorized signatory Vishnu Teja Doma for SIPIL INFRA PRIVATE LIMITED, identifies the project land and owner, refers to the development agreement/GPA, and includes promoter declarations and the stated completion undertaking.
Other permit references: The building-permit extraction lists LRS Proceeding Nos. LRS/1590/CIR-12/WZ/GHMC/2008 and LRS/1591/CIR-12/WZ, and S.R.O. document no. 6402/2023 dated 27 April 2023.
The GHMC permit states that permission does not confer ownership rights and sets out conditions including submission of commencement and completion notices, obtaining an occupancy certificate before occupation, and obtaining an occupancy fire NOC before the occupancy certificate.
Other registrations of Suryodaya Abode
Frequently asked questions
Is SURYODAYA ABODE BLOCK A registered with Telangana RERA?
Yes. SURYODAYA ABODE BLOCK A is registered with the Telangana Real Estate Regulatory Authority as P02400007378; the registration status is New Project.
Who is the developer of SURYODAYA ABODE BLOCK A?
The promoter named in the RERA registration is SIPIL INFRA PRIVATE LIMITED.
Where is SURYODAYA ABODE BLOCK A located?
SURYODAYA ABODE BLOCK A is in Khanamet, Serilingampally, Rangareddy, Telangana (500084).
When will SURYODAYA ABODE BLOCK A be completed?
The promoter's proposed date of completion filed with RERA is 30/11/2026. This is the promoter's declaration, not a guarantee.
More projects in Kannamet