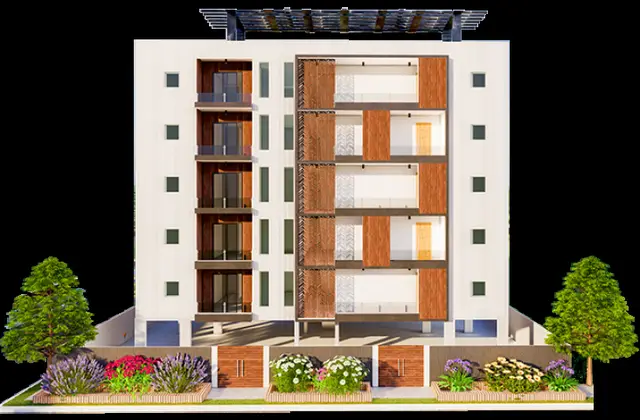
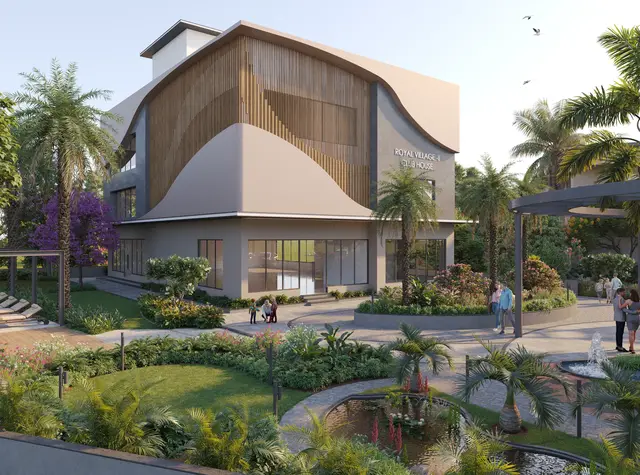
Golden Springs Residency - Block B
GOLDEN HOMES BUILDERS AND DEVELOPERS · Medchal-Malkajgiri · RERA P02200011277
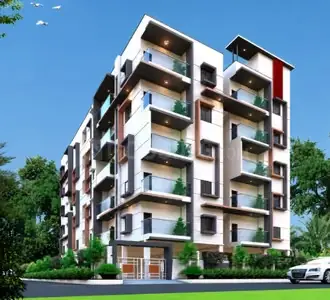
GOLDEN SPRINGS RESIDENCY - BLOCK B is a residential apartment project in DOMMARA POCHAMPALLY VILLAGE, UNDER DUNDIGAL MUNICIPALITY, Dundigal Gandimaisamma Mandal, Medchal-Malkajgiri District. It is being developed by the registered promoter, GOLDEN HOMES BUILDERS AND DEVELOPERS. The project is on 663.84 m² of land and comprises one building with 1 Stilt + 5 upper floors and 20 2BHK apartments, each with a RERA-filed saleable area of 106.13 m². Its TG-RERA registration number is P02200011277, and the promoter’s completion undertaking is 19/03/2027.
More from Golden Homes Builders And Developers · 8 projects →
01What we found
Read from TG-RERA filings, approvals, land and registration records and court records. A court case is counted only when the court record states this project's survey number with its village, or names the project.
02Check before you pay
7 items to check before you pay, 4 high - from the title chain, court records and approvals, each with what to ask the builder or your advocate. An item may not be a problem with the project: records can be incomplete.
1. Project at a glance
Project identity
| Item | Project record |
|---|---|
| Registered project name | GOLDEN SPRINGS RESIDENCY - BLOCK B RERA record |
| Project type / registered portion | Residential apartment project; Block B is the registered project portion. The certificate identifies one building. RERA record RERA filing |
| TG-RERA registration | P02200011277; granted under section 5. |
| Registration validity | 20/03/2024–19/03/2027; the certificate says the period is “2 Years, 11 Months, 27 Day.” This is registration validity, not an occupancy certificate or evidence of completion. |
| Registered promoter | GOLDEN HOMES BUILDERS AND DEVELOPERS, a partnership. Corporate record |
| RERA status in supplied record | Registration certificate issued; no extension is recorded in the supplied certificate. |
Land and geographic identity
| Item | Project record |
|---|---|
| Locality | DOMMARA POCHAMPALLY VILLAGE, UNDER DUNDIGAL MUNICIPALITY RERA record RERA filing |
| Revenue village | Domaripochampally (also written “Dommara Pochampally” in filed documents). RERA record Land records |
| Mandal / district / PIN | Dundigal Gandimaisamma / Medchal-Malkajgiri / 500043 RERA record |
| Project survey number and subdivision | 248/PART Land records |
| Site extent | 663.84 m²; net area also 663.84 m² and road-affected area is recorded as 0 m². Land records |
| Boundaries recorded in the RERA filing | North: land in Sy. No. 247; south: 9 m wide proposed road; east: part of open land in Sy. No. 248; west: part of Sy. No. 248. Land records |
| Other land extent stated in the development agreement | Approximately 794 Sq. Yards or 663.88 Sq. Meters, part of the larger land extent stated in the agreement. |
Development identity
| Item | Project record |
|---|---|
| Sanctioning authority | Dundigal Municipality/Municipal Corporation; the RERA filing identifies DTCP in the approval reference. Approvals record |
| Principal building approval | 0009/BP/3144/2024, approved 20 March 2024. The related file number is 001856/BP/DTCP/3144/0011/2024. Approvals record |
| Approved building | One residential building, described in the certificate as 1 Stilt + 5 upper floors. |
| Approved height and areas | Height: 14.99 m; residential upper-floors area: 1,635.35 m²; stilt area: 338.64 m². The filed approved built-up area is 1,635.35 m². RERA filing |
| Parking levels | The building approval says cellar and stilts approved in the plan are to be used exclusively for vehicle parking; the supplied extraction does not state a number of parking spaces or a cellar-level count. |
| Unit count | 20 apartments are declared in the RERA unit record. The approval extraction records one building unit, not an apartment count. RERA unit table |
Offering and status
| Item | Project record |
|---|---|
| Configuration | 2BHK RERA unit table |
| RERA-filed saleable area | 106.13 m² per unit RERA unit table |
| Booked / available | 0 booked / 20 available, as last read from the TG-RERA portal; the record has no as-of date, so counts are indicative. RERA unit table |
| Construction stage | No construction-progress percentage or independently verified site progress is supplied. RERA amenities Document index |
| Completion date | Promoter’s Form B states 19/03/2027 as the completion undertaking. |
| Original / revised completion dates | Original date is not separately identified; no revised date or extension is recorded in the supplied material. |
| Occupancy / completion certificate | No occupancy or completion certificate is included in the supplied record. The building approval requires an occupancy certificate before occupation. |
2. The project story
Golden Springs Residency - Block B is registered as a residential apartment project on survey 248/PART in the revenue village of Domaripochampally, under Dundigal Municipality in Dundigal Gandimaisamma Mandal, Medchal-Malkajgiri District. The registered project comprises one building, sanctioned as 1 Stilt + 5 upper floors, with a RERA-filed offering of twenty 2BHK apartments. RERA record Land records RERA unit table
The promoter’s Form B gives 19/03/2027 as the completion undertaking. The supplied material does not provide a construction-progress percentage or independent site verification, and it contains no occupancy or completion certificate. The building approval states that an occupancy certificate is required before occupation.
3. Master plan, architecture & building design
The building-construction approval records one residential building on a site of 663.84 m², with 1 stilt + 5 upper floors, a stated height of 14.99 m, 1,635.35 m² of residential upper-floors area and 338.64 m² of stilt area. The RERA filing separately records 1,635.35 m² as approved built-up area. These are the figures and labels supplied in the records; no FSI-counted area, gross built-up area or carpet area is provided. RERA filing
The building approval records a 5% of the site area open-space requirement. It also lists a tot-lot as “NA” in the extracted parameters, while the conditions refer to fencing and maintaining a tot-lot as greenery before an occupancy certificate is issued. The supplied material does not include a readable approved layout drawing to establish the location or dimensions of open areas, building footprint, internal circulation, or room and floor arrangements. HMDA
4. Homes, configurations & floor plans
| Configuration | Units | Booked | Available | RERA saleable area | Measured carpet area | Loading (if supplied) |
|---|---|---|---|---|---|---|
| 2BHK | 20 | 0 | 20 | 106.13 m² | Not measured from supplied drawing | Not supplied |
Unit counts, booking counts and saleable area are RERA-filed figures; the booking record has no as-of date and is indicative. RERA unit table RERA unit details
The supplied floor-plan drawing extraction reports one drawing, but it was not successfully measured. Consequently, no software-measured carpet area, room dimensions, orientation, balcony or utility details are available. RERA saleable area is not a carpet-area measurement; the supplied material does not provide a separate carpet-area figure or loading calculation. Floor plans
5. Parking & vehicle circulation
The building approval states that the cellar and stilt areas approved for parking must be used exclusively for vehicle parking, without partition walls or rolling shutters. Its extracted parameters identify a 338.64 m² stilt area, but the supplied record does not establish a car or two-wheeler space count, visitor or accessible allocation, parking allotment to individual units, or the number of cellar levels. It also requires parking places to have Electric Vehicle Charging Infrastructure; no installed or completed EV facility is evidenced.
6. Amenities, recreation & open spaces
The RERA filing lists these project facilities and infrastructure items; progress percentages shown in the supplied amenity record are 0. A “YES” availability entry is a filing response, not evidence that the facility is complete or independently verified. RERA amenities
| Facility | Description / size | Evidence source | Declared progress / verified status |
|---|---|---|---|
| Internal Roads & Footpaths | No size or specification supplied | RERA amenities | 0%; completion not independently verified |
| Green Strip/TOT LOT/Park | Building approval records 5% of site area open space; extracted tot-lot parameter says “NA” | RERA amenities | 0% in amenity record; completion not independently verified |
| Community Buildings | No description or size supplied | RERA amenities | 0%; completion not independently verified |
| Aggregate recreational open space | No area supplied | RERA amenities | 0%; completion not independently verified |
No clubhouse, indoor recreation or sports facility is evidenced in the supplied material. The building approval separately requires peripheral tree planting and greenery maintenance.
7. Utilities, building services & safety
The RERA amenity record marks water supply, sewerage, storm-water drains, rainwater harvesting, and an electrical meter room/sub-station/receiving station as “YES”; the supplied record does not specify capacities, design details or completion status. It also lists treatment and disposal of sewage and sullage, solid-waste management, energy management, street lighting and fire protection, each with a progress entry of 0%. RERA amenities
The building approval requires a rainwater-harvesting percolation pit, transformer space and a garbage house. It also requires construction-stage contractors’ all-risk insurance and states that structural and fire-safety requirements are the responsibility of the owner, builder/developer and relevant professionals. These conditions do not establish that the facilities have been installed or that statutory clearances have been obtained. No lift count or capacity, backup-power provision, CCTV, access-control, accessibility or fire-system specifications are supplied.
8. Location, access & connectivity
The registered location is DOMMARA POCHAMPALLY VILLAGE, UNDER DUNDIGAL MUNICIPALITY, in Domaripochampally village, Dundigal Gandimaisamma Mandal, Medchal-Malkajgiri District, PIN 500043. The building approval identifies a 9 m wide proposed road on the southern boundary. RERA record RERA filing
The supplied location dataset gives these approximate distances from its mapped project location; they are dataset measurements, not stated travel times: Location record
| Nearby reference | Supplied distance |
|---|---|
| State Bank of India | 0.0 km |
| Vijaya Gayatri Clinic | 0.1 km |
| MLRIT Mall | 0.3 km |
| Tech Mahindra SEZ | 1.6 km |
| Unnamed park | 1.8 km |
| MLRITM Marri Lakshma Reddy Institute of Technology and Management | 2.5 km |
| Outer Ring Road (nearest sampled interchange, approximate) | 8.5 km |
9. Developer & development status
The registered promoter is GOLDEN HOMES BUILDERS AND DEVELOPERS, identified as a partnership, with GSTIN 36AATFG5135B1ZG. Its listed partners are Ambati Sirisha, Lukalapu Ravikumar and Mandalapu Srinivasa Reddy; Ambati Venkata Narasa Reddy is listed as authorized signatory. The supplied RERA certificate gives the promoter office as Neknapur, Gandipet Mandal, Ranga Reddy District, PIN 500089. Corporate record Parties record
The promoter’s Form B states a completion undertaking of 19/03/2027. The supplied record does not establish construction progress or independent site verification, and no occupancy or completion certificate is provided. Document index
10. Approvals, official records & documents
| Record | Supplied evidence |
|---|---|
| TG-RERA registration | Form C certificate for GOLDEN SPRINGS RESIDENCY - BLOCK B, registration P02200011277, valid 20/03/2024–19/03/2027. |
| Building sanction | Dundigal Municipality/Municipal Corporation building-construction approval 0009/BP/3144/2024, dated 20 March 2024; file number 001856/BP/DTCP/3144/0011/2024. |
| Commencement/building approval document | Conditional approval for the residential building on 248/PART; the supplied extraction records the occupancy-certificate requirement before occupation. |
| Development agreement | Registered Development Agreement-cum-General Power of Attorney, Document No. 1044/2024, dated 25 January 2024, covering approximately 794 Sq. Yards or 663.88 Sq. Meters in survey 248/Part. |
| Supplementary sharing document | Registered supplementary agreement records allocation of flats between the landowners and developer. |
| Promoter declaration | Form B records the promoter’s completion undertaking and disclosures. |
| Approved layout drawing | The layout-plan document is listed, but the supplied extraction is not readable/extracted. Document index HMDA |
| Occupancy/completion certificate | Not present in the supplied documents. Document index |
1. Project at a glance
Project identity
Registered project name: GOLDEN SPRINGS RESIDENCY - BLOCK B
Project type / registered portion: Residential apartment project; Block B is the registered project portion. The certificate identifies one building.
TG-RERA registration: P02200011277; granted under section 5.
Registration validity: 20/03/2024–19/03/2027; the certificate says the period is “2 Years, 11 Months, 27 Day.” This is registration validity, not an occupancy certificate or evidence of completion.
Registered promoter: GOLDEN HOMES BUILDERS AND DEVELOPERS, a partnership.
RERA status in supplied record: Registration certificate issued; no extension is recorded in the supplied certificate.
Land and geographic identity
Locality: DOMMARA POCHAMPALLY VILLAGE, UNDER DUNDIGAL MUNICIPALITY
Revenue village: Domaripochampally (also written “Dommara Pochampally” in filed documents).
Mandal / district / PIN: Dundigal Gandimaisamma / Medchal-Malkajgiri / 500043
Project survey number and subdivision: 248/PART
Site extent: 663.84 m²; net area also 663.84 m² and road-affected area is recorded as 0 m².
Boundaries recorded in the RERA filing: North: land in Sy. No. 247; south: 9 m wide proposed road; east: part of open land in Sy. No. 248; west: part of Sy. No. 248.
Other land extent stated in the development agreement: Approximately 794 Sq. Yards or 663.88 Sq. Meters, part of the larger land extent stated in the agreement.
Development identity
Sanctioning authority: Dundigal Municipality/Municipal Corporation; the RERA filing identifies DTCP in the approval reference.
Principal building approval: 0009/BP/3144/2024, approved 20 March 2024. The related file number is 001856/BP/DTCP/3144/0011/2024.
Approved building: One residential building, described in the certificate as 1 Stilt + 5 upper floors.
Approved height and areas: Height: 14.99 m; residential upper-floors area: 1,635.35 m²; stilt area: 338.64 m². The filed approved built-up area is 1,635.35 m².
Parking levels: The building approval says cellar and stilts approved in the plan are to be used exclusively for vehicle parking; the supplied extraction does not state a number of parking spaces or a cellar-level count.
Unit count: 20 apartments are declared in the RERA unit record. The approval extraction records one building unit, not an apartment count.
Offering and status
Configuration: 2BHK
RERA-filed saleable area: 106.13 m² per unit
Booked / available: 0 booked / 20 available, as last read from the TG-RERA portal; the record has no as-of date, so counts are indicative.
Construction stage: No construction-progress percentage or independently verified site progress is supplied.
Completion date: Promoter’s Form B states 19/03/2027 as the completion undertaking.
Original / revised completion dates: Original date is not separately identified; no revised date or extension is recorded in the supplied material.
Occupancy / completion certificate: No occupancy or completion certificate is included in the supplied record. The building approval requires an occupancy certificate before occupation.
2. The project story
Golden Springs Residency - Block B is registered as a residential apartment project on survey 248/PART in the revenue village of Domaripochampally, under Dundigal Municipality in Dundigal Gandimaisamma Mandal, Medchal-Malkajgiri District. The registered project comprises one building, sanctioned as 1 Stilt + 5 upper floors, with a RERA-filed offering of twenty 2BHK apartments.
The promoter’s Form B gives 19/03/2027 as the completion undertaking. The supplied material does not provide a construction-progress percentage or independent site verification, and it contains no occupancy or completion certificate. The building approval states that an occupancy certificate is required before occupation.
3. Master plan, architecture & building design
The building-construction approval records one residential building on a site of 663.84 m², with 1 stilt + 5 upper floors, a stated height of 14.99 m, 1,635.35 m² of residential upper-floors area and 338.64 m² of stilt area. The RERA filing separately records 1,635.35 m² as approved built-up area. These are the figures and labels supplied in the records; no FSI-counted area, gross built-up area or carpet area is provided.
The building approval records a 5% of the site area open-space requirement. It also lists a tot-lot as “NA” in the extracted parameters, while the conditions refer to fencing and maintaining a tot-lot as greenery before an occupancy certificate is issued. The supplied material does not include a readable approved layout drawing to establish the location or dimensions of open areas, building footprint, internal circulation, or room and floor arrangements.
4. Homes, configurations & floor plans
| Configuration | Units | Booked | Available | RERA saleable area | Measured carpet area | Loading (if supplied) |
|---|---|---|---|---|---|---|
| 2BHK | 20 | 0 | 20 | 106.13 m² | Not measured from supplied drawing | Not supplied |
Unit counts, booking counts and saleable area are RERA-filed figures; the booking record has no as-of date and is indicative.
The supplied floor-plan drawing extraction reports one drawing, but it was not successfully measured. Consequently, no software-measured carpet area, room dimensions, orientation, balcony or utility details are available. RERA saleable area is not a carpet-area measurement; the supplied material does not provide a separate carpet-area figure or loading calculation.
5. Parking & vehicle circulation
The building approval states that the cellar and stilt areas approved for parking must be used exclusively for vehicle parking, without partition walls or rolling shutters. Its extracted parameters identify a 338.64 m² stilt area, but the supplied record does not establish a car or two-wheeler space count, visitor or accessible allocation, parking allotment to individual units, or the number of cellar levels. It also requires parking places to have Electric Vehicle Charging Infrastructure; no installed or completed EV facility is evidenced.
6. Amenities, recreation & open spaces
The RERA filing lists these project facilities and infrastructure items; progress percentages shown in the supplied amenity record are 0. A “YES” availability entry is a filing response, not evidence that the facility is complete or independently verified.
| Facility | Description / size | Evidence source | Declared progress / verified status |
|---|---|---|---|
| Internal Roads & Footpaths | No size or specification supplied | 0%; completion not independently verified | |
| Green Strip/TOT LOT/Park | Building approval records 5% of site area open space; extracted tot-lot parameter says “NA” | 0% in amenity record; completion not independently verified | |
| Community Buildings | No description or size supplied | 0%; completion not independently verified | |
| Aggregate recreational open space | No area supplied | 0%; completion not independently verified |
No clubhouse, indoor recreation or sports facility is evidenced in the supplied material. The building approval separately requires peripheral tree planting and greenery maintenance.
7. Utilities, building services & safety
The RERA amenity record marks water supply, sewerage, storm-water drains, rainwater harvesting, and an electrical meter room/sub-station/receiving station as “YES”; the supplied record does not specify capacities, design details or completion status. It also lists treatment and disposal of sewage and sullage, solid-waste management, energy management, street lighting and fire protection, each with a progress entry of 0%.
The building approval requires a rainwater-harvesting percolation pit, transformer space and a garbage house. It also requires construction-stage contractors’ all-risk insurance and states that structural and fire-safety requirements are the responsibility of the owner, builder/developer and relevant professionals. These conditions do not establish that the facilities have been installed or that statutory clearances have been obtained. No lift count or capacity, backup-power provision, CCTV, access-control, accessibility or fire-system specifications are supplied.
8. Location, access & connectivity
The registered location is DOMMARA POCHAMPALLY VILLAGE, UNDER DUNDIGAL MUNICIPALITY, in Domaripochampally village, Dundigal Gandimaisamma Mandal, Medchal-Malkajgiri District, PIN 500043. The building approval identifies a 9 m wide proposed road on the southern boundary.
The supplied location dataset gives these approximate distances from its mapped project location; they are dataset measurements, not stated travel times:
State Bank of India: 0.0 km
Vijaya Gayatri Clinic: 0.1 km
MLRIT Mall: 0.3 km
Tech Mahindra SEZ: 1.6 km
Unnamed park: 1.8 km
MLRITM Marri Lakshma Reddy Institute of Technology and Management: 2.5 km
Outer Ring Road (nearest sampled interchange, approximate): 8.5 km
9. Developer & development status
The registered promoter is GOLDEN HOMES BUILDERS AND DEVELOPERS, identified as a partnership, with GSTIN 36AATFG5135B1ZG. Its listed partners are Ambati Sirisha, Lukalapu Ravikumar and Mandalapu Srinivasa Reddy; Ambati Venkata Narasa Reddy is listed as authorized signatory. The supplied RERA certificate gives the promoter office as Neknapur, Gandipet Mandal, Ranga Reddy District, PIN 500089.
The promoter’s Form B states a completion undertaking of 19/03/2027. The supplied record does not establish construction progress or independent site verification, and no occupancy or completion certificate is provided.
10. Approvals, official records & documents
TG-RERA registration: Form C certificate for GOLDEN SPRINGS RESIDENCY - BLOCK B, registration P02200011277, valid 20/03/2024–19/03/2027.
Building sanction: Dundigal Municipality/Municipal Corporation building-construction approval 0009/BP/3144/2024, dated 20 March 2024; file number 001856/BP/DTCP/3144/0011/2024.
Commencement/building approval document: Conditional approval for the residential building on 248/PART; the supplied extraction records the occupancy-certificate requirement before occupation.
Development agreement: Registered Development Agreement-cum-General Power of Attorney, Document No. 1044/2024, dated 25 January 2024, covering approximately 794 Sq. Yards or 663.88 Sq. Meters in survey 248/Part.
Supplementary sharing document: Registered supplementary agreement records allocation of flats between the landowners and developer.
Promoter declaration: Form B records the promoter’s completion undertaking and disclosures.
Approved layout drawing: The layout-plan document is listed, but the supplied extraction is not readable/extracted.
Occupancy/completion certificate: Not present in the supplied documents.
Frequently asked questions
Is GOLDEN SPRINGS RESIDENCY - BLOCK B registered with Telangana RERA?
Yes. GOLDEN SPRINGS RESIDENCY - BLOCK B is registered with the Telangana Real Estate Regulatory Authority as P02200011277; the registration status is New Project.
Who is the developer of GOLDEN SPRINGS RESIDENCY - BLOCK B?
The promoter named in the RERA registration is GOLDEN HOMES BUILDERS AND DEVELOPERS.
Where is GOLDEN SPRINGS RESIDENCY - BLOCK B located?
GOLDEN SPRINGS RESIDENCY - BLOCK B is in DOMMARA POCHAMPALLY VILLAGE, UNDER DUNDIGAL MUNICIPALITY, Domaripochampally, Dundigal Gandimaisamma, Medchal-Malkajgiri, Telangana (500043).
When will GOLDEN SPRINGS RESIDENCY - BLOCK B be completed?
The promoter's proposed date of completion filed with RERA is 19/03/2027. This is the promoter's declaration, not a guarantee.
More projects in Domaripochampally