Annapurneshwari Pearl
SRI ANNAPURNESHWARI INFRA DEVELOPERS · Medchal-Malkajgiri · RERA P02200010637
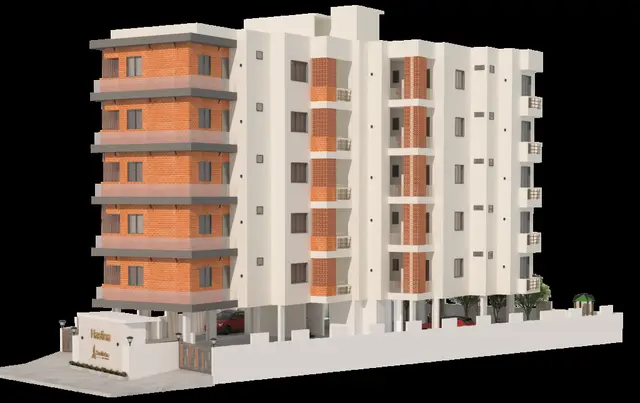
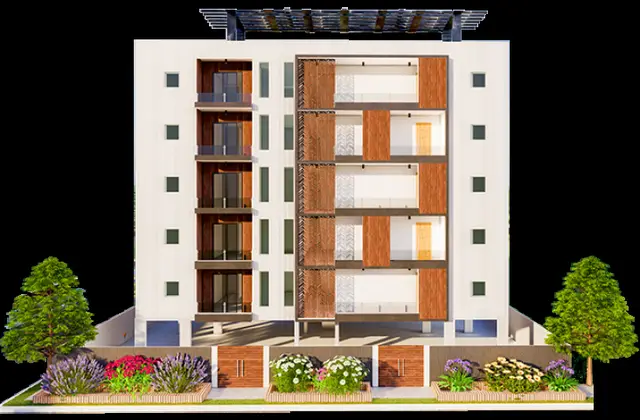
ANNAPURNESHWARI PEARL is a residential apartment project at Plot No. 3, Domaripochampally, Dundigal Gandimaisamma Mandal, Medchal-Malkajgiri District, developed by SRI ANNAPURNESHWARI INFRA DEVELOPERS. The site extent is 625.32 sq.m, and the project comprises one residential building with 1 Stilt + 5 Floors and 20 2BHK units. It is registered under TG-RERA number P02200010637, with a proposed completion date of 19/03/2029.
More from Sri Annapurneshwari Infra Developers · 2 projects →
01What we found
Read from TG-RERA filings, approvals, land and registration records and court records. A court case is counted only when the court record states this project's survey number with its village, or names the project.
02Check before you pay
6 items to check before you pay, 2 high - from the title chain, court records and approvals, each with what to ask the builder or your advocate. An item may not be a problem with the project: records can be incomplete.
1. Project at a glance
Project identity
| Item | Project record |
|---|---|
| Registered project name | ANNAPURNESHWARI PEARL RERA record |
| Project type / registered portion | Residential apartment project; registered phase or portion not separately identified in the supplied record RERA record |
| TG-RERA registration | P02200010637 RERA record |
| Registration validity | 20/11/2025 to 19/11/2028, unless extended by the Authority |
| Registered promoter | SRI ANNAPURNESHWARI INFRA DEVELOPERS RERA record |
| RERA status | Registered; certificate validity is separate from the project completion undertaking below |
Land and geographic identity
| Item | Project record |
|---|---|
| Locality / site | Plot No. 3, Domaripochampally; the building-permit documents also render the village as Dommara Pochampally / Dommarapochampally |
| Revenue village | Domaripochampally (also rendered Dommara Pochampally / Dommarapochampally in filed documents) |
| Mandal | Dundigal Gandimaisamma |
| District / PIN | Medchal-Malkajgiri; 500043 |
| Survey numbers and subdivisions | 203, 207/A and 208/1 |
| Registered site extent | 625.32 sq.m |
| Net / gross plot area | Net plot area 625.32 sq.m; gross plot area 625.32 sq.m in the building-permit record |
| Boundaries | East: 30 WIDE ROAD; West: NEIGHBOURS LAND; North: PLOT NO 4; South: PLOT NO 2 RERA filing |
Development identity
| Item | Project record |
|---|---|
| Sanctioning authority / approval | Building permit approved 20/11/2025; file no. 008428/DUND/00034/SWBP/2025 and approval no. 0035/DUND/SWBP/2025. The filed permit identifies Dundigal Municipality; the layout/approval filing also identifies HMDA |
| Building | One residential building, identified as “BUILDING” |
| Sanctioned configuration | 1 Stilt + 5 Floors |
| Approved built-up area | 1540.8 sq.m excluding parking; 1869.49 sq.m including parking, as stated in the layout-plan extraction |
| Unit count | 20 dwelling units in the building-permit and RERA records |
| Parking | Sanctioned car parking spaces: 9.00; total parking area 328.69 sq.m |
| Site coverage / open plot area | Proposed coverage area 328.69 sq.m (53 %); vacant plot area 284.65 sq.m |
Offering and status
| Item | Project record |
|---|---|
| RERA-filed configuration | 2BHK, 20 units RERA unit table RERA unit details |
| RERA-filed saleable area | 97.55 sq.m per unit RERA unit table RERA unit details |
| Booking / availability snapshot | 0 booked; 20 available, as read from the TG-RERA portal; the record has no as-of date, so these counts are indicative RERA unit table RERA unit details |
| Construction stage | Project is registered as a new project. No independently verified site-progress report is supplied; the RERA amenity progress entries shown are 0 RERA record RERA amenities |
| Completion undertaking | Promoter’s Form B declares completion on or before 19.11.2028 |
| Proposed completion date in project information | 19/03/2029 RERA record RERA filing |
| Occupancy / completion certificate | The building-permit record says completion is not certified; no occupancy or completion certificate is supplied |
2. The project story
ANNAPURNESHWARI PEARL is a registered residential apartment project on Plot No. 3 in Domaripochampally, Dundigal Gandimaisamma Mandal, Medchal-Malkajgiri District. The registered land identity comprises Survey Nos. 203, 207/A and 208/1, with a site extent of 625.32 sq.m. The plan identifies a 30 WIDE ROAD on the eastern boundary, and the approval extraction records road widths of 9.14m, 9.14m (30'-0") and 4.5m. The location data records the Outer Ring Road nearest sampled interchange at approximately 8.5 km; this is a supplied connectivity measurement, not a travel-time estimate. No public-transport routes or other measured landmark distances are supplied. RERA filing Location record
The filed building permit describes one apartment building with 1 Stilt + 5 Floors and 20 dwelling units. The RERA filing records 20 two-bedroom apartments, with no bookings shown in the portal snapshot; that snapshot has no stated retrieval date. RERA unit table
The promoter’s Form B declares completion by 19.11.2028, while the project-information record gives a proposed completion date of 19/03/2029. These are the dates as recorded in their respective filed fields; the supplied evidence does not establish construction progress through independent site verification or provide an occupancy certificate. RERA filing
3. Master plan, architecture & building design
The building-permit and layout-plan extractions describe a single residential building on a 625.32 sq.m plot, with 1 Stilt + 5 Floors. The layout-plan extraction states proposed coverage of 328.69 sq.m and vacant plot area of 284.65 sq.m. These are plan-record figures, not measured site conditions.
The approved-area figures are stated separately: 1540.8 sq.m proposed built-up area excluding parking and 1869.49 sq.m including parking. The permit also records 328.69 sq.m as total parking area. No FSI-counted area, floor-by-floor unit arrangement, building footprint drawing measurements, or verified room-by-room architectural schedule is supplied here.
The layout filing identifies a periphery greenery strip and a tot-lot, and lists a rainwater-harvesting structure, transformer space and garbage house among the project provisions. These are filed or sanctioned provisions; the record does not verify that they have been completed.
4. Homes, configurations & floor plans
| Configuration | Units | Booked | Available | RERA saleable area | Measured carpet area | Loading (if supplied) |
|---|---|---|---|---|---|---|
| 2BHK | 20 | 0 | 20 | 97.55 sq.m | 56.7 sq.m (software-measured from approved floor-plan drawings; needs review) | 42% |
RERA unit details Floor plans
The floor-plan software measurement reports a typical measured 2BHK carpet area of 56.7 sq.m (610 sq.ft). The RERA-filed saleable area is 97.55 sq.m. These are different area measures: the drawing-based carpet measurement is not a RERA disclosure, while the saleable figure is from the RERA filing and includes the home’s share of common areas. Verify the drawing measurement against the approved plan. Floor plans RERA unit details
The measured drawing sample records a hall, kitchen, two bedrooms and two toilets for one flat identified as “02.” This is drawing-derived information and is not a substitute for the allottee’s unit-specific approved plan or agreement. RERA unit details
5. Parking & vehicle circulation
The filed plan records 9.00 car parking spaces and 328.69 sq.m total parking area, with a stilt level in the sanctioned configuration. The permit states that the approved stilt and any cellar parking must be used exclusively for vehicle parking.
No separate count for two-wheelers, visitor or accessible bays, no parking-allocation schedule for individual apartments, and no verified information on ramps, internal driveways, pedestrian separation or EV chargers is supplied. A plan provision does not by itself establish an exclusive parking right for a particular flat.
6. Amenities, recreation & open spaces
| Facility | Description / size | Evidence source | Declared progress / verified status |
|---|---|---|---|
| Tot-lot / green strip | Tot-lot and greenery strip around the site; no separate size supplied | Sanctioned-plan extraction | Required by plan conditions; completion not verified |
| Rainwater harvesting | Percolation-pit structure; permit extraction records 4 rainwater-harvesting pits | Sanctioned-plan extraction | Provided for in the plan; completion not verified |
| Lift | Quantity and capacity not stated | Plan utility listing | Listed; completion not verified |
| Garbage house | Within the premises; no size supplied | Sanctioned-plan extraction | Required/listed; completion not verified |
No clubhouse, indoor recreation facility or sports facility with a project-specific sanctioned size or capacity is established in the supplied project documents. The TG-RERA amenity schedule shows 0 progress for its listed entries. RERA amenities
7. Utilities, building services & safety
The plan material lists a 21,000.00 Ltrs. water tank, sump, septic tank, lift, transformer yard, rainwater harvesting, garbage house and tot-lot. The amenity schedule marks water supply, sewerage (including chamber, lines, septic tank and STP), storm-water drains, greenery/tot-lot/park, rainwater harvesting and an electrical meter room/sub-station/receiving station as “YES”; these are schedule declarations, not confirmation of installation or operation. RERA amenities
The filed permit requires a transformer space, fire-safety provision and an occupancy fire NOC before issue of an occupancy certificate. It also specifies rainwater harvesting and other construction conditions. No capacity or project-specific evidence is supplied for an STP, backup power, lift capacity, firefighting equipment, CCTV, access control, accessible routes or a completed fire clearance.
8. Location, access & connectivity
The registered location is Plot No. 3, Domaripochampally, Dundigal Gandimaisamma, Medchal-Malkajgiri, 500043, on Survey Nos. 203, 207/A and 208/1. See The project story above for the recorded boundary, road widths and connectivity measurement. RERA filing
9. Developer & development status
The registered promoter is SRI ANNAPURNESHWARI INFRA DEVELOPERS, recorded as a Partnership. The supplied corporate identifier is GSTIN 36AFNFS2753N1Z9. The partner and authorized-signatory records name VIJAY KUMAR MOKKA and VENKATA RAO BANDLAMUDI. Corporate record RERA filing
The promoter’s filed Form B declares the project land title basis, states that the land is free from encumbrances, and undertakes to complete the project on or before 19.11.2028. The project-information field gives 19/03/2029 as the proposed completion date. See The project story above for the recorded dates and the supplied evidence on construction progress and occupancy certification. RERA filing
10. Approvals, official records & documents
| Identifier / date | P02200010637; valid 20/11/2025–19/11/2028 |
|---|---|
| What the supplied document records | Registration of ANNAPURNESHWARI PEARL by SRI ANNAPURNESHWARI INFRA DEVELOPERS |
| Identifier / date | File 008428/DUND/00034/SWBP/2025; approval 0035/DUND/SWBP/2025; 20/11/2025 |
|---|---|
| What the supplied document records | Residential building permit for one building, 1 Stilt + 5 Floors, 20 dwelling units |
| Identifier / date | 0035/DUND/SWBP/2025; 20/11/2025 |
|---|---|
| What the supplied document records | Plan for the proposed apartment building on Plot No. 3 and Survey Nos. 203, 207/A and 208/1 |
| Identifier / date | February 2026 |
|---|---|
| What the supplied document records | Promoter declarations and completion undertaking |
| Identifier / date | Application REA02200097511; 19.02.2026 |
|---|---|
| What the supplied document records | Promoter submission concerning the project and covered-parking details |
| Identifier / date | Not supplied |
|---|---|
| What the supplied document records | The building-permit extraction records that completion is not certified; no OC is included in the supplied documents |
The building-permit material identifies a municipal mortgage over 154.09 sq.m of built-up area on the fifth floor. The full conditions are recorded in the filed plan and permit documents.
1. Project at a glance
Project identity
Registered project name: ANNAPURNESHWARI PEARL
Project type / registered portion: Residential apartment project; registered phase or portion not separately identified in the supplied record
TG-RERA registration: P02200010637
Registration validity: 20/11/2025 to 19/11/2028, unless extended by the Authority
Registered promoter: SRI ANNAPURNESHWARI INFRA DEVELOPERS
RERA status: Registered; certificate validity is separate from the project completion undertaking below
Land and geographic identity
Locality / site: Plot No. 3, Domaripochampally; the building-permit documents also render the village as Dommara Pochampally / Dommarapochampally
Revenue village: Domaripochampally (also rendered Dommara Pochampally / Dommarapochampally in filed documents)
Mandal: Dundigal Gandimaisamma
District / PIN: Medchal-Malkajgiri; 500043
Survey numbers and subdivisions: 203, 207/A and 208/1
Registered site extent: 625.32 sq.m
Net / gross plot area: Net plot area 625.32 sq.m; gross plot area 625.32 sq.m in the building-permit record
Boundaries: East: 30 WIDE ROAD; West: NEIGHBOURS LAND; North: PLOT NO 4; South: PLOT NO 2
Development identity
Sanctioning authority / approval: Building permit approved 20/11/2025; file no. 008428/DUND/00034/SWBP/2025 and approval no. 0035/DUND/SWBP/2025. The filed permit identifies Dundigal Municipality; the layout/approval filing also identifies HMDA
Building: One residential building, identified as “BUILDING”
Sanctioned configuration: 1 Stilt + 5 Floors
Approved built-up area: 1540.8 sq.m excluding parking; 1869.49 sq.m including parking, as stated in the layout-plan extraction
Unit count: 20 dwelling units in the building-permit and RERA records
Parking: Sanctioned car parking spaces: 9.00; total parking area 328.69 sq.m
Site coverage / open plot area: Proposed coverage area 328.69 sq.m (53 %); vacant plot area 284.65 sq.m
Offering and status
RERA-filed configuration: 2BHK, 20 units
RERA-filed saleable area: 97.55 sq.m per unit
Booking / availability snapshot: 0 booked; 20 available, as read from the TG-RERA portal; the record has no as-of date, so these counts are indicative
Construction stage: Project is registered as a new project. No independently verified site-progress report is supplied; the RERA amenity progress entries shown are 0
Completion undertaking: Promoter’s Form B declares completion on or before 19.11.2028
Proposed completion date in project information: 19/03/2029
Occupancy / completion certificate: The building-permit record says completion is not certified; no occupancy or completion certificate is supplied
2. The project story
ANNAPURNESHWARI PEARL is a registered residential apartment project on Plot No. 3 in Domaripochampally, Dundigal Gandimaisamma Mandal, Medchal-Malkajgiri District. The registered land identity comprises Survey Nos. 203, 207/A and 208/1, with a site extent of 625.32 sq.m. The plan identifies a 30 WIDE ROAD on the eastern boundary, and the approval extraction records road widths of 9.14m, 9.14m (30'-0") and 4.5m. The location data records the Outer Ring Road nearest sampled interchange at approximately 8.5 km; this is a supplied connectivity measurement, not a travel-time estimate. No public-transport routes or other measured landmark distances are supplied.
The filed building permit describes one apartment building with 1 Stilt + 5 Floors and 20 dwelling units. The RERA filing records 20 two-bedroom apartments, with no bookings shown in the portal snapshot; that snapshot has no stated retrieval date.
The promoter’s Form B declares completion by 19.11.2028, while the project-information record gives a proposed completion date of 19/03/2029. These are the dates as recorded in their respective filed fields; the supplied evidence does not establish construction progress through independent site verification or provide an occupancy certificate.
3. Master plan, architecture & building design
The building-permit and layout-plan extractions describe a single residential building on a 625.32 sq.m plot, with 1 Stilt + 5 Floors. The layout-plan extraction states proposed coverage of 328.69 sq.m and vacant plot area of 284.65 sq.m. These are plan-record figures, not measured site conditions.
The approved-area figures are stated separately: 1540.8 sq.m proposed built-up area excluding parking and 1869.49 sq.m including parking. The permit also records 328.69 sq.m as total parking area. No FSI-counted area, floor-by-floor unit arrangement, building footprint drawing measurements, or verified room-by-room architectural schedule is supplied here.
The layout filing identifies a periphery greenery strip and a tot-lot, and lists a rainwater-harvesting structure, transformer space and garbage house among the project provisions. These are filed or sanctioned provisions; the record does not verify that they have been completed.
4. Homes, configurations & floor plans
| Configuration | Units | Booked | Available | RERA saleable area | Measured carpet area | Loading (if supplied) |
|---|---|---|---|---|---|---|
| 2BHK | 20 | 0 | 20 | 97.55 sq.m | 56.7 sq.m (software-measured from approved floor-plan drawings; needs review) | 42% |
The floor-plan software measurement reports a typical measured 2BHK carpet area of 56.7 sq.m (610 sq.ft). The RERA-filed saleable area is 97.55 sq.m. These are different area measures: the drawing-based carpet measurement is not a RERA disclosure, while the saleable figure is from the RERA filing and includes the home’s share of common areas. Verify the drawing measurement against the approved plan.
The measured drawing sample records a hall, kitchen, two bedrooms and two toilets for one flat identified as “02.” This is drawing-derived information and is not a substitute for the allottee’s unit-specific approved plan or agreement.
5. Parking & vehicle circulation
The filed plan records 9.00 car parking spaces and 328.69 sq.m total parking area, with a stilt level in the sanctioned configuration. The permit states that the approved stilt and any cellar parking must be used exclusively for vehicle parking.
No separate count for two-wheelers, visitor or accessible bays, no parking-allocation schedule for individual apartments, and no verified information on ramps, internal driveways, pedestrian separation or EV chargers is supplied. A plan provision does not by itself establish an exclusive parking right for a particular flat.
6. Amenities, recreation & open spaces
| Facility | Description / size | Evidence source | Declared progress / verified status |
|---|---|---|---|
| Tot-lot / green strip | Tot-lot and greenery strip around the site; no separate size supplied | Sanctioned-plan extraction | Required by plan conditions; completion not verified |
| Rainwater harvesting | Percolation-pit structure; permit extraction records 4 rainwater-harvesting pits | Sanctioned-plan extraction | Provided for in the plan; completion not verified |
| Lift | Quantity and capacity not stated | Plan utility listing | Listed; completion not verified |
| Garbage house | Within the premises; no size supplied | Sanctioned-plan extraction | Required/listed; completion not verified |
No clubhouse, indoor recreation facility or sports facility with a project-specific sanctioned size or capacity is established in the supplied project documents. The TG-RERA amenity schedule shows 0 progress for its listed entries.
7. Utilities, building services & safety
The plan material lists a 21,000.00 Ltrs. water tank, sump, septic tank, lift, transformer yard, rainwater harvesting, garbage house and tot-lot. The amenity schedule marks water supply, sewerage (including chamber, lines, septic tank and STP), storm-water drains, greenery/tot-lot/park, rainwater harvesting and an electrical meter room/sub-station/receiving station as “YES”; these are schedule declarations, not confirmation of installation or operation.
The filed permit requires a transformer space, fire-safety provision and an occupancy fire NOC before issue of an occupancy certificate. It also specifies rainwater harvesting and other construction conditions. No capacity or project-specific evidence is supplied for an STP, backup power, lift capacity, firefighting equipment, CCTV, access control, accessible routes or a completed fire clearance.
8. Location, access & connectivity
The registered location is Plot No. 3, Domaripochampally, Dundigal Gandimaisamma, Medchal-Malkajgiri, 500043, on Survey Nos. 203, 207/A and 208/1. See The project story above for the recorded boundary, road widths and connectivity measurement.
9. Developer & development status
The registered promoter is SRI ANNAPURNESHWARI INFRA DEVELOPERS, recorded as a Partnership. The supplied corporate identifier is GSTIN 36AFNFS2753N1Z9. The partner and authorized-signatory records name VIJAY KUMAR MOKKA and VENKATA RAO BANDLAMUDI.
The promoter’s filed Form B declares the project land title basis, states that the land is free from encumbrances, and undertakes to complete the project on or before 19.11.2028. The project-information field gives 19/03/2029 as the proposed completion date. See The project story above for the recorded dates and the supplied evidence on construction progress and occupancy certification.
10. Approvals, official records & documents
| Identifier / date | P02200010637; valid 20/11/2025–19/11/2028 |
|---|---|
| What the supplied document records | Registration of ANNAPURNESHWARI PEARL by SRI ANNAPURNESHWARI INFRA DEVELOPERS |
| Identifier / date | File 008428/DUND/00034/SWBP/2025; approval 0035/DUND/SWBP/2025; 20/11/2025 |
|---|---|
| What the supplied document records | Residential building permit for one building, 1 Stilt + 5 Floors, 20 dwelling units |
| Identifier / date | 0035/DUND/SWBP/2025; 20/11/2025 |
|---|---|
| What the supplied document records | Plan for the proposed apartment building on Plot No. 3 and Survey Nos. 203, 207/A and 208/1 |
| Identifier / date | February 2026 |
|---|---|
| What the supplied document records | Promoter declarations and completion undertaking |
| Identifier / date | Application REA02200097511; 19.02.2026 |
|---|---|
| What the supplied document records | Promoter submission concerning the project and covered-parking details |
| Identifier / date | Not supplied |
|---|---|
| What the supplied document records | The building-permit extraction records that completion is not certified; no OC is included in the supplied documents |
The building-permit material identifies a municipal mortgage over 154.09 sq.m of built-up area on the fifth floor. The full conditions are recorded in the filed plan and permit documents.
Frequently asked questions
Is ANNAPURNESHWARI PEARL registered with Telangana RERA?
Yes. ANNAPURNESHWARI PEARL is registered with the Telangana Real Estate Regulatory Authority as P02200010637; the registration status is New Project.
Who is the developer of ANNAPURNESHWARI PEARL?
The promoter named in the RERA registration is SRI ANNAPURNESHWARI INFRA DEVELOPERS.
Where is ANNAPURNESHWARI PEARL located?
ANNAPURNESHWARI PEARL is in Domaripochampally, Dundigal Gandimaisamma, Medchal-Malkajgiri, Telangana (500043).
When will ANNAPURNESHWARI PEARL be completed?
The promoter's proposed date of completion filed with RERA is 19/03/2029. This is the promoter's declaration, not a guarantee.
More projects in Domaripochampally