Hastina
SANIKSHA PROPERTIES PRIVATE LIMITED · Medchal-Malkajgiri · RERA P02200006264
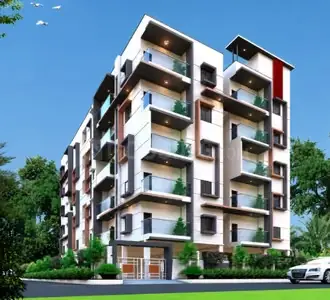
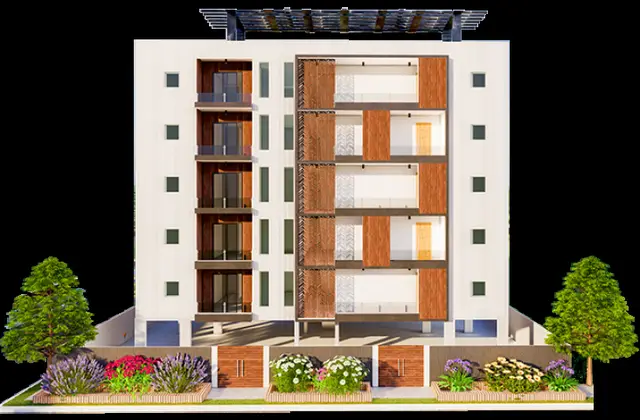
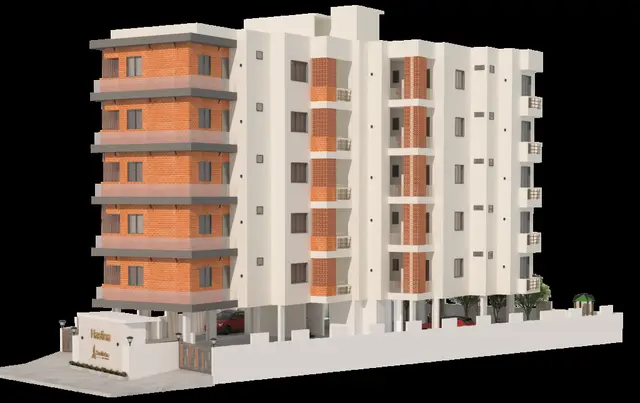
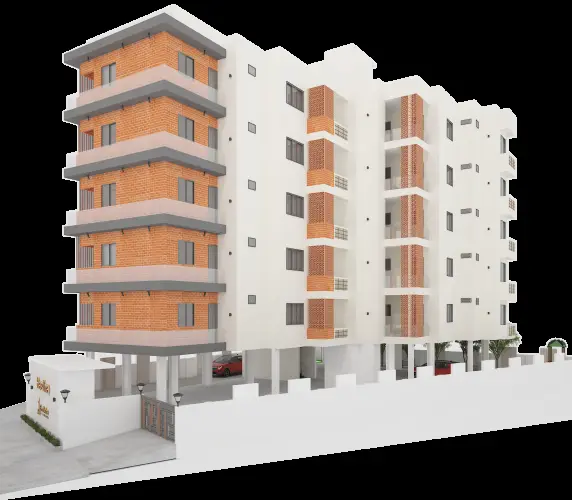
HASTINA is a residential apartment project in DUNDIGAL GANDIMAISAMMA, Dundigal Gandimaisamma mandal, Medchal-Malkajgiri district, developed by SANIKSHA PROPERTIES PRIVATE LIMITED. It covers 646.67 sq m and comprises one building with 1 Stilt + 5 upper floors and 15 apartments: 10 2BHK units of 100.1 sq m saleable area each and 5 3BHK units of 168.15 sq m saleable area each. The project is registered under TG-RERA number P02200006264, and the promoter’s stated completion date is 10/01/2025.
More from Saniksha Properties Pvt Ltd · 2 projects →
01What we found
Read from TG-RERA filings, approvals, land and registration records and court records. A court case is counted only when the court record states this project's survey number with its village, or names the project.
02Check before you pay
10 items to check before you pay, 4 high - from the title chain, court records and approvals, each with what to ask the builder or your advocate. An item may not be a problem with the project: records can be incomplete.
1. Project at a glance
Project identity
| Item | Project record |
|---|---|
| Registered name | HASTINA RERA record |
| Project type / category | Residential apartment project RERA record |
| Phase / registered portion | Phase not separately identified in the supplied record; registration is for HASTINA on the listed survey parcels and plots 1/A and 1/B. |
| TG-RERA registration | P02200006264 |
| Registration validity | 7 July 2023 to 10 January 2025; the supplied certificate says it is valid unless extended. The certificate extract records no extension. This validity period is distinct from the project completion deadline and from occupancy certification. |
| Registered promoter | SANIKSHA PROPERTIES PRIVATE LIMITED, a private limited company RERA record Corporate record |
| RERA status | The portal record identifies the project as “New Project.” Its stated registration validity ended on 10 January 2025; current registration status is not established by the supplied certificate extract. RERA record |
Land and geographic identity
| Item | Project record |
|---|---|
| Locality / revenue village | Locality: DUNDIGAL GANDIMAISAMMA. Revenue village in the project records: Domaripochampally; the HMDA building-permit extract spells it Dommara Pochampalle. RERA record RERA filing |
| Mandal / district / PIN | Dundigal Gandimaisamma / Medchal-Malkajgiri / 500043 RERA record |
| Project survey numbers and subdivisions | 179/1, 179/A, 180/AA, 182, 212/AA and 214/1 Land records |
| Plot identifiers | 1/A and 1/B RERA filing |
| Registered site extent | 646.67 sq m in the TG-RERA land record and HMDA building-permit extract RERA filing |
| Total / net area | Total area: 646.67 sq m; net area: 646.67 sq m; affected area recorded as 0 sq m. RERA filing |
| Boundaries as filed | East: ROAD WIDTH - 12; West: NEIGHBOURS LAND; North: PLOT NO 2 4 8 5; South: ROAD WIDTH - 9. RERA filing |
Development identity
| Item | Project record |
|---|---|
| Sanctioning authority | Hyderabad Metropolitan Development Authority (HMDA) Approvals record |
| Principal building-permit approval | 004467/BP/HMDA/0591/MED/2021, approved 10 January 2022; proceedings number 000122/BP/HMDA/MED/2022 Approvals record |
| Approved built-up area | 1,652.90 sq m RERA filing |
| Building count | One building / one proposed building unit RERA filing |
| Sanctioned configuration | 1 Stilt + 5 upper floors; the permit extract also records building height of 14.5 (unit not specified in the extracted field). |
| Parking / mortgage area | The permit records a simple mortgage in favour of MC, HMDA for 10% of built-up area: required 137.56 sq m, provided mortgage area 139,33 as transcribed in the permit extract; the RERA land record gives mortgage area 139.33 sq m. The extract does not state parking-space counts or parking levels. RERA filing |
| Unit counts | The plan record lists one building; the TG-RERA unit record lists 15 apartments: 10 2BHK and 5 3BHK. RERA filing RERA unit table |
Offering and status
| Item | Project record |
|---|---|
| RERA-filed configurations and saleable areas | 2BHK: 10 units, 100.1 sq m saleable area each; 3BHK: 5 units, 168.15 sq m saleable area each. RERA unit table |
| Booked / available | Portal-read counts are 0 booked and 10 available for 2BHK; 0 booked and 5 available for 3BHK. The portal record provides no as-of date, so these counts are indicative, not a current inventory confirmation. RERA unit table |
| Construction stage | TG-RERA amenity/progress entries report water supply at 90%, sewerage at 80%, storm-water drains at 90%, rainwater harvesting at 65%, and electrical meter room/sub-station/receiving station at 60%. These are filed progress figures, not independent site verification. RERA amenities |
| Completion deadline | The promoter’s Form B undertaking states 10/01/2025 as the time by which the project shall be completed. |
| Occupancy / completion certificate | The supplied building-permit extract says an occupancy certificate is compulsory before occupation; it records completion certification as false. No occupancy or completion certificate is included in the supplied project records. The supplied evidence does not establish a tower-wise or phase-wise OC. |
2. The project story
- HASTINA is registered as a residential apartment project on plots 1/A and 1/B in the Domaripochampally revenue village area, Dundigal Gandimaisamma mandal, Medchal-Malkajgiri district. The registered land record identifies six survey-number subdivisions—179/1, 179/A, 180/AA, 182, 212/AA and 214/1—and a site extent of 646.67 sq m. RERA record Land records
- The HMDA building permit describes one residential building with 1 Stilt + 5 upper floors. The TG-RERA unit schedule records 15 apartments: ten 2BHK and five 3BHK. The project’s completion date is a promoter undertaking, while the listed progress percentages are project filings; neither is independent confirmation of physical completion. The permit requires an occupancy certificate before occupation, and no OC is present in the supplied evidence. RERA unit table RERA amenities
3. Master plan, architecture & building design
- The RERA land record and HMDA permit identify a site of 646.67 sq m and one residential building. The permit authorizes 1 Stilt + 5 upper floors and records approved built-up area of 1,652.90 sq m. It also lists “Proposed Built-up Area 1,375.55” separately; the supplied extract does not explain the relationship between these figures, so they are retained as separately labelled permit figures. RERA filing RERA filing
- The building-permit extract is the available sanctioned building record. A RERA-filed layout-plan item is listed, but it is not extracted as a drawing in the supplied evidence. The available records do not establish floor-by-floor apartment arrangement, building footprint, flats per floor, lift or stair locations, entries/exits, internal circulation, landscaping/open-space layout, or a phase-wise organization. Document index
4. Homes, configurations & floor plans
The unit counts and saleable areas below are from the TG-RERA filing. Carpet areas and loading percentages are software measurements from the filed floor-plan drawing, not RERA disclosures; the measurement record notes that drawing geometry should be reviewed. Saleable area and measured carpet area are different measures: the supplied analysis describes saleable area as including the home’s share of common areas. No separate balcony or utility-area measurements are supplied. RERA unit table Floor plans
| Configuration | Units | Booked | Available | RERA saleable area | Measured carpet area | Loading (if supplied) |
|---|---|---|---|---|---|---|
| 2BHK | 10 | 0 | 10 | 100.1 sq m | 56.4–60.5 sq m; median 58.4 sq m (629 sq ft) | 42% |
| 3BHK | 5 | 0 | 5 | 168.15 sq m | 105.5–106.1 sq m; median 105.8 sq m (1,139 sq ft) | 37% |
- A measured 2BHK drawing shows two bedrooms, two toilets, a living/kitchen area and a wash area. A measured 3BHK drawing shows three bedrooms, living and dining areas, a kitchen and a wash area. The supplied drawing extract gives individual room dimensions for one example of each configuration; these are software-read drawing measurements, not RERA-filed room-area disclosures. RERA unit details
5. Parking & vehicle circulation
- The HMDA permit extract records a 139.33 sq m mortgage area in the RERA land record and a simple mortgage of 10% of built-up area in favour of MC, HMDA. This mortgage-related area is not a stated parking count. The supplied evidence does not establish the number of sanctioned car or two-wheeler spaces, visitor or accessible spaces, parking levels, ramps, internal driveways, EV charging, or unit-specific parking allocations. RERA filing
- The permit states that parking or construction is not to be made in setback areas. The supplied records do not document any exclusive parking ownership or allocation to an individual apartment.
6. Amenities, recreation & open spaces
The table below reflects the TG-RERA amenity/progress entries. A filed percentage or “YES” entry is not independent confirmation that a facility is complete or operational. The HMDA permit also lists specified site provisions; the permit condition or listing alone does not establish completion. RERA amenities
| Facility | Description / size | Evidence source | Declared progress / verified status |
|---|---|---|---|
| Water supply | No capacity or source details supplied | TG-RERA amenity record | “YES”; 90% filed progress; not independently verified RERA amenities |
| Sewerage | Entry names chambers, lines, septic tank and STP; no capacity/details supplied | TG-RERA amenity record | “YES”; 80% filed progress; not independently verified RERA amenities |
| Storm-water drains | No dimensions or discharge details supplied | TG-RERA amenity record | 90% filed progress; not independently verified RERA amenities |
| Rainwater harvesting | HMDA permit requires rainwater-harvesting structures | TG-RERA amenity record; HMDA permit | “YES”; 65% filed progress; not independently verified RERA amenities |
| Electrical meter room / sub-station / receiving station | No capacity supplied | TG-RERA amenity record | “YES”; 60% filed progress; not independently verified RERA amenities |
| Internal roads and footpaths | No details supplied | TG-RERA amenity record | 0% filed progress RERA amenities |
| Green strip / tot lot / park | No size or layout supplied | TG-RERA amenity record | 0% filed progress RERA amenities |
| Street lighting | No details supplied | TG-RERA amenity record | 0% filed progress RERA amenities |
| Community buildings | No facility or size supplied | TG-RERA amenity record | 0% filed progress RERA amenities |
| Sewage and sullage treatment/disposal | No treatment capacity or reuse details supplied | TG-RERA amenity record | 0% filed progress RERA amenities |
| Solid-waste management and disposal | No system details supplied | TG-RERA amenity record | 0% filed progress RERA amenities |
| Energy management | No system details supplied | TG-RERA amenity record | 0% filed progress RERA amenities |
| Fire protection and fire safety | No system details supplied | TG-RERA amenity record | 0% filed progress RERA amenities |
| Recreational open space | No area supplied | TG-RERA amenity record | 0% filed progress RERA amenities |
| Landscaping and tree planting | No plan or area supplied | TG-RERA amenity record | 0% filed progress RERA amenities |
| Transformer | Listed in the HMDA permit extract; no capacity supplied | HMDA building permit | Listed in permit; completion not established |
| Garbage house | Listed in the HMDA permit extract; no size supplied | HMDA building permit | Listed in permit; completion not established |
| ETP | Listed in the HMDA permit and the permit requires provision; no capacity supplied | HMDA building permit | Required/listed; completion not established |
7. Utilities, building services & safety
- The HMDA permit extract records separate underground static water storage and terrace tanks, each stated as 25,000 Its. for residential buildings. It also lists a transformer, garbage house, rainwater-harvesting structures and ETP. The TG-RERA amenity record reports filed progress for water supply, sewerage, storm-water drains, rainwater harvesting and the electrical meter room/sub-station/receiving station as shown above. The records supplied do not specify water source, treatment capacity, STP/ETP capacity, reuse arrangements, storm-water-harvesting capacity or electrical backup capacity. RERA amenities
- The permit requires CCTV cameras from a resident-safety perspective and states that an occupancy certificate is compulsory before occupation. The supplied project records do not establish lift numbers or capacities, fire-system details, escape-stair configuration, emergency access, accessibility provisions, completed CCTV installation, or statutory clearances.
8. Location, access & connectivity
- The registered location is in Domaripochampally, Dundigal Gandimaisamma mandal, Medchal-Malkajgiri district, PIN 500043. The project record gives boundaries adjoining roads to the east and south, recorded as ROAD WIDTH - 12 and ROAD WIDTH - 9 respectively; the boundary fields do not specify units. RERA record RERA filing
- A supplied location record places the project geocode at 17.576965, 78.421959 and lists the nearest sampled Outer Ring Road interchange at approximately 8.5 km. No other measured distances, public-transport information or verified travel times are supplied. Location record
9. Developer & development status
- The registered promoter is SANIKSHA PROPERTIES PRIVATE LIMITED, a company. Its corporate identifier in the supplied record is GSTIN 36ABFCS5398Q1ZA. The promoter address recorded in the project evidence is Rama Mansion, Mothilal Nagar, Dommara Pochampally, Dundigal Gandimaisamma, Medchal-Malkajgiri, 500043. Corporate record Parties record
- The RERA filing records one building and 15 apartments. The promoter’s Form B affidavit states a completion undertaking of 10/01/2025 and makes declarations concerning title, encumbrances, project funds, audit and pending approvals; these are promoter declarations. Filed amenity-progress percentages are reported in the relevant tables above and are not independently verified construction observations. The supplied registration certificate runs through 10/01/2025 and records no extension. RERA amenities
- The project evidence names Saniksha’s website and the promoter’s registered office, but the supplied record does not provide a project-specific official contact number or email confirmed as a TG-RERA contact. Parties record
10. Approvals, official records & documents
| Identifier / date | P02200006264; issued 07/07/2023; valid through 10/01/2025 |
|---|---|
| What the supplied evidence establishes | Form C registration for HASTINA, with the listed survey numbers and promoter. The extract records no extension. |
| Identifier / date | 004467/BP/HMDA/0591/MED/2021; 10 January 2022; proceedings 000122/BP/HMDA/MED/2022 |
|---|---|
| What the supplied evidence establishes | Building permit for a residential building at plots 1/A and 1/B, covering 646.67 sq m, with 1 Stilt + 5 upper floors. The permit states that an occupancy certificate is required before occupation. |
| Identifier / date | 18610/2021; 23 December 2021 |
|---|---|
| What the supplied evidence establishes | Permit extract records a simple mortgage of 10% of built-up area in favour of MC, HMDA. |
| Identifier / date | Filed for HASTINA |
|---|---|
| What the supplied evidence establishes | Promoter’s declarations include the completion undertaking and statements concerning title, encumbrances and statutory obligations. |
| Identifier / date | Document 322792 |
|---|---|
| What the supplied evidence establishes | Listed as a layout-plan document; the supplied record does not include an extracted layout or floor-plan text. The supplied software-measured floor-plan data cites this document. |
| Identifier / date | Not present in supplied documents |
|---|---|
| What the supplied evidence establishes | No project OC or completion certificate is established by the supplied evidence; the building-permit extract records completion certification as false. |
1. Project at a glance
Project identity
Registered name: HASTINA
Project type / category: Residential apartment project
Phase / registered portion: Phase not separately identified in the supplied record; registration is for HASTINA on the listed survey parcels and plots 1/A and 1/B.
TG-RERA registration: P02200006264
Registration validity: 7 July 2023 to 10 January 2025; the supplied certificate says it is valid unless extended. The certificate extract records no extension. This validity period is distinct from the project completion deadline and from occupancy certification.
Registered promoter: SANIKSHA PROPERTIES PRIVATE LIMITED, a private limited company
RERA status: The portal record identifies the project as “New Project.” Its stated registration validity ended on 10 January 2025; current registration status is not established by the supplied certificate extract.
Land and geographic identity
Locality / revenue village: Locality: DUNDIGAL GANDIMAISAMMA. Revenue village in the project records: Domaripochampally; the HMDA building-permit extract spells it Dommara Pochampalle.
Mandal / district / PIN: Dundigal Gandimaisamma / Medchal-Malkajgiri / 500043
Project survey numbers and subdivisions: 179/1, 179/A, 180/AA, 182, 212/AA and 214/1
Plot identifiers: 1/A and 1/B
Registered site extent: 646.67 sq m in the TG-RERA land record and HMDA building-permit extract
Total / net area: Total area: 646.67 sq m; net area: 646.67 sq m; affected area recorded as 0 sq m.
Boundaries as filed: East: ROAD WIDTH - 12; West: NEIGHBOURS LAND; North: PLOT NO 2 4 8 5; South: ROAD WIDTH - 9.
Development identity
Sanctioning authority: Hyderabad Metropolitan Development Authority (HMDA)
Principal building-permit approval: 004467/BP/HMDA/0591/MED/2021, approved 10 January 2022; proceedings number 000122/BP/HMDA/MED/2022
Approved built-up area: 1,652.90 sq m
Building count: One building / one proposed building unit
Sanctioned configuration: 1 Stilt + 5 upper floors; the permit extract also records building height of 14.5 (unit not specified in the extracted field).
Parking / mortgage area: The permit records a simple mortgage in favour of MC, HMDA for 10% of built-up area: required 137.56 sq m, provided mortgage area 139,33 as transcribed in the permit extract; the RERA land record gives mortgage area 139.33 sq m. The extract does not state parking-space counts or parking levels.
Unit counts: The plan record lists one building; the TG-RERA unit record lists 15 apartments: 10 2BHK and 5 3BHK.
Offering and status
RERA-filed configurations and saleable areas: 2BHK: 10 units, 100.1 sq m saleable area each; 3BHK: 5 units, 168.15 sq m saleable area each.
Booked / available: Portal-read counts are 0 booked and 10 available for 2BHK; 0 booked and 5 available for 3BHK. The portal record provides no as-of date, so these counts are indicative, not a current inventory confirmation.
Construction stage: TG-RERA amenity/progress entries report water supply at 90%, sewerage at 80%, storm-water drains at 90%, rainwater harvesting at 65%, and electrical meter room/sub-station/receiving station at 60%. These are filed progress figures, not independent site verification.
Completion deadline: The promoter’s Form B undertaking states 10/01/2025 as the time by which the project shall be completed.
Occupancy / completion certificate: The supplied building-permit extract says an occupancy certificate is compulsory before occupation; it records completion certification as false. No occupancy or completion certificate is included in the supplied project records. The supplied evidence does not establish a tower-wise or phase-wise OC.
2. The project story
- HASTINA is registered as a residential apartment project on plots 1/A and 1/B in the Domaripochampally revenue village area, Dundigal Gandimaisamma mandal, Medchal-Malkajgiri district. The registered land record identifies six survey-number subdivisions—179/1, 179/A, 180/AA, 182, 212/AA and 214/1—and a site extent of 646.67 sq m.
- The HMDA building permit describes one residential building with 1 Stilt + 5 upper floors. The TG-RERA unit schedule records 15 apartments: ten 2BHK and five 3BHK. The project’s completion date is a promoter undertaking, while the listed progress percentages are project filings; neither is independent confirmation of physical completion. The permit requires an occupancy certificate before occupation, and no OC is present in the supplied evidence.
3. Master plan, architecture & building design
- The RERA land record and HMDA permit identify a site of 646.67 sq m and one residential building. The permit authorizes 1 Stilt + 5 upper floors and records approved built-up area of 1,652.90 sq m. It also lists “Proposed Built-up Area 1,375.55” separately; the supplied extract does not explain the relationship between these figures, so they are retained as separately labelled permit figures.
- The building-permit extract is the available sanctioned building record. A RERA-filed layout-plan item is listed, but it is not extracted as a drawing in the supplied evidence. The available records do not establish floor-by-floor apartment arrangement, building footprint, flats per floor, lift or stair locations, entries/exits, internal circulation, landscaping/open-space layout, or a phase-wise organization.
4. Homes, configurations & floor plans
The unit counts and saleable areas below are from the TG-RERA filing. Carpet areas and loading percentages are software measurements from the filed floor-plan drawing, not RERA disclosures; the measurement record notes that drawing geometry should be reviewed. Saleable area and measured carpet area are different measures: the supplied analysis describes saleable area as including the home’s share of common areas. No separate balcony or utility-area measurements are supplied.
| Configuration | Units | Booked | Available | RERA saleable area | Measured carpet area | Loading (if supplied) |
|---|---|---|---|---|---|---|
| 2BHK | 10 | 0 | 10 | 100.1 sq m | 56.4–60.5 sq m; median 58.4 sq m (629 sq ft) | 42% |
| 3BHK | 5 | 0 | 5 | 168.15 sq m | 105.5–106.1 sq m; median 105.8 sq m (1,139 sq ft) | 37% |
- A measured 2BHK drawing shows two bedrooms, two toilets, a living/kitchen area and a wash area. A measured 3BHK drawing shows three bedrooms, living and dining areas, a kitchen and a wash area. The supplied drawing extract gives individual room dimensions for one example of each configuration; these are software-read drawing measurements, not RERA-filed room-area disclosures.
5. Parking & vehicle circulation
- The HMDA permit extract records a 139.33 sq m mortgage area in the RERA land record and a simple mortgage of 10% of built-up area in favour of MC, HMDA. This mortgage-related area is not a stated parking count. The supplied evidence does not establish the number of sanctioned car or two-wheeler spaces, visitor or accessible spaces, parking levels, ramps, internal driveways, EV charging, or unit-specific parking allocations.
- The permit states that parking or construction is not to be made in setback areas. The supplied records do not document any exclusive parking ownership or allocation to an individual apartment.
6. Amenities, recreation & open spaces
The table below reflects the TG-RERA amenity/progress entries. A filed percentage or “YES” entry is not independent confirmation that a facility is complete or operational. The HMDA permit also lists specified site provisions; the permit condition or listing alone does not establish completion.
| Facility | Description / size | Evidence source | Declared progress / verified status |
|---|---|---|---|
| Water supply | No capacity or source details supplied | TG-RERA amenity record | “YES”; 90% filed progress; not independently verified |
| Sewerage | Entry names chambers, lines, septic tank and STP; no capacity/details supplied | TG-RERA amenity record | “YES”; 80% filed progress; not independently verified |
| Storm-water drains | No dimensions or discharge details supplied | TG-RERA amenity record | 90% filed progress; not independently verified |
| Rainwater harvesting | HMDA permit requires rainwater-harvesting structures | TG-RERA amenity record; HMDA permit | “YES”; 65% filed progress; not independently verified |
| Electrical meter room / sub-station / receiving station | No capacity supplied | TG-RERA amenity record | “YES”; 60% filed progress; not independently verified |
| Internal roads and footpaths | No details supplied | TG-RERA amenity record | 0% filed progress |
| Green strip / tot lot / park | No size or layout supplied | TG-RERA amenity record | 0% filed progress |
| Street lighting | No details supplied | TG-RERA amenity record | 0% filed progress |
| Community buildings | No facility or size supplied | TG-RERA amenity record | 0% filed progress |
| Sewage and sullage treatment/disposal | No treatment capacity or reuse details supplied | TG-RERA amenity record | 0% filed progress |
| Solid-waste management and disposal | No system details supplied | TG-RERA amenity record | 0% filed progress |
| Energy management | No system details supplied | TG-RERA amenity record | 0% filed progress |
| Fire protection and fire safety | No system details supplied | TG-RERA amenity record | 0% filed progress |
| Recreational open space | No area supplied | TG-RERA amenity record | 0% filed progress |
| Landscaping and tree planting | No plan or area supplied | TG-RERA amenity record | 0% filed progress |
| Transformer | Listed in the HMDA permit extract; no capacity supplied | HMDA building permit | Listed in permit; completion not established |
| Garbage house | Listed in the HMDA permit extract; no size supplied | HMDA building permit | Listed in permit; completion not established |
| ETP | Listed in the HMDA permit and the permit requires provision; no capacity supplied | HMDA building permit | Required/listed; completion not established |
7. Utilities, building services & safety
- The HMDA permit extract records separate underground static water storage and terrace tanks, each stated as 25,000 Its. for residential buildings. It also lists a transformer, garbage house, rainwater-harvesting structures and ETP. The TG-RERA amenity record reports filed progress for water supply, sewerage, storm-water drains, rainwater harvesting and the electrical meter room/sub-station/receiving station as shown above. The records supplied do not specify water source, treatment capacity, STP/ETP capacity, reuse arrangements, storm-water-harvesting capacity or electrical backup capacity.
- The permit requires CCTV cameras from a resident-safety perspective and states that an occupancy certificate is compulsory before occupation. The supplied project records do not establish lift numbers or capacities, fire-system details, escape-stair configuration, emergency access, accessibility provisions, completed CCTV installation, or statutory clearances.
8. Location, access & connectivity
- The registered location is in Domaripochampally, Dundigal Gandimaisamma mandal, Medchal-Malkajgiri district, PIN 500043. The project record gives boundaries adjoining roads to the east and south, recorded as ROAD WIDTH - 12 and ROAD WIDTH - 9 respectively; the boundary fields do not specify units.
- A supplied location record places the project geocode at 17.576965, 78.421959 and lists the nearest sampled Outer Ring Road interchange at approximately 8.5 km. No other measured distances, public-transport information or verified travel times are supplied.
9. Developer & development status
- The registered promoter is SANIKSHA PROPERTIES PRIVATE LIMITED, a company. Its corporate identifier in the supplied record is GSTIN 36ABFCS5398Q1ZA. The promoter address recorded in the project evidence is Rama Mansion, Mothilal Nagar, Dommara Pochampally, Dundigal Gandimaisamma, Medchal-Malkajgiri, 500043.
- The RERA filing records one building and 15 apartments. The promoter’s Form B affidavit states a completion undertaking of 10/01/2025 and makes declarations concerning title, encumbrances, project funds, audit and pending approvals; these are promoter declarations. Filed amenity-progress percentages are reported in the relevant tables above and are not independently verified construction observations. The supplied registration certificate runs through 10/01/2025 and records no extension.
- The project evidence names Saniksha’s website and the promoter’s registered office, but the supplied record does not provide a project-specific official contact number or email confirmed as a TG-RERA contact.
10. Approvals, official records & documents
| Identifier / date | P02200006264; issued 07/07/2023; valid through 10/01/2025 |
|---|---|
| What the supplied evidence establishes | Form C registration for HASTINA, with the listed survey numbers and promoter. The extract records no extension. |
| Identifier / date | 004467/BP/HMDA/0591/MED/2021; 10 January 2022; proceedings 000122/BP/HMDA/MED/2022 |
|---|---|
| What the supplied evidence establishes | Building permit for a residential building at plots 1/A and 1/B, covering 646.67 sq m, with 1 Stilt + 5 upper floors. The permit states that an occupancy certificate is required before occupation. |
| Identifier / date | 18610/2021; 23 December 2021 |
|---|---|
| What the supplied evidence establishes | Permit extract records a simple mortgage of 10% of built-up area in favour of MC, HMDA. |
| Identifier / date | Filed for HASTINA |
|---|---|
| What the supplied evidence establishes | Promoter’s declarations include the completion undertaking and statements concerning title, encumbrances and statutory obligations. |
| Identifier / date | Document 322792 |
|---|---|
| What the supplied evidence establishes | Listed as a layout-plan document; the supplied record does not include an extracted layout or floor-plan text. The supplied software-measured floor-plan data cites this document. |
| Identifier / date | Not present in supplied documents |
|---|---|
| What the supplied evidence establishes | No project OC or completion certificate is established by the supplied evidence; the building-permit extract records completion certification as false. |
Frequently asked questions
Is HASTINA registered with Telangana RERA?
Yes. HASTINA is registered with the Telangana Real Estate Regulatory Authority as P02200006264; the registration status is New Project.
Who is the developer of HASTINA?
The promoter named in the RERA registration is SANIKSHA PROPERTIES PRIVATE LIMITED.
Where is HASTINA located?
HASTINA is in DUNDIGAL GANDIMAISAMMA, Domaripochampally, Medchal-Malkajgiri, Telangana (500043).
When will HASTINA be completed?
The promoter's proposed date of completion filed with RERA is 10/01/2025. This is the promoter's declaration, not a guarantee.
More projects in Domaripochampally