Ar Homes Altura
AR HOMES (HYD) LLP · Sangareddy · RERA P01100010767
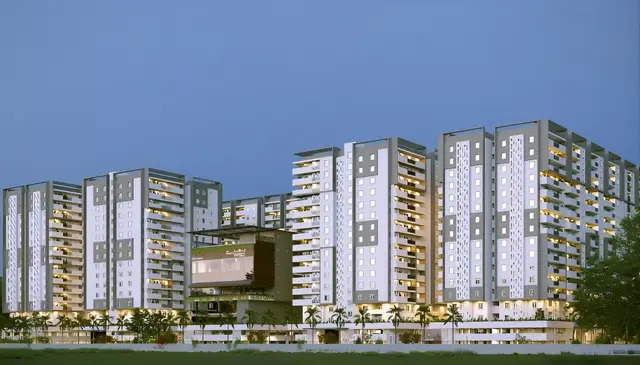
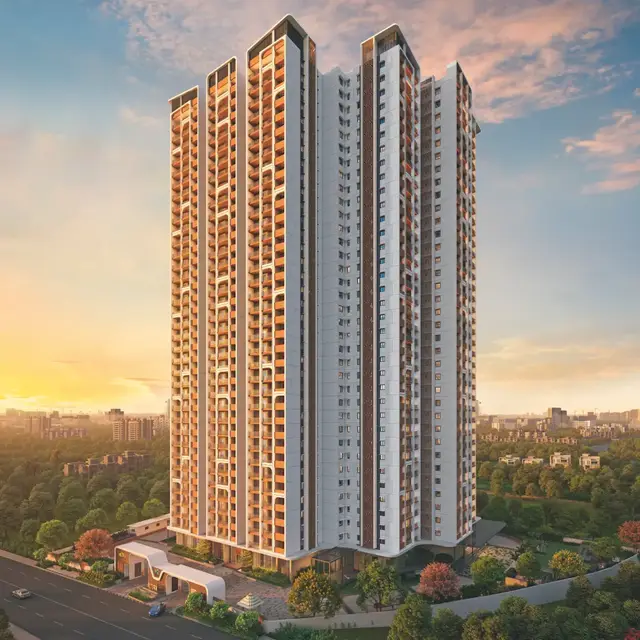
AR HOMES ALTURA is a residential apartment project in Tellapur, RC PURAM mandal, Sangareddy district, developed by registered promoter AR HOMES (HYD) LLP. The filed site extent is 12949.94 sq.m, and the project comprises one building with 4 Cellars, a Ground Floor and 35 Upper Floors, with 523 3BHK homes. Its TG-RERA registration number is P01100010767, registered from 04/03/2026 to 04/03/2031, and the stated completion deadline is 04/03/2031.
01What we found
Read from TG-RERA filings, approvals, land and registration records and court records. A court case is counted only when the court record states this project's survey number with its village, or names the project.
02Check before you pay
7 items to check before you pay, 3 high - from the title chain, court records and approvals, each with what to ask the builder or your advocate. An item may not be a problem with the project: records can be incomplete.
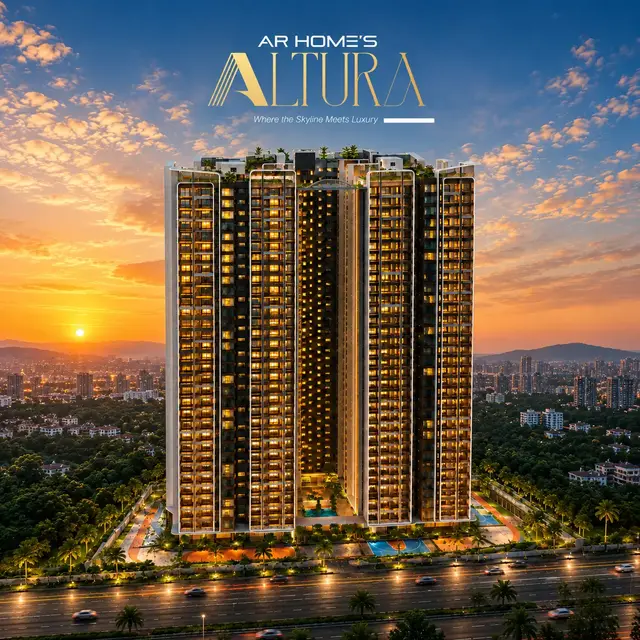
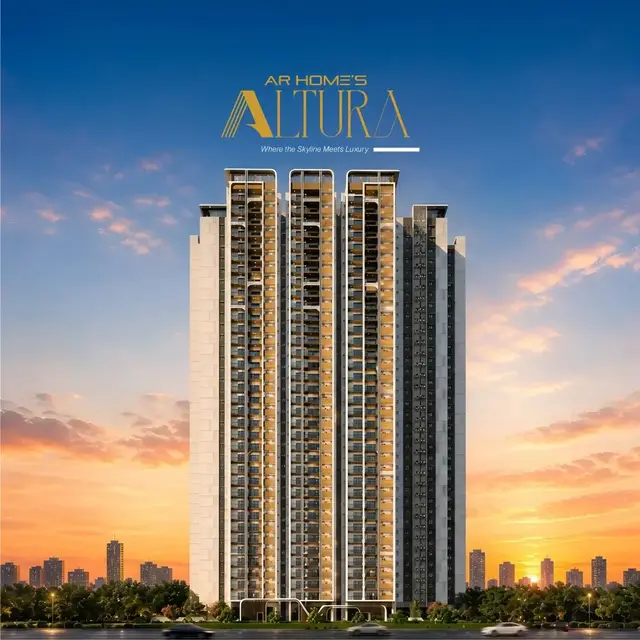
Project at a glance
Project identity
| Field | Record |
|---|---|
| Registered project name | AR HOMES ALTURA RERA record |
| Project type | Residential apartment project; the sanctioned permit also describes commercial space on the ground floor. RERA record |
| Phase / registered portion | One registered project is identified; phase-wise registration or separate phase names are not disclosed. RERA record |
| TG-RERA registration | P01100010767; registered from 04/03/2026 to 04/03/2031. This is the registration-validity period, not a statement that the development is complete. RERA record |
| Registered promoter | AR HOMES (HYD) LLP, an LLP. RERA record Corporate record |
| RERA status | The supplied record identifies the project as “New Project”; the registration certificate is recorded as executed. RERA record |
Land and geographic identity
| Field | Record |
|---|---|
| Locality | Tellapur; the registered revenue-village identity is Kollur. RERA record RERA filing |
| Revenue village | KOLLUR. Some filed plan documents spell this KOLLURU VILLAGE; the RERA identity field gives KOLLUR. RERA record RERA filing |
| Mandal | RC PURAM in the RERA identity record; plan documents use Ramachandrapuram / Ramachandrapuram Mandal. RERA record RERA filing |
| District / PIN | Sangareddy / 502300. RERA record RERA filing |
| Survey numbers | 313 and 314. No survey subdivisions are stated in the project identity; the filed land-title materials also refer to subdivisions 313/1 and 314/1 for particular transactions. RERA record Land records |
| Filed site extent | Total plot area 12949.94 sq.m; net plot area 10677.61 sq.m. Filed deductions total 2272.33 sq.m, comprising 1344.39 sq.m road-affected area and 927.94 sq.m nala-widening area. |
| Boundaries | A landowner declaration describes the net-plot boundaries as North—40 Feet Wide BT Road; South—100 Feet wide Road; East—Sy No 316 & Others; West—Sy No's 293, 312 & Others. |
Development identity
| Field | Record |
|---|---|
| Sanctioning authority / permit | HMDA technical approval and a building permit order recorded as 1810/HMDA/SWBP/2026; the permit order is dated 17/03/2026 and delegates release to Cyberabad Municipal Corporation. |
| Principal application / plan number | 001915/HMDA/00565/SWBP/SKP1/2025; the filed plan records an approved date of 04/03/2026. Approvals record |
| Approved built-up area | The filed plan states 103186.19 sq.m total proposed BUA excluding parking and 129472.66 sq.m including parking. The permit order separately records residential upper-floor area 99887.98 sq.m and ground-floor commercial area 3298.21 sq.m. These are filed/sanctioned area labels, not carpet or saleable area. |
| Building count / floors | One residential building: 4 Cellars + Ground Floor + 35 Upper Floors. RERA record |
| Height | The filed plan states Height from GL: 117.35 m. |
| Parking | The plan states 502.00 car parking spaces and 26286.47 sq.m total parking area; it also identifies 3747.62 sq.m visitor parking area. |
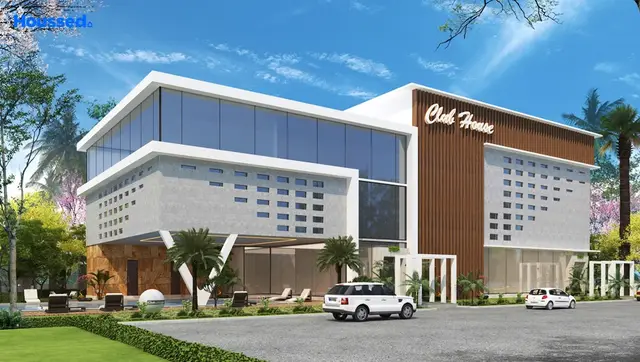
| Units | The RERA-filed unit table lists 523 3BHK units and one “CLUB HOUSE” row that is not a home for sale. The building-plan extraction also states 523 dwelling units. RERA unit table |
Offering and status
| Field | Record |
|---|---|
| RERA-filed homes | 3BHK; saleable area 201.41 sq.m. RERA unit table RERA unit details |
| Booked / available | 0 booked; 523 available as read from the TG-RERA portal. The portal record supplied has no booking-count as-of date, so these counts are indicative rather than a dated snapshot. RERA unit table RERA unit details |
| Construction stage | Construction progress or a site-verified stage is not supplied. The permit sets a commencement deadline of 31/08/2026; that deadline alone does not establish whether work has started. |
| Completion dates | The Form B declaration states a completion period of 04.3.2031; the permit order states construction is to be completed before 04/03/2031. |
| Occupancy / completion certificate | No completion certification is recorded for the project in the supplied approval extracts. An occupancy certificate is required before occupation under the filed permit conditions. |
The project story
- AR HOMES ALTURA is a single-building apartment development registered on Survey Nos. 313 and 314 in revenue village Kollur, at Tellapur in Sangareddy district. Its RERA registration identifies the project as residential, while the building-permit order describes residential floors and a commercial ground-floor area. The approved building configuration is four cellars, a ground floor and 35 upper floors. RERA record
- The registered offering lists 523 three-bedroom homes. The portal’s supplied inventory snapshot shows no units booked and 523 available, but it carries no as-of date. The “CLUB HOUSE” entry in the unit table is a non-sale common-area row, not an additional home. RERA unit table
- The permit record establishes a sanctioned configuration and sets a construction commencement deadline of 31/08/2026 and completion deadline of 04/03/2031. The supplied materials do not establish actual construction progress, completed portions, or an issued occupancy certificate. The developer’s completion declaration and the permit deadline are stated separately from the TG-RERA registration validity, which runs through 04/03/2031.
Master plan, architecture & building design
- The filed plan describes a 12949.94 sq.m gross plot and 10677.61 sq.m net plot after 2272.33 sq.m in recorded deductions. It reports proposed coverage of 32 %, or 3456.25 sq.m, and a vacant plot area of 7200.29 sq.m. These are plan-stated site and coverage figures.
- The proposed building is a single block with four cellar levels, a ground floor and 35 upper floors, with a stated height from ground level of 117.35 m. The plan lists 103186.19 sq.m proposed BUA excluding parking and 129472.66 sq.m including parking. The permit order allocates 99887.98 sq.m to residential upper floors and 3298.21 sq.m to commercial use on the ground floor; these area categories should not be read as carpet or saleable area.
- The permit records 18.0 m front, 13.97 m rear, 16.7 m and 13.1 m side setbacks. It also records a 1068.8 sq.m tot-lot, open space/greenery requirements, and one rainwater-harvesting pit. The available material does not provide verified floor-by-floor apartment layouts, flats per floor, lift or stair counts, or detailed internal circulation.
Homes, configurations & floor plans
The unit counts and saleable area below are from the RERA-filed unit record. No software-measured carpet area is available: the supplied floor-plan review reports six drawings, with four scans pending and two sheets without flats. RERA unit table RERA unit details Floor plans
| Configuration | Units | Booked | Available | RERA saleable area | Measured carpet area | Loading (if supplied) |
|---|---|---|---|---|---|---|
| 3BHK | 523 | 0 | 523 | 201.41 sq.m | Not measured in supplied drawing review | Not supplied |
Saleable area and carpet area are different measures: the supplied floor-plan guidance notes that RERA saleable area includes a home’s share of common areas, while carpet area is smaller. No carpet-area or room-dimension measurements from the drawings are available to report. The portal’s booking and availability counts have no stated as-of date. RERA unit details Floor plans RERA unit table
Parking & vehicle circulation
The sanctioned-plan extract records 502.00 car parking spaces, 26286.47 sq.m total parking area, and 3747.62 sq.m visitor parking area. It requires the approved cellar and stilt parking areas to be used exclusively for vehicle parking and states that designated visitor parking must not be misused or sold. The supplied material does not establish a resident-to-unit allocation, individual buyer parking rights, two-wheeler count, accessible spaces, EV charging installation, or the detailed ramp and driveway arrangement.
Amenities, recreation & open spaces
The amenities record marks 14 categories as “YES” with 0% progress recorded for each. These are filed availability declarations, not evidence that the facilities are complete or independently verified. The building-permit extracts separately identify the tot-lot and certain site utilities. RERA amenities
| Description / size | A community-building category is marked “YES”; no size or facility schedule is supplied in this record. |
|---|---|
| Evidence source | RERA amenities |
| Declared progress / verified status | 0% recorded; completion not independently verified. |
| Description / size | 1068.8 sq.m in the building-permit extract. |
|---|---|
| Declared progress / verified status | Sanctioned/permit-recorded provision; completion not verified. |
| Description / size | The RERA amenities record marks the category “YES”; the plan also requires open space and greenery. No separate total open-space area is stated here. |
|---|---|
| Evidence source | RERA amenities |
| Declared progress / verified status | 0% recorded for the RERA category; completion not verified. |
| Description / size | Marked “YES”; sizes and specifications not supplied. |
|---|---|
| Evidence source | RERA amenities |
| Declared progress / verified status | 0% recorded; completion not verified. |
| Description / size | Marked “YES”; capacity or operating arrangements not supplied in this amenities record. |
|---|---|
| Evidence source | RERA amenities |
| Declared progress / verified status | 0% recorded; completion not verified. |
Promoter-marketed facilities—including a swimming pool, gymnasium, party hall, gardens and security features—are not treated here as RERA-filed or delivered amenities. Promoter website
Utilities, building services & safety
- The RERA amenities record marks water supply, sewerage and sewage treatment, storm-water drains, rainwater harvesting, energy management, fire protection, and electrical meter-room/sub-station/receiving-station categories “YES”; each is shown at 0% progress. The permit also identifies one rainwater-harvesting pit, a transformer space, a garbage house and an STP provision. These records establish filed or permit requirements/provisions, not completed or operational services. RERA amenities
- The environmental-clearance document records a proposed 390 KLD STP, 380.5 KLD total water requirement, 247.1 KLD fresh water and 133.4 KLD recycled water, as well as 304.4 KLD wastewater generation. It specifies sewage treatment and reuse requirements and says treated water is not to be discharged into a municipal drain. These are environmental-clearance project figures and conditions, not evidence of installed capacity or operation.
- The building-permit conditions require fire-safety provision, lifts and electrical installations under qualified technical supervision; fire safety and structural safety remain requirements to be met, and an occupancy fire NOC is identified as a condition for occupancy certification. The permit also requires EV-charging infrastructure in parking areas, dual piping for the specified building category, and a transformer space. No lift count or capacity, backup-power capacity, water-storage capacity, accessible-route details, or completion/inspection evidence is supplied.
Location, access & connectivity
- The registered location is KOLLUR village, RC PURAM mandal, Sangareddy district, PIN 502300, with Tellapur stated as the locality. The filed landowner declaration describes a 40 Feet Wide BT Road to the north and a 100 Feet wide Road to the south. The building-permit order refers to an 18 mt. road; detailed approach-road geometry is not supplied in the location record. RERA record RERA filing
- The location dataset gives the nearest sampled Outer Ring Road interchange as approximately 7.4 km. This is a supplied distance measurement; no verified travel times or public-transport service details are provided. Location record
Developer & development status
- The registered promoter is AR HOMES (HYD) LLP, an LLP, associated in the project record with GSTIN 36ABXFA3594K1ZM. The RERA certificate lists the promoter and identifies Danaboina Madhubabu as its representative. The supplied promoter address is SREEDHEERA NORTHEAST, RAVINDRA COOPERATIVE HOUSING SOCIETY, KOLLUR, TELLAPUR, RC PURAM, Sangareddy, 502300. Corporate record Parties record
- The RERA record identifies five landowners under revenue-share arrangements: N SINDHU REDDY, P HARSHITA, P SHOBA RANI, W RAHUL REDDY, and W ABHISHEK REDDY. A filed declaration says supplementary agreements were being executed and undertakes to submit them; that statement is a promoter/landowner declaration, not evidence of construction progress. Parties record
- The Form B declaration states a project completion period of 04.3.2031. The building-permit order sets completion before 04/03/2031 and commencement before 31/08/2026. No independently verified construction-stage information or occupancy certificate is supplied.
Approvals, official records & documents
| Record | Supplied evidence |
|---|---|
| TG-RERA registration | Form C certificate for AR HOMES ALTURA, registration P01100010767, covering Survey Nos. 313 and 314, with validity from 04/03/2026 to 04/03/2031. |
| Principal building application / plan | HMDA plan/application 001915/HMDA/00565/SWBP/SKP1/2025; filed drawing dated 04/03/2026. |
| HMDA technical approval letter | “APPROVAL FOR BUILDING CONSTRUCTION,” dated 04/03/2026, for the proposed 4-cellar, ground-floor and 35-floor building; forwarded to Tellapur Municipality for release of proceedings and plans. |
| Building permit order | Cyberabad Municipal Corporation order 1810/HMDA/SWBP/2026, dated 17/03/2026, recording the building permission and conditions. |
| Environmental clearance | SEIAA Telangana clearance EC25C3801TG5734548N, proposal SIA/TG/INFRA2/523466/2025, dated 02/05/2025, for the residential apartment project on Survey Nos. 313 and 314, Kollur. |
| Structural-design reference | The building-permit record cites structural drawings/designs clearance certificate JNTUHUCESTH/CIVIL/STR/ Proof checking /10566/2025, dated 14.08.2025. |
| Plan and landowner filings | Filed sanctioned-plan extract and project declaration identify the Kollur site and the building proposal; the declaration also provides site-boundary text and records that supplementary agreements were to be submitted. |
| Occupancy / completion record | No occupancy or completion certificate is included in the supplied documents; the permit conditions require occupancy certification before occupation. |
Project at a glance
Project identity
Registered project name: AR HOMES ALTURA
Project type: Residential apartment project; the sanctioned permit also describes commercial space on the ground floor.
Phase / registered portion: One registered project is identified; phase-wise registration or separate phase names are not disclosed.
TG-RERA registration: P01100010767; registered from 04/03/2026 to 04/03/2031. This is the registration-validity period, not a statement that the development is complete.
Registered promoter: AR HOMES (HYD) LLP, an LLP.
RERA status: The supplied record identifies the project as “New Project”; the registration certificate is recorded as executed.
Land and geographic identity
Locality: Tellapur; the registered revenue-village identity is Kollur.
Revenue village: KOLLUR. Some filed plan documents spell this KOLLURU VILLAGE; the RERA identity field gives KOLLUR.
Mandal: RC PURAM in the RERA identity record; plan documents use Ramachandrapuram / Ramachandrapuram Mandal.
District / PIN: Sangareddy / 502300.
Survey numbers: 313 and 314. No survey subdivisions are stated in the project identity; the filed land-title materials also refer to subdivisions 313/1 and 314/1 for particular transactions.
Filed site extent: Total plot area 12949.94 sq.m; net plot area 10677.61 sq.m. Filed deductions total 2272.33 sq.m, comprising 1344.39 sq.m road-affected area and 927.94 sq.m nala-widening area.
Boundaries: A landowner declaration describes the net-plot boundaries as North—40 Feet Wide BT Road; South—100 Feet wide Road; East—Sy No 316 & Others; West—Sy No's 293, 312 & Others.
Development identity
Sanctioning authority / permit: HMDA technical approval and a building permit order recorded as 1810/HMDA/SWBP/2026; the permit order is dated 17/03/2026 and delegates release to Cyberabad Municipal Corporation.
Principal application / plan number: 001915/HMDA/00565/SWBP/SKP1/2025; the filed plan records an approved date of 04/03/2026.
Approved built-up area: The filed plan states 103186.19 sq.m total proposed BUA excluding parking and 129472.66 sq.m including parking. The permit order separately records residential upper-floor area 99887.98 sq.m and ground-floor commercial area 3298.21 sq.m. These are filed/sanctioned area labels, not carpet or saleable area.
Building count / floors: One residential building: 4 Cellars + Ground Floor + 35 Upper Floors.
Height: The filed plan states Height from GL: 117.35 m.
Parking: The plan states 502.00 car parking spaces and 26286.47 sq.m total parking area; it also identifies 3747.62 sq.m visitor parking area.
Units: The RERA-filed unit table lists 523 3BHK units and one “CLUB HOUSE” row that is not a home for sale. The building-plan extraction also states 523 dwelling units.
Offering and status
RERA-filed homes: 3BHK; saleable area 201.41 sq.m.
Booked / available: 0 booked; 523 available as read from the TG-RERA portal. The portal record supplied has no booking-count as-of date, so these counts are indicative rather than a dated snapshot.
Construction stage: Construction progress or a site-verified stage is not supplied. The permit sets a commencement deadline of 31/08/2026; that deadline alone does not establish whether work has started.
Completion dates: The Form B declaration states a completion period of 04.3.2031; the permit order states construction is to be completed before 04/03/2031.
Occupancy / completion certificate: No completion certification is recorded for the project in the supplied approval extracts. An occupancy certificate is required before occupation under the filed permit conditions.
The project story
- AR HOMES ALTURA is a single-building apartment development registered on Survey Nos. 313 and 314 in revenue village Kollur, at Tellapur in Sangareddy district. Its RERA registration identifies the project as residential, while the building-permit order describes residential floors and a commercial ground-floor area. The approved building configuration is four cellars, a ground floor and 35 upper floors.
- The registered offering lists 523 three-bedroom homes. The portal’s supplied inventory snapshot shows no units booked and 523 available, but it carries no as-of date. The “CLUB HOUSE” entry in the unit table is a non-sale common-area row, not an additional home.
- The permit record establishes a sanctioned configuration and sets a construction commencement deadline of 31/08/2026 and completion deadline of 04/03/2031. The supplied materials do not establish actual construction progress, completed portions, or an issued occupancy certificate. The developer’s completion declaration and the permit deadline are stated separately from the TG-RERA registration validity, which runs through 04/03/2031.
Master plan, architecture & building design
- The filed plan describes a 12949.94 sq.m gross plot and 10677.61 sq.m net plot after 2272.33 sq.m in recorded deductions. It reports proposed coverage of 32 %, or 3456.25 sq.m, and a vacant plot area of 7200.29 sq.m. These are plan-stated site and coverage figures.
- The proposed building is a single block with four cellar levels, a ground floor and 35 upper floors, with a stated height from ground level of 117.35 m. The plan lists 103186.19 sq.m proposed BUA excluding parking and 129472.66 sq.m including parking. The permit order allocates 99887.98 sq.m to residential upper floors and 3298.21 sq.m to commercial use on the ground floor; these area categories should not be read as carpet or saleable area.
- The permit records 18.0 m front, 13.97 m rear, 16.7 m and 13.1 m side setbacks. It also records a 1068.8 sq.m tot-lot, open space/greenery requirements, and one rainwater-harvesting pit. The available material does not provide verified floor-by-floor apartment layouts, flats per floor, lift or stair counts, or detailed internal circulation.
Homes, configurations & floor plans
The unit counts and saleable area below are from the RERA-filed unit record. No software-measured carpet area is available: the supplied floor-plan review reports six drawings, with four scans pending and two sheets without flats.
| Configuration | Units | Booked | Available | RERA saleable area | Measured carpet area | Loading (if supplied) |
|---|---|---|---|---|---|---|
| 3BHK | 523 | 0 | 523 | 201.41 sq.m | Not measured in supplied drawing review | Not supplied |
Saleable area and carpet area are different measures: the supplied floor-plan guidance notes that RERA saleable area includes a home’s share of common areas, while carpet area is smaller. No carpet-area or room-dimension measurements from the drawings are available to report. The portal’s booking and availability counts have no stated as-of date.
Parking & vehicle circulation
The sanctioned-plan extract records 502.00 car parking spaces, 26286.47 sq.m total parking area, and 3747.62 sq.m visitor parking area. It requires the approved cellar and stilt parking areas to be used exclusively for vehicle parking and states that designated visitor parking must not be misused or sold. The supplied material does not establish a resident-to-unit allocation, individual buyer parking rights, two-wheeler count, accessible spaces, EV charging installation, or the detailed ramp and driveway arrangement.
Amenities, recreation & open spaces
The amenities record marks 14 categories as “YES” with 0% progress recorded for each. These are filed availability declarations, not evidence that the facilities are complete or independently verified. The building-permit extracts separately identify the tot-lot and certain site utilities.
| Description / size | A community-building category is marked “YES”; no size or facility schedule is supplied in this record. |
|---|---|
| Declared progress / verified status | 0% recorded; completion not independently verified. |
| Description / size | 1068.8 sq.m in the building-permit extract. |
|---|---|
| Declared progress / verified status | Sanctioned/permit-recorded provision; completion not verified. |
| Description / size | The RERA amenities record marks the category “YES”; the plan also requires open space and greenery. No separate total open-space area is stated here. |
|---|---|
| Declared progress / verified status | 0% recorded for the RERA category; completion not verified. |
| Description / size | Marked “YES”; sizes and specifications not supplied. |
|---|---|
| Declared progress / verified status | 0% recorded; completion not verified. |
| Description / size | Marked “YES”; capacity or operating arrangements not supplied in this amenities record. |
|---|---|
| Declared progress / verified status | 0% recorded; completion not verified. |
Promoter-marketed facilities—including a swimming pool, gymnasium, party hall, gardens and security features—are not treated here as RERA-filed or delivered amenities.
Utilities, building services & safety
- The RERA amenities record marks water supply, sewerage and sewage treatment, storm-water drains, rainwater harvesting, energy management, fire protection, and electrical meter-room/sub-station/receiving-station categories “YES”; each is shown at 0% progress. The permit also identifies one rainwater-harvesting pit, a transformer space, a garbage house and an STP provision. These records establish filed or permit requirements/provisions, not completed or operational services.
- The environmental-clearance document records a proposed 390 KLD STP, 380.5 KLD total water requirement, 247.1 KLD fresh water and 133.4 KLD recycled water, as well as 304.4 KLD wastewater generation. It specifies sewage treatment and reuse requirements and says treated water is not to be discharged into a municipal drain. These are environmental-clearance project figures and conditions, not evidence of installed capacity or operation.
- The building-permit conditions require fire-safety provision, lifts and electrical installations under qualified technical supervision; fire safety and structural safety remain requirements to be met, and an occupancy fire NOC is identified as a condition for occupancy certification. The permit also requires EV-charging infrastructure in parking areas, dual piping for the specified building category, and a transformer space. No lift count or capacity, backup-power capacity, water-storage capacity, accessible-route details, or completion/inspection evidence is supplied.
Location, access & connectivity
- The registered location is KOLLUR village, RC PURAM mandal, Sangareddy district, PIN 502300, with Tellapur stated as the locality. The filed landowner declaration describes a 40 Feet Wide BT Road to the north and a 100 Feet wide Road to the south. The building-permit order refers to an 18 mt. road; detailed approach-road geometry is not supplied in the location record.
- The location dataset gives the nearest sampled Outer Ring Road interchange as approximately 7.4 km. This is a supplied distance measurement; no verified travel times or public-transport service details are provided.
Developer & development status
- The registered promoter is AR HOMES (HYD) LLP, an LLP, associated in the project record with GSTIN 36ABXFA3594K1ZM. The RERA certificate lists the promoter and identifies Danaboina Madhubabu as its representative. The supplied promoter address is SREEDHEERA NORTHEAST, RAVINDRA COOPERATIVE HOUSING SOCIETY, KOLLUR, TELLAPUR, RC PURAM, Sangareddy, 502300.
- The RERA record identifies five landowners under revenue-share arrangements: N SINDHU REDDY, P HARSHITA, P SHOBA RANI, W RAHUL REDDY, and W ABHISHEK REDDY. A filed declaration says supplementary agreements were being executed and undertakes to submit them; that statement is a promoter/landowner declaration, not evidence of construction progress.
- The Form B declaration states a project completion period of 04.3.2031. The building-permit order sets completion before 04/03/2031 and commencement before 31/08/2026. No independently verified construction-stage information or occupancy certificate is supplied.
Approvals, official records & documents
TG-RERA registration: Form C certificate for AR HOMES ALTURA, registration P01100010767, covering Survey Nos. 313 and 314, with validity from 04/03/2026 to 04/03/2031.
Principal building application / plan: HMDA plan/application 001915/HMDA/00565/SWBP/SKP1/2025; filed drawing dated 04/03/2026.
HMDA technical approval letter: “APPROVAL FOR BUILDING CONSTRUCTION,” dated 04/03/2026, for the proposed 4-cellar, ground-floor and 35-floor building; forwarded to Tellapur Municipality for release of proceedings and plans.
Building permit order: Cyberabad Municipal Corporation order 1810/HMDA/SWBP/2026, dated 17/03/2026, recording the building permission and conditions.
Environmental clearance: SEIAA Telangana clearance EC25C3801TG5734548N, proposal SIA/TG/INFRA2/523466/2025, dated 02/05/2025, for the residential apartment project on Survey Nos. 313 and 314, Kollur.
Structural-design reference: The building-permit record cites structural drawings/designs clearance certificate JNTUHUCESTH/CIVIL/STR/ Proof checking /10566/2025, dated 14.08.2025.
Plan and landowner filings: Filed sanctioned-plan extract and project declaration identify the Kollur site and the building proposal; the declaration also provides site-boundary text and records that supplementary agreements were to be submitted.
Occupancy / completion record: No occupancy or completion certificate is included in the supplied documents; the permit conditions require occupancy certification before occupation.
Frequently asked questions
Is AR HOMES ALTURA registered with Telangana RERA?
Yes. AR HOMES ALTURA is registered with the Telangana Real Estate Regulatory Authority as P01100010767; the registration status is New Project.
Who is the developer of AR HOMES ALTURA?
The promoter named in the RERA registration is AR HOMES (HYD) LLP.
Where is AR HOMES ALTURA located?
AR HOMES ALTURA is in TELLAPUR, KOLLUR, RC PURAM, Sangareddy, Telangana (502300).
When will AR HOMES ALTURA be completed?
The promoter's proposed date of completion filed with RERA is 04/07/2031. This is the promoter's declaration, not a guarantee.
More projects in Kollur