Atulyams Trident
ATULYAM HOMES · Sangareddy · RERA P01100006067
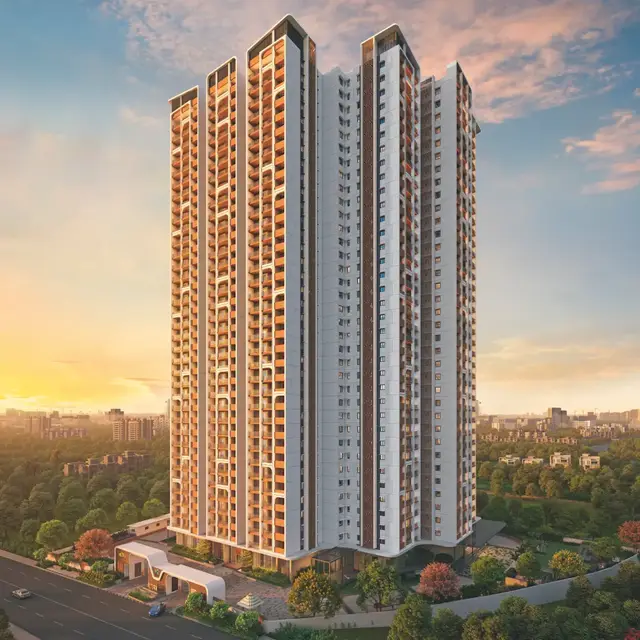
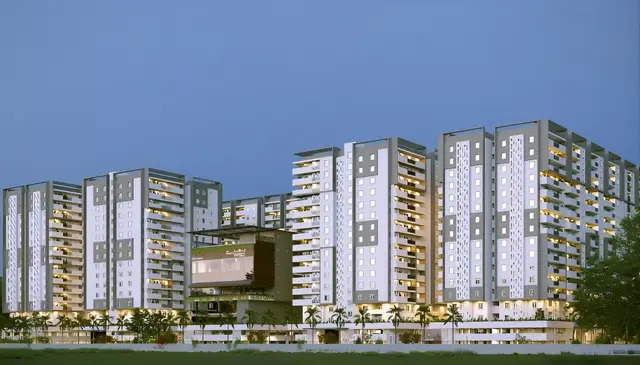
ATULYAMS TRIDENT is a residential apartment project in Kollur, RC PURAM, Sangareddy District, developed by registered promoter ATULYAM HOMES. The TG-RERA project record gives a total land area of 12,781.10 sq m, affected area of 3,096.60 sq m and net area of 9,684.50 sq m; the approved scheme comprises two residential blocks, A and B, and a clubhouse. Each residential block has existing 1 Cellar + existing 2 Stilts + existing 8 upper floors, plus 1 proposed upper floor, while the clubhouse is Ground + 4 upper floors; the RERA unit schedule lists 207 3BHK homes, each with a filed saleable area of 181.62 sq m. The TG-RERA registration is P01100006067, and the project record gives proposed completion as 30/03/2028.
01What we found
Read from TG-RERA filings, approvals, land and registration records and court records. A court case is counted only when the court record states this project's survey number with its village, or names the project.
02Check before you pay
11 items to check before you pay, 3 high - from the title chain, court records and approvals, each with what to ask the builder or your advocate. An item may not be a problem with the project: records can be incomplete.
1. Project at a glance
Project identity
| Field | Project record |
|---|---|
| Registered project name | ATULYAMS TRIDENT RERA record |
| Project type | Residential apartment project RERA record |
| Phase / registered portion | No phase name or phase number is disclosed in the supplied record; registration is for the project on Survey No. 180/Part. |
| TG-RERA registration | P01100006067, issued 18/04/2023; valid to 30/11/2027. The certificate states a four-year validity period; no extension is recorded in the supplied certificate. |
| Registered promoter | Atulyam Homes (project evidence identifies the legal name as ATULYAM HOMES). RERA record Corporate record |
| RERA status | Registered; shown as a “New Project” in the project record. RERA record |
Land and geographic identity
| Field | Project record |
|---|---|
| Locality / revenue village | Kollur; the RERA certificate records locality as “KOLLUR, RC PURAM.” The approval documents refer to Kollur(TM) / Kollur village. RERA record |
| Mandal | RC PURAM in the project identity record; Ramachandrapuram in the approval documents. RERA record |
| District | Sangareddy RERA record |
| PIN | 502300 RERA record |
| Project survey number(s) / subdivision(s) | 180/Part is the survey number stated in the TG-RERA certificate and project identity. The 2025 HMDA approval document also lists the landowner parcel subdivisions 180/AA1/1/2, 180/AA1/1/1/2, 180/AA1/1/1/1/2, 180/AA1/1/1/1/1/2, 180/AA1/1/1/1/1/1/1, and 180/AA1/1/1/1/1/1/2. RERA record |
| Registered site extent | The certificate does not state a site extent. The RERA project record gives total land area 12,781.10 sq m, affected area 3,096.60 sq m and net area 9,684.50 sq m. The 2025 HMDA approval states an extent of 9,685.11 Sq. Mt. RERA filing |
| Boundaries in project record | East and south: Proposed 100 Feet Wide Road; west and north: Neighbours Land. RERA filing |
Development identity
| Field | Project record |
|---|---|
| Principal sanctioning authority | Hyderabad Metropolitan Development Authority (HMDA). The 2021 building-permission order is issued by Tellapur Municipality and states that HMDA approved the plans. Approvals record |
| Principal approval | HMDA Building Permit Order 008697/BP/HMDA/2184/SKP/2024, approved 12 September 2025. Approvals record |
| Earlier permission on file | Tellapur Municipality building permission 5669/TP/2021, dated 14.09.2021; the related HMDA planning permission is file 003390/BP/HMDA/0608/SKP/2022, approved 30.11.2022. Approvals record |
| Approved built-up area | The 2025 HMDA order states 36,636.28 Sq.mts. proposed built-up area and 57,010.89 Sq.mts. total built-up area. These are separate figures as stated in the approval document. |
| Buildings and sanctioned configuration | Two residential blocks and one clubhouse. The 2025 HMDA order describes Blocks A and B as each having existing 1 Cellar + existing 2 Stilts + existing 8 upper floors, plus 1 proposed upper floor; the clubhouse is Ground + 4 upper floors. |
| Parking levels | The 2025 HMDA order refers to cellar and stilt parking, but the supplied material does not give a total sanctioned parking-space count or floor-by-floor allocation. |
| Unit counts | The RERA unit record lists 212 total units, including 207 3BHK homes and five rows identified as floor labels rather than homes on sale. The approved residential block count is two; the project record lists three building units, including the clubhouse. RERA unit table RERA unit details |
Offering and status
| Field | Project record |
|---|---|
| RERA-filed home configuration | 3BHK; 207 units, each with filed saleable area 181.62 sq m. RERA unit table RERA unit details |
| Booked / available | The RERA portal snapshot records 50 booked and 157 available 3BHK units; the booking figures have no as-of date in the supplied record and should be treated as indicative. RERA unit table |
| Construction stage | No independently verified site-progress measurement is supplied. The 2025 approval labels the additional upper floors as proposed; construction progress by block is not established by the supplied data. |
| Completion dates | The RERA project record gives proposed completion as 30/03/2028. The promoter’s Form-B declaration undertakes completion by 30th November 2027. RERA record |
| Occupancy / completion certificate | No occupancy certificate or completion certificate is supplied. The 2025 HMDA order states that an Occupancy Certificate is compulsory before occupation. The supplied approval extraction records completion as not certified. |
2. The project story
ATULYAMS TRIDENT is registered with TG-RERA as a residential apartment project at Kollur, RC PURAM, Sangareddy, on Survey No. 180/Part. The project record identifies a net land area of 9,684.50 sq m, while the HMDA building-permit order states an approved site extent of 9,685.11 Sq. Mt. RERA record RERA filing
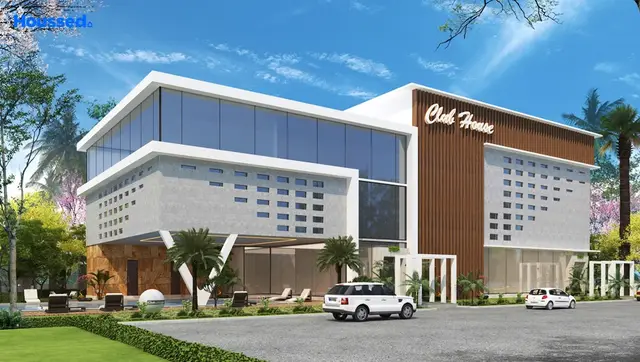
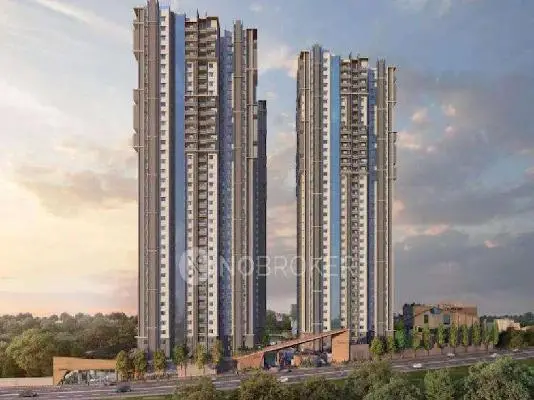
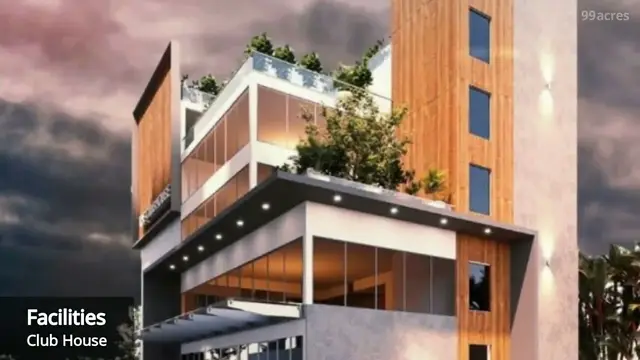
The approved scheme comprises two residential blocks, A and B, and a separate clubhouse. The 2025 HMDA order describes both residential blocks as having existing cellar, stilt and upper-floor levels, with one additional upper floor proposed for each; the clubhouse is shown as Ground + 4 upper floors. The record does not establish independent construction progress for those components.
The RERA unit schedule lists 207 3BHK homes and records 50 as booked and 157 as available in the portal snapshot. Its five other entries are floor labels, not additional homes for sale. The booking snapshot has no stated capture date. RERA unit table RERA unit details
3. Master plan, architecture & building design
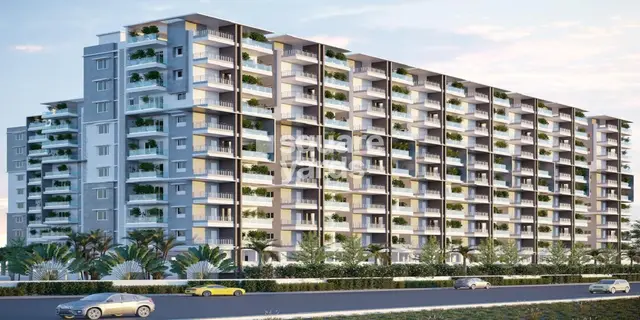
The project’s approved building arrangement is two residential blocks with a clubhouse. The 2025 HMDA order describes Blocks A and B as “Existing 1 Cellar + Existing 2 Stilts + Existing 8 upper floors + Proposed 1 upper floors”; the clubhouse is “1 Ground + 4 upper floors.” It also states the residential building height as 26.55 in the sanctioned parameters, without a unit appearing in the supplied extraction.
| Measure / element | Record |
|---|---|
| Site area in RERA project record | Total 12,781.10 sq m; affected area 3,096.60 sq m; net area 9,684.50 sq m. RERA filing |
| Site extent in 2025 HMDA order | 9,685.11 Sq. Mt. |
| Proposed built-up area in 2025 HMDA order | 36,636.28 Sq.mts. |
| Total built-up area in 2025 HMDA order | 57,010.89 Sq.mts. |
| Residential buildings | Block A and Block B; each has the configuration described above. |
| Common / amenity building | Clubhouse, Ground + 4 upper floors. |
| Site/open-space provisions in approval | The HMDA approval requires the earmarked open space to be maintained as open space with greenery and refers to tot-lot/open space/buffer and driveways. |
The 2025 HMDA order separately itemizes proposed and total built-up area by Block A, Block B and clubhouse. The supplied data does not include a usable floor-plan measurement set, building-footprint dimensions, flats-per-floor, lift or stair details, or a detailed circulation drawing. The 29 listed floor-plan drawings are scans pending review; none is recorded as measured. Floor plans
4. Homes, configurations & floor plans
| Configuration | Units | Booked | Available | RERA saleable area | Measured carpet area | Loading (if supplied) |
|---|---|---|---|---|---|---|
| 3BHK | 207 | 50 | 157 | 181.62 sq m | Not measured in supplied drawings | Not supplied |
The RERA-filed unit table also contains five “FIRST FLOOR,” “FOURTH FLOOR,” “GROUND FLOOR,” “SECOND FLOOR” and “THIRD FLOOR” entries. These are classified in the supplied unit data as floor labels, not homes on sale, and are not included in the home configuration count. RERA unit table RERA unit details
The 181.62 sq m figure is the RERA-filed saleable area, not a carpet-area measurement. Carpet area measured from drawings is not available: all 29 listed floor-plan drawings are scans pending review, with zero measured. RERA unit table Floor plans
5. Parking & vehicle circulation
The HMDA approval refers to cellar and stilt areas for parking and requires those approved areas to be used exclusively for vehicle parking, without partition walls or rolling shutters or conversion to another use. It also says parking is to be provided with Electric Vehicle Charging Infrastructure. The supplied documents do not state the sanctioned number of parking spaces, resident or visitor allocation, accessible spaces, or unit-specific parking rights. A drawn or approved parking area does not establish exclusive ownership or allocation to a particular buyer.
6. Amenities, recreation & open spaces
| Description / size | Separate clubhouse building, Ground + 4 upper floors; no size or facility schedule supplied. |
|---|---|
| Evidence source | HMDA approval |
| Declared progress / verified status | Approved building arrangement; completion not established. |
| Description / size | No dimensions or completion details supplied. |
|---|---|
| Evidence source | RERA amenities record RERA amenities |
| Declared progress / verified status | Listed as “YES”; recorded progress is 0%. |
| Description / size | No area or capacity supplied; HMDA approval requires the earmarked open space to be maintained and developed with greenery. |
|---|---|
| Evidence source | RERA amenities record RERA amenities; HMDA approval |
| Declared progress / verified status | Listed as “YES”; recorded progress is 0%. |
| Description / size | Clubhouse is identified as the project’s amenity building; no further community-facility list supplied. |
|---|---|
| Evidence source | RERA amenities record RERA amenities; HMDA approval |
| Declared progress / verified status | Listed as “YES”; recorded progress is 0%. |
| Description / size | No area supplied. |
|---|---|
| Evidence source | RERA amenities record RERA amenities |
| Declared progress / verified status | Listed as “YES”; recorded progress is 0%. |
The RERA amenities record lists 14 provision categories, all shown as “YES” with 0% progress; this is a filing status, not evidence that the facilities are complete or independently verified. Site utilities and safety systems are covered below. RERA amenities
7. Utilities, building services & safety
The approval documents describe the following provisions. They establish stated approval requirements or project provisions, not completed or independently inspected services.
| Service | Record and status |
|---|---|
| Water | The 2022 HMDA approval specifies separate underground static water storage and terrace tanks, each stated as 25,000 litres, and requires water-harvesting structures. The RERA amenities record lists water supply and water conservation/rainwater harvesting as “YES,” with 0% progress. RERA amenities |
| Sewerage and drainage | Approval documents require an STP, refer to recycled water use, and list storm-water drains and refuse chutes. The RERA amenities record lists sewerage and treatment/disposal of sewage and sullage water as “YES,” with 0% progress. RERA amenities |
| Electrical and energy | The HMDA approval lists a transformer and EV charging infrastructure; another approval extraction also lists solar water heating and solar lighting. The RERA amenities record lists energy management and an electrical meter room/sub-station/receiving station as “YES,” with 0% progress. RERA amenities |
| Fire and life safety | The earlier HMDA permission lists hose reels, down-comers, automatic sprinklers and emergency lighting, and requires Fire Services clearance before the occupancy-certificate stage. The supplied record does not establish that clearance has been issued or systems completed. |
| Waste | Approval documents list a garbage house and refuse chutes; the RERA amenities record lists solid-waste management and disposal as “YES,” with 0% progress. RERA amenities |
| Security / access | The 2025 HMDA approval requires CCTV cameras. The supplied data does not establish installation or operation. |
| Lifts and accessibility | Lift count, service lifts, capacities, accessible circulation and ramp details are not disclosed in the supplied material. |
8. Location, access & connectivity
The registered location is Kollur, RC PURAM, Sangareddy District, PIN 502300. RERA record
The supplied location record lists the Outer Ring Road (nearest sampled interchange, approximate) at 5.5 km. This is the only measured connectivity distance provided; the supplied evidence does not identify a route, public-transport service, or additional landmark distances. Location record
9. Developer & development status
The registered promoter is ATULYAM HOMES, recorded as a partnership. The project record gives GSTIN 36ABWFA8249E1ZY. The registered certificate lists the promoter office as Village: Gachi Bowli, Mandal: Serilingampally, District: Ranga Reddy, PIN 500032. Corporate record Parties record
The RERA project record lists three residential building units and the HMDA approval identifies two residential blocks plus a clubhouse. No block-wise independent construction-progress report is supplied. The RERA project record gives proposed completion as 30/03/2028; the promoter’s Form-B affidavit separately states an undertaking to complete by 30th November 2027. These are attributed to their respective records and are not evidence of completion. RERA record
10. Approvals, official records & documents
| Record | Reference / scope |
|---|---|
| TG-RERA registration certificate | Form C; project ATULYAMS TRIDENT, registration P01100006067, Survey No. 180/Part, issued 18/04/2023; valid to 30/11/2027. |
| HMDA building permission | 003390/BP/HMDA/0608/SKP/2022, approved 30.11-2022; Blocks A and B and clubhouse, Survey No. 180/Part. |
| Tellapur Municipality building-permission order | 5669/TP/2021, dated 14.09.2021; the document states HMDA approved the plans. |
| HMDA Building Permit Order | 008697/BP/HMDA/2184/SKP/2024, approved 12 September 2025; two residential blocks and clubhouse, Survey No. 180/Part. |
| Form-B promoter declaration | Project land, landowners and development-agreement basis are declared; promoter’s completion undertaking is 30th November 2027. |
| Occupancy / completion records | No occupancy or completion certificate is supplied; the 2025 HMDA order requires an occupancy certificate before occupation. |
The supplied approval extracts state that the building permissions are subject to conditions, including adherence to sanctioned plans, open-space requirements and occupancy certification. Detailed conditions and land/title questions are addressed in their respective report sections.
1. Project at a glance
Project identity
Registered project name: ATULYAMS TRIDENT
Project type: Residential apartment project
Phase / registered portion: No phase name or phase number is disclosed in the supplied record; registration is for the project on Survey No. 180/Part.
TG-RERA registration: P01100006067, issued 18/04/2023; valid to 30/11/2027. The certificate states a four-year validity period; no extension is recorded in the supplied certificate.
Registered promoter: Atulyam Homes (project evidence identifies the legal name as ATULYAM HOMES).
RERA status: Registered; shown as a “New Project” in the project record.
Land and geographic identity
Locality / revenue village: Kollur; the RERA certificate records locality as “KOLLUR, RC PURAM.” The approval documents refer to Kollur(TM) / Kollur village.
Mandal: RC PURAM in the project identity record; Ramachandrapuram in the approval documents.
District: Sangareddy
PIN: 502300
Project survey number(s) / subdivision(s): 180/Part is the survey number stated in the TG-RERA certificate and project identity. The 2025 HMDA approval document also lists the landowner parcel subdivisions 180/AA1/1/2, 180/AA1/1/1/2, 180/AA1/1/1/1/2, 180/AA1/1/1/1/1/2, 180/AA1/1/1/1/1/1/1, and 180/AA1/1/1/1/1/1/2.
Registered site extent: The certificate does not state a site extent. The RERA project record gives total land area 12,781.10 sq m, affected area 3,096.60 sq m and net area 9,684.50 sq m. The 2025 HMDA approval states an extent of 9,685.11 Sq. Mt.
Boundaries in project record: East and south: Proposed 100 Feet Wide Road; west and north: Neighbours Land.
Development identity
Principal sanctioning authority: Hyderabad Metropolitan Development Authority (HMDA). The 2021 building-permission order is issued by Tellapur Municipality and states that HMDA approved the plans.
Principal approval: HMDA Building Permit Order 008697/BP/HMDA/2184/SKP/2024, approved 12 September 2025.
Earlier permission on file: Tellapur Municipality building permission 5669/TP/2021, dated 14.09.2021; the related HMDA planning permission is file 003390/BP/HMDA/0608/SKP/2022, approved 30.11.2022.
Approved built-up area: The 2025 HMDA order states 36,636.28 Sq.mts. proposed built-up area and 57,010.89 Sq.mts. total built-up area. These are separate figures as stated in the approval document.
Buildings and sanctioned configuration: Two residential blocks and one clubhouse. The 2025 HMDA order describes Blocks A and B as each having existing 1 Cellar + existing 2 Stilts + existing 8 upper floors, plus 1 proposed upper floor; the clubhouse is Ground + 4 upper floors.
Parking levels: The 2025 HMDA order refers to cellar and stilt parking, but the supplied material does not give a total sanctioned parking-space count or floor-by-floor allocation.
Unit counts: The RERA unit record lists 212 total units, including 207 3BHK homes and five rows identified as floor labels rather than homes on sale. The approved residential block count is two; the project record lists three building units, including the clubhouse.
Offering and status
RERA-filed home configuration: 3BHK; 207 units, each with filed saleable area 181.62 sq m.
Booked / available: The RERA portal snapshot records 50 booked and 157 available 3BHK units; the booking figures have no as-of date in the supplied record and should be treated as indicative.
Construction stage: No independently verified site-progress measurement is supplied. The 2025 approval labels the additional upper floors as proposed; construction progress by block is not established by the supplied data.
Completion dates: The RERA project record gives proposed completion as 30/03/2028. The promoter’s Form-B declaration undertakes completion by 30th November 2027.
Occupancy / completion certificate: No occupancy certificate or completion certificate is supplied. The 2025 HMDA order states that an Occupancy Certificate is compulsory before occupation. The supplied approval extraction records completion as not certified.
2. The project story
ATULYAMS TRIDENT is registered with TG-RERA as a residential apartment project at Kollur, RC PURAM, Sangareddy, on Survey No. 180/Part. The project record identifies a net land area of 9,684.50 sq m, while the HMDA building-permit order states an approved site extent of 9,685.11 Sq. Mt.
The approved scheme comprises two residential blocks, A and B, and a separate clubhouse. The 2025 HMDA order describes both residential blocks as having existing cellar, stilt and upper-floor levels, with one additional upper floor proposed for each; the clubhouse is shown as Ground + 4 upper floors. The record does not establish independent construction progress for those components.
The RERA unit schedule lists 207 3BHK homes and records 50 as booked and 157 as available in the portal snapshot. Its five other entries are floor labels, not additional homes for sale. The booking snapshot has no stated capture date.
3. Master plan, architecture & building design
The project’s approved building arrangement is two residential blocks with a clubhouse. The 2025 HMDA order describes Blocks A and B as “Existing 1 Cellar + Existing 2 Stilts + Existing 8 upper floors + Proposed 1 upper floors”; the clubhouse is “1 Ground + 4 upper floors.” It also states the residential building height as 26.55 in the sanctioned parameters, without a unit appearing in the supplied extraction.
Site area in RERA project record: Total 12,781.10 sq m; affected area 3,096.60 sq m; net area 9,684.50 sq m.
Site extent in 2025 HMDA order: 9,685.11 Sq. Mt.
Proposed built-up area in 2025 HMDA order: 36,636.28 Sq.mts.
Total built-up area in 2025 HMDA order: 57,010.89 Sq.mts.
Residential buildings: Block A and Block B; each has the configuration described above.
Common / amenity building: Clubhouse, Ground + 4 upper floors.
Site/open-space provisions in approval: The HMDA approval requires the earmarked open space to be maintained as open space with greenery and refers to tot-lot/open space/buffer and driveways.
The 2025 HMDA order separately itemizes proposed and total built-up area by Block A, Block B and clubhouse. The supplied data does not include a usable floor-plan measurement set, building-footprint dimensions, flats-per-floor, lift or stair details, or a detailed circulation drawing. The 29 listed floor-plan drawings are scans pending review; none is recorded as measured.
4. Homes, configurations & floor plans
| Configuration | Units | Booked | Available | RERA saleable area | Measured carpet area | Loading (if supplied) |
|---|---|---|---|---|---|---|
| 3BHK | 207 | 50 | 157 | 181.62 sq m | Not measured in supplied drawings | Not supplied |
The RERA-filed unit table also contains five “FIRST FLOOR,” “FOURTH FLOOR,” “GROUND FLOOR,” “SECOND FLOOR” and “THIRD FLOOR” entries. These are classified in the supplied unit data as floor labels, not homes on sale, and are not included in the home configuration count.
The 181.62 sq m figure is the RERA-filed saleable area, not a carpet-area measurement. Carpet area measured from drawings is not available: all 29 listed floor-plan drawings are scans pending review, with zero measured.
5. Parking & vehicle circulation
The HMDA approval refers to cellar and stilt areas for parking and requires those approved areas to be used exclusively for vehicle parking, without partition walls or rolling shutters or conversion to another use. It also says parking is to be provided with Electric Vehicle Charging Infrastructure. The supplied documents do not state the sanctioned number of parking spaces, resident or visitor allocation, accessible spaces, or unit-specific parking rights. A drawn or approved parking area does not establish exclusive ownership or allocation to a particular buyer.
6. Amenities, recreation & open spaces
| Description / size | Separate clubhouse building, Ground + 4 upper floors; no size or facility schedule supplied. |
|---|---|
| Evidence source | HMDA approval |
| Declared progress / verified status | Approved building arrangement; completion not established. |
| Description / size | No dimensions or completion details supplied. |
|---|---|
| Evidence source | RERA amenities record |
| Declared progress / verified status | Listed as “YES”; recorded progress is 0%. |
| Description / size | No area or capacity supplied; HMDA approval requires the earmarked open space to be maintained and developed with greenery. |
|---|---|
| Evidence source | RERA amenities record; HMDA approval |
| Declared progress / verified status | Listed as “YES”; recorded progress is 0%. |
| Description / size | Clubhouse is identified as the project’s amenity building; no further community-facility list supplied. |
|---|---|
| Evidence source | RERA amenities record; HMDA approval |
| Declared progress / verified status | Listed as “YES”; recorded progress is 0%. |
| Description / size | No area supplied. |
|---|---|
| Evidence source | RERA amenities record |
| Declared progress / verified status | Listed as “YES”; recorded progress is 0%. |
The RERA amenities record lists 14 provision categories, all shown as “YES” with 0% progress; this is a filing status, not evidence that the facilities are complete or independently verified. Site utilities and safety systems are covered below.
7. Utilities, building services & safety
The approval documents describe the following provisions. They establish stated approval requirements or project provisions, not completed or independently inspected services.
Water: The 2022 HMDA approval specifies separate underground static water storage and terrace tanks, each stated as 25,000 litres, and requires water-harvesting structures. The RERA amenities record lists water supply and water conservation/rainwater harvesting as “YES,” with 0% progress.
Sewerage and drainage: Approval documents require an STP, refer to recycled water use, and list storm-water drains and refuse chutes. The RERA amenities record lists sewerage and treatment/disposal of sewage and sullage water as “YES,” with 0% progress.
Electrical and energy: The HMDA approval lists a transformer and EV charging infrastructure; another approval extraction also lists solar water heating and solar lighting. The RERA amenities record lists energy management and an electrical meter room/sub-station/receiving station as “YES,” with 0% progress.
Fire and life safety: The earlier HMDA permission lists hose reels, down-comers, automatic sprinklers and emergency lighting, and requires Fire Services clearance before the occupancy-certificate stage. The supplied record does not establish that clearance has been issued or systems completed.
Waste: Approval documents list a garbage house and refuse chutes; the RERA amenities record lists solid-waste management and disposal as “YES,” with 0% progress.
Security / access: The 2025 HMDA approval requires CCTV cameras. The supplied data does not establish installation or operation.
Lifts and accessibility: Lift count, service lifts, capacities, accessible circulation and ramp details are not disclosed in the supplied material.
8. Location, access & connectivity
The registered location is Kollur, RC PURAM, Sangareddy District, PIN 502300.
The supplied location record lists the Outer Ring Road (nearest sampled interchange, approximate) at 5.5 km. This is the only measured connectivity distance provided; the supplied evidence does not identify a route, public-transport service, or additional landmark distances.
9. Developer & development status
The registered promoter is ATULYAM HOMES, recorded as a partnership. The project record gives GSTIN 36ABWFA8249E1ZY. The registered certificate lists the promoter office as Village: Gachi Bowli, Mandal: Serilingampally, District: Ranga Reddy, PIN 500032.
The RERA project record lists three residential building units and the HMDA approval identifies two residential blocks plus a clubhouse. No block-wise independent construction-progress report is supplied. The RERA project record gives proposed completion as 30/03/2028; the promoter’s Form-B affidavit separately states an undertaking to complete by 30th November 2027. These are attributed to their respective records and are not evidence of completion.
10. Approvals, official records & documents
TG-RERA registration certificate: Form C; project ATULYAMS TRIDENT, registration P01100006067, Survey No. 180/Part, issued 18/04/2023; valid to 30/11/2027.
HMDA building permission: 003390/BP/HMDA/0608/SKP/2022, approved 30.11-2022; Blocks A and B and clubhouse, Survey No. 180/Part.
Tellapur Municipality building-permission order: 5669/TP/2021, dated 14.09.2021; the document states HMDA approved the plans.
HMDA Building Permit Order: 008697/BP/HMDA/2184/SKP/2024, approved 12 September 2025; two residential blocks and clubhouse, Survey No. 180/Part.
Form-B promoter declaration: Project land, landowners and development-agreement basis are declared; promoter’s completion undertaking is 30th November 2027.
Occupancy / completion records: No occupancy or completion certificate is supplied; the 2025 HMDA order requires an occupancy certificate before occupation.
The supplied approval extracts state that the building permissions are subject to conditions, including adherence to sanctioned plans, open-space requirements and occupancy certification. Detailed conditions and land/title questions are addressed in their respective report sections.
Frequently asked questions
Is ATULYAMS TRIDENT registered with Telangana RERA?
Yes. ATULYAMS TRIDENT is registered with the Telangana Real Estate Regulatory Authority as P01100006067; the registration status is New Project.
Who is the developer of ATULYAMS TRIDENT?
The promoter named in the RERA registration is ATULYAM HOMES.
Where is ATULYAMS TRIDENT located?
ATULYAMS TRIDENT is in Kollur, RC PURAM, Sangareddy, Telangana (502300).
When will ATULYAMS TRIDENT be completed?
The promoter's proposed date of completion filed with RERA is 30/03/2028. This is the promoter's declaration, not a guarantee.
More projects in Kollur