Avigna Heights
MY AMBIENCE PROJECTS · Sangareddy · RERA P01100008246
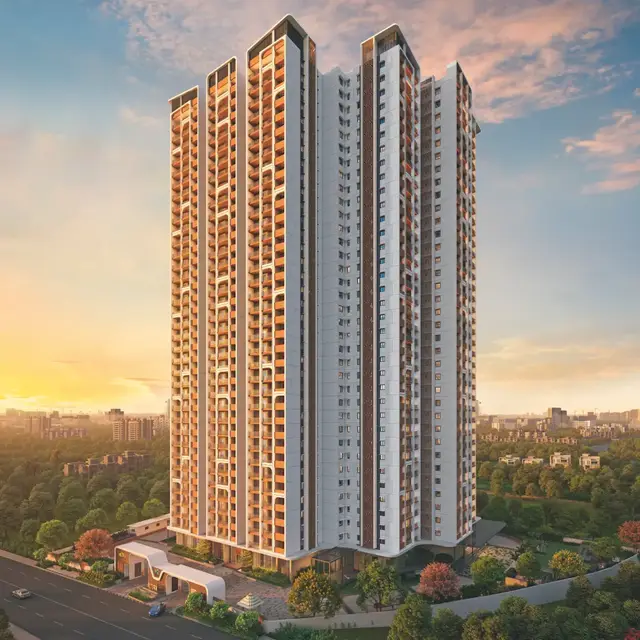
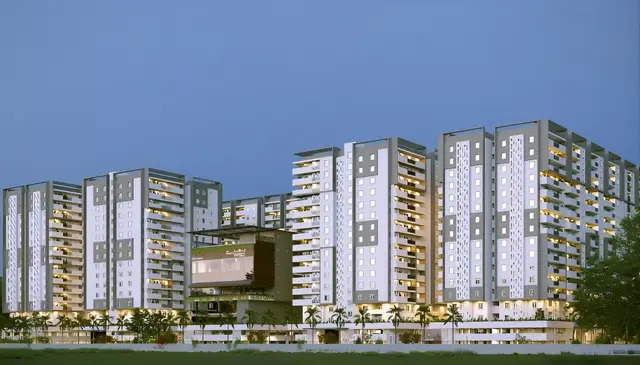
AVIGNA HEIGHTS is a residential apartment project in Kollur Village, RC PURAM mandal, Sangareddy district, developed by registered promoter MY AMBIENCE PROJECTS. The project record gives a total land area of 10,435.40 sq m and shows two residential blocks and one clubhouse/amenities block; the sanctioned configuration is 2 cellars + Ground + 9 floors for the residential apartment and 2 cellars + Ground + 4 floors for the amenities block. It comprises 187 homes: 79 2BHK and 108 3BHK, with RERA-filed saleable areas of 126.39 sq m and 160.34 sq m respectively. Its TG-RERA registration is P01100008246, and the proposed completion date is 26/12/2028.
01What we found
Read from TG-RERA filings, approvals, land and registration records and court records. A court case is counted only when the court record states this project's survey number with its village, or names the project.
02Check before you pay
7 items to check before you pay, 2 high - from the title chain, court records and approvals, each with what to ask the builder or your advocate. An item may not be a problem with the project: records can be incomplete.
1. Project at a glance
Project identity
| Item | Project record |
|---|---|
| Registered project name | AVIGNA HEIGHTS RERA record |
| Project type | Residential apartment project RERA record RERA filing |
| Phase / registered portion | No separate phase name or phase-wise registration scope is disclosed in the supplied record. RERA record |
| TG-RERA registration | P01100008246 RERA record |
| Registration validity | 17 May 2024 to 26 August 2028, unless extended by the Authority |
| Registered promoter | MY AMBIENCE PROJECTS RERA record |
| RERA status | The registration certificate records registration; the supplied record does not state that it has been revoked. |
Land and geographic identity
| Item | Project record |
|---|---|
| Locality | Kollur Village RERA record |
| Revenue village | KOLLUR RERA record |
| Mandal | RC PURAM RERA record |
| District | Sangareddy RERA record |
| PIN | 502300 RERA record |
| Project survey numbers and subdivisions | 338/A, 338/AA, 339/A & 339/AA RERA record |
| Site area | Total area 10,435.40 sq m; net site area 8,293.41 sq m in the project record. RERA filing |
| Boundaries recorded on RERA filing | East: 66 Feet ROAD; West: Neighbours Land; North: 40 Feet ROAD; South: Neighbours Land. RERA filing |
| PIN/address qualification | The project filing gives PIN 502300; the supplied geocode returns a different address string and PIN. The Overview uses the registered project location and does not treat the geocode as a verified postal address. RERA record Location record |
Development identity
| Item | Project record |
|---|---|
| Sanctioning authority | Hyderabad Metropolitan Development Authority (HMDA) Approvals record |
| Principal building approval | 002733/BP/HMDA/0489/SKP/2022, approved 26 August 2023 Approvals record |
| Approved built-up area | The supplied RERA filing records approved built-up area 26,376.80 sq m. RERA filing |
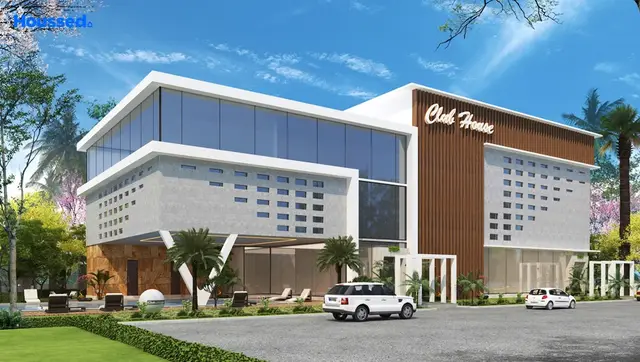
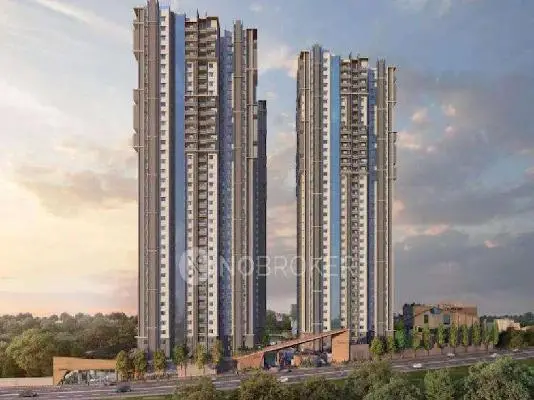
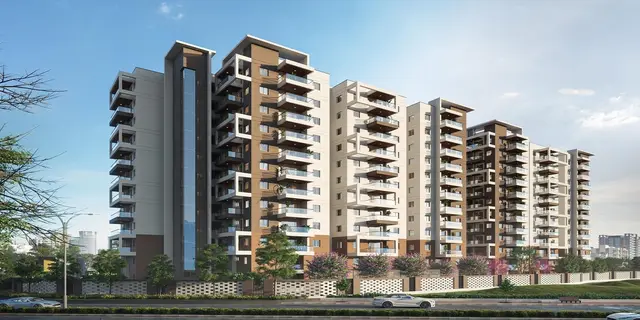
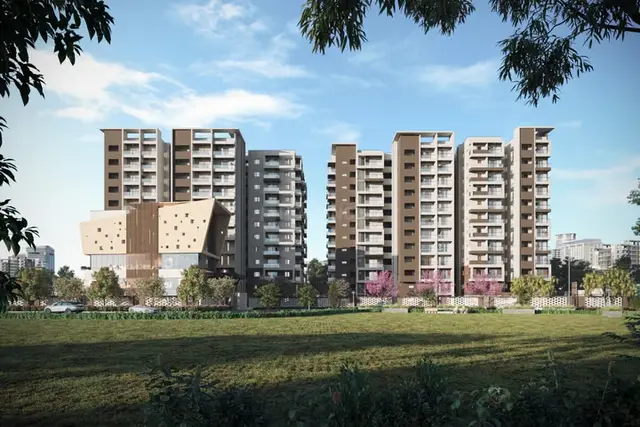
| Buildings | Two residential blocks and one clubhouse/amenities block are shown in the submitted plan records. The HMDA permission describes a residential apartment building and an amenities block. |
| Sanctioned floor configuration | HMDA permission extraction: residential apartment with 2 cellars + Ground + 9 floors; amenities block with 2 cellars + Ground + 4 floors. |
| Parking levels / use | Cellar and stilt floors are designated for parking in the plan conditions; no separate count by level is provided in the supplied approval extraction. |
| Units | RERA filing: 187 homes—79 2BHK and 108 3BHK—plus five clubhouse floor entries classified as common areas, not homes. The plan records show three buildings. RERA unit table |
Offering and status
| Item | Project record |
|---|---|
| RERA-filed home configurations | 2BHK and 3BHK RERA unit table |
| RERA-filed saleable area | 2BHK: 126.39 sq m; 3BHK: 160.34 sq m RERA unit table |
| Booked / available | Portal snapshot reports 0 booked and 79 available 2BHK; 0 booked and 108 available 3BHK. The portal extract has no as-of date, so counts are indicative. RERA unit table |
| Construction stage | No independently verified site progress or construction-stage update is supplied. The RERA filing provides unit and project records, but not a verified current site inspection. RERA unit table Document index |
| Completion dates | Promoter’s Form B declaration undertakes completion within five years from permission; the project header lists proposed completion as 26/12/2028. These are recorded dates/undertakings, not confirmation of completion. RERA record |
| OC / completion certificate | No occupancy or completion certificate is included in the supplied documents. Its status by tower or phase is not disclosed. Document index |
2. The project story
- AVIGNA HEIGHTS is registered as a residential apartment project in Kollur revenue village, RC PURAM mandal, Sangareddy district, on survey numbers 338/A, 338/AA, 339/A and 339/AA. The RERA registration certificate identifies the same project name, promoter and land location. RERA record
- The project plan records describe two residential blocks and a separate clubhouse/amenities building. The HMDA permission extraction describes the residential building configuration as two cellars, ground and nine floors, and the amenities block as two cellars, ground and four floors. Submitted plan drawings identify Blocks A and B and a clubhouse.
- The RERA unit schedule lists 79 two-bedroom and 108 three-bedroom homes. It also contains five clubhouse-floor entries, which are common-area records rather than additional homes. The current booked and available counts are portal figures without an as-of date. No verified construction-progress inspection or occupancy certificate is provided, so the available evidence does not establish the present completion stage of any block. RERA unit table RERA unit table Document index
3. Master plan, architecture & building design
- The RERA filing records a total site area of 10,435.40 sq m and a net site area of 8,293.41 sq m. The submitted plan extraction separately records a road-affected area of 1,812.71 sq m, surrender free of cost of 329.29 sq m, and vacant plot area of 5,596.42 sq m. It also records proposed coverage area of 2,696.99 sq m (32.52%). These are plan/document figures, not independent site measurements. RERA filing
- The RERA filing gives approved built-up area as 26,376.80 sq m. The plan extraction also lists residential net BUA 26,376.80 sq m and commercial net BUA 929.38 sq m; the clubhouse is separately identified as an amenity building. The supplied record does not identify these area figures as carpet area or provide a verified FSI calculation. RERA filing
- The HMDA permission extraction describes a residential apartment with 2 cellars + Ground + 9 floors and an amenities block with 2 cellars + Ground + 4 floors. The submitted floor-plan extraction identifies Block A as 2 Cellar + 1 Ground + 9 upper floors, Block B as 1 Ground + 9 upper floors, and the clubhouse as Ground + 4 upper floors; those plan pages are described as proposed drawings and do not themselves show an approval decision.
- The submitted site-plan extraction lists a 12.00M WIDE PERIPHERY ROAD, 12.00 MT WIDE EXISTING road, 20.00 MT WIDE PROPOSED ROAD, and internal driveways of 5.00M and 7.0M. It also lists a proposed coverage area and a tot-lot. Plan evidence includes parking, a sewage treatment plant, transformer, generator room, meter room, sump and garbage facilities; the record does not provide a complete, independently verified layout of circulation, lifts, stairs or landscaped areas.
4. Homes, configurations & floor plans
The RERA filing lists 2BHK and 3BHK homes. Saleable area is the RERA-filed figure; the carpet areas below are software measurements from drawing geometry, not RERA disclosures, and are identified as requiring review. Carpet area excludes the shown balconies and, unlike saleable area, does not include the home’s share of common areas. RERA unit table Floor plans
| Configuration | Units | Booked | Available | RERA saleable area | Measured carpet area | Loading (if supplied) |
|---|---|---|---|---|---|---|
| 2BHK | 79 | 0 | 79 | 126.39 sq m | 69.0–101.1 sq m; median 76.4 sq m (822 sq ft) | 40% |
| 3BHK | 108 | 0 | 108 | 160.34 sq m | 69.0–97.8 sq m; median 92.8 sq m (999 sq ft) | 42% |
RERA unit counts, bookings, availability and saleable areas are from the project filing; the portal extract does not provide an as-of date for the booking figures. Drawing-based carpet-area measurements were produced from plans in documents 359548 and 359552; the measurement record notes that these figures need review. RERA unit table RERA unit details Floor plans
The extracted typical-floor drawing shows room labels and dimensions for sampled flats, including living/dining areas, bedrooms, kitchens, toilets and balconies. One sampled 3BHK drawing also labels a utility area. These are drawing-based measurements, not a representation that every unit has the same arrangement or dimensions.
5. Parking & vehicle circulation
- A submitted site-plan extraction records 187 cars and 33 bikes as proposed parking, with proposed total parking area 12,951.50 sq m. The same extraction records a required total parking area of 6,109.59 sq m. These are plan-extraction figures; the supplied record does not establish the number of spaces by floor, distinguish resident and visitor spaces, or identify accessible or EV-charging spaces.
- The HMDA permission describes two cellars for the residential apartment and two cellars for the amenities block; plan records also include a condition that cellar/stilt floors be used for parking. Another submitted drawing extraction gives parking area and counts, but does not provide a verified parking-level schedule or legal unit-by-unit allocation. A drawn or proposed bay does not, by itself, establish exclusive ownership or allotment.
- The HMDA permission requires one entry and one exit, each with a minimum width of 4.5 mrs and height clearance of 5 mtrs.
6. Amenities, recreation & open spaces
- The RERA amenities schedule records 14 site-infrastructure and common-facility categories, with several marked “YES” and all progress percentages shown as 0. This indicates filing status, not verified delivery. The plan records additionally identify a clubhouse/amenities block and a tot-lot. RERA amenities
- The tot-lot/green-space plan records include vacant plot area 5,596.42 sq m, required tot-lot area 829.34 sq m, and proposed area 879.55 sq m (10.61%).
- Sports, swimming pool, gymnasium, theatre and other lifestyle facilities appearing in vendor material are not treated here as RERA-filed or sanctioned facilities because the supplied project documents do not establish them. Promoter website
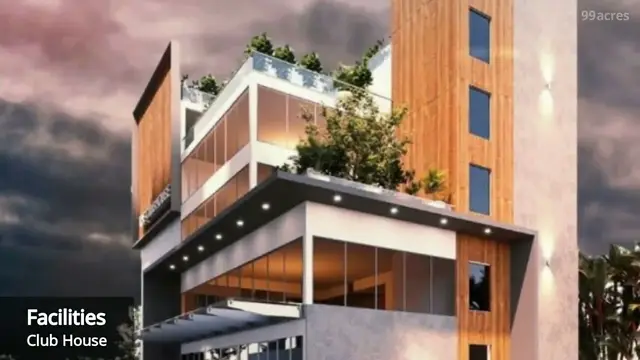
| Description / size | Separate amenities building; the permission describes 2 cellars + Ground + 4 floors. No facility-area total is supplied. |
|---|---|
| Declared progress / verified status | Shown in plan/approval records; construction and delivery not independently verified. |
| Description / size | Plan extraction records vacant plot area 5,596.42 sq m and identifies a tot-lot; a site-plan extraction records required tot-lot area 829.34 sq m and proposed 879.55 sq m (10.61%). |
|---|---|
| Declared progress / verified status | Proposed/plan-recorded; completion not independently verified. |
| Description / size | RERA amenities schedule marks “YES”; plan extraction lists perimeter/existing/proposed roads and driveways. |
|---|---|
| Evidence source | RERA amenities |
| Declared progress / verified status | RERA-declared; progress percentage 0; not independently verified. |
| Description / size | RERA amenities schedule marks “YES”; clubhouse is identified in plans. |
|---|---|
| Evidence source | RERA amenities |
| Declared progress / verified status | RERA-declared / shown in plan; not independently verified. |
| Description / size | RERA schedule marks “YES”; HMDA permission requires rainwater-harvesting structures. |
|---|---|
| Evidence source | RERA amenities |
| Declared progress / verified status | Required / declared; installation not independently verified. |
| Description / size | RERA schedule includes sewerage and treatment/disposal; plan records identify an STP. |
|---|---|
| Evidence source | RERA amenities |
| Declared progress / verified status | RERA-declared / shown in plan; operating status not verified. |
| Description / size | RERA schedule lists solid-waste management and disposal; plan/permission records identify garbage facilities and refuse chute. |
|---|---|
| Evidence source | RERA amenities |
| Declared progress / verified status | Filed/planned; delivery and operation not verified. |
7. Utilities, building services & safety
- The project filing marks water supply, sewerage, storm-water drains, rainwater harvesting, energy management and fire-safety requirements as available features, with progress percentages shown as 0. Plan and permission extracts identify an STP, sump, overhead/terrace water storage, transformer, generator room, meter room, garbage facilities and refuse chute. These are declared or plan-recorded provisions; the supplied material does not verify installation or operation. RERA amenities
- HMDA’s permission extraction specifies a separate underground static water-storage tank of 25,000 Its Capacity and a separate residential terrace tank of 25,000 lits capacity. It requires water disinfection and addresses sewerage disposal, rainwater harvesting and use of recycled STP water for gardening. No water-source yield, treatment capacity, or STP capacity is supplied.
- Fire and life-safety conditions include fire-safety requirements, hose reel/down-comer and extinguishers; the permission also states that automatic sprinklers are to be provided if basement area exceeds 200 Sq.mtrs. It requires clearance from T.S. Fire Services Department before an application for occupancy certificate. The extracts do not establish that these systems have been installed, inspected or cleared.
- The supplied evidence does not establish lift counts or capacities, service lifts, backup-power capacity, CCTV, access-control systems, accessible parking or accessible circulation. Document index RERA amenities
8. Location, access & connectivity
The registered project location is Kollur Village, RC PURAM mandal, Sangareddy district, Telangana, PIN 502300. The RERA filing records the site as bounded by a 66 Feet ROAD to the east and a 40 Feet ROAD to the north, with neighbouring land on the west and south. RERA record RERA filing
- The submitted plan extraction identifies a 12.00M periphery road, a 12.00 MT existing road, a 20.00 MT proposed road, and 5.00M and 7.0M driveways.
- A supplied geospatial record lists the nearest sampled Outer Ring Road interchange at approximately 5.5 km; this is a mapped estimate, not a stated RERA measurement or travel time. Location record
- No official public-transport schedule or independently measured distances to schools, hospitals, workplaces or other landmarks is supplied. Promoter/vendor travel-time claims are not used as verified connectivity facts. Location record Promoter website
9. Developer & development status
- The registered promoter is MY AMBIENCE PROJECTS, recorded as a partnership. The supplied corporate identifier is GSTIN 36ABRFM4636J1ZP. The filing lists its address at Sri Sharadamba Enclave, Prudential Bank Colony, Kollur Village, RC PURAM, Sangareddy, PIN 502300, and identifies ARVIND REDDY C as an authorized signatory. RERA record Corporate record Parties record
- The RERA certificate gives registration validity from 17/05/2024 to 26/08/2028, unless extended. The project header lists proposed completion as 26/12/2028; the Form B declaration states an undertaking to complete within five years from permission. No verified current construction progress, revised completion approval, or occupancy certificate is supplied. RERA record Document index
- The filing records one landowner, MADDIKUNTA SUBHAN REDDY, under an “AreaShare” agreement type. The project’s land/title documents and ownership arrangements are addressed in the Land & Title section. Parties record
10. Approvals, official records & documents
| Supplied evidence | Form C certificate, registration P01100008246, valid 17/05/2024–26/08/2028 unless extended |
|---|---|
| What it establishes in this Overview | Registration of AVIGNA HEIGHTS by MY AMBIENCE PROJECTS, with the project location and survey numbers recorded. |
| Supplied evidence | Approval 002733/BP/HMDA/0489/SKP/2022, dated 26-08-2023 |
|---|---|
| What it establishes in this Overview | Permission extraction describing the residential apartment and amenities block, site area, floor configuration and stated conditions. |
| Supplied evidence | Documents 359548, 359552 and 443959 |
|---|---|
| What it establishes in this Overview | Plan-extracted building, area, parking and site information. The extracts for proposed-plan pages do not themselves establish a separate approval decision. |
| Supplied evidence | Document 359555, dated March 2024 |
|---|---|
| What it establishes in this Overview | Promoter declaration, including title/encumbrance statements and completion undertaking. |
| Supplied evidence | Not present in the supplied documents Document index |
|---|---|
| What it establishes in this Overview | No OC or completion certification, including tower/phase scope, is established by this evidence set. |
The approval and plan extracts include conditions concerning construction to approved plans, fire safety, water and sewerage, rainwater harvesting, parking and occupancy certification. The full conditions and their application are addressed in the Approvals section.
1. Project at a glance
Project identity
Registered project name: AVIGNA HEIGHTS
Project type: Residential apartment project
Phase / registered portion: No separate phase name or phase-wise registration scope is disclosed in the supplied record.
TG-RERA registration: P01100008246
Registration validity: 17 May 2024 to 26 August 2028, unless extended by the Authority
Registered promoter: MY AMBIENCE PROJECTS
RERA status: The registration certificate records registration; the supplied record does not state that it has been revoked.
Land and geographic identity
Locality: Kollur Village
Revenue village: KOLLUR
Mandal: RC PURAM
District: Sangareddy
PIN: 502300
Project survey numbers and subdivisions: 338/A, 338/AA, 339/A & 339/AA
Site area: Total area 10,435.40 sq m; net site area 8,293.41 sq m in the project record.
Boundaries recorded on RERA filing: East: 66 Feet ROAD; West: Neighbours Land; North: 40 Feet ROAD; South: Neighbours Land.
PIN/address qualification: The project filing gives PIN 502300; the supplied geocode returns a different address string and PIN. The Overview uses the registered project location and does not treat the geocode as a verified postal address.
Development identity
Sanctioning authority: Hyderabad Metropolitan Development Authority (HMDA)
Principal building approval: 002733/BP/HMDA/0489/SKP/2022, approved 26 August 2023
Approved built-up area: The supplied RERA filing records approved built-up area 26,376.80 sq m.
Buildings: Two residential blocks and one clubhouse/amenities block are shown in the submitted plan records. The HMDA permission describes a residential apartment building and an amenities block.
Sanctioned floor configuration: HMDA permission extraction: residential apartment with 2 cellars + Ground + 9 floors; amenities block with 2 cellars + Ground + 4 floors.
Parking levels / use: Cellar and stilt floors are designated for parking in the plan conditions; no separate count by level is provided in the supplied approval extraction.
Units: RERA filing: 187 homes—79 2BHK and 108 3BHK—plus five clubhouse floor entries classified as common areas, not homes. The plan records show three buildings.
Offering and status
RERA-filed home configurations: 2BHK and 3BHK
RERA-filed saleable area: 2BHK: 126.39 sq m; 3BHK: 160.34 sq m
Booked / available: Portal snapshot reports 0 booked and 79 available 2BHK; 0 booked and 108 available 3BHK. The portal extract has no as-of date, so counts are indicative.
Construction stage: No independently verified site progress or construction-stage update is supplied. The RERA filing provides unit and project records, but not a verified current site inspection.
Completion dates: Promoter’s Form B declaration undertakes completion within five years from permission; the project header lists proposed completion as 26/12/2028. These are recorded dates/undertakings, not confirmation of completion.
OC / completion certificate: No occupancy or completion certificate is included in the supplied documents. Its status by tower or phase is not disclosed.
2. The project story
- AVIGNA HEIGHTS is registered as a residential apartment project in Kollur revenue village, RC PURAM mandal, Sangareddy district, on survey numbers 338/A, 338/AA, 339/A and 339/AA. The RERA registration certificate identifies the same project name, promoter and land location.
- The project plan records describe two residential blocks and a separate clubhouse/amenities building. The HMDA permission extraction describes the residential building configuration as two cellars, ground and nine floors, and the amenities block as two cellars, ground and four floors. Submitted plan drawings identify Blocks A and B and a clubhouse.
- The RERA unit schedule lists 79 two-bedroom and 108 three-bedroom homes. It also contains five clubhouse-floor entries, which are common-area records rather than additional homes. The current booked and available counts are portal figures without an as-of date. No verified construction-progress inspection or occupancy certificate is provided, so the available evidence does not establish the present completion stage of any block.
3. Master plan, architecture & building design
- The RERA filing records a total site area of 10,435.40 sq m and a net site area of 8,293.41 sq m. The submitted plan extraction separately records a road-affected area of 1,812.71 sq m, surrender free of cost of 329.29 sq m, and vacant plot area of 5,596.42 sq m. It also records proposed coverage area of 2,696.99 sq m (32.52%). These are plan/document figures, not independent site measurements.
- The RERA filing gives approved built-up area as 26,376.80 sq m. The plan extraction also lists residential net BUA 26,376.80 sq m and commercial net BUA 929.38 sq m; the clubhouse is separately identified as an amenity building. The supplied record does not identify these area figures as carpet area or provide a verified FSI calculation.
- The HMDA permission extraction describes a residential apartment with 2 cellars + Ground + 9 floors and an amenities block with 2 cellars + Ground + 4 floors. The submitted floor-plan extraction identifies Block A as 2 Cellar + 1 Ground + 9 upper floors, Block B as 1 Ground + 9 upper floors, and the clubhouse as Ground + 4 upper floors; those plan pages are described as proposed drawings and do not themselves show an approval decision.
- The submitted site-plan extraction lists a 12.00M WIDE PERIPHERY ROAD, 12.00 MT WIDE EXISTING road, 20.00 MT WIDE PROPOSED ROAD, and internal driveways of 5.00M and 7.0M. It also lists a proposed coverage area and a tot-lot. Plan evidence includes parking, a sewage treatment plant, transformer, generator room, meter room, sump and garbage facilities; the record does not provide a complete, independently verified layout of circulation, lifts, stairs or landscaped areas.
4. Homes, configurations & floor plans
The RERA filing lists 2BHK and 3BHK homes. Saleable area is the RERA-filed figure; the carpet areas below are software measurements from drawing geometry, not RERA disclosures, and are identified as requiring review. Carpet area excludes the shown balconies and, unlike saleable area, does not include the home’s share of common areas.
| Configuration | Units | Booked | Available | RERA saleable area | Measured carpet area | Loading (if supplied) |
|---|---|---|---|---|---|---|
| 2BHK | 79 | 0 | 79 | 126.39 sq m | 69.0–101.1 sq m; median 76.4 sq m (822 sq ft) | 40% |
| 3BHK | 108 | 0 | 108 | 160.34 sq m | 69.0–97.8 sq m; median 92.8 sq m (999 sq ft) | 42% |
RERA unit counts, bookings, availability and saleable areas are from the project filing; the portal extract does not provide an as-of date for the booking figures. Drawing-based carpet-area measurements were produced from plans in documents 359548 and 359552; the measurement record notes that these figures need review.
The extracted typical-floor drawing shows room labels and dimensions for sampled flats, including living/dining areas, bedrooms, kitchens, toilets and balconies. One sampled 3BHK drawing also labels a utility area. These are drawing-based measurements, not a representation that every unit has the same arrangement or dimensions.
5. Parking & vehicle circulation
- A submitted site-plan extraction records 187 cars and 33 bikes as proposed parking, with proposed total parking area 12,951.50 sq m. The same extraction records a required total parking area of 6,109.59 sq m. These are plan-extraction figures; the supplied record does not establish the number of spaces by floor, distinguish resident and visitor spaces, or identify accessible or EV-charging spaces.
- The HMDA permission describes two cellars for the residential apartment and two cellars for the amenities block; plan records also include a condition that cellar/stilt floors be used for parking. Another submitted drawing extraction gives parking area and counts, but does not provide a verified parking-level schedule or legal unit-by-unit allocation. A drawn or proposed bay does not, by itself, establish exclusive ownership or allotment.
- The HMDA permission requires one entry and one exit, each with a minimum width of 4.5 mrs and height clearance of 5 mtrs.
6. Amenities, recreation & open spaces
- The RERA amenities schedule records 14 site-infrastructure and common-facility categories, with several marked “YES” and all progress percentages shown as 0. This indicates filing status, not verified delivery. The plan records additionally identify a clubhouse/amenities block and a tot-lot.
- The tot-lot/green-space plan records include vacant plot area 5,596.42 sq m, required tot-lot area 829.34 sq m, and proposed area 879.55 sq m (10.61%).
- Sports, swimming pool, gymnasium, theatre and other lifestyle facilities appearing in vendor material are not treated here as RERA-filed or sanctioned facilities because the supplied project documents do not establish them.
| Description / size | Separate amenities building; the permission describes 2 cellars + Ground + 4 floors. No facility-area total is supplied. |
|---|---|
| Declared progress / verified status | Shown in plan/approval records; construction and delivery not independently verified. |
| Description / size | Plan extraction records vacant plot area 5,596.42 sq m and identifies a tot-lot; a site-plan extraction records required tot-lot area 829.34 sq m and proposed 879.55 sq m (10.61%). |
|---|---|
| Declared progress / verified status | Proposed/plan-recorded; completion not independently verified. |
| Description / size | RERA amenities schedule marks “YES”; plan extraction lists perimeter/existing/proposed roads and driveways. |
|---|---|
| Declared progress / verified status | RERA-declared; progress percentage 0; not independently verified. |
| Description / size | RERA amenities schedule marks “YES”; clubhouse is identified in plans. |
|---|---|
| Declared progress / verified status | RERA-declared / shown in plan; not independently verified. |
| Description / size | RERA schedule marks “YES”; HMDA permission requires rainwater-harvesting structures. |
|---|---|
| Declared progress / verified status | Required / declared; installation not independently verified. |
| Description / size | RERA schedule includes sewerage and treatment/disposal; plan records identify an STP. |
|---|---|
| Declared progress / verified status | RERA-declared / shown in plan; operating status not verified. |
| Description / size | RERA schedule lists solid-waste management and disposal; plan/permission records identify garbage facilities and refuse chute. |
|---|---|
| Declared progress / verified status | Filed/planned; delivery and operation not verified. |
7. Utilities, building services & safety
- The project filing marks water supply, sewerage, storm-water drains, rainwater harvesting, energy management and fire-safety requirements as available features, with progress percentages shown as 0. Plan and permission extracts identify an STP, sump, overhead/terrace water storage, transformer, generator room, meter room, garbage facilities and refuse chute. These are declared or plan-recorded provisions; the supplied material does not verify installation or operation.
- HMDA’s permission extraction specifies a separate underground static water-storage tank of 25,000 Its Capacity and a separate residential terrace tank of 25,000 lits capacity. It requires water disinfection and addresses sewerage disposal, rainwater harvesting and use of recycled STP water for gardening. No water-source yield, treatment capacity, or STP capacity is supplied.
- Fire and life-safety conditions include fire-safety requirements, hose reel/down-comer and extinguishers; the permission also states that automatic sprinklers are to be provided if basement area exceeds 200 Sq.mtrs. It requires clearance from T.S. Fire Services Department before an application for occupancy certificate. The extracts do not establish that these systems have been installed, inspected or cleared.
- The supplied evidence does not establish lift counts or capacities, service lifts, backup-power capacity, CCTV, access-control systems, accessible parking or accessible circulation.
8. Location, access & connectivity
The registered project location is Kollur Village, RC PURAM mandal, Sangareddy district, Telangana, PIN 502300. The RERA filing records the site as bounded by a 66 Feet ROAD to the east and a 40 Feet ROAD to the north, with neighbouring land on the west and south.
- The submitted plan extraction identifies a 12.00M periphery road, a 12.00 MT existing road, a 20.00 MT proposed road, and 5.00M and 7.0M driveways.
- A supplied geospatial record lists the nearest sampled Outer Ring Road interchange at approximately 5.5 km; this is a mapped estimate, not a stated RERA measurement or travel time.
- No official public-transport schedule or independently measured distances to schools, hospitals, workplaces or other landmarks is supplied. Promoter/vendor travel-time claims are not used as verified connectivity facts.
9. Developer & development status
- The registered promoter is MY AMBIENCE PROJECTS, recorded as a partnership. The supplied corporate identifier is GSTIN 36ABRFM4636J1ZP. The filing lists its address at Sri Sharadamba Enclave, Prudential Bank Colony, Kollur Village, RC PURAM, Sangareddy, PIN 502300, and identifies ARVIND REDDY C as an authorized signatory.
- The RERA certificate gives registration validity from 17/05/2024 to 26/08/2028, unless extended. The project header lists proposed completion as 26/12/2028; the Form B declaration states an undertaking to complete within five years from permission. No verified current construction progress, revised completion approval, or occupancy certificate is supplied.
- The filing records one landowner, MADDIKUNTA SUBHAN REDDY, under an “AreaShare” agreement type. The project’s land/title documents and ownership arrangements are addressed in the Land & Title section.
10. Approvals, official records & documents
| Supplied evidence | Form C certificate, registration P01100008246, valid 17/05/2024–26/08/2028 unless extended |
|---|---|
| What it establishes in this Overview | Registration of AVIGNA HEIGHTS by MY AMBIENCE PROJECTS, with the project location and survey numbers recorded. |
| Supplied evidence | Approval 002733/BP/HMDA/0489/SKP/2022, dated 26-08-2023 |
|---|---|
| What it establishes in this Overview | Permission extraction describing the residential apartment and amenities block, site area, floor configuration and stated conditions. |
| Supplied evidence | Documents 359548, 359552 and 443959 |
|---|---|
| What it establishes in this Overview | Plan-extracted building, area, parking and site information. The extracts for proposed-plan pages do not themselves establish a separate approval decision. |
| Supplied evidence | Document 359555, dated March 2024 |
|---|---|
| What it establishes in this Overview | Promoter declaration, including title/encumbrance statements and completion undertaking. |
| Supplied evidence | Not present in the supplied documents |
|---|---|
| What it establishes in this Overview | No OC or completion certification, including tower/phase scope, is established by this evidence set. |
The approval and plan extracts include conditions concerning construction to approved plans, fire safety, water and sewerage, rainwater harvesting, parking and occupancy certification. The full conditions and their application are addressed in the Approvals section.
Frequently asked questions
Is AVIGNA HEIGHTS registered with Telangana RERA?
Yes. AVIGNA HEIGHTS is registered with the Telangana Real Estate Regulatory Authority as P01100008246; the registration status is New Project.
Who is the developer of AVIGNA HEIGHTS?
The promoter named in the RERA registration is MY AMBIENCE PROJECTS.
Where is AVIGNA HEIGHTS located?
AVIGNA HEIGHTS is in KOLLUR VILLAGE, KOLLUR, RC PURAM, Sangareddy, Telangana (502300).
When will AVIGNA HEIGHTS be completed?
The promoter's proposed date of completion filed with RERA is 26/12/2028. This is the promoter's declaration, not a guarantee.
More projects in Kollur