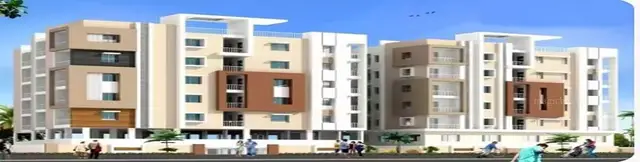
Klk Mahi
KLK PROJECTS LLP · Rangareddy · RERA P02400010570
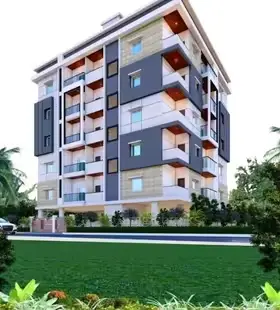
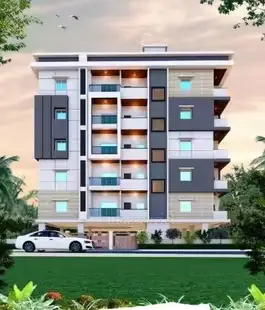
KLK MAHI is a residential apartment project in Deepthi Sree Nagar, Serilingampally Mandal, Ranga Reddy District. The registered promoter is KLK PROJECTS LLP. The project covers a gross plot area of 519.77 sq.m and comprises one proposed residential building of 1 Stilt + 4 Floors, with 12 2BHK homes. It is registered under TG-RERA number P02400010570, and the project header records proposed completion as 11/01/2029.
01What we found
Read from TG-RERA filings, approvals, land and registration records and court records. A court case is counted only when the court record states this project's survey number with its village, or names the project.
02Check before you pay
7 items to check before you pay, 3 high - from the title chain, court records and approvals, each with what to ask the builder or your advocate. An item may not be a problem with the project: records can be incomplete.
1. Project at a glance
Project identity
| Field | Project record |
|---|---|
| Registered project name | KLK MAHI |
| Project type | Residential apartment project; the registered project’s unit record lists 2BHK homes. RERA record RERA unit table |
| Phase / registered portion | Phase is not separately identified in the supplied record. The filed project covers one proposed residential building. RERA filing |
| TG-RERA registration | P02400010570; valid 12/09/2025–11/09/2028, unless extended by the Authority. Registration validity is distinct from the completion date. RERA record |
| Registered promoter | KLK PROJECTS LLP (LLP). RERA record Corporate record |
| RERA status | The project is recorded as a New Project and has a TG-RERA registration certificate. RERA filing |
Land and geographic identity
| Field | Project record |
|---|---|
| Locality | Deepthi Sree Nagar; the RERA certificate records Old Hafeezpet. |
| Revenue village | Hafeezpet Village in the building-permit documents; the TG-RERA certificate records Old Hafeezpet. |
| Mandal / district / PIN | Serilingampally Mandal, Ranga Reddy District, PIN 500049. RERA record |
| Project survey number(s) | Survey No. 126; no subdivision is specified in the project filing. Land records |
| Site / plot identity | Plot Nos. 302 and 303. |
| Filed site areas | Gross plot area 519.77 sq.m; road-affected area 37.26 sq.m; net plot area 482.51 sq.m. |
| Boundaries | North, east and west: neighbours’ land; south: 12 M WIDE MAIN ROAD. RERA filing |
| Approach/road data in the permit | Existing and proposed road width: 12.0 m. The permit also lists an existing 6.0m Concrete Box Road and a 7.0m Wide NALA, with “Total 13.0m Wide.” |
Development identity
| Field | Project record |
|---|---|
| Sanctioning authority | Greater Hyderabad Municipal Corporation (GHMC). |
| Principal building-permit identifiers | File no. 002071/GHMC/01166/SWBP/SLP2/2025; approval no. 1053/GHMC/SWBP/SLP2/2025; approved 12/09/2025. Approvals record |
| Building configuration | One proposed residential building, 1 Stilt + 4 Floors. |
| Approved built-up area | The permit’s reported proposed built-up area is 983.32 sq.m excluding parking and 1229.81 sq.m including parking; the permit separately reports Proposed Building Gross BUA 1259.45 sq.m. These are distinct filed figures. |
| Approved units | 12 dwelling units. |
| RERA-filed units | 12 units, all listed as available and none booked in the portal record; booking figures have no supplied as-of date and are indicative. RERA unit table RERA unit details |
| Parking provision | The permit reports 9.00 Car Parking Spaces, 246.49 sq.m parking area and stilt parking. |
Offering and status
| Field | Project record |
|---|---|
| RERA-filed configuration | 2BHK; 12 units. RERA unit details |
| RERA-filed saleable area | 101.1 sq.m per unit as recorded. RERA unit details |
| Booked / available | 0 booked / 12 available in the portal-derived unit record; no record date is supplied. RERA unit details |
| Construction stage | The project is recorded as a New Project. No independently verified construction-progress update is supplied. RERA filing |
| Completion dates | The RERA Form-B declaration undertakes completion by 11/09/2028; the project header records proposed completion 11/01/2029. The supplied record does not identify a revised completion approval. RERA record |
| Occupancy/completion certificate | No occupancy certificate (OC) or completion certificate is supplied. The building-permit conditions require completion notice and an OC before occupation. |
2. The project story
KLK MAHI is a proposed residential apartment development on Plot Nos. 302 and 303 in Survey No. 126, in the Deepthi Sree Nagar area of Hafeezpet/Old Hafeezpet, Serilingampally Mandal, Ranga Reddy District. The registered project record describes one residential building, with 12 two-bedroom units; GHMC’s building permit sanctions 1 Stilt + 4 Floors. RERA unit table
The supplied record establishes the project’s RERA registration and building permit, but does not establish the current on-site construction stage through an independently verified progress report. The permit conditions require submission of a commencement notice before building work and a completion notice followed by an OC; no OC is included in the documents provided. Document index
3. Master plan, architecture & building design
The GHMC-permit material describes one proposed residential building on a gross plot area of 519.77 sq.m, with 37.26 sq.m road-affected and 482.51 sq.m net plot area. It reports 246.49 sq.m proposed coverage and 229.31 sq.m vacant plot area. The permit also identifies a 99.18 sq.m mortgage area.
The sanctioned arrangement is 1 Stilt + 4 Floors, with a 246.49 sq.m stilt-floor/parking area and 245.83 sq.m net BUA listed for each of the 1st through 4th floors. The permit records 27.00 sq.m for the terrace. It reports 983.32 sq.m total proposed BUA excluding parking, 1229.81 sq.m including parking, and 1259.45 sq.m as proposed building gross BUA; these labels are kept distinct as presented in the permit.
The filed land-use breakdown records 37.26 sq.m as road-affected, 0 sq.m for nala widening, water bodies, splay and peripheral-road deductions, and 482.51 sq.m net plot area. The drawing record also lists a 51 % proposed coverage area of 246.49 sq.m, 229.31 sq.m vacant plot area, and a 10.09 % mortgage area of 99.18 sq.m.
The available material does not establish detailed building circulation, lifts, stair configuration, entrances, internal roads or landscape layout. The building permit specifies a tot-lot to be fenced and maintained as greenery before OC, tree planting around the site, and maintenance of a peripheral greenery strip.
4. Homes, configurations & floor plans
The TG-RERA unit record lists 12 2BHK units, with 0 booked and 12 available in the portal-derived record; no as-of date is supplied. The filed saleable area is 101.1 sq.m per unit. RERA unit details
| Configuration | Units | Booked | Available | RERA saleable area | Measured carpet area | Loading (if supplied) |
|---|---|---|---|---|---|---|
| 2BHK | 12 | 0 | 12 | 101.1 sq.m | Software-measured range: 40.9–65.1 sq.m; median 51.2 sq.m | 49% |
The carpet-area measurements are software-measured from approved floor-plan drawing geometry, not RERA-filed figures, and are identified as needing review. The drawing set measures five flat designs. One illustrated flat (Flat 202) shows two bedrooms, a drawing room, dining area, kitchen, two toilets and a balcony; the measured balcony is excluded from carpet area. The drawing-based carpet estimate and the RERA-filed saleable area are different area concepts: saleable area includes the home’s share of common areas, whereas the software-measured carpet figure is taken from the drawing geometry. RERA unit details Floor plans
5. Parking & vehicle circulation
The building-permit record provides 9.00 car parking spaces and 246.49 sq.m parking area, with parking at the stilt level. The permit states that the stilt parking approved in the plan is to be used exclusively for vehicle parking and not converted or partitioned for another use.
The supplied records do not establish visitor or accessible-parking counts, two-wheeler spaces, EV charging points installed, ramp arrangements, or an individual buyer’s parking allocation. A sanctioned parking bay is not, by itself, evidence of exclusive ownership or allocation to a particular unit. The permit requires parking places to be provided with EV charging infrastructure under the cited applicable requirements, but the supplied material does not verify installation.
6. Amenities, recreation & open spaces
| Description / size | Tot-lot to be fenced and maintained as greenery before OC. |
|---|---|
| Evidence source | GHMC building-permit conditions |
| Declared progress / verified status | Permit condition; completion not verified. |
| Description / size | Permit lists 15 Trees and requires planting around the periphery/front and maintaining a greenery strip. |
|---|---|
| Evidence source | GHMC building-permit record |
| Declared progress / verified status | Required/provided for in the permit record; planting and maintenance not verified. |
| Description / size | 3 Rain Water Harvesting Pits are listed; the drawing record also refers to a percolation pit and water-harvesting provisions. |
|---|---|
| Evidence source | GHMC building-permit record |
| Declared progress / verified status | Permit/drawing provision; installation not verified. |
| Description / size | Listed in the RERA amenities record; no facility size or description is supplied. |
|---|---|
| Evidence source | TG-RERA amenities record RERA amenities |
| Declared progress / verified status | Progress recorded as 0%; completion not verified. |
| Description / size | Aggregate area is listed in the RERA amenities record without a supplied size. |
|---|---|
| Evidence source | TG-RERA amenities record RERA amenities |
| Declared progress / verified status | Progress recorded as 0%; completion not verified. |
The supplied evidence does not provide a verified clubhouse or indoor recreation schedule. Third-party listing amenities are not treated here as TG-RERA-declared or sanctioned facilities. RERA amenities Promoter website
7. Utilities, building services & safety
| Evidence in the supplied record | Water supply is listed as available in the RERA amenities record; the permit requires water-supply connections only after OC. An overhead tank (OHT) and water-harvesting provisions are listed in the drawing-derived utility details. RERA amenities |
|---|---|
| Status/limitation | No source, storage capacity or completed-service verification is supplied. |
| Evidence in the supplied record | Sewerage, storm-water drains and sewage/sullage treatment and disposal are listed in the RERA amenities record. The permit-derived utility list includes STP. RERA amenities |
|---|---|
| Status/limitation | No capacity, design detail or completion verification is supplied. |
| Evidence in the supplied record | Permit lists 3 Rain Water Harvesting Pits and requires a rainwater-harvesting structure. |
|---|---|
| Status/limitation | Required/provided for in the record; installation not verified. |
| Evidence in the supplied record | The RERA amenities record lists an electrical meter room/sub-station/receiving station; the permit requires space for a transformer. RERA amenities |
|---|---|
| Status/limitation | No supply or backup capacity is supplied; installation is not verified. |
| Evidence in the supplied record | The permit conditions refer to lifts as services to be carried out under qualified technical supervision. |
|---|---|
| Status/limitation | Lift count, type, capacity and installation status are not supplied. |
| Evidence in the supplied record | The permit requires fire-fighting installations and an Occupancy Fire NOC before OC. The amenities record lists fire protection and fire-safety requirements. RERA amenities |
|---|---|
| Status/limitation | Requirements are not evidence of completed systems or an issued NOC. |
| Evidence in the supplied record | The permit requires a garbage house; the RERA amenities record lists solid-waste management and disposal. RERA amenities |
|---|---|
| Status/limitation | No arrangements or completion verification are supplied. |
| Evidence in the supplied record | No project-specific accessible-circulation details are supplied. |
|---|---|
| Status/limitation | Ramps and accessible routes are not established by the provided record. |
| Evidence in the supplied record | The permit requires EV charging infrastructure in parking places and provision for broadband/digital connectivity infrastructure. |
|---|---|
| Status/limitation | Requirements in the permit; installation is not verified. |
8. Location, access & connectivity
The registered location is Old Hafeezpet, Serilingampally, Ranga Reddy, PIN 500049. The building-permit documents identify Hafeezpet Village and Deepthi Sree Nagar, and show the site on a 12 M WIDE MAIN ROAD. RERA filing
A location record lists the Outer Ring Road nearest sampled interchange at 7.0 km (approx.). No public-transport routes or additional measured project-connectivity distances are supplied in the location evidence. Location record
9. Developer & development status
The registered legal promoter is KLK PROJECTS LLP, an LLP, with GSTIN 36ABBFK8067H1Z3. The RERA record lists its address as Rohini Apartment, Srinagar Colony, Hafeezpet Village, Serilingampally Mandal, Ranga Reddy, PIN 500049. Kaza Raghunadam is identified as an authorized signatory, and K. L. Kishore as a partner. Corporate record Parties record RERA filing
The project is registered as a New Project. The available records give no independently verified construction-progress percentage or site inspection report. The promoter’s Form-B declaration undertakes completion by 11/09/2028; the project header separately records proposed completion 11/01/2029. The supplied evidence does not establish an approved extension or an OC. RERA filing RERA record
10. Approvals, official records & documents
| Identifier / date | P02400010570; valid 12/09/2025–11/09/2028 |
|---|---|
| What it establishes | Registration of KLK MAHI with KLK PROJECTS LLP as promoter. |
| Identifier / date | File no. 002071/GHMC/01166/SWBP/SLP2/2025; approval no. 1053/GHMC/SWBP/SLP2/2025; 12/09/2025 |
|---|---|
| What it establishes | Sanction for one residential building of 1 Stilt + 4 Floors and 12 dwelling units on Plot Nos. 302 and 303, Survey No. 126. |
| Identifier / date | 3382/MP/HUDA/85 |
|---|---|
| What it establishes | Reference recorded in the GHMC permit; a separate approved layout document is not included in the supplied materials. |
| Identifier / date | File no. 002071/GHMC/01166/SWBP/SLP2/2025 |
|---|---|
| What it establishes | Filed drawing-derived site, floor, area, parking and utility details; the drawing extraction notes that its approval stamp requires review. |
| Identifier / date | 10866/2025, dated 31/07/2025 |
|---|---|
| What it establishes | Permit record identifies 99.18 sq.m mortgage area. |
| Identifier / date | Not supplied |
|---|---|
| What it establishes | The permit requires completion notice and an OC before occupation; no OC is evidenced in the supplied documents. |
| Identifier / date | Signed by Raghunadam Kaza for KLK PROJECTS LLP |
|---|---|
| What it establishes | Includes the promoter’s completion undertaking and other declarations; it is a promoter declaration, not independent verification. |
The supplied material does not include a separate OC, completion certificate, or independently verified construction-progress record.
1. Project at a glance
Project identity
Registered project name: KLK MAHI
Project type: Residential apartment project; the registered project’s unit record lists 2BHK homes.
Phase / registered portion: Phase is not separately identified in the supplied record. The filed project covers one proposed residential building.
TG-RERA registration: P02400010570; valid 12/09/2025–11/09/2028, unless extended by the Authority. Registration validity is distinct from the completion date.
Registered promoter: KLK PROJECTS LLP (LLP).
RERA status: The project is recorded as a New Project and has a TG-RERA registration certificate.
Land and geographic identity
Locality: Deepthi Sree Nagar; the RERA certificate records Old Hafeezpet.
Revenue village: Hafeezpet Village in the building-permit documents; the TG-RERA certificate records Old Hafeezpet.
Mandal / district / PIN: Serilingampally Mandal, Ranga Reddy District, PIN 500049.
Project survey number(s): Survey No. 126; no subdivision is specified in the project filing.
Site / plot identity: Plot Nos. 302 and 303.
Filed site areas: Gross plot area 519.77 sq.m; road-affected area 37.26 sq.m; net plot area 482.51 sq.m.
Boundaries: North, east and west: neighbours’ land; south: 12 M WIDE MAIN ROAD.
Approach/road data in the permit: Existing and proposed road width: 12.0 m. The permit also lists an existing 6.0m Concrete Box Road and a 7.0m Wide NALA, with “Total 13.0m Wide.”
Development identity
Sanctioning authority: Greater Hyderabad Municipal Corporation (GHMC).
Principal building-permit identifiers: File no. 002071/GHMC/01166/SWBP/SLP2/2025; approval no. 1053/GHMC/SWBP/SLP2/2025; approved 12/09/2025.
Building configuration: One proposed residential building, 1 Stilt + 4 Floors.
Approved built-up area: The permit’s reported proposed built-up area is 983.32 sq.m excluding parking and 1229.81 sq.m including parking; the permit separately reports Proposed Building Gross BUA 1259.45 sq.m. These are distinct filed figures.
Approved units: 12 dwelling units.
RERA-filed units: 12 units, all listed as available and none booked in the portal record; booking figures have no supplied as-of date and are indicative.
Parking provision: The permit reports 9.00 Car Parking Spaces, 246.49 sq.m parking area and stilt parking.
Offering and status
RERA-filed configuration: 2BHK; 12 units.
RERA-filed saleable area: 101.1 sq.m per unit as recorded.
Booked / available: 0 booked / 12 available in the portal-derived unit record; no record date is supplied.
Construction stage: The project is recorded as a New Project. No independently verified construction-progress update is supplied.
Completion dates: The RERA Form-B declaration undertakes completion by 11/09/2028; the project header records proposed completion 11/01/2029. The supplied record does not identify a revised completion approval.
Occupancy/completion certificate: No occupancy certificate (OC) or completion certificate is supplied. The building-permit conditions require completion notice and an OC before occupation.
2. The project story
KLK MAHI is a proposed residential apartment development on Plot Nos. 302 and 303 in Survey No. 126, in the Deepthi Sree Nagar area of Hafeezpet/Old Hafeezpet, Serilingampally Mandal, Ranga Reddy District. The registered project record describes one residential building, with 12 two-bedroom units; GHMC’s building permit sanctions 1 Stilt + 4 Floors.
The supplied record establishes the project’s RERA registration and building permit, but does not establish the current on-site construction stage through an independently verified progress report. The permit conditions require submission of a commencement notice before building work and a completion notice followed by an OC; no OC is included in the documents provided.
3. Master plan, architecture & building design
The GHMC-permit material describes one proposed residential building on a gross plot area of 519.77 sq.m, with 37.26 sq.m road-affected and 482.51 sq.m net plot area. It reports 246.49 sq.m proposed coverage and 229.31 sq.m vacant plot area. The permit also identifies a 99.18 sq.m mortgage area.
The sanctioned arrangement is 1 Stilt + 4 Floors, with a 246.49 sq.m stilt-floor/parking area and 245.83 sq.m net BUA listed for each of the 1st through 4th floors. The permit records 27.00 sq.m for the terrace. It reports 983.32 sq.m total proposed BUA excluding parking, 1229.81 sq.m including parking, and 1259.45 sq.m as proposed building gross BUA; these labels are kept distinct as presented in the permit.
The filed land-use breakdown records 37.26 sq.m as road-affected, 0 sq.m for nala widening, water bodies, splay and peripheral-road deductions, and 482.51 sq.m net plot area. The drawing record also lists a 51 % proposed coverage area of 246.49 sq.m, 229.31 sq.m vacant plot area, and a 10.09 % mortgage area of 99.18 sq.m.
The available material does not establish detailed building circulation, lifts, stair configuration, entrances, internal roads or landscape layout. The building permit specifies a tot-lot to be fenced and maintained as greenery before OC, tree planting around the site, and maintenance of a peripheral greenery strip.
4. Homes, configurations & floor plans
The TG-RERA unit record lists 12 2BHK units, with 0 booked and 12 available in the portal-derived record; no as-of date is supplied. The filed saleable area is 101.1 sq.m per unit.
| Configuration | Units | Booked | Available | RERA saleable area | Measured carpet area | Loading (if supplied) |
|---|---|---|---|---|---|---|
| 2BHK | 12 | 0 | 12 | 101.1 sq.m | Software-measured range: 40.9–65.1 sq.m; median 51.2 sq.m | 49% |
The carpet-area measurements are software-measured from approved floor-plan drawing geometry, not RERA-filed figures, and are identified as needing review. The drawing set measures five flat designs. One illustrated flat (Flat 202) shows two bedrooms, a drawing room, dining area, kitchen, two toilets and a balcony; the measured balcony is excluded from carpet area. The drawing-based carpet estimate and the RERA-filed saleable area are different area concepts: saleable area includes the home’s share of common areas, whereas the software-measured carpet figure is taken from the drawing geometry.
5. Parking & vehicle circulation
The building-permit record provides 9.00 car parking spaces and 246.49 sq.m parking area, with parking at the stilt level. The permit states that the stilt parking approved in the plan is to be used exclusively for vehicle parking and not converted or partitioned for another use.
The supplied records do not establish visitor or accessible-parking counts, two-wheeler spaces, EV charging points installed, ramp arrangements, or an individual buyer’s parking allocation. A sanctioned parking bay is not, by itself, evidence of exclusive ownership or allocation to a particular unit. The permit requires parking places to be provided with EV charging infrastructure under the cited applicable requirements, but the supplied material does not verify installation.
6. Amenities, recreation & open spaces
| Description / size | Tot-lot to be fenced and maintained as greenery before OC. |
|---|---|
| Evidence source | GHMC building-permit conditions |
| Declared progress / verified status | Permit condition; completion not verified. |
| Description / size | Permit lists 15 Trees and requires planting around the periphery/front and maintaining a greenery strip. |
|---|---|
| Evidence source | GHMC building-permit record |
| Declared progress / verified status | Required/provided for in the permit record; planting and maintenance not verified. |
| Description / size | 3 Rain Water Harvesting Pits are listed; the drawing record also refers to a percolation pit and water-harvesting provisions. |
|---|---|
| Evidence source | GHMC building-permit record |
| Declared progress / verified status | Permit/drawing provision; installation not verified. |
| Description / size | Listed in the RERA amenities record; no facility size or description is supplied. |
|---|---|
| Evidence source | TG-RERA amenities record |
| Declared progress / verified status | Progress recorded as 0%; completion not verified. |
| Description / size | Aggregate area is listed in the RERA amenities record without a supplied size. |
|---|---|
| Evidence source | TG-RERA amenities record |
| Declared progress / verified status | Progress recorded as 0%; completion not verified. |
The supplied evidence does not provide a verified clubhouse or indoor recreation schedule. Third-party listing amenities are not treated here as TG-RERA-declared or sanctioned facilities.
7. Utilities, building services & safety
| Evidence in the supplied record | Water supply is listed as available in the RERA amenities record; the permit requires water-supply connections only after OC. An overhead tank (OHT) and water-harvesting provisions are listed in the drawing-derived utility details. |
|---|---|
| Status/limitation | No source, storage capacity or completed-service verification is supplied. |
| Evidence in the supplied record | Sewerage, storm-water drains and sewage/sullage treatment and disposal are listed in the RERA amenities record. The permit-derived utility list includes STP. |
|---|---|
| Status/limitation | No capacity, design detail or completion verification is supplied. |
| Evidence in the supplied record | Permit lists 3 Rain Water Harvesting Pits and requires a rainwater-harvesting structure. |
|---|---|
| Status/limitation | Required/provided for in the record; installation not verified. |
| Evidence in the supplied record | The RERA amenities record lists an electrical meter room/sub-station/receiving station; the permit requires space for a transformer. |
|---|---|
| Status/limitation | No supply or backup capacity is supplied; installation is not verified. |
| Evidence in the supplied record | The permit conditions refer to lifts as services to be carried out under qualified technical supervision. |
|---|---|
| Status/limitation | Lift count, type, capacity and installation status are not supplied. |
| Evidence in the supplied record | The permit requires fire-fighting installations and an Occupancy Fire NOC before OC. The amenities record lists fire protection and fire-safety requirements. |
|---|---|
| Status/limitation | Requirements are not evidence of completed systems or an issued NOC. |
| Evidence in the supplied record | The permit requires a garbage house; the RERA amenities record lists solid-waste management and disposal. |
|---|---|
| Status/limitation | No arrangements or completion verification are supplied. |
| Evidence in the supplied record | No project-specific accessible-circulation details are supplied. |
|---|---|
| Status/limitation | Ramps and accessible routes are not established by the provided record. |
| Evidence in the supplied record | The permit requires EV charging infrastructure in parking places and provision for broadband/digital connectivity infrastructure. |
|---|---|
| Status/limitation | Requirements in the permit; installation is not verified. |
8. Location, access & connectivity
The registered location is Old Hafeezpet, Serilingampally, Ranga Reddy, PIN 500049. The building-permit documents identify Hafeezpet Village and Deepthi Sree Nagar, and show the site on a 12 M WIDE MAIN ROAD.
A location record lists the Outer Ring Road nearest sampled interchange at 7.0 km (approx.). No public-transport routes or additional measured project-connectivity distances are supplied in the location evidence.
9. Developer & development status
The registered legal promoter is KLK PROJECTS LLP, an LLP, with GSTIN 36ABBFK8067H1Z3. The RERA record lists its address as Rohini Apartment, Srinagar Colony, Hafeezpet Village, Serilingampally Mandal, Ranga Reddy, PIN 500049. Kaza Raghunadam is identified as an authorized signatory, and K. L. Kishore as a partner.
The project is registered as a New Project. The available records give no independently verified construction-progress percentage or site inspection report. The promoter’s Form-B declaration undertakes completion by 11/09/2028; the project header separately records proposed completion 11/01/2029. The supplied evidence does not establish an approved extension or an OC.
10. Approvals, official records & documents
| Identifier / date | P02400010570; valid 12/09/2025–11/09/2028 |
|---|---|
| What it establishes | Registration of KLK MAHI with KLK PROJECTS LLP as promoter. |
| Identifier / date | File no. 002071/GHMC/01166/SWBP/SLP2/2025; approval no. 1053/GHMC/SWBP/SLP2/2025; 12/09/2025 |
|---|---|
| What it establishes | Sanction for one residential building of 1 Stilt + 4 Floors and 12 dwelling units on Plot Nos. 302 and 303, Survey No. 126. |
| Identifier / date | 3382/MP/HUDA/85 |
|---|---|
| What it establishes | Reference recorded in the GHMC permit; a separate approved layout document is not included in the supplied materials. |
| Identifier / date | File no. 002071/GHMC/01166/SWBP/SLP2/2025 |
|---|---|
| What it establishes | Filed drawing-derived site, floor, area, parking and utility details; the drawing extraction notes that its approval stamp requires review. |
| Identifier / date | 10866/2025, dated 31/07/2025 |
|---|---|
| What it establishes | Permit record identifies 99.18 sq.m mortgage area. |
| Identifier / date | Not supplied |
|---|---|
| What it establishes | The permit requires completion notice and an OC before occupation; no OC is evidenced in the supplied documents. |
| Identifier / date | Signed by Raghunadam Kaza for KLK PROJECTS LLP |
|---|---|
| What it establishes | Includes the promoter’s completion undertaking and other declarations; it is a promoter declaration, not independent verification. |
The supplied material does not include a separate OC, completion certificate, or independently verified construction-progress record.
Frequently asked questions
Is KLK MAHI registered with Telangana RERA?
Yes. KLK MAHI is registered with the Telangana Real Estate Regulatory Authority as P02400010570; the registration status is New Project.
Who is the developer of KLK MAHI?
The promoter named in the RERA registration is KLK PROJECTS LLP.
Where is KLK MAHI located?
KLK MAHI is in SERILINGAMPALLY MANDAL, Old Hafeezpet, Serilingampally, Rangareddy, Telangana (500049).
When will KLK MAHI be completed?
The promoter's proposed date of completion filed with RERA is 11/01/2029. This is the promoter's declaration, not a guarantee.
More projects in Old Hafeezpet