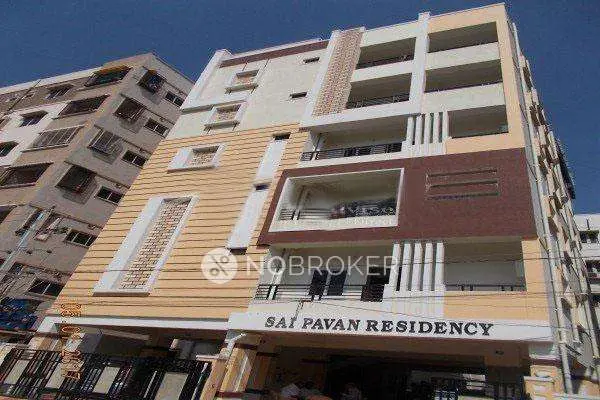
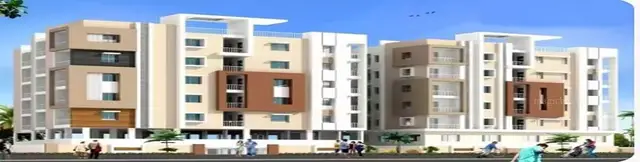
Viswas Saket enclave
Viswa avenues private limited · Rangareddy · RERA P02400000778
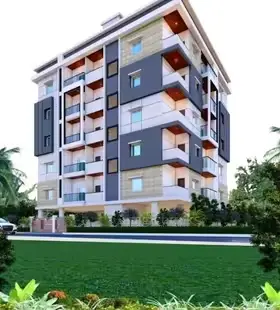
Viswas Saket enclave is a residential apartment project near DAV Public School, Matrusri Nagar, Old Hafeezpet, in Serilingampally mandal, Ranga Reddy district, developed by registered promoter Viswa avenues private limited. It covers 643.84 sq. m and comprises one residential building of Stilt + 5 floors, with 20 DOUBLE BEDROOM apartments of 85.96 sq. m saleable area each. The project is registered under TG-RERA number P02400000778, and its proposed completion date is 01/09/2022.
More from Viswa Avenues Pvt Ltd · 2 projects →
01What we found
Read from TG-RERA filings, approvals, land and registration records and court records. A court case is counted only when the court record states this project's survey number with its village, or names the project.
02Check before you pay
10 items to check before you pay, 6 high - from the title chain, court records and approvals, each with what to ask the builder or your advocate. An item may not be a problem with the project: records can be incomplete.
1. Project at a glance
Project identity
| Item | Record |
|---|---|
| Registered project name | Viswas Saket enclave RERA record |
| Project type | Residential apartment project RERA record RERA filing |
| Phase / registered portion | Phase not separately identified; registration describes the project. RERA record |
| TG-RERA registration | P02400000778, Form C, granted under section 5; issued 25/05/2019. Approvals record |
| Registration validity | Certificate states validity from 25/05/2019 to 01/09/2022, unless extended by the Authority. The supplied record says “extended: false.” Approvals record |
| Registered promoter | Viswa avenues private limited, company. RERA record Corporate record |
| RERA status | Listed as On-Going Project in the RERA filing. RERA filing |
Land and geographic identity
| Item | Record |
|---|---|
| Locality / address | Near DAV Public School, Matrusri Nagar, Old Hafeezpet, Miyapur; PIN 500049. RERA record RERA filing |
| Revenue village | Old Hafeezpet. RERA record Land records |
| Mandal / district | Serilingampally, Ranga Reddy. RERA record RERA filing |
| Project survey number(s) | RERA registration certificate and land filing identify Survey No. 54. Land records |
| Subdivision | No project subdivision is specified in the supplied RERA identity. Land records |
| Plot numbers in filed project/building record | 869, 870. RERA filing |
| Site extent | 643.84 sq. m total and net area in the GHMC building permit record; the RERA land filing also records 643.84 sq. m. RERA filing |
| Boundaries | East: plot 868; west: plot 871; north: plots 877–878–879; south: 40 feet wide road. RERA filing |
Development identity
| Item | Record |
|---|---|
| Sanctioning authority | Greater Hyderabad Municipal Corporation (GHMC). Approvals record |
| Principal building approval | Permit 2/C12/05004/2018, approved 20 March 2018; file 2/C12/13188/2017. Approvals record |
| Approved built-up area | 1,719.20 sq. m upper-floors area in the building permit; the RERA filing records approved built-up area of 1,719.20 sq. m. RERA filing |
| Building count / sanctioned configuration | One residential building, Stilt + 5; permit records height 14.99 m. |
| Parking provision in permit | One parking floor, area 331.51 sq. m. The supplied record does not give a parking-space count. |
| Approved versus RERA-declared units | RERA land filing records 1 total building unit and 1 proposed building unit; the RERA unit schedule records 20 apartments. RERA filing RERA unit table |
Offering and status
| Item | Record |
|---|---|
| RERA-filed configuration | DOUBLE BEDROOM; normalised in the supplied unit record as 2BHK. RERA unit table RERA unit table |
| RERA-filed saleable area | 85.96 sq. m per unit. RERA unit table RERA unit table |
| Booked / available | 5 booked; 15 available, as last read from the TG-RERA portal; the record does not supply an as-of date, so these counts are indicative. RERA unit table |
| Construction stage | RERA filing labels the project “On-Going Project”; no independently verified current site progress is supplied. RERA filing RERA amenities |
| Completion date | Promoter’s Form B declares completion by 01.09.2022; the project record gives proposed and revised completion dates as 01/09/2022. RERA record |
| Occupancy / completion certificate | No occupancy or completion certificate is identified in the supplied project documents. Document index |
2. The project story
This is a single-building residential apartment project in Old Hafeezpet, Serilingampally mandal, Ranga Reddy district. The RERA filing identifies the site as Survey No. 54, plots 869 and 870, with a site area of 643.84 sq. m and 20 two-bedroom apartments in one building. RERA record Land records RERA filing RERA unit table
The GHMC building permit record describes a residential Stilt + 5 building, with one parking floor and a tot-lot of 171.77 sq. m. The RERA record calls the project ongoing, but the supplied evidence does not establish current construction progress through an independent site inspection, nor does it include an occupancy or completion certificate. RERA filing RERA amenities Document index
3. Master plan, architecture & building design
The available building-permit record is for one residential building at Hafeezpet, on a site of 643.84 sq. m. It records Stilt + 5, height 14.99 m, upper-floors area 1,719.20 sq. m, one parking floor of 331.51 sq. m, and setbacks of front 3 m, rear 3.5 m, and both sides 3.5 m.
The permit also records a tot-lot of 171.77 sq. m, 3 rainwater harvesting pits (RWHPs), and 30 Trees.
The supplied floor-plan drawing set contains two drawings, but both are scans pending measurement; no measured room, floor-layout, footprint, lift, stair, or circulation details are available in this record. Floor plans
The RERA filing records approved built-up area of 1,719.20 sq. m. No separate FSI-counted area, carpet area, or detailed common-area distribution is provided in the supplied project records. RERA filing Floor plans
4. Homes, configurations & floor plans
| Configuration | Units | Booked | Available | RERA saleable area | Measured carpet area | Loading (if supplied) |
|---|---|---|---|---|---|---|
| DOUBLE BEDROOM (2BHK) | 20 | 5 | 15 | 85.96 sq. m | Not available | Not supplied |
RERA unit table RERA unit table Floor plans
The filing describes the configuration as “DOUBLE BEDROOM”; 2BHK is the supplied normalised label. The saleable area is the RERA-filed figure. No carpet-area measurement from the approved drawings is available: both supplied drawings are scans pending measurement. Saleable area and carpet area are different measures: the supplied floor-plan note says saleable area also includes the home’s share of common areas. The current evidence does not provide a drawing-based carpet measurement or a breakdown of balcony, utility, or common-area loading. RERA unit table RERA unit details Floor plans
5. Parking & vehicle circulation
The GHMC permit records one parking floor with an area of 331.51 sq. m. It does not state the number of parking bays, their allocation to particular apartments, visitor or accessible parking provision, or whether parking is stilt, surface, or mechanical beyond the recorded parking-floor description. No parking-space count, unit-specific allotment, vehicle ramp or driveway arrangement is established in the supplied records. A parking floor in the permit does not by itself establish an exclusive parking right for an individual apartment. Document index
6. Amenities, recreation & open spaces
| Facility | Description / size | Evidence source | Declared progress / verified status |
|---|---|---|---|
| Tot-lot | 171.77 sq. m | GHMC building permit | Permitted feature; completion not independently verified. |
| Rainwater harvesting pits | 3 RWHPs | GHMC building permit | Permitted feature; completion not independently verified. |
| Trees | 30 Trees | GHMC building permit | Listed in permit; planting/completion not independently verified. |
| Green Strip/TOT LOT/Park | No size stated in the RERA amenity schedule | TG-RERA amenity record | Progress shown as 0%. RERA amenities |
| Community buildings | No size or capacity stated | TG-RERA amenity record | Progress shown as 0%. RERA amenities |
| Aggregate recreational open space | No area stated | TG-RERA amenity record | Progress shown as 0%. RERA amenities |
The vendor feed also lists facilities including a central green park, jogging/cycle track, yoga area, indoor games and children’s play area. These are vendor-attributed claims, not established here as sanctioned or delivered project facilities. Promoter website
7. Utilities, building services & safety
The TG-RERA amenity schedule marks water supply, sewerage (chambers, lines, septic tank, STP), water conservation/rainwater harvesting, and electrical meter room/sub-station/receiving station as available, but shows progress of 20% for water supply, 10% for sewerage, and 0% for the other listed items. The schedule does not provide capacities or establish completion through independent verification. RERA amenities
The same schedule records 0% progress for storm-water drains, treatment and disposal of sewage and sullage water, solid-waste management and disposal, energy management, fire protection and fire-safety requirements, and street lighting. The building permit records three RWHPs; it does not establish their installation or operation. RERA amenities
The vendor feed lists water supply, power backup, security, CCTV cameras, fire sprinklers and an STP, but these are vendor claims; project-specific completion or capacity is not established in the supplied RERA documents. Promoter website
8. Location, access & connectivity
The registered location is near DAV Public School, Old Hafeezpet, Serilingampally mandal, Ranga Reddy district, Telangana, PIN 500049. The RERA land schedule identifies the southern boundary as a 40 feet wide road. RERA record RERA filing
The supplied location record gives these nearby points and distances: Jain Heritage School 0.5 km, State Bank of India 0.7 km, Wings Play School 1.0 km, Health Centre 1.2 km, Kondapur Bus Depot 2.5 km, Chandanagar railway station 2.4 km, Sarat City Capital Mall 2.7 km, and HITEC City 4.7 km. These are supplied location-record measurements; no travel times are provided. Location record
The vendor feed separately lists Miyapur Metro Station (Red Line) at 4.1 Km and other nearby destinations; those are vendor-attributed connectivity claims. Promoter website
9. Developer & development status
The registered promoter is Viswa avenues private limited, a private limited company. The project registration certificate identifies its promoter office as Village Miyapur, Serilingampally mandal, Ranga Reddy district, PIN 500080. Corporate record
The RERA filing identifies Kasi Visweswara Rao Bolisetti as managing director and authorised signatory. The Form B declaration, signed by B. Kasi Visweswararao, declares that the promoter would complete the project by 01.09.2022. Parties record
The RERA filing labels the project ongoing, and its completion date is recorded as 01/09/2022. No independently verified construction-progress assessment or occupancy/completion certificate is included in the supplied evidence. RERA filing RERA record Document index
10. Approvals, official records & documents
| Identifier / date | P02400000778; issued 25/05/2019; stated validity through 01/09/2022 |
|---|---|
| Evidence and scope | Registers Viswas Saket enclave; identifies Survey No. 54, plots 869, 870, and PIN 500049. |
| Identifier / date | 2/C12/05004/2018; 20 March 2018; file 2/C12/13188/2017 |
|---|---|
| Evidence and scope | Building permission for a residential Stilt + 5 building; record identifies site area 643.84 sq. m. |
| Identifier / date | 12-day of December, 2018 |
|---|---|
| Evidence and scope | Promoter declaration including the 01.09.2022 completion undertaking and statements about title basis, encumbrances, and project funds. |
| Identifier / date | Document 17858 |
|---|---|
| Evidence and scope | Filed project encumbrance record; a fresh current search is not included in this overview. |
| Identifier / date | Document 17857 |
|---|---|
| Evidence and scope | Advocate’s title report concerning plots 869 and 870 in Survey No. 54. |
| Identifier / date | Not available in the supplied extracted documents |
|---|---|
| Evidence and scope | The building permit lists Layout / Sub Divn. No. 2209/MP2/HUDA/90; a separate approved-layout document is not supplied. Document index |
The building-permit record lists the Contractor’s all Risk Policy No. 433702/44/2018/707 and Notarised Affidavit No. 4200/18. No occupancy or completion certificate is included among the supplied documents. Document index
1. Project at a glance
Project identity
Registered project name: Viswas Saket enclave
Project type: Residential apartment project
Phase / registered portion: Phase not separately identified; registration describes the project.
TG-RERA registration: P02400000778, Form C, granted under section 5; issued 25/05/2019.
Registration validity: Certificate states validity from 25/05/2019 to 01/09/2022, unless extended by the Authority. The supplied record says “extended: false.”
Registered promoter: Viswa avenues private limited, company.
RERA status: Listed as On-Going Project in the RERA filing.
Land and geographic identity
Locality / address: Near DAV Public School, Matrusri Nagar, Old Hafeezpet, Miyapur; PIN 500049.
Revenue village: Old Hafeezpet.
Mandal / district: Serilingampally, Ranga Reddy.
Project survey number(s): RERA registration certificate and land filing identify Survey No. 54.
Subdivision: No project subdivision is specified in the supplied RERA identity.
Plot numbers in filed project/building record: 869, 870.
Site extent: 643.84 sq. m total and net area in the GHMC building permit record; the RERA land filing also records 643.84 sq. m.
Boundaries: East: plot 868; west: plot 871; north: plots 877–878–879; south: 40 feet wide road.
Development identity
Sanctioning authority: Greater Hyderabad Municipal Corporation (GHMC).
Principal building approval: Permit 2/C12/05004/2018, approved 20 March 2018; file 2/C12/13188/2017.
Approved built-up area: 1,719.20 sq. m upper-floors area in the building permit; the RERA filing records approved built-up area of 1,719.20 sq. m.
Building count / sanctioned configuration: One residential building, Stilt + 5; permit records height 14.99 m.
Parking provision in permit: One parking floor, area 331.51 sq. m. The supplied record does not give a parking-space count.
Approved versus RERA-declared units: RERA land filing records 1 total building unit and 1 proposed building unit; the RERA unit schedule records 20 apartments.
Offering and status
RERA-filed configuration: DOUBLE BEDROOM; normalised in the supplied unit record as 2BHK.
RERA-filed saleable area: 85.96 sq. m per unit.
Booked / available: 5 booked; 15 available, as last read from the TG-RERA portal; the record does not supply an as-of date, so these counts are indicative.
Construction stage: RERA filing labels the project “On-Going Project”; no independently verified current site progress is supplied.
Completion date: Promoter’s Form B declares completion by 01.09.2022; the project record gives proposed and revised completion dates as 01/09/2022.
Occupancy / completion certificate: No occupancy or completion certificate is identified in the supplied project documents.
2. The project story
This is a single-building residential apartment project in Old Hafeezpet, Serilingampally mandal, Ranga Reddy district. The RERA filing identifies the site as Survey No. 54, plots 869 and 870, with a site area of 643.84 sq. m and 20 two-bedroom apartments in one building.
The GHMC building permit record describes a residential Stilt + 5 building, with one parking floor and a tot-lot of 171.77 sq. m. The RERA record calls the project ongoing, but the supplied evidence does not establish current construction progress through an independent site inspection, nor does it include an occupancy or completion certificate.
3. Master plan, architecture & building design
The available building-permit record is for one residential building at Hafeezpet, on a site of 643.84 sq. m. It records Stilt + 5, height 14.99 m, upper-floors area 1,719.20 sq. m, one parking floor of 331.51 sq. m, and setbacks of front 3 m, rear 3.5 m, and both sides 3.5 m.
The permit also records a tot-lot of 171.77 sq. m, 3 rainwater harvesting pits (RWHPs), and 30 Trees.
The supplied floor-plan drawing set contains two drawings, but both are scans pending measurement; no measured room, floor-layout, footprint, lift, stair, or circulation details are available in this record.
The RERA filing records approved built-up area of 1,719.20 sq. m. No separate FSI-counted area, carpet area, or detailed common-area distribution is provided in the supplied project records.
4. Homes, configurations & floor plans
| Configuration | Units | Booked | Available | RERA saleable area | Measured carpet area | Loading (if supplied) |
|---|---|---|---|---|---|---|
| DOUBLE BEDROOM (2BHK) | 20 | 5 | 15 | 85.96 sq. m | Not available | Not supplied |
The filing describes the configuration as “DOUBLE BEDROOM”; 2BHK is the supplied normalised label. The saleable area is the RERA-filed figure. No carpet-area measurement from the approved drawings is available: both supplied drawings are scans pending measurement. Saleable area and carpet area are different measures: the supplied floor-plan note says saleable area also includes the home’s share of common areas. The current evidence does not provide a drawing-based carpet measurement or a breakdown of balcony, utility, or common-area loading.
5. Parking & vehicle circulation
The GHMC permit records one parking floor with an area of 331.51 sq. m. It does not state the number of parking bays, their allocation to particular apartments, visitor or accessible parking provision, or whether parking is stilt, surface, or mechanical beyond the recorded parking-floor description. No parking-space count, unit-specific allotment, vehicle ramp or driveway arrangement is established in the supplied records. A parking floor in the permit does not by itself establish an exclusive parking right for an individual apartment.
6. Amenities, recreation & open spaces
| Facility | Description / size | Evidence source | Declared progress / verified status |
|---|---|---|---|
| Tot-lot | 171.77 sq. m | GHMC building permit | Permitted feature; completion not independently verified. |
| Rainwater harvesting pits | 3 RWHPs | GHMC building permit | Permitted feature; completion not independently verified. |
| Trees | 30 Trees | GHMC building permit | Listed in permit; planting/completion not independently verified. |
| Green Strip/TOT LOT/Park | No size stated in the RERA amenity schedule | TG-RERA amenity record | Progress shown as 0%. |
| Community buildings | No size or capacity stated | TG-RERA amenity record | Progress shown as 0%. |
| Aggregate recreational open space | No area stated | TG-RERA amenity record | Progress shown as 0%. |
The vendor feed also lists facilities including a central green park, jogging/cycle track, yoga area, indoor games and children’s play area. These are vendor-attributed claims, not established here as sanctioned or delivered project facilities.
7. Utilities, building services & safety
The TG-RERA amenity schedule marks water supply, sewerage (chambers, lines, septic tank, STP), water conservation/rainwater harvesting, and electrical meter room/sub-station/receiving station as available, but shows progress of 20% for water supply, 10% for sewerage, and 0% for the other listed items. The schedule does not provide capacities or establish completion through independent verification.
The same schedule records 0% progress for storm-water drains, treatment and disposal of sewage and sullage water, solid-waste management and disposal, energy management, fire protection and fire-safety requirements, and street lighting. The building permit records three RWHPs; it does not establish their installation or operation.
The vendor feed lists water supply, power backup, security, CCTV cameras, fire sprinklers and an STP, but these are vendor claims; project-specific completion or capacity is not established in the supplied RERA documents.
8. Location, access & connectivity
The registered location is near DAV Public School, Old Hafeezpet, Serilingampally mandal, Ranga Reddy district, Telangana, PIN 500049. The RERA land schedule identifies the southern boundary as a 40 feet wide road.
The supplied location record gives these nearby points and distances: Jain Heritage School 0.5 km, State Bank of India 0.7 km, Wings Play School 1.0 km, Health Centre 1.2 km, Kondapur Bus Depot 2.5 km, Chandanagar railway station 2.4 km, Sarat City Capital Mall 2.7 km, and HITEC City 4.7 km. These are supplied location-record measurements; no travel times are provided.
The vendor feed separately lists Miyapur Metro Station (Red Line) at 4.1 Km and other nearby destinations; those are vendor-attributed connectivity claims.
9. Developer & development status
The registered promoter is Viswa avenues private limited, a private limited company. The project registration certificate identifies its promoter office as Village Miyapur, Serilingampally mandal, Ranga Reddy district, PIN 500080.
The RERA filing identifies Kasi Visweswara Rao Bolisetti as managing director and authorised signatory. The Form B declaration, signed by B. Kasi Visweswararao, declares that the promoter would complete the project by 01.09.2022.
The RERA filing labels the project ongoing, and its completion date is recorded as 01/09/2022. No independently verified construction-progress assessment or occupancy/completion certificate is included in the supplied evidence.
10. Approvals, official records & documents
| Identifier / date | P02400000778; issued 25/05/2019; stated validity through 01/09/2022 |
|---|---|
| Evidence and scope | Registers Viswas Saket enclave; identifies Survey No. 54, plots 869, 870, and PIN 500049. |
| Identifier / date | 2/C12/05004/2018; 20 March 2018; file 2/C12/13188/2017 |
|---|---|
| Evidence and scope | Building permission for a residential Stilt + 5 building; record identifies site area 643.84 sq. m. |
| Identifier / date | 12-day of December, 2018 |
|---|---|
| Evidence and scope | Promoter declaration including the 01.09.2022 completion undertaking and statements about title basis, encumbrances, and project funds. |
| Identifier / date | Document 17858 |
|---|---|
| Evidence and scope | Filed project encumbrance record; a fresh current search is not included in this overview. |
| Identifier / date | Document 17857 |
|---|---|
| Evidence and scope | Advocate’s title report concerning plots 869 and 870 in Survey No. 54. |
| Identifier / date | Not available in the supplied extracted documents |
|---|---|
| Evidence and scope | The building permit lists Layout / Sub Divn. No. 2209/MP2/HUDA/90; a separate approved-layout document is not supplied. |
The building-permit record lists the Contractor’s all Risk Policy No. 433702/44/2018/707 and Notarised Affidavit No. 4200/18. No occupancy or completion certificate is included among the supplied documents.
Frequently asked questions
Is Viswas Saket enclave registered with Telangana RERA?
Yes. Viswas Saket enclave is registered with the Telangana Real Estate Regulatory Authority as P02400000778; the registration status is On-Going Project.
Who is the developer of Viswas Saket enclave?
The promoter named in the RERA registration is Viswa avenues private limited.
Where is Viswas Saket enclave located?
Viswas Saket enclave is in Near DAV Public School, Old Hafeezpet, Serilingampally, Rangareddy, Telangana (500049).
When will Viswas Saket enclave be completed?
The promoter's proposed date of completion filed with RERA is 01/09/2022. This is the promoter's declaration, not a guarantee.
More projects in Old Hafeezpet