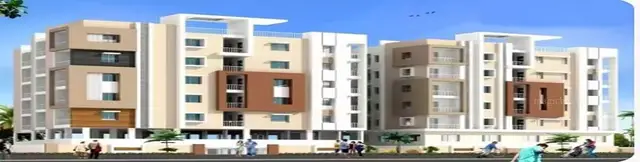
Hpr Lakefront
HPR HOMES LLP · Rangareddy · RERA P02400004337
HPR LAKEFRONT is a residential apartment project in Hafeezpet, Serilingampally mandal, Ranga Reddy district. The registered promoter is HPR HOMES LLP. The project has a total site area of 6433.46 sq. m and one residential building with 1 Cellar + 1 Stilt + 8 upper floors, comprising 146 apartments: 113 two-bedroom and 33 three-bedroom units. It is registered under TG-RERA P02400004337, with proposed completion by 06 January 2027.
01What we found
Read from TG-RERA filings, approvals, land and registration records and court records. A court case is counted only when the court record states this project's survey number with its village, or names the project.
02Check before you pay
8 items to check before you pay, 2 high - from the title chain, court records and approvals, each with what to ask the builder or your advocate. An item may not be a problem with the project: records can be incomplete.
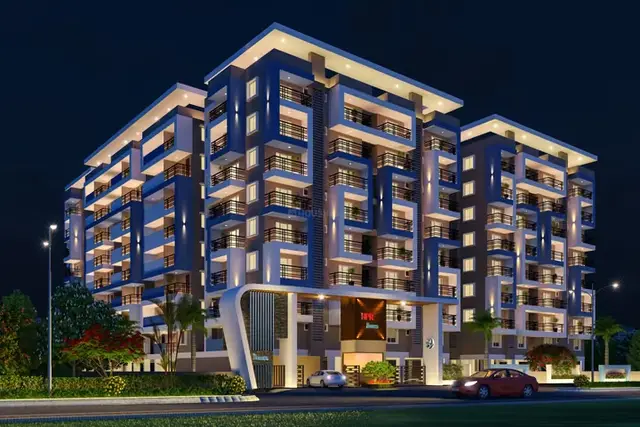
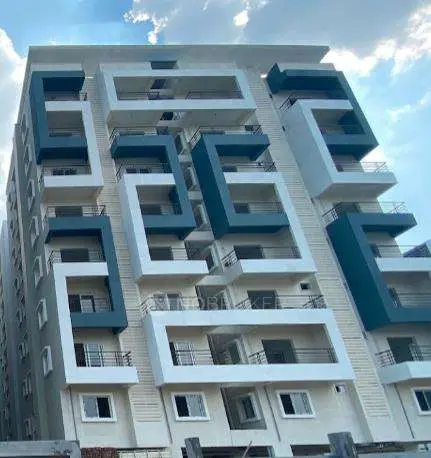
1. Project at a glance
Project identity
| Item | Project record |
|---|---|
| Registered project name | HPR LAKEFRONT RERA record |
| Project type | Residential apartment project RERA record |
| Phase / registered portion | Phase not separately identified in the supplied registration record; the permit describes one proposed building RERA record |
| TG-RERA registration | P02400004337; registered 4 April 2022; valid through 6 January 2027, unless extended by the Authority |
| Registered promoter | HPR HOMES LLP, an LLP RERA record Corporate record |
| RERA status | The supplied certificate records registration under section 5. Registration validity is distinct from the construction deadline and occupancy-certificate status below. |
Land and geographic identity
| Item | Project record |
|---|---|
| Locality | Hafeezpet RERA record RERA filing |
| Revenue village | Hafeezpet Village in the building permit; the RERA identity record names Old Hafeezpet. RERA record |
| Mandal / district / PIN | Serilingampally / Ranga Reddy / 500049 RERA record |
| Project survey numbers | 70PART, 72PART, 73PART RERA record |
| Total site area | 6433.46 sq. m RERA filing |
| Road-affected area | 1055.67 sq. m RERA filing |
| Net plot area | 5377.79 sq. m in the RERA filing; the permit states 5377.8 Sq. Mtrs. RERA filing |
| Boundaries filed with RERA | North: 60 feet wide existing road; South: 30 feet wide road; East: land of Narahari; West: land belonging to Yakub and others. RERA filing |
Development identity
| Item | Project record |
|---|---|
| Sanctioning authority | Greater Hyderabad Municipal Corporation (GHMC) |
| Principal building approval | Building Permit Order 1751/GHMC/SLP/2022-BP, dated 07 January 2022; file no. 003153/GHMC/1812/SLP1/2021-BP Approvals record |
| Approved built-up area | 27,589.41 sq. m recorded in the project information RERA filing |
| Building count | One proposed residential building RERA filing |
| Sanctioned floor configuration | 1 Cellar + 1 Stilt + 8 upper floors |
| Parking provision in permit | Cellar and stilt are approved for vehicle parking. The permit records Total Parking Area 6764.25; a parking-space count is not supplied. |
| Units | 146 total apartments in the RERA unit record: 113 two-bedroom and 33 three-bedroom units. RERA unit table |
| Approved versus RERA-declared unit count | The permit and supplied RERA project information identify one building; the permit extraction does not state an apartment count. The RERA unit record lists 146 units. RERA unit table |
Offering and status
| Item | Project record |
|---|---|
| RERA-listed configurations | 2BHK: 113 units; 3BHK: 33 units. RERA unit table |
| RERA-filed saleable areas | 2BHK: 116.83–126.53 sq. m; 3BHK: 183.85 sq. m. RERA unit table |
| Booked / available | Portal counts last read show 0 booked and 146 available (113 2BHK and 33 3BHK). The portal record supplied has no as-of date, so these counts are indicative. RERA unit table |
| Construction stage | An architect’s certificate dated 27-01-2024 states that the registered project was completed in all aspects. This is a filed professional certification, not an independent site inspection. |
| Completion deadline | The Form B declaration and building permit state completion by 06 January 2027. |
| Occupancy certificate | The architect’s certificate records GHMC occupancy certificate 5309/GHMC/SLP/2024-, dated 23-01-2024, for HPR LAKEFRONT; the supplied extraction does not specify a tower-by-tower scope. |
2. The project story
HPR LAKEFRONT is registered as a residential apartment project on survey numbers 70PART, 72PART and 73PART at Hafeezpet, Serilingampally mandal, Ranga Reddy district. The filing identifies a single building, and the GHMC permit describes a residential building with one cellar, one stilt and eight upper floors. RERA record
The RERA unit record lists 146 homes across two configurations: 113 two-bedroom apartments and 33 three-bedroom apartments. Portal counts show all 146 as available and none booked, but the record has no as-of date. RERA unit table
Development status is supported by an architect’s certificate dated 27 January 2024 stating completion in all aspects and recording a GHMC occupancy certificate dated 23 January 2024. This is the status evidenced in the supplied filed certificate; no independent physical inspection is provided. The permit and promoter’s Form B declaration separately state a completion deadline of 6 January 2027.
3. Master plan, architecture & building design
The RERA filing records a total site area of 6433.46 sq. m, including 1055.67 sq. m affected by road widening, and a net area of 5377.79 sq. m. The GHMC permit describes the same site as 6433.46 Sq. Mtrs with a net plot area of 5377.8 Sq. Mtrs; it also identifies a 588.48 area as “Tot Lot.” RERA filing
The permit sanctions one proposed residential building with 1 Cellar + 1 Stilt + 8 upper floors, and records a building height of 23.6. The supplied materials do not give a unit-per-floor schedule, building footprint, lift and stair layout, internal circulation details, or a complete floor-by-floor area schedule.
The project information records 27,589.41 sq. m as approved built-up area. This is a filed approved built-up-area figure; no separate FSI-counted area or gross built-up-area figure is supplied here. Apartment saleable areas and software-measured carpet areas are set out in the homes section and should not be treated as interchangeable. RERA filing RERA unit table Floor plans
4. Homes, configurations & floor plans
The RERA filing groups the offering as 2BHK and 3BHK apartments. The floor-plan areas below are software-measured from the supplied drawing record, not RERA-filed carpet areas; the drawing measurements are noted as requiring review. RERA unit table Floor plans
| Configuration | Units | Booked | Available | RERA saleable area | Measured carpet area | Loading (if supplied) |
|---|---|---|---|---|---|---|
| 2BHK | 113 | 0 | 113 | 116.83–126.53 sq. m | 75.7–96.3 sq. m; median 82.1 sq. m (software-measured) | 33% (software-derived) |
| 3BHK | 33 | 0 | 33 | 183.85 sq. m | 97.3–126.6 sq. m; median 120.5 sq. m (software-measured) | 34% (software-derived) |
RERA saleable area is the filed unit-area measure; the supplied drawing analysis describes carpet area as software-measured from plan geometry and notes that saleable area also includes the home’s share of common areas. Balcony areas are excluded from the measured carpet area where identified in the drawing record. RERA unit table Floor plans RERA unit details
The supplied drawing extracts show example room layouts, not a complete schedule for every apartment type. One measured 2BHK example includes living, dining/kitchen, two bedrooms, two toilets and a wash area; one measured 3BHK example includes living/dining, kitchen, three bedrooms, three toilets, wash area and balconies. Individual room measurements are drawing-derived and should be checked against the relevant plan before purchase. RERA unit details
5. Parking & vehicle circulation
The GHMC permit approves the cellar and stilt for vehicle parking and records a Total Parking Area 6764.25. It requires those areas to be used exclusively for vehicle parking, without partition walls or rolling shutters, and not converted to another use. The supplied record does not state the number of car or two-wheeler spaces, visitor or accessible spaces, or any unit-specific parking allocation.
The permit also records 18 mt. road widths, but the supplied extracts do not describe parking ramps, separate vehicle entries and exits, pedestrian separation, or EV charging. A drawn or sanctioned parking provision does not by itself establish an exclusive parking right for a particular apartment.
6. Amenities, recreation & open spaces
The permit identifies a “Tot Lot” area of 588.48 and requires it to be fenced and maintained as greenery before issue of the occupancy certificate. The RERA amenities record lists facilities and services, but reports 0% against each listed item; those entries should not be read as evidence of completed delivery. RERA amenities
| Description / size | Area recorded as 588.48; unit of measurement is not stated in the extraction. |
|---|---|
| Evidence source | GHMC permit |
| Declared progress / verified status | Sanctioned condition; no independent completion verification supplied. |
| Description / size | Listed; no dimensions supplied. |
|---|---|
| Evidence source | RERA amenities record RERA amenities |
| Declared progress / verified status | 0% recorded. |
| Description / size | Listed; no separate size supplied in the amenities record. |
|---|---|
| Evidence source | RERA amenities record RERA amenities |
| Declared progress / verified status | 0% recorded. |
| Description / size | Listed; no size or capacity supplied. |
|---|---|
| Evidence source | RERA amenities record RERA amenities |
| Declared progress / verified status | 0% recorded. |
| Description / size | Promoter-marketed descriptions; sizes and capacities not supplied. |
|---|---|
| Evidence source | Vendor Promoter website |
| Declared progress / verified status | Marketing claims only; no project-filed progress or independent verification supplied. |
7. Utilities, building services & safety
The GHMC permit requires a rainwater-harvesting structure (percolation pit), space for a transformer, and fencing and maintenance of the Tot Lot as greenery. The permit extraction states “No. of Rain Water Harvesting Pits NA,” so it does not provide a pit count.
The RERA amenities record marks water supply, sewerage, storm-water drains, rainwater harvesting, fire protection and safety requirements, and an electrical meter room/sub-station/receiving station as available; it records 0% progress for the listed items. The record does not provide water source or storage capacity, STP capacity or reuse arrangements, electrical or backup capacity, fire-system specifications, lift details, waste-handling arrangements, CCTV or access-control details, or accessibility provisions. RERA amenities
8. Location, access & connectivity
The registered location is Hafeezpet, with the project identified in the RERA record as Old Hafeezpet, Serilingampally mandal, Ranga Reddy district, Telangana, 500049. The GHMC permit names Hafeezpet Village and gives the north and south site boundaries as a 60-foot-wide existing road and a 30-foot-wide road, respectively. RERA record
The supplied location record lists Miyapur Metro as the nearest metro at 2.0 km. No other measured distances or travel times are supplied. Location record
9. Developer & development status
The registered legal promoter is HPR HOMES LLP, an LLP, with GSTIN 36AAMFH1868D1ZA. The RERA certificate gives the promoter office as Yellareddyguda, Khairtabad, Hyderabad, PIN 500073; the project filing lists a promoter address at Siri Enclave, Sri Nagar Colony Main Road, Hafeezpet, Ranga Reddy, PIN 500049. These are the addresses recorded in the respective project materials. Corporate record RERA filing
The supplied promoter website is hprinfra.com. The RERA record identifies Hari Srinivas Divvela as authorized signatory. Promoter website Parties record
10. Approvals, official records & documents
| Identifier / date | P02400004337, issued 04/04/2022; valid through 06/01/2027 |
|---|---|
| What the supplied record establishes | Form C registration for HPR LAKEFRONT; includes registration conditions. |
| Identifier / date | 1751/GHMC/SLP/2022-BP, 07 January 2022; file no. 003153/GHMC/1812/SLP1/2021-BP |
|---|---|
| What the supplied record establishes | Conditional sanction for one residential building at Hafeezpet on surveys 70PART, 72PART, 73PART, with the stated floor configuration and permit conditions. |
| Identifier / date | 5309/GHMC/SLP/2024-, dated 23-01-2024 |
|---|---|
| What the supplied record establishes | Occupancy certificate recorded in the architect’s completion certificate for HPR LAKEFRONT. |
| Identifier / date | Dated 27-01-2024 |
|---|---|
| What the supplied record establishes | Certifies construction work as completed in all aspects; filed professional certification. |
| Identifier / date | Dated 03 March 2022 |
|---|---|
| What the supplied record establishes | Promoter declaration concerning title, encumbrances, completion undertaking, project funds and other obligations. |
| Identifier / date | Document 221733 |
|---|---|
| What the supplied record establishes | Source for software-measured floor-plan and room measurements; not a RERA disclosure. |
The supplied evidence does not include a separately identified approved-layout document or an independent inspection report.
1. Project at a glance
Project identity
Registered project name: HPR LAKEFRONT
Project type: Residential apartment project
Phase / registered portion: Phase not separately identified in the supplied registration record; the permit describes one proposed building
TG-RERA registration: P02400004337; registered 4 April 2022; valid through 6 January 2027, unless extended by the Authority
Registered promoter: HPR HOMES LLP, an LLP
RERA status: The supplied certificate records registration under section 5. Registration validity is distinct from the construction deadline and occupancy-certificate status below.
Land and geographic identity
Locality: Hafeezpet
Revenue village: Hafeezpet Village in the building permit; the RERA identity record names Old Hafeezpet.
Mandal / district / PIN: Serilingampally / Ranga Reddy / 500049
Project survey numbers: 70PART, 72PART, 73PART
Total site area: 6433.46 sq. m
Road-affected area: 1055.67 sq. m
Net plot area: 5377.79 sq. m in the RERA filing; the permit states 5377.8 Sq. Mtrs.
Boundaries filed with RERA: North: 60 feet wide existing road; South: 30 feet wide road; East: land of Narahari; West: land belonging to Yakub and others.
Development identity
Sanctioning authority: Greater Hyderabad Municipal Corporation (GHMC)
Principal building approval: Building Permit Order 1751/GHMC/SLP/2022-BP, dated 07 January 2022; file no. 003153/GHMC/1812/SLP1/2021-BP
Approved built-up area: 27,589.41 sq. m recorded in the project information
Building count: One proposed residential building
Sanctioned floor configuration: 1 Cellar + 1 Stilt + 8 upper floors
Parking provision in permit: Cellar and stilt are approved for vehicle parking. The permit records Total Parking Area 6764.25; a parking-space count is not supplied.
Units: 146 total apartments in the RERA unit record: 113 two-bedroom and 33 three-bedroom units.
Approved versus RERA-declared unit count: The permit and supplied RERA project information identify one building; the permit extraction does not state an apartment count. The RERA unit record lists 146 units.
Offering and status
RERA-listed configurations: 2BHK: 113 units; 3BHK: 33 units.
RERA-filed saleable areas: 2BHK: 116.83–126.53 sq. m; 3BHK: 183.85 sq. m.
Booked / available: Portal counts last read show 0 booked and 146 available (113 2BHK and 33 3BHK). The portal record supplied has no as-of date, so these counts are indicative.
Construction stage: An architect’s certificate dated 27-01-2024 states that the registered project was completed in all aspects. This is a filed professional certification, not an independent site inspection.
Completion deadline: The Form B declaration and building permit state completion by 06 January 2027.
Occupancy certificate: The architect’s certificate records GHMC occupancy certificate 5309/GHMC/SLP/2024-, dated 23-01-2024, for HPR LAKEFRONT; the supplied extraction does not specify a tower-by-tower scope.
2. The project story
HPR LAKEFRONT is registered as a residential apartment project on survey numbers 70PART, 72PART and 73PART at Hafeezpet, Serilingampally mandal, Ranga Reddy district. The filing identifies a single building, and the GHMC permit describes a residential building with one cellar, one stilt and eight upper floors.
The RERA unit record lists 146 homes across two configurations: 113 two-bedroom apartments and 33 three-bedroom apartments. Portal counts show all 146 as available and none booked, but the record has no as-of date.
Development status is supported by an architect’s certificate dated 27 January 2024 stating completion in all aspects and recording a GHMC occupancy certificate dated 23 January 2024. This is the status evidenced in the supplied filed certificate; no independent physical inspection is provided. The permit and promoter’s Form B declaration separately state a completion deadline of 6 January 2027.
3. Master plan, architecture & building design
The RERA filing records a total site area of 6433.46 sq. m, including 1055.67 sq. m affected by road widening, and a net area of 5377.79 sq. m. The GHMC permit describes the same site as 6433.46 Sq. Mtrs with a net plot area of 5377.8 Sq. Mtrs; it also identifies a 588.48 area as “Tot Lot.”
The permit sanctions one proposed residential building with 1 Cellar + 1 Stilt + 8 upper floors, and records a building height of 23.6. The supplied materials do not give a unit-per-floor schedule, building footprint, lift and stair layout, internal circulation details, or a complete floor-by-floor area schedule.
The project information records 27,589.41 sq. m as approved built-up area. This is a filed approved built-up-area figure; no separate FSI-counted area or gross built-up-area figure is supplied here. Apartment saleable areas and software-measured carpet areas are set out in the homes section and should not be treated as interchangeable.
4. Homes, configurations & floor plans
The RERA filing groups the offering as 2BHK and 3BHK apartments. The floor-plan areas below are software-measured from the supplied drawing record, not RERA-filed carpet areas; the drawing measurements are noted as requiring review.
| Configuration | Units | Booked | Available | RERA saleable area | Measured carpet area | Loading (if supplied) |
|---|---|---|---|---|---|---|
| 2BHK | 113 | 0 | 113 | 116.83–126.53 sq. m | 75.7–96.3 sq. m; median 82.1 sq. m (software-measured) | 33% (software-derived) |
| 3BHK | 33 | 0 | 33 | 183.85 sq. m | 97.3–126.6 sq. m; median 120.5 sq. m (software-measured) | 34% (software-derived) |
RERA saleable area is the filed unit-area measure; the supplied drawing analysis describes carpet area as software-measured from plan geometry and notes that saleable area also includes the home’s share of common areas. Balcony areas are excluded from the measured carpet area where identified in the drawing record.
The supplied drawing extracts show example room layouts, not a complete schedule for every apartment type. One measured 2BHK example includes living, dining/kitchen, two bedrooms, two toilets and a wash area; one measured 3BHK example includes living/dining, kitchen, three bedrooms, three toilets, wash area and balconies. Individual room measurements are drawing-derived and should be checked against the relevant plan before purchase.
5. Parking & vehicle circulation
The GHMC permit approves the cellar and stilt for vehicle parking and records a Total Parking Area 6764.25. It requires those areas to be used exclusively for vehicle parking, without partition walls or rolling shutters, and not converted to another use. The supplied record does not state the number of car or two-wheeler spaces, visitor or accessible spaces, or any unit-specific parking allocation.
The permit also records 18 mt. road widths, but the supplied extracts do not describe parking ramps, separate vehicle entries and exits, pedestrian separation, or EV charging. A drawn or sanctioned parking provision does not by itself establish an exclusive parking right for a particular apartment.
6. Amenities, recreation & open spaces
The permit identifies a “Tot Lot” area of 588.48 and requires it to be fenced and maintained as greenery before issue of the occupancy certificate. The RERA amenities record lists facilities and services, but reports 0% against each listed item; those entries should not be read as evidence of completed delivery.
| Facility | Description / size | Evidence source | Declared progress / verified status |
|---|---|---|---|
| Tot Lot / green space | Area recorded as 588.48; unit of measurement is not stated in the extraction. | GHMC permit | Sanctioned condition; no independent completion verification supplied. |
| Internal roads & footpaths | Listed; no dimensions supplied. | RERA amenities record | 0% recorded. |
| Green strip / Tot Lot / park | Listed; no separate size supplied in the amenities record. | RERA amenities record | 0% recorded. |
| Community buildings | Listed; no size or capacity supplied. | RERA amenities record | 0% recorded. |
| Gym, yoga/aerobics studio, indoor games, tennis courts, half basketball courts, walking track, clubhouse and provisional supermarket | Promoter-marketed descriptions; sizes and capacities not supplied. | Vendor | Marketing claims only; no project-filed progress or independent verification supplied. |
7. Utilities, building services & safety
The GHMC permit requires a rainwater-harvesting structure (percolation pit), space for a transformer, and fencing and maintenance of the Tot Lot as greenery. The permit extraction states “No. of Rain Water Harvesting Pits NA,” so it does not provide a pit count.
The RERA amenities record marks water supply, sewerage, storm-water drains, rainwater harvesting, fire protection and safety requirements, and an electrical meter room/sub-station/receiving station as available; it records 0% progress for the listed items. The record does not provide water source or storage capacity, STP capacity or reuse arrangements, electrical or backup capacity, fire-system specifications, lift details, waste-handling arrangements, CCTV or access-control details, or accessibility provisions.
8. Location, access & connectivity
The registered location is Hafeezpet, with the project identified in the RERA record as Old Hafeezpet, Serilingampally mandal, Ranga Reddy district, Telangana, 500049. The GHMC permit names Hafeezpet Village and gives the north and south site boundaries as a 60-foot-wide existing road and a 30-foot-wide road, respectively.
The supplied location record lists Miyapur Metro as the nearest metro at 2.0 km. No other measured distances or travel times are supplied.
9. Developer & development status
The registered legal promoter is HPR HOMES LLP, an LLP, with GSTIN 36AAMFH1868D1ZA. The RERA certificate gives the promoter office as Yellareddyguda, Khairtabad, Hyderabad, PIN 500073; the project filing lists a promoter address at Siri Enclave, Sri Nagar Colony Main Road, Hafeezpet, Ranga Reddy, PIN 500049. These are the addresses recorded in the respective project materials.
The supplied promoter website is hprinfra.com. The RERA record identifies Hari Srinivas Divvela as authorized signatory.
10. Approvals, official records & documents
| Identifier / date | P02400004337, issued 04/04/2022; valid through 06/01/2027 |
|---|---|
| What the supplied record establishes | Form C registration for HPR LAKEFRONT; includes registration conditions. |
| Identifier / date | 1751/GHMC/SLP/2022-BP, 07 January 2022; file no. 003153/GHMC/1812/SLP1/2021-BP |
|---|---|
| What the supplied record establishes | Conditional sanction for one residential building at Hafeezpet on surveys 70PART, 72PART, 73PART, with the stated floor configuration and permit conditions. |
| Identifier / date | 5309/GHMC/SLP/2024-, dated 23-01-2024 |
|---|---|
| What the supplied record establishes | Occupancy certificate recorded in the architect’s completion certificate for HPR LAKEFRONT. |
| Identifier / date | Dated 27-01-2024 |
|---|---|
| What the supplied record establishes | Certifies construction work as completed in all aspects; filed professional certification. |
| Identifier / date | Dated 03 March 2022 |
|---|---|
| What the supplied record establishes | Promoter declaration concerning title, encumbrances, completion undertaking, project funds and other obligations. |
| Identifier / date | Document 221733 |
|---|---|
| What the supplied record establishes | Source for software-measured floor-plan and room measurements; not a RERA disclosure. |
The supplied evidence does not include a separately identified approved-layout document or an independent inspection report.
Frequently asked questions
Is HPR LAKEFRONT registered with Telangana RERA?
Yes. HPR LAKEFRONT is registered with the Telangana Real Estate Regulatory Authority as P02400004337; the registration status is New Project.
Who is the developer of HPR LAKEFRONT?
The promoter named in the RERA registration is HPR HOMES LLP.
Where is HPR LAKEFRONT located?
HPR LAKEFRONT is in HAFEEZPET, Old Hafeezpet, Serilingampally, Rangareddy, Telangana (500049).
When will HPR LAKEFRONT be completed?
The promoter's proposed date of completion filed with RERA is 06/01/2027. This is the promoter's declaration, not a guarantee.
More projects in Old Hafeezpet