Apex
VASUDHA DEVELOPERS · Medchal-Malkajgiri · RERA P02200002709
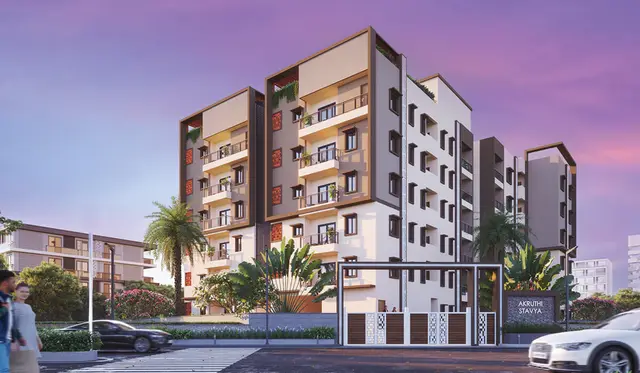
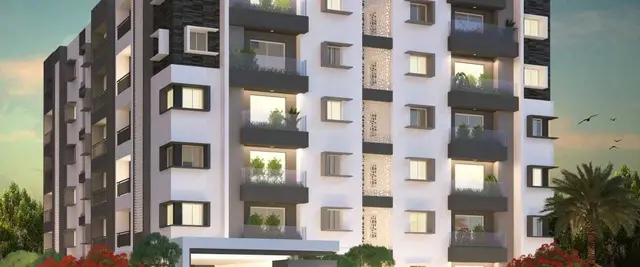
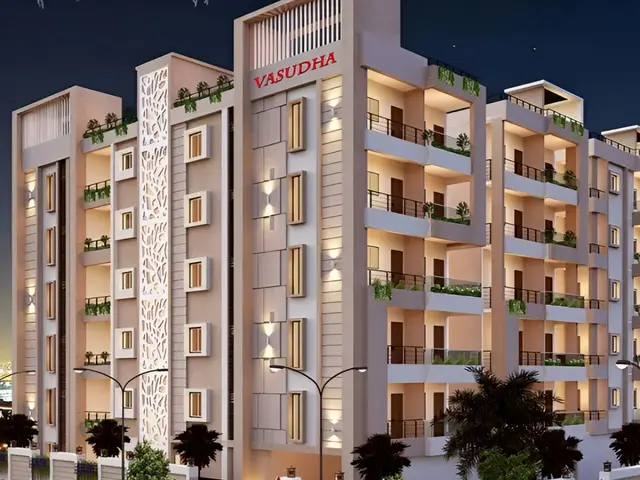
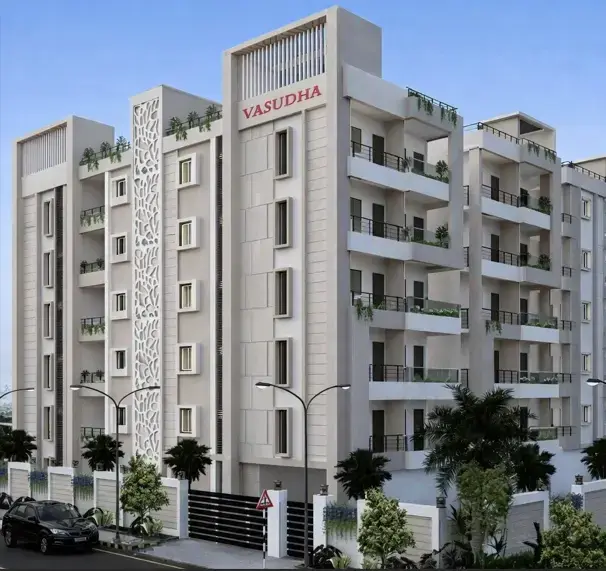
APEX is a residential apartment project in Bachupally, Bachupally mandal, Medchal-Malkajgiri district, developed by registered promoter VASUDHA DEVELOPERS. It occupies 4,086.99 sq. m and comprises one building, block A, with 1Cellar + 1Ground + 5 Upper floors and 93 apartments: 64 2BHK and 29 3BHK. The project is registered with TG-RERA under P02200002709, with proposed completion by 19-12-2026.
01What we found
Read from TG-RERA filings, approvals, land and registration records and court records. A court case is counted only when the court record states this project's survey number with its village, or names the project.
02Check before you pay
11 items to check before you pay, 5 high - from the title chain, court records and approvals, each with what to ask the builder or your advocate. An item may not be a problem with the project: records can be incomplete.
1. Project at a glance
Project identity
| Item | Project record |
|---|---|
| Registered name | APEX RERA record |
| Project type | Residential apartment project RERA record RERA filing |
| Phase / registered portion | A single registered building/block is recorded; the supplied records do not identify a separate phase name. RERA filing |
| TG-RERA registration | P02200002709 RERA record |
| Registration validity | 18/03/2021 to 19/12/2026; registration certificate states five years, unless extended by the Authority. This is the registration period, not an occupancy or completion finding. |
| Registered promoter | VASUDHA DEVELOPERS RERA record Corporate record |
| RERA record status | Registered; the certificate records no extension. |
Land and geographic identity
| Item | Project record |
|---|---|
| Locality | Bachupally RERA record RERA filing |
| Revenue village | Bachupally; the approval document also spells this Bachpalle Village. RERA record |
| Mandal | Bachupally RERA record |
| District | Medchal-Malkajgiri RERA record |
| PIN | 500090 RERA record |
| Project survey numbers and subdivisions | Survey No. 36/PART and Survey No. 37/PART RERA record Land records |
| Site extent | RERA land details state total area and net area each as 4,086.99 sq. m and affected area as 00 sq. m. The technical approval also identifies 4,086.99 Sq. Mt. RERA filing |
| Boundaries recorded in RERA filing | North: EXISTING BUILDING; South: ROAD WIDTH 18; East: CTS-NA; West: CTS-NA. RERA filing |
| Cadastral reference | The supplied cadastral extract is for whole Survey No. 36 and does not identify the project’s precise part/subdivision extent. Cadastral map |
Development identity
| Item | Project record |
|---|---|
| Sanctioning authority | Hyderabad Metropolitan Development Authority (HMDA); the technical approval assigns sanction/release of building plans to the local Executive Authority, identified as Nizampet Municipal Corporation. Approvals record |
| Principal approval | HMDA technical approval 023360/MED/R1/U6/HMDA/06052019, dated 19/12/2020. Approvals record |
| Approved built-up area | The technical approval’s sanctioned parameters give Total Built up Area (In Sq.mts) 10789.33 and separately list Built up Area 10688.09. These are recorded as separate approval figures. |
| Building count | One building unit is recorded in the RERA land details; the technical approval identifies block A. RERA filing |
| Sanctioned floor configuration | 1Cellar + 1Ground + 5 Upper floors for residential block A. |
| Parking levels | The approval requires the cellar to be used exclusively for vehicle parking; the supplied record does not state a sanctioned parking-space count. |
| Units | RERA filing records 93 units: 64 2BHK and 29 3BHK. RERA unit table RERA unit details |
| Approved versus RERA-declared unit counts | The approval says the sanctioned unit count must not be increased without prior GHMC approval, but the supplied extract does not state the approved unit count. RERA filing records 93 units. RERA unit table |
Offering and status
| Item | Project record |
|---|---|
| Configurations | 2BHK and 3BHK apartments. RERA unit table RERA unit details |
| RERA-filed saleable area | 2BHK: 113.41 sq. m; 3BHK: 143.46 sq. m. RERA unit table RERA unit details |
| Booked / available | Portal-derived counts show 0 booked and 64 available 2BHK units, and 0 booked and 29 available 3BHK units. The portal record has no as-of date, so counts are indicative. RERA unit table RERA unit details |
| Construction stage | The supplied records include an architect’s certificate stating overall completion and an OC reference; they do not provide a current independently verified site-progress assessment. |
| Completion commitment | Form B records the promoter’s undertaking to complete by 19-12-2026. |
| Occupancy certificate | Certificate 012260/OC/HMDA /2722/MED/2023, dated 01/02/2024, is cited in the architect’s overall-completion certificate. The supplied record identifies it for the registered project, but does not specify a tower-by-tower or partial-occupancy scope. |
2. The project story
APEX is a residential apartment development registered with TG-RERA under P02200002709, on a recorded site of 4,086.99 sq. m in Bachupally revenue village, Bachupally mandal, Medchal-Malkajgiri district. Its RERA land identity is Survey Nos. 36/PART and 37/PART. RERA record Land records
The RERA and technical-approval records describe one residential building, block A, with a cellar, ground floor and five upper floors. The RERA inventory is 93 homes: 64 2BHK and 29 3BHK apartments. The portal counts indicate all 93 as available and none booked, but the counts have no recorded as-of date and should be treated as indicative. RERA filing RERA unit table
An architect’s certificate dated 06-03-2024 states that the registered project was completed in all aspects and cites an occupancy certificate dated 01/02/2024. This is documentary evidence of the architect’s certification and the cited OC; the supplied materials do not include an independent site inspection. The promoter’s Form B separately undertakes completion by 19-12-2026, which is the completion commitment stated in that declaration.
3. Master plan, architecture & building design
The RERA land details record a total and net site area of 4,086.99 sq. m, with 00 sq. m recorded as affected by road widening, tank FTL or nala widening. The HMDA technical approval identifies block A as a residential building with 1Cellar + 1Ground + 5 Upper floors. RERA filing
The approval records Total Built up Area (In Sq.mts) 10789.33 and separately lists Built up Area 10688.09. The technical approval also gives building height as 17.7; the supplied extract does not specify the unit for that figure.
The supplied approval extract does not provide a reliable building footprint, flats per floor, lift or stair count, internal circulation plan, or residential/common-area distribution. A layout-plan filing entry exists, but the supplied record does not contain an extracted drawing from which those details can be established. Document index
4. Homes, configurations & floor plans
| Configuration | Units | Booked | Available | RERA saleable area | Measured carpet area | Loading (if supplied) |
|---|---|---|---|---|---|---|
| 2BHK | 64 | 0 | 64 | 113.41 sq. m | Software-measured median 79.2 sq. m; range 76.1–81.1 sq. m | 30% |
| 3BHK | 29 | 0 | 29 | 143.46 sq. m | Not supplied | Not supplied |
RERA unit counts and saleable areas are from the project filing; booking and availability counts are portal-derived without an as-of date. RERA unit table RERA unit details
For 2BHK units, carpet measurements were software-derived from the supplied floor-plan drawing, not disclosed as RERA carpet area. The measurement record covers 16 flat designs and marks all 16 as needing review. One illustrated 2BHK plan records a sit-out, kitchen, master bedroom, bedroom and utility; the utility is marked excluded from carpet area in that measurement. Verify drawing-based measurements against the actual approved drawing and unit. RERA unit details Floor plans
Carpet area is a drawing-based measurement here; RERA saleable area is a separate filed figure and includes the home’s share of common areas according to the supplied measurement caveat. Do not treat the two as interchangeable. Floor plans RERA unit details
5. Parking & vehicle circulation
HMDA’s technical approval requires the cellar to be used exclusively for vehicle parking, without partition walls or rolling shutters. The RERA filing reports a mortgage area of 1,079.68 sq. m; the approval describes 10% of built-up area, 1079.68 sq mts in the Ground floor, mortgaged in favour of HMDA, and says the mortgaged built-up area may be registered only after an occupancy certificate is produced. These are approval-record statements; they do not establish a buyer’s exclusive parking allocation. RERA filing
No sanctioned car or two-wheeler space count, visitor or accessible parking allocation, mechanical parking provision, parking allotment schedule, or parking-space ownership terms are established by the supplied records. Document index
6. Amenities, recreation & open spaces
The RERA amenities record lists 14 development-works categories. It shows “YES” for water supply, sewerage, energy management, fire protection and fire safety, and electrical meter room/sub-station/receiving station; the remaining listed categories have no completion percentage recorded beyond 0. These entries are filing disclosures, not independent confirmation of delivery. RERA amenities
| Facility | Description / size | Evidence source | Declared progress / verified status |
|---|---|---|---|
| Tot-lot | Tot-lot; no size supplied. Approval requires it to be fenced and maintained as greenery before OC. | RERA amenities | RERA category shows 0%; approval condition stated; completion not independently verified. |
| Green strip / tot-lot / park | No size or further description supplied. | RERA amenities | RERA category shows 0%; completion not independently verified. |
| Community buildings | No description or size supplied. | RERA amenities | RERA category shows 0%; completion not independently verified. |
| Internal roads and footpaths | No dimensions supplied. | RERA amenities | RERA category shows 0%; completion not independently verified. |
No specific clubhouse or indoor-recreation facilities are established in the supplied project records. RERA amenities Document index
7. Utilities, building services & safety
The RERA amenities record marks water supply, sewerage, energy management, fire protection/fire safety, and electrical meter room/sub-station/receiving station as “YES”; it does not provide capacities or independently verified completion status. RERA amenities
HMDA’s technical approval specifies separate underground static water storage and terrace tanks, each with a capacity of 25,000 lts. for residential buildings. It also requires rainwater-harvesting structures, a transformer and garbage house within the premises, and an ETP as per standard specification. The approval requires no effluent or drainage overflow onto a road or public place. These are approval conditions/specifications, not confirmation that the facilities are installed or operational.
The approval also states that the applicant is responsible for structural safety and applicable safety requirements, requires construction to follow the sanctioned plan, and specifies minimum-width/clearance and fire-extinguisher provisions in its sanctioned parameters. The supplied materials do not establish lift count or capacity, backup-power arrangements, CCTV, access control, waste-segregation arrangements, or accessible circulation.
8. Location, access & connectivity
The registered location is Bachupally, Bachupally mandal, Medchal-Malkajgiri district, PIN 500090. RERA record
The supplied location record lists these distances: Silver Oaks 0.2 km; “natonal bank” 0.2 km; Sri Swastik Multispeciality Hospital 0.3 km; PPZ Park 0.3 km; Sri Chaitanya Jr. College 0.5 km; Dr. Reddy’s Laboratories Limited 1.7 km; New Mallampet Bus Stop 2.0 km; and Nearest Metro: Miyapur 5.1 km. These are supplied connectivity-record measurements; the underlying measurement method and as-of date are not stated. Location record
9. Developer & development status
The registered legal promoter is VASUDHA DEVELOPERS, identified in the RERA filing as a partnership. The filing names P VENKATESWARA RAO as Authorized Signatory and KOLLEPARA SURESH KUMAR and PAREPALLI VAMSI GUPTA as partners. Corporate record Parties record
The RERA record describes one registered building and records a promoter completion undertaking of 19-12-2026. Separately, the architect’s certificate dated 06-03-2024 states overall completion and cites the OC. These are distinct records: the completion undertaking is the promoter’s declaration, while the completion and OC statements are in the architect’s certificate. No current independent construction-progress assessment is supplied. RERA filing
The registration certificate prints the promoter office as “Village: Mandal: District: Jayashankar, Pin: 500036.” The supplied records do not provide a verified office address, official contact details, or official website for the promoter. Corporate record
10. Approvals, official records & documents
| Record | What the supplied document establishes |
|---|---|
| TG-RERA registration certificate P02200002709 | Form C registration for APEX, issued 18/03/2021, valid to 19/12/2026 unless extended. |
| HMDA technical approval 023360/MED/R1/U6/HMDA/06052019 | Technical approval dated 19/12/2020 for residential block A on Survey Nos. 36/PART and 37/PART, with specified floor configuration and conditions. |
| Architect’s overall-completion certificate | Dated 06-03-2024; states completion in all aspects and cites OC 012260/OC/HMDA /2722/MED/2023, dated 01/02/2024. |
| Promoter Form B declaration | Promoter declaration and completion undertaking to 19-12-2026. |
| Floor-plan document | A layout-plan filing is listed, but the supplied extraction is not available for review; software measurements cite document 144898. Document index |
The supplied documents do not include the text of a separate local-authority building-sanction certificate or a complete extracted layout plan. The HMDA technical approval states that building plans are to be sanctioned by the Executive Authority in conformity with HMDA’s technical approval.
1. Project at a glance
Project identity
Registered name: APEX
Project type: Residential apartment project
Phase / registered portion: A single registered building/block is recorded; the supplied records do not identify a separate phase name.
TG-RERA registration: P02200002709
Registration validity: 18/03/2021 to 19/12/2026; registration certificate states five years, unless extended by the Authority. This is the registration period, not an occupancy or completion finding.
Registered promoter: VASUDHA DEVELOPERS
RERA record status: Registered; the certificate records no extension.
Land and geographic identity
Locality: Bachupally
Revenue village: Bachupally; the approval document also spells this Bachpalle Village.
Mandal: Bachupally
District: Medchal-Malkajgiri
PIN: 500090
Project survey numbers and subdivisions: Survey No. 36/PART and Survey No. 37/PART
Site extent: RERA land details state total area and net area each as 4,086.99 sq. m and affected area as 00 sq. m. The technical approval also identifies 4,086.99 Sq. Mt.
Boundaries recorded in RERA filing: North: EXISTING BUILDING; South: ROAD WIDTH 18; East: CTS-NA; West: CTS-NA.
Cadastral reference: The supplied cadastral extract is for whole Survey No. 36 and does not identify the project’s precise part/subdivision extent.
Development identity
Sanctioning authority: Hyderabad Metropolitan Development Authority (HMDA); the technical approval assigns sanction/release of building plans to the local Executive Authority, identified as Nizampet Municipal Corporation.
Principal approval: HMDA technical approval 023360/MED/R1/U6/HMDA/06052019, dated 19/12/2020.
Approved built-up area: The technical approval’s sanctioned parameters give Total Built up Area (In Sq.mts) 10789.33 and separately list Built up Area 10688.09. These are recorded as separate approval figures.
Building count: One building unit is recorded in the RERA land details; the technical approval identifies block A.
Sanctioned floor configuration: 1Cellar + 1Ground + 5 Upper floors for residential block A.
Parking levels: The approval requires the cellar to be used exclusively for vehicle parking; the supplied record does not state a sanctioned parking-space count.
Units: RERA filing records 93 units: 64 2BHK and 29 3BHK.
Approved versus RERA-declared unit counts: The approval says the sanctioned unit count must not be increased without prior GHMC approval, but the supplied extract does not state the approved unit count. RERA filing records 93 units.
Offering and status
Configurations: 2BHK and 3BHK apartments.
RERA-filed saleable area: 2BHK: 113.41 sq. m; 3BHK: 143.46 sq. m.
Booked / available: Portal-derived counts show 0 booked and 64 available 2BHK units, and 0 booked and 29 available 3BHK units. The portal record has no as-of date, so counts are indicative.
Construction stage: The supplied records include an architect’s certificate stating overall completion and an OC reference; they do not provide a current independently verified site-progress assessment.
Completion commitment: Form B records the promoter’s undertaking to complete by 19-12-2026.
Occupancy certificate: Certificate 012260/OC/HMDA /2722/MED/2023, dated 01/02/2024, is cited in the architect’s overall-completion certificate. The supplied record identifies it for the registered project, but does not specify a tower-by-tower or partial-occupancy scope.
2. The project story
APEX is a residential apartment development registered with TG-RERA under P02200002709, on a recorded site of 4,086.99 sq. m in Bachupally revenue village, Bachupally mandal, Medchal-Malkajgiri district. Its RERA land identity is Survey Nos. 36/PART and 37/PART.
The RERA and technical-approval records describe one residential building, block A, with a cellar, ground floor and five upper floors. The RERA inventory is 93 homes: 64 2BHK and 29 3BHK apartments. The portal counts indicate all 93 as available and none booked, but the counts have no recorded as-of date and should be treated as indicative.
An architect’s certificate dated 06-03-2024 states that the registered project was completed in all aspects and cites an occupancy certificate dated 01/02/2024. This is documentary evidence of the architect’s certification and the cited OC; the supplied materials do not include an independent site inspection. The promoter’s Form B separately undertakes completion by 19-12-2026, which is the completion commitment stated in that declaration.
3. Master plan, architecture & building design
The RERA land details record a total and net site area of 4,086.99 sq. m, with 00 sq. m recorded as affected by road widening, tank FTL or nala widening. The HMDA technical approval identifies block A as a residential building with 1Cellar + 1Ground + 5 Upper floors.
The approval records Total Built up Area (In Sq.mts) 10789.33 and separately lists Built up Area 10688.09. The technical approval also gives building height as 17.7; the supplied extract does not specify the unit for that figure.
The supplied approval extract does not provide a reliable building footprint, flats per floor, lift or stair count, internal circulation plan, or residential/common-area distribution. A layout-plan filing entry exists, but the supplied record does not contain an extracted drawing from which those details can be established.
4. Homes, configurations & floor plans
| Configuration | Units | Booked | Available | RERA saleable area | Measured carpet area | Loading (if supplied) |
|---|---|---|---|---|---|---|
| 2BHK | 64 | 0 | 64 | 113.41 sq. m | Software-measured median 79.2 sq. m; range 76.1–81.1 sq. m | 30% |
| 3BHK | 29 | 0 | 29 | 143.46 sq. m | Not supplied | Not supplied |
RERA unit counts and saleable areas are from the project filing; booking and availability counts are portal-derived without an as-of date.
For 2BHK units, carpet measurements were software-derived from the supplied floor-plan drawing, not disclosed as RERA carpet area. The measurement record covers 16 flat designs and marks all 16 as needing review. One illustrated 2BHK plan records a sit-out, kitchen, master bedroom, bedroom and utility; the utility is marked excluded from carpet area in that measurement. Verify drawing-based measurements against the actual approved drawing and unit.
Carpet area is a drawing-based measurement here; RERA saleable area is a separate filed figure and includes the home’s share of common areas according to the supplied measurement caveat. Do not treat the two as interchangeable.
5. Parking & vehicle circulation
HMDA’s technical approval requires the cellar to be used exclusively for vehicle parking, without partition walls or rolling shutters. The RERA filing reports a mortgage area of 1,079.68 sq. m; the approval describes 10% of built-up area, 1079.68 sq mts in the Ground floor, mortgaged in favour of HMDA, and says the mortgaged built-up area may be registered only after an occupancy certificate is produced. These are approval-record statements; they do not establish a buyer’s exclusive parking allocation.
No sanctioned car or two-wheeler space count, visitor or accessible parking allocation, mechanical parking provision, parking allotment schedule, or parking-space ownership terms are established by the supplied records.
6. Amenities, recreation & open spaces
The RERA amenities record lists 14 development-works categories. It shows “YES” for water supply, sewerage, energy management, fire protection and fire safety, and electrical meter room/sub-station/receiving station; the remaining listed categories have no completion percentage recorded beyond 0. These entries are filing disclosures, not independent confirmation of delivery.
| Facility | Description / size | Evidence source | Declared progress / verified status |
|---|---|---|---|
| Tot-lot | Tot-lot; no size supplied. Approval requires it to be fenced and maintained as greenery before OC. | RERA category shows 0%; approval condition stated; completion not independently verified. | |
| Green strip / tot-lot / park | No size or further description supplied. | RERA category shows 0%; completion not independently verified. | |
| Community buildings | No description or size supplied. | RERA category shows 0%; completion not independently verified. | |
| Internal roads and footpaths | No dimensions supplied. | RERA category shows 0%; completion not independently verified. |
No specific clubhouse or indoor-recreation facilities are established in the supplied project records.
7. Utilities, building services & safety
The RERA amenities record marks water supply, sewerage, energy management, fire protection/fire safety, and electrical meter room/sub-station/receiving station as “YES”; it does not provide capacities or independently verified completion status.
HMDA’s technical approval specifies separate underground static water storage and terrace tanks, each with a capacity of 25,000 lts. for residential buildings. It also requires rainwater-harvesting structures, a transformer and garbage house within the premises, and an ETP as per standard specification. The approval requires no effluent or drainage overflow onto a road or public place. These are approval conditions/specifications, not confirmation that the facilities are installed or operational.
The approval also states that the applicant is responsible for structural safety and applicable safety requirements, requires construction to follow the sanctioned plan, and specifies minimum-width/clearance and fire-extinguisher provisions in its sanctioned parameters. The supplied materials do not establish lift count or capacity, backup-power arrangements, CCTV, access control, waste-segregation arrangements, or accessible circulation.
8. Location, access & connectivity
The registered location is Bachupally, Bachupally mandal, Medchal-Malkajgiri district, PIN 500090.
The supplied location record lists these distances: Silver Oaks 0.2 km; “natonal bank” 0.2 km; Sri Swastik Multispeciality Hospital 0.3 km; PPZ Park 0.3 km; Sri Chaitanya Jr. College 0.5 km; Dr. Reddy’s Laboratories Limited 1.7 km; New Mallampet Bus Stop 2.0 km; and Nearest Metro: Miyapur 5.1 km. These are supplied connectivity-record measurements; the underlying measurement method and as-of date are not stated.
9. Developer & development status
The registered legal promoter is VASUDHA DEVELOPERS, identified in the RERA filing as a partnership. The filing names P VENKATESWARA RAO as Authorized Signatory and KOLLEPARA SURESH KUMAR and PAREPALLI VAMSI GUPTA as partners.
The RERA record describes one registered building and records a promoter completion undertaking of 19-12-2026. Separately, the architect’s certificate dated 06-03-2024 states overall completion and cites the OC. These are distinct records: the completion undertaking is the promoter’s declaration, while the completion and OC statements are in the architect’s certificate. No current independent construction-progress assessment is supplied.
The registration certificate prints the promoter office as “Village: Mandal: District: Jayashankar, Pin: 500036.” The supplied records do not provide a verified office address, official contact details, or official website for the promoter.
10. Approvals, official records & documents
TG-RERA registration certificate P02200002709: Form C registration for APEX, issued 18/03/2021, valid to 19/12/2026 unless extended.
HMDA technical approval 023360/MED/R1/U6/HMDA/06052019: Technical approval dated 19/12/2020 for residential block A on Survey Nos. 36/PART and 37/PART, with specified floor configuration and conditions.
Architect’s overall-completion certificate: Dated 06-03-2024; states completion in all aspects and cites OC 012260/OC/HMDA /2722/MED/2023, dated 01/02/2024.
Promoter Form B declaration: Promoter declaration and completion undertaking to 19-12-2026.
Floor-plan document: A layout-plan filing is listed, but the supplied extraction is not available for review; software measurements cite document 144898.
The supplied documents do not include the text of a separate local-authority building-sanction certificate or a complete extracted layout plan. The HMDA technical approval states that building plans are to be sanctioned by the Executive Authority in conformity with HMDA’s technical approval.
Frequently asked questions
Is APEX registered with Telangana RERA?
Yes. APEX is registered with the Telangana Real Estate Regulatory Authority as P02200002709; the registration status is New Project.
Who is the developer of APEX?
The promoter named in the RERA registration is VASUDHA DEVELOPERS.
Where is APEX located?
APEX is in BACHUPALLY, Medchal-Malkajgiri, Telangana (500090).
When will APEX be completed?
The promoter's proposed date of completion filed with RERA is 19/12/2026. This is the promoter's declaration, not a guarantee.
More projects in Bachupally