Vanam
PROFOUND CONSTRUCTIONS · Medchal-Malkajgiri · RERA P02200009840
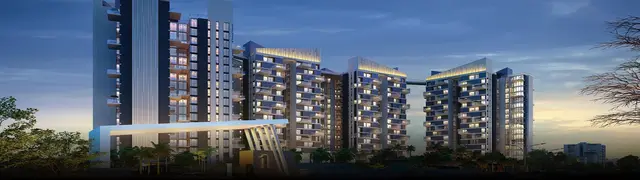
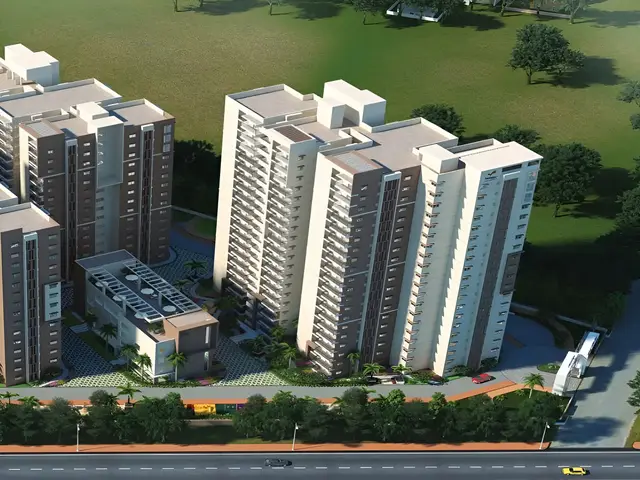
VANAM is a residential apartment project in Bowrampet, Dundigal Gandimaisamma, Medchal-Malkajgiri. It is being developed by the registered promoter PROFOUND CONSTRUCTIONS on a site extent of 23,012.30 Sq. Mt., with two residential towers and one clubhouse: Tower 1 has 2 Cellar + 1 Ground + 31 upper floors, Tower 2 has 1 Ground + 31 upper floors, and the clubhouse has 1 Ground + 4 upper floors. The RERA filing records 542 total building units, with filed apartment saleable areas spanning 136.7–210.56 sq.m; it does not state a bedroom-configuration breakdown. VANAM is registered under TG-RERA number P02200009840, with proposed completion on 04/04/2030.
01What we found
Read from TG-RERA filings, approvals, land and registration records and court records. A court case is counted only when the court record states this project's survey number with its village, or names the project.
02Check before you pay
8 items to check before you pay, 2 high - from the title chain, court records and approvals, each with what to ask the builder or your advocate. An item may not be a problem with the project: records can be incomplete.
1. Project at a glance
Project identity
| Item | Record |
|---|---|
| Registered project name | VANAM |
| Project type / registered portion | Residential apartment project; registration is for the project identified in the certificate, not a separately identified phase. RERA record |
| TG-RERA registration number | P02200009840 |
| Registration validity | 05/12/2024 to 04/12/2029, unless extended by the Authority. This is registration validity, not the separate completion deadline. |
| Registered promoter | PROFOUND CONSTRUCTIONS |
| RERA status | Registered; certificate is Form ‘C’. The supplied record does not state that the registration has been extended. |
Land and geographic identity
| Item | Record |
|---|---|
| Locality / revenue village | Bowrampet; the registration certificate and principal building-permit records identify Bowrampet Village. RERA record |
| Mandal / district / PIN | Dundigal Gandimaisamma, Medchal-Malkajgiri, 500043. RERA record |
| Project survey numbers and subdivisions | 438/A/AA, 351/P, 353/P. |
| Site extent | 23,012.30 Sq. Mt. in the building-permit record; the RERA land details give total area 23,012.3 sqmts, affected area 343.66 sqmts, and net area 22,668.64 sqmts. RERA filing |
| Boundaries recorded in RERA filing | East, west and north: NEIGHBOURS LAND; south: VILLAGE BOUNDARY OF GAJULARAMARAM SIVAR. RERA filing |
Development identity
| Item | Record |
|---|---|
| Sanctioning authority / principal approval | Hyderabad Metropolitan Development Authority (HMDA); building-permit approval 002246/BP/HMDA/0479/MED/2024, dated 05 December, 2024. The order is issued through Dundigal Municipality / Municipal Corporation. |
| Approved building arrangement | Two residential towers and one clubhouse: Tower 1—2 Cellar + 1 Ground + 31 upper floors; Tower 2—1 Ground + 31 upper floors; clubhouse—1 Ground + 4 upper floors. |
| Approved area figures | The permit records Total proposed built-up area 81,599.87 Sq.mts and total built up area 116,553.07 Sq.mts. These are separate figures as stated in the permit. |
| Height | Building-permit extract states 101.5; provisional fire NOCs state 101.55 meters for each tower. |
| Parking levels | Tower 1 has two cellar levels designated for parking; Tower 2’s permit extract specifies ground plus upper floors but does not identify cellar parking for that tower. Detailed parking counts and allocations are not supplied. |
| Unit counts | RERA filing records 542 total building units; the portal-derived unit summary reports 93 booked and 449 available. Approved-plan unit count is not stated in the supplied extract. RERA filing RERA unit table |
Offering and status
| Item | Record |
|---|---|
| RERA-filed offering | The RERA unit table contains unit-number entries rather than a filed 2/2.5/3-BHK configuration breakdown. Filed apartment saleable areas span 136.7–210.56 sq.m across the listed residential units. RERA unit details |
| Booked / available | 93 booked; 449 available, as read from the TG-RERA portal. The supplied record has no portal as-of date; treat these counts as indicative. RERA unit table |
| Construction stage | No independently verified site-progress report or construction-stage percentage is supplied. RERA amenity status records water supply at 50% and the other listed infrastructure items at 0%. RERA amenities |
| Completion deadline | The RERA project information states proposed completion 04/04/2030. A promoter Form B declaration gives completion by 04th Dec, 2029 with a grace period of 6 months. RERA record |
| Occupancy certificate (OC) | The supplied building-permit record says completion is not certified; no OC is supplied. The permit requires a fit-for-occupancy certificate before occupation. This is not evidence that an OC has been issued for any tower or phase. |
2. The project story
VANAM is registered as a residential apartment development at Bowrampet, Dundigal Gandimaisamma Mandal, Medchal-Malkajgiri District, on the RERA-identified land in survey subdivisions 438/A/AA, 351/P and 353/P. The approved scheme consists of two high-rise residential towers and a separate clubhouse building.
The permit describes Tower 1 with two cellar levels, a ground floor and 31 upper floors, Tower 2 with a ground floor and 31 upper floors, and the clubhouse with a ground floor and four upper floors. The RERA filing reports 542 building units, with portal-derived bookings and availability shown above. Although vendor records describe 2-, 2.5- and 3-bedroom offerings, those bedroom configurations are not identified in the RERA unit table supplied for this review. RERA filing RERA unit details Promoter website
The project is registered and has a building-permit order, but the supplied evidence does not establish construction completion or independently verify current on-site progress. The RERA filing’s amenity-progress figures are reported portal data, not a site inspection. No occupancy certificate is included. RERA amenities
3. Master plan, architecture & building design
The building permit covers a site extent of 23,012.30 Sq. Mt. and identifies three buildings: two residential towers and a clubhouse. It records total proposed built-up area of 81,599.87 Sq.mts and total built-up area of 116,553.07 Sq.mts; these terms are retained as stated in the approval extract and are not treated as interchangeable with saleable or carpet area.
The approved floor arrangement is Tower 1—2 Cellar + 1 Ground + 31 upper floors; Tower 2—1 Ground + 31 upper floors; clubhouse—1 Ground + 4 upper floors. The approved-plan extract identifies Tower 1 and Tower 2 separately but does not supply tower siting dimensions, building footprints, apartment layouts, flats per floor, lift counts, or a measured internal-road or landscaped-area plan.
The permit lists STP, transformer, garbage house and clubhouse among the project provisions. The more detailed building-permit extract also records WTP, generator, fire-fighting installations, water tanks, hose reel, down corner, automatic sprinkler system and EV-charging infrastructure. These are approval-record provisions, not confirmation that they are installed or operational.
4. Homes, configurations & floor plans
The supplied RERA unit record does not classify the homes by bedroom configuration. It records residential unit-number entries and filed saleable areas; the aggregate residential range reported in the unit details is 136.7–210.56 sq.m. The vendor’s 2-, 2.5- and 3-BHK descriptions are not used as RERA-filed configurations. RERA unit details Promoter website
| Configuration | Units | Booked | Available | RERA saleable area | Measured carpet area | Loading (if supplied) |
|---|---|---|---|---|---|---|
| Homes (configuration not filed) | 537 | 93 | 444 | 136.7–210.56 sq.m | Not available | Not supplied |
The overall portal summary also includes 5 hall entries, 15 entries labelled “G” and other non-sale/common-area or floor-related rows. They are not additional homes for sale; the table above reflects the homes configuration grouping supplied in the unit-details record. RERA unit table RERA unit details
Floor-plan drawings are present in the evidence inventory, but the supplied measurement record reports 0 measured, 9 scans pending and 2 no-flats. Therefore, no software-measured carpet area, room dimensions, balcony/utility measurements or loading figures can be reported. Carpet area is not established by the supplied data, and should not be inferred from saleable area. Floor plans
5. Parking & vehicle circulation
The sanctioned record identifies Tower 1’s two cellar levels and states that the stilt/cellar areas are to be used exclusively for vehicle parking, without partition walls or rolling shutters, and not converted to another use. The permit also requires a single entry and exit to the premises with a minimum width of 4.5mts. and height clearance of 5mts.
The supplied records do not give a sanctioned parking-space count, visitor or accessible parking count, two-wheeler provision, ramp layout for the whole project, EV-charger quantity, or unit-specific parking allocation. A parking space shown or required in the plan does not by itself establish exclusive ownership or allotment to a particular apartment.
6. Amenities, recreation & open spaces
The RERA amenity record lists the following items and reports progress by percentage. These are filed progress figures; independent completion verification is not supplied. RERA amenities
| Facility | Description / size | Evidence source | Declared progress / verified status |
|---|---|---|---|
| Internal Roads & Footpaths | Size not supplied | RERA amenity record | 0%; no independent completion verification RERA amenities |
| Water Supply | Size/capacity not supplied in this amenity entry | RERA amenity record | 50%; no independent completion verification RERA amenities |
| Sewerage (Chamber, Lines, Septic Tank, STP) | Size/capacity not supplied | RERA amenity record; permit lists STP | 0%; no independent completion verification RERA amenities |
| Storm Water Drains | Size not supplied | RERA amenity record | 0%; no independent completion verification RERA amenities |
| Green Strip/TOT LOT/Park | Area not supplied | RERA amenity record | 0%; no independent completion verification RERA amenities |
| Street Lighting | Quantity/specification not supplied | RERA amenity record | 0%; no independent completion verification RERA amenities |
| Community Buildings | Size/capacity not supplied | RERA amenity record; approved clubhouse | 0% in RERA amenity record; no independent completion verification RERA amenities |
| Treatment and Disposal of Sewage and Sullage Water | Capacity not supplied | RERA amenity record | 0%; no independent completion verification RERA amenities |
| Solid Waste Management and Disposal | Capacity not supplied | RERA amenity record; permit lists garbage house | 0%; no independent completion verification RERA amenities |
| Water Conservation, Rain Water Harvesting | Capacity not supplied | RERA amenity record; permit conditions | 0%; no independent completion verification RERA amenities |
| Energy management | Details not supplied | RERA amenity record | 0%; no independent completion verification RERA amenities |
| Fire Protection and Fire Safety Requirements | Detailed provisions appear in provisional fire NOCs | RERA amenity record; fire NOCs | 0% in RERA amenity record; NOCs are provisional, not completion evidence RERA amenities |
| Electrical Meter Room, Sub-Station, Receiving Station | Permit requires transformer; dimensions/capacity not supplied | RERA amenity record; building permit | 0%; no independent completion verification RERA amenities |
| Aggregate area of recreational Open Space | Area not supplied | RERA amenity record | 0%; no independent completion verification RERA amenities |
The approved building record identifies a clubhouse of 1 Ground + 4 upper floors. The listed facilities and sizes in vendor material—including swimming pool, gym, sports facilities and landscaped recreation areas—are not substantiated as sanctioned or delivered amenities by the supplied RERA amenity and approval extracts, so they are not presented as confirmed project facilities. RERA amenities Promoter website
7. Utilities, building services & safety
The building-permit record lists STP, WTP, electrical transformer, garbage house and generator. It also specifies separate underground static water storage of 25,000 lts. and a separate terrace tank of 25,000 lts. for residential buildings. These are approval-record provisions; the supplied evidence does not verify installation or operation.
The permit requires rainwater-harvesting structures and recycling of rainwater, provision for a transformer and garbage house, and installation of CCTV cameras. It also states that parking places in buildings shall be provided with EV-charging infrastructure. No supplied record establishes capacities for the STP/WTP, generator, electrical supply or EV chargers.
Provisional fire-service NOCs for both towers describe two cellar levels, ground and 31 floors, and specify fire-safety systems and escape provisions, including staircases, ramps, fire shafts, alarms, sprinklers and fire-water storage. The NOC extracts state that an NOC is to be obtained on completion and before occupation; they are not evidence of a final fire clearance or an OC.
No supplied material establishes lift quantity or capacity, accessible routes or ramps for residents, CCTV installation, security operations, waste segregation, or completion of building services. The building-permit order requires a fit-for-occupancy certificate before occupation.
8. Location, access & connectivity
The registered project location is Bowrampet, Dundigal Gandimaisamma Mandal, Medchal-Malkajgiri District, PIN 500043. The RERA filing gives the project survey subdivisions as 438/A/AA, 351/P and 353/P. RERA record
The location record gives the nearest sampled Outer Ring Road interchange at approximately 11.6 km. The building permit refers to an approach road whose minimum width is indicated in the plan, but the supplied permit extract does not state that width as a number. Location record
9. Developer & development status
The registered promoter is PROFOUND CONSTRUCTIONS, identified in the project registration certificate. The RERA filing describes it as a partnership and records GSTIN 36ABCFP0712H1ZL. The supplied registered-office information is MODERN PROFOUND TECH PARK, WHITE FIELDS ROAD, 1, BOWRAMPET, Dundigal Gandimaisamma, Medchal-Malkajgiri, 500043. Corporate record Parties record
The RERA project information states proposed completion on 04/04/2030. Separately, the promoter’s Form B declaration dated 24th MAR, 2025 undertakes completion by 04th Dec, 2029 with a grace period of 6 months. These are stated respectively as the RERA project-information date and promoter declaration; the supplied materials do not establish a revised completion order or independently verified progress. RERA record
10. Approvals, official records & documents
| Supplied evidence | Form ‘C’, P02200009840, valid 05/12/2024–04/12/2029 unless extended |
|---|---|
| Scope / status | Project registration; no extension record supplied |
| Supplied evidence | HMDA approval / proceedings 002246/BP/HMDA/0479/MED/2024, dated 05 December, 2024 |
|---|---|
| Scope / status | Two residential towers and clubhouse; completion/OC not certified in supplied extract |
| Supplied evidence | HMDA technical approval, same principal approval number |
|---|---|
| Scope / status | Includes building arrangement, area figures and conditions |
| Supplied evidence | Proposed apartment and clubhouse plan records |
|---|---|
| Scope / status | Drawings described in the supplied extracts; no software-measured floor plans available |
| Supplied evidence | Tower 1 and Tower 2, dated 21/04/2023 |
|---|---|
| Scope / status | Provisional NOC records; no final fire NOC supplied |
| Supplied evidence | HYDE/SOUTH/B/1213221731153, dated 15-12-2022, stated valid to 14-12-2030 |
|---|---|
| Scope / status | Height clearance; the extract identifies the project and surveyed area |
| Supplied evidence | 025089/LU/P5/HMDA/25062019, dated 26 June, 2019 |
|---|---|
| Scope / status | Information record for survey references 438 and 438/A; states Commercial Use Zone and that it is for information purposes |
| Supplied evidence | SEIAA Telangana EC EC23B038TG154637, proposal SIA/TG/INFRA2/426045/2023, dated 12/06/2023 |
|---|---|
| Scope / status | Project name shown as “Profound Vanam by M/s Profound Constructions” |
| Supplied evidence | Form B by Solipuram Venkat Reddy, verified 24th MAR, 2025 |
|---|---|
| Scope / status | Promoter declaration, including completion undertaking and separate-account commitments |
| Supplied evidence | None supplied |
|---|---|
| Scope / status | No OC or completion certificate established for either tower or the clubhouse |
1. Project at a glance
Project identity
Registered project name: VANAM
Project type / registered portion: Residential apartment project; registration is for the project identified in the certificate, not a separately identified phase.
TG-RERA registration number: P02200009840
Registration validity: 05/12/2024 to 04/12/2029, unless extended by the Authority. This is registration validity, not the separate completion deadline.
Registered promoter: PROFOUND CONSTRUCTIONS
RERA status: Registered; certificate is Form ‘C’. The supplied record does not state that the registration has been extended.
Land and geographic identity
Locality / revenue village: Bowrampet; the registration certificate and principal building-permit records identify Bowrampet Village.
Mandal / district / PIN: Dundigal Gandimaisamma, Medchal-Malkajgiri, 500043.
Project survey numbers and subdivisions: 438/A/AA, 351/P, 353/P.
Site extent: 23,012.30 Sq. Mt. in the building-permit record; the RERA land details give total area 23,012.3 sqmts, affected area 343.66 sqmts, and net area 22,668.64 sqmts.
Boundaries recorded in RERA filing: East, west and north: NEIGHBOURS LAND; south: VILLAGE BOUNDARY OF GAJULARAMARAM SIVAR.
Development identity
Sanctioning authority / principal approval: Hyderabad Metropolitan Development Authority (HMDA); building-permit approval 002246/BP/HMDA/0479/MED/2024, dated 05 December, 2024. The order is issued through Dundigal Municipality / Municipal Corporation.
Approved building arrangement: Two residential towers and one clubhouse: Tower 1—2 Cellar + 1 Ground + 31 upper floors; Tower 2—1 Ground + 31 upper floors; clubhouse—1 Ground + 4 upper floors.
Approved area figures: The permit records Total proposed built-up area 81,599.87 Sq.mts and total built up area 116,553.07 Sq.mts. These are separate figures as stated in the permit.
Height: Building-permit extract states 101.5; provisional fire NOCs state 101.55 meters for each tower.
Parking levels: Tower 1 has two cellar levels designated for parking; Tower 2’s permit extract specifies ground plus upper floors but does not identify cellar parking for that tower. Detailed parking counts and allocations are not supplied.
Unit counts: RERA filing records 542 total building units; the portal-derived unit summary reports 93 booked and 449 available. Approved-plan unit count is not stated in the supplied extract.
Offering and status
RERA-filed offering: The RERA unit table contains unit-number entries rather than a filed 2/2.5/3-BHK configuration breakdown. Filed apartment saleable areas span 136.7–210.56 sq.m across the listed residential units.
Booked / available: 93 booked; 449 available, as read from the TG-RERA portal. The supplied record has no portal as-of date; treat these counts as indicative.
Construction stage: No independently verified site-progress report or construction-stage percentage is supplied. RERA amenity status records water supply at 50% and the other listed infrastructure items at 0%.
Completion deadline: The RERA project information states proposed completion 04/04/2030. A promoter Form B declaration gives completion by 04th Dec, 2029 with a grace period of 6 months.
Occupancy certificate (OC): The supplied building-permit record says completion is not certified; no OC is supplied. The permit requires a fit-for-occupancy certificate before occupation. This is not evidence that an OC has been issued for any tower or phase.
2. The project story
VANAM is registered as a residential apartment development at Bowrampet, Dundigal Gandimaisamma Mandal, Medchal-Malkajgiri District, on the RERA-identified land in survey subdivisions 438/A/AA, 351/P and 353/P. The approved scheme consists of two high-rise residential towers and a separate clubhouse building.
The permit describes Tower 1 with two cellar levels, a ground floor and 31 upper floors, Tower 2 with a ground floor and 31 upper floors, and the clubhouse with a ground floor and four upper floors. The RERA filing reports 542 building units, with portal-derived bookings and availability shown above. Although vendor records describe 2-, 2.5- and 3-bedroom offerings, those bedroom configurations are not identified in the RERA unit table supplied for this review.
The project is registered and has a building-permit order, but the supplied evidence does not establish construction completion or independently verify current on-site progress. The RERA filing’s amenity-progress figures are reported portal data, not a site inspection. No occupancy certificate is included.
3. Master plan, architecture & building design
The building permit covers a site extent of 23,012.30 Sq. Mt. and identifies three buildings: two residential towers and a clubhouse. It records total proposed built-up area of 81,599.87 Sq.mts and total built-up area of 116,553.07 Sq.mts; these terms are retained as stated in the approval extract and are not treated as interchangeable with saleable or carpet area.
The approved floor arrangement is Tower 1—2 Cellar + 1 Ground + 31 upper floors; Tower 2—1 Ground + 31 upper floors; clubhouse—1 Ground + 4 upper floors. The approved-plan extract identifies Tower 1 and Tower 2 separately but does not supply tower siting dimensions, building footprints, apartment layouts, flats per floor, lift counts, or a measured internal-road or landscaped-area plan.
The permit lists STP, transformer, garbage house and clubhouse among the project provisions. The more detailed building-permit extract also records WTP, generator, fire-fighting installations, water tanks, hose reel, down corner, automatic sprinkler system and EV-charging infrastructure. These are approval-record provisions, not confirmation that they are installed or operational.
4. Homes, configurations & floor plans
The supplied RERA unit record does not classify the homes by bedroom configuration. It records residential unit-number entries and filed saleable areas; the aggregate residential range reported in the unit details is 136.7–210.56 sq.m. The vendor’s 2-, 2.5- and 3-BHK descriptions are not used as RERA-filed configurations.
| Configuration | Units | Booked | Available | RERA saleable area | Measured carpet area | Loading (if supplied) |
|---|---|---|---|---|---|---|
| Homes (configuration not filed) | 537 | 93 | 444 | 136.7–210.56 sq.m | Not available | Not supplied |
The overall portal summary also includes 5 hall entries, 15 entries labelled “G” and other non-sale/common-area or floor-related rows. They are not additional homes for sale; the table above reflects the homes configuration grouping supplied in the unit-details record.
Floor-plan drawings are present in the evidence inventory, but the supplied measurement record reports 0 measured, 9 scans pending and 2 no-flats. Therefore, no software-measured carpet area, room dimensions, balcony/utility measurements or loading figures can be reported. Carpet area is not established by the supplied data, and should not be inferred from saleable area.
5. Parking & vehicle circulation
The sanctioned record identifies Tower 1’s two cellar levels and states that the stilt/cellar areas are to be used exclusively for vehicle parking, without partition walls or rolling shutters, and not converted to another use. The permit also requires a single entry and exit to the premises with a minimum width of 4.5mts. and height clearance of 5mts.
The supplied records do not give a sanctioned parking-space count, visitor or accessible parking count, two-wheeler provision, ramp layout for the whole project, EV-charger quantity, or unit-specific parking allocation. A parking space shown or required in the plan does not by itself establish exclusive ownership or allotment to a particular apartment.
6. Amenities, recreation & open spaces
The RERA amenity record lists the following items and reports progress by percentage. These are filed progress figures; independent completion verification is not supplied.
| Facility | Description / size | Evidence source | Declared progress / verified status |
|---|---|---|---|
| Internal Roads & Footpaths | Size not supplied | RERA amenity record | 0%; no independent completion verification |
| Water Supply | Size/capacity not supplied in this amenity entry | RERA amenity record | 50%; no independent completion verification |
| Sewerage (Chamber, Lines, Septic Tank, STP) | Size/capacity not supplied | RERA amenity record; permit lists STP | 0%; no independent completion verification |
| Storm Water Drains | Size not supplied | RERA amenity record | 0%; no independent completion verification |
| Green Strip/TOT LOT/Park | Area not supplied | RERA amenity record | 0%; no independent completion verification |
| Street Lighting | Quantity/specification not supplied | RERA amenity record | 0%; no independent completion verification |
| Community Buildings | Size/capacity not supplied | RERA amenity record; approved clubhouse | 0% in RERA amenity record; no independent completion verification |
| Treatment and Disposal of Sewage and Sullage Water | Capacity not supplied | RERA amenity record | 0%; no independent completion verification |
| Solid Waste Management and Disposal | Capacity not supplied | RERA amenity record; permit lists garbage house | 0%; no independent completion verification |
| Water Conservation, Rain Water Harvesting | Capacity not supplied | RERA amenity record; permit conditions | 0%; no independent completion verification |
| Energy management | Details not supplied | RERA amenity record | 0%; no independent completion verification |
| Fire Protection and Fire Safety Requirements | Detailed provisions appear in provisional fire NOCs | RERA amenity record; fire NOCs | 0% in RERA amenity record; NOCs are provisional, not completion evidence |
| Electrical Meter Room, Sub-Station, Receiving Station | Permit requires transformer; dimensions/capacity not supplied | RERA amenity record; building permit | 0%; no independent completion verification |
| Aggregate area of recreational Open Space | Area not supplied | RERA amenity record | 0%; no independent completion verification |
The approved building record identifies a clubhouse of 1 Ground + 4 upper floors. The listed facilities and sizes in vendor material—including swimming pool, gym, sports facilities and landscaped recreation areas—are not substantiated as sanctioned or delivered amenities by the supplied RERA amenity and approval extracts, so they are not presented as confirmed project facilities.
7. Utilities, building services & safety
The building-permit record lists STP, WTP, electrical transformer, garbage house and generator. It also specifies separate underground static water storage of 25,000 lts. and a separate terrace tank of 25,000 lts. for residential buildings. These are approval-record provisions; the supplied evidence does not verify installation or operation.
The permit requires rainwater-harvesting structures and recycling of rainwater, provision for a transformer and garbage house, and installation of CCTV cameras. It also states that parking places in buildings shall be provided with EV-charging infrastructure. No supplied record establishes capacities for the STP/WTP, generator, electrical supply or EV chargers.
Provisional fire-service NOCs for both towers describe two cellar levels, ground and 31 floors, and specify fire-safety systems and escape provisions, including staircases, ramps, fire shafts, alarms, sprinklers and fire-water storage. The NOC extracts state that an NOC is to be obtained on completion and before occupation; they are not evidence of a final fire clearance or an OC.
No supplied material establishes lift quantity or capacity, accessible routes or ramps for residents, CCTV installation, security operations, waste segregation, or completion of building services. The building-permit order requires a fit-for-occupancy certificate before occupation.
8. Location, access & connectivity
The registered project location is Bowrampet, Dundigal Gandimaisamma Mandal, Medchal-Malkajgiri District, PIN 500043. The RERA filing gives the project survey subdivisions as 438/A/AA, 351/P and 353/P.
The location record gives the nearest sampled Outer Ring Road interchange at approximately 11.6 km. The building permit refers to an approach road whose minimum width is indicated in the plan, but the supplied permit extract does not state that width as a number.
9. Developer & development status
The registered promoter is PROFOUND CONSTRUCTIONS, identified in the project registration certificate. The RERA filing describes it as a partnership and records GSTIN 36ABCFP0712H1ZL. The supplied registered-office information is MODERN PROFOUND TECH PARK, WHITE FIELDS ROAD, 1, BOWRAMPET, Dundigal Gandimaisamma, Medchal-Malkajgiri, 500043.
The RERA project information states proposed completion on 04/04/2030. Separately, the promoter’s Form B declaration dated 24th MAR, 2025 undertakes completion by 04th Dec, 2029 with a grace period of 6 months. These are stated respectively as the RERA project-information date and promoter declaration; the supplied materials do not establish a revised completion order or independently verified progress.
10. Approvals, official records & documents
| Supplied evidence | Form ‘C’, P02200009840, valid 05/12/2024–04/12/2029 unless extended |
|---|---|
| Scope / status | Project registration; no extension record supplied |
| Supplied evidence | HMDA approval / proceedings 002246/BP/HMDA/0479/MED/2024, dated 05 December, 2024 |
|---|---|
| Scope / status | Two residential towers and clubhouse; completion/OC not certified in supplied extract |
| Supplied evidence | HMDA technical approval, same principal approval number |
|---|---|
| Scope / status | Includes building arrangement, area figures and conditions |
| Supplied evidence | Proposed apartment and clubhouse plan records |
|---|---|
| Scope / status | Drawings described in the supplied extracts; no software-measured floor plans available |
| Supplied evidence | Tower 1 and Tower 2, dated 21/04/2023 |
|---|---|
| Scope / status | Provisional NOC records; no final fire NOC supplied |
| Supplied evidence | HYDE/SOUTH/B/1213221731153, dated 15-12-2022, stated valid to 14-12-2030 |
|---|---|
| Scope / status | Height clearance; the extract identifies the project and surveyed area |
| Supplied evidence | 025089/LU/P5/HMDA/25062019, dated 26 June, 2019 |
|---|---|
| Scope / status | Information record for survey references 438 and 438/A; states Commercial Use Zone and that it is for information purposes |
| Supplied evidence | SEIAA Telangana EC EC23B038TG154637, proposal SIA/TG/INFRA2/426045/2023, dated 12/06/2023 |
|---|---|
| Scope / status | Project name shown as “Profound Vanam by M/s Profound Constructions” |
| Supplied evidence | Form B by Solipuram Venkat Reddy, verified 24th MAR, 2025 |
|---|---|
| Scope / status | Promoter declaration, including completion undertaking and separate-account commitments |
| Supplied evidence | None supplied |
|---|---|
| Scope / status | No OC or completion certificate established for either tower or the clubhouse |
Frequently asked questions
Is VANAM registered with Telangana RERA?
Yes. VANAM is registered with the Telangana Real Estate Regulatory Authority as P02200009840; the registration status is New Project.
Who is the developer of VANAM?
The promoter named in the RERA registration is PROFOUND CONSTRUCTIONS.
Where is VANAM located?
VANAM is in BOWRAMPET, Dundigal Gandimaisamma, Medchal-Malkajgiri, Telangana (500043).
When will VANAM be completed?
The promoter's proposed date of completion filed with RERA is 04/04/2030. This is the promoter's declaration, not a guarantee.
More projects in Bowrampet





