ASBL Loft
Ashoka Builders India Private Limited · Rangareddy · RERA P02400006761
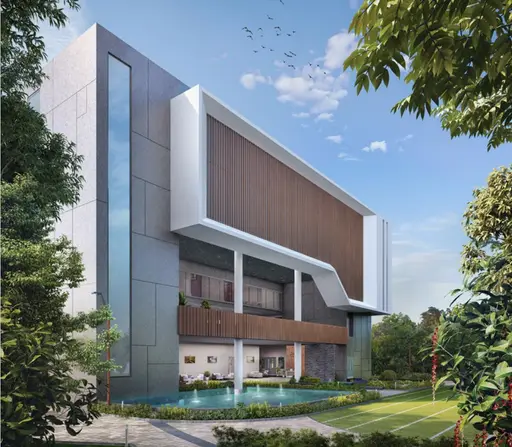
ASBL Loft is a residential apartment project in Puppalguda, Gandipet Mandal, Ranga Reddy District, developed by registered promoter Ashoka Builders India Private Limited. The registered site extent is 19,904.97 sq. m., with two residential towers, LOFT (TA) and LOFT (TB), and a separate amenities/clubhouse block; LOFT (TA) is shown as 4 Cellar + 1 Ground + 45 upper floors, LOFT (TB) as 1 Ground + 45 upper floors, and the clubhouse/amenities block as 1 Ground + 4 upper floors. The TG-RERA unit record lists 898 total units: 894 filed as 3BHK and 4 filed as “3BHGK.” The project is registered under TG-RERA number P02400006761, and the project header records proposed completion as 21/10/2029.
More from Ashoka Builders India Pvt Ltd · 6 projects →
01What we found
Read from TG-RERA filings, approvals, land and registration records and court records. A court case is counted only when the court record states this project's survey number with its village, or names the project.
02Check before you pay
12 items to check before you pay, 3 high - from the title chain, court records and approvals, each with what to ask the builder or your advocate. An item may not be a problem with the project: records can be incomplete.
1. Project at a glance
Project identity
| Item | Project record |
|---|---|
| Registered name | ASBL Loft RERA record |
| Project type / phase | Residential apartment project; registered phase or portion is not separately identified in the supplied record. RERA record |
| TG-RERA registration | P02400006761, granted 24 August 2023; valid through 21 June 2029. Registration validity is not the same as the completion deadline. RERA record |
| Registered promoter | Ashoka Builders India Private Limited, a private limited company. RERA record Corporate record |
| RERA status | New Project; the supplied Form C records registration under section 5. No extension is recorded in the supplied certificate. RERA record |
Land and geographic identity
| Item | Project record |
|---|---|
| Locality / revenue village | Puppalguda; the HMDA documents also use “Puppalguda-ORRGC.” RERA record |
| Mandal / district / PIN | Gandipet / Ranga Reddy / 500089. RERA record RERA filing |
| Project survey numbers and subdivisions | Survey Nos. 312 (P) and 313 (P); TG-RERA certificate records 312P and 313P. RERA record |
| Registered site extent | 19,904.97 sq. m. RERA filing |
| Net / total land area | RERA land details record total and net area as 19,904.97 sq. m; the plan also records net plot area as 19,904.97 sq. m. RERA filing |
| Boundaries in RERA land details | North: 100 Feet Road; South: land in Sy. 290; East: land in Sy. 313; West: land in Sy. 312. RERA filing |
Development identity
| Item | Project record |
|---|---|
| Sanctioning authority / principal approval | HMDA technical approval, file/approval no. 057423/ZOA/R1/U6/HMDA/21102022, dated 22/06/2023. The approval letter states that building plans are to be sanctioned by the Executive Authority in conformity with HMDA’s technically approved plans. Approvals record |
| Approved built-up area | HMDA technical approval records total built-up area of 149722.55 sq. m. The plan separately records “Proposed Net BUA Area” as 154922.23 sq. m and “Total Proposed Net BUA Area” as 154922.22 sq. m. These are distinct labels in the filed plan. |
| Buildings / blocks | Two residential towers, LOFT (TA) and LOFT (TB), plus an amenities/clubhouse block are shown in the HMDA plan. |
| Floor configuration shown in plan | LOFT (TA): 4 Cellar + 1 Ground + 45 upper floors; LOFT (TB): 1 Ground + 45 upper floors; clubhouse/amenities block: 1 Ground + 4 upper floors. |
| Heights recorded in plan | LOFT (TA): 150.35 MT; LOFT (TB): 149.75 MT. |
| Parking levels | The HMDA letter states that cellars and stilts approved for parking must be used exclusively for vehicle parking; the supplied extracts do not give a total parking-space count. |
| Unit counts | TG-RERA unit record: 898 total (894 filed as 3BHK and 4 filed as “3BHGK”). The plan records 895.00 dwelling units. RERA unit table RERA unit table |
Offering and status
| Item | Project record |
|---|---|
| Unit types / RERA saleable areas | 3BHK: 894 units, 164.02 sq. m each as filed; an additional 4 units are filed under the label “3BHGK,” 173.73 sq. m each. RERA unit table RERA unit table |
| Booked / available | Portal-read figures: 3BHK 503 booked / 391 available; “3BHGK” 0 booked / 4 available. The portal record has no as-of date, so these counts are indicative. RERA unit table RERA unit table |
| Construction stage | No current construction-progress percentage or site-verified stage is supplied. RERA-filed infrastructure entries are marked available, but each shows 0% progress. RERA amenities |
| Completion timeline | Form B undertaking states completion by 21 June 2029; the project header separately records proposed completion as 21/10/2029. These are recorded here as separate filed dates; the supplied evidence does not establish a revised completion date. RERA record |
| Occupancy / completion certificate | No occupancy or completion certificate is included in the supplied project documents. The HMDA approval letter states that an Occupancy Certificate is compulsory before occupation. |
2. The project story
ASBL Loft is a registered residential apartment development on the project portion recorded as Survey Nos. 312 (P) and 313 (P), Puppalguda, Gandipet Mandal, Ranga Reddy District. The registered site extent is 19,904.97 sq. m. The filed HMDA plan organizes the development as two high-rise residential towers—LOFT (TA) and LOFT (TB)—with a separate clubhouse/amenities block. RERA record RERA filing
The project is registered under TG-RERA number P02400006761. The supplied RERA record identifies 898 units in total, including 894 units filed as 3BHK and four filed under the unclassified label “3BHGK.” The plan extraction records 895.00 dwelling units. No construction-progress figure or independently verified site status is provided, so the material supports describing the project and its filed proposal, not confirming how much has been built or whether any portion is ready for occupation. RERA unit table RERA amenities
3. Master plan, architecture & building design
The HMDA-filed plan gives a site area and net plot area of 19,904.97 sq. m. It records proposed coverage of 4,439.27 sq. m, labelled as 22.3%, and “Vacant Plot Area” of 15,456.69 sq. m. The plan identifies an abutting road width of 30.00 and shows a 30.00-wide road entry in its extracted parameters; the HMDA technical-approval letter separately refers to an 18 mt. road in its conditions.
The two residential towers are shown with 45 upper floors. LOFT (TA) also has four cellar levels; LOFT (TB) is recorded as one ground floor plus 45 upper floors. The separate amenities/clubhouse block is shown as one ground floor plus four upper floors. The plan lists building heights of 150.35 MT for LOFT (TA) and 149.75 MT for LOFT (TB).
The plan contains several distinct area labels: Total Built Up Area (In Sq.mts) 149722.55 in the HMDA approval extract; Residential Net BUA 152025.41 sq. m; Proposed Net BUA Area 154922.23 sq. m; and Total Proposed Net BUA Area 154922.22 sq. m in the plan extract. These labels are not interchangeable.
The filed plan identifies a clubhouse/community hall, swimming pool shown as 14.45X32.20, tot-lot and green strip, rainwater harvesting, sewage treatment and wastewater recycling, generator room, pump house/motor room, meter room, storage tank, sump, overhead water tank, fire command centre and fire escape lift. The supplied drawing extraction does not establish construction completion or operational status for these features.
4. Homes, configurations & floor plans
TG-RERA records 894 units as 3BHK, with a filed saleable area of 164.02 sq. m per unit. Four additional units are filed as “3BHGK”; the supplied filing does not establish their configuration beyond that label, and records 173.73 sq. m saleable area per unit. Booked and available figures below are portal-read and undated. RERA unit table RERA unit table
| Configuration | Units | Booked | Available | RERA saleable area | Measured carpet area | Loading (if supplied) |
|---|---|---|---|---|---|---|
| 3BHK | 894 | 503 | 391 | 164.02 sq. m | Software-measured median 92.8 sq. m; range 92.2–96.6 sq. m across 53 measured designs | 43% (software-measured) |
| “3BHGK” (filed label; configuration not established) | 4 | 0 | 4 | 173.73 sq. m | Not supplied | Not supplied |
The 3BHK carpet-area measurements were made by software from the drawing geometry in document 339526; they are not RERA-filed measurements and are flagged as needing review. Carpet area is distinct from saleable area: the RERA saleable figure is the filed area, while the drawing-measured carpet figure excludes balcony and utility areas and does not represent a RERA disclosure. RERA unit details Floor plans
The extracted typical-floor drawing identifies a three-bedroom arrangement and shows a kitchen, living/dining area, toilets, balcony and utility. One example panel is identified as “TYPICAL - 17, 27, 36 FLOOR PLAN,” flat 1804. The measured example records bedroom dimensions of 3.45 × 3.45 m, 3.3 × 3.45 m and 4.05 × 3.3 m; the balcony is 1.32 × 1.6 m and the utility is 2.6 × 1.2 m. These are drawing-based measurements, not RERA specifications. RERA unit details
5. Parking & vehicle circulation
The HMDA technical-approval letter states that cellar and stilt areas approved for parking must be used exclusively for vehicle parking and must not be partitioned or repurposed. The plan extraction shows four cellar levels for LOFT (TA); it does not provide a total number of car or two-wheeler spaces, visitor or accessible parking counts, or unit-wise parking allocations.
The promoter-filed specifications describe dedicated basement EV-charging spaces, car-wash area in the basement, and markings for flat and visitor parking. These are promoter-declared specifications; no parking-space counts, allotment schedule or completion verification is supplied. Promoter website
6. Amenities, recreation & open spaces
| Description / size | Separate amenities/clubhouse block; plan shows 1 Ground + 4 upper floors. |
|---|---|
| Evidence source | HMDA-filed plan |
| Declared progress / verified status | Shown on plan; no completion verification. |
| Description / size | Plan labels pool 14.45X32.20. |
|---|---|
| Evidence source | HMDA-filed plan |
| Declared progress / verified status | Shown on plan; no completion verification. |
| Description / size | Identified in the plan; plan also records vacant plot area of 15456.69 sq. mt. |
|---|---|
| Evidence source | HMDA-filed plan |
| Declared progress / verified status | Shown on plan; no completion verification. |
| Description / size | RERA infrastructure entries are marked “YES.” |
|---|---|
| Evidence source | TG-RERA amenity record |
| Declared progress / verified status | Each listed entry shows 0% progress. RERA amenities |
| Description / size | RERA infrastructure entry marked “YES.” |
|---|---|
| Evidence source | TG-RERA amenity record |
| Declared progress / verified status | 0% progress recorded. RERA amenities |
| Description / size | Promoter’s supplied amenity list includes these facilities; individual sizes and capacities are not supplied. |
|---|---|
| Evidence source | Promoter-provided material |
| Declared progress / verified status | Marketing/declaration only; no independent completion verification. Promoter website |
7. Utilities, building services & safety
The HMDA plan identifies rainwater harvesting, sewage treatment, wastewater recycling, generator room, pump house/motor room, meter room, storage tank, sump and overhead water tank. The TG-RERA amenity record marks water supply, sewerage/STP, storm-water drains, sewage treatment and disposal, solid-waste management, rainwater harvesting, energy management, fire protection and electrical meter/sub-station/receiving station as available, but each entry shows 0% progress. These records do not establish that the services are complete or operational. RERA amenities
The promoter-provided specifications describe water treatment, STP with treated sewage reused for flushing and landscaping, rainwater-harvesting pits, DG backup, solar power, fire alarms, hydrants, sprinklers and fire curtains, CCTV and a surveillance room, garbage chutes, and lifts described as 10 passenger lifts and 02 service lifts per tower. These are promoter-filed or promoter-provided descriptions; capacities and independent completion checks are not supplied. Promoter website
The HMDA approval letter requires an Occupancy Certificate before occupation and refers to compliance with fire-service NOCs and other listed conditions. The supplied record does not include a fire NOC, occupancy certificate, or evidence establishing completion of the listed services.
8. Location, access & connectivity
The registered project location is Puppalguda, Gandipet Mandal, Ranga Reddy District, PIN 500089; the HMDA documents describe the site as Puppalguda-ORRGC. RERA land details identify a 100 Feet Road along the north boundary. The plan extraction records a 30.00 abutting-road width. RERA record RERA filing
The supplied location record identifies Financial District (Nanakramguda) at 1.1 km from the cadastral parcel centroid. This is a supplied measured distance; no travel time is provided in the location record. Location record
9. Developer & development status
The registered promoter is Ashoka Builders India Private Limited, a private limited company. The supplied corporate record gives GSTIN 36AANCA2606G1ZU and CIN U45200TG2015PTC097583; its registered office address in the project record is SS Tech Park, PSR Prime Tower, ASBL Loft Street, Puppalguda, Gandipet, Ranga Reddy, 500089. The RERA certificate prints a promoter-office location with PIN 500032. Corporate record Parties record
The supplied record identifies Ajitesh Korupolu as an authorized signatory and Anil Kumar Thota and Nikitha Korupolu as directors. Form B, signed by Ajitesh Korupolu as director, undertakes completion by 21S June 2029; the extracted declaration text gives that date, while the project header records proposed completion as 21/10/2029. No construction-progress statement or site verification is supplied, and no occupancy or completion certificate is included. Parties record RERA record
10. Approvals, official records & documents
| Evidence supplied | Form C certificate; P02400006761, issued 24/08/2023, valid through 21/06/2029. |
|---|---|
| Scope / note | ASBL Loft; promoter Ashoka Builders India Private Limited. |
| Evidence supplied | File/approval no. 057423/ZOA/R1/U6/HMDA/21102022, dated 22/06/2023. |
|---|---|
| Scope / note | Technical approval for residential towers and amenities block on Survey Nos. 312 (P), 313 (P); letter states local Executive Authority sanction is required in conformity with the technically approved plans. |
| Evidence supplied | HMDA-identified proposed residential building/apartment plan dated 22/06/2023; sheets 03/04 and 04/04 are identified in the extraction. |
|---|---|
| Scope / note | Shows LOFT (TA), LOFT (TB) and clubhouse/amenities block. |
| Evidence supplied | Document is listed in the RERA file as “Commencement Certificates for each building in each phase”; supplied extraction is an HMDA technical approval letter. |
|---|---|
| Scope / note | The available extract describes technical approval and conditions; it does not establish separate commencement certificates for each building. |
| Evidence supplied | Form B declaration dated 07 July 2023. |
|---|---|
| Scope / note | Promoter declaration on title basis, encumbrances, separate account and completion undertaking. |
| Evidence supplied | Not included in the supplied documents. Document index |
|---|---|
| Scope / note | No certificate or phase/tower-specific OC status is established by this Overview. |
1. Project at a glance
Project identity
Registered name: ASBL Loft
Project type / phase: Residential apartment project; registered phase or portion is not separately identified in the supplied record.
TG-RERA registration: P02400006761, granted 24 August 2023; valid through 21 June 2029. Registration validity is not the same as the completion deadline.
Registered promoter: Ashoka Builders India Private Limited, a private limited company.
RERA status: New Project; the supplied Form C records registration under section 5. No extension is recorded in the supplied certificate.
Land and geographic identity
Locality / revenue village: Puppalguda; the HMDA documents also use “Puppalguda-ORRGC.”
Mandal / district / PIN: Gandipet / Ranga Reddy / 500089.
Project survey numbers and subdivisions: Survey Nos. 312 (P) and 313 (P); TG-RERA certificate records 312P and 313P.
Registered site extent: 19,904.97 sq. m.
Net / total land area: RERA land details record total and net area as 19,904.97 sq. m; the plan also records net plot area as 19,904.97 sq. m.
Boundaries in RERA land details: North: 100 Feet Road; South: land in Sy. 290; East: land in Sy. 313; West: land in Sy. 312.
Development identity
Sanctioning authority / principal approval: HMDA technical approval, file/approval no. 057423/ZOA/R1/U6/HMDA/21102022, dated 22/06/2023. The approval letter states that building plans are to be sanctioned by the Executive Authority in conformity with HMDA’s technically approved plans.
Approved built-up area: HMDA technical approval records total built-up area of 149722.55 sq. m. The plan separately records “Proposed Net BUA Area” as 154922.23 sq. m and “Total Proposed Net BUA Area” as 154922.22 sq. m. These are distinct labels in the filed plan.
Buildings / blocks: Two residential towers, LOFT (TA) and LOFT (TB), plus an amenities/clubhouse block are shown in the HMDA plan.
Floor configuration shown in plan: LOFT (TA): 4 Cellar + 1 Ground + 45 upper floors; LOFT (TB): 1 Ground + 45 upper floors; clubhouse/amenities block: 1 Ground + 4 upper floors.
Heights recorded in plan: LOFT (TA): 150.35 MT; LOFT (TB): 149.75 MT.
Parking levels: The HMDA letter states that cellars and stilts approved for parking must be used exclusively for vehicle parking; the supplied extracts do not give a total parking-space count.
Unit counts: TG-RERA unit record: 898 total (894 filed as 3BHK and 4 filed as “3BHGK”). The plan records 895.00 dwelling units.
Offering and status
Unit types / RERA saleable areas: 3BHK: 894 units, 164.02 sq. m each as filed; an additional 4 units are filed under the label “3BHGK,” 173.73 sq. m each.
Booked / available: Portal-read figures: 3BHK 503 booked / 391 available; “3BHGK” 0 booked / 4 available. The portal record has no as-of date, so these counts are indicative.
Construction stage: No current construction-progress percentage or site-verified stage is supplied. RERA-filed infrastructure entries are marked available, but each shows 0% progress.
Completion timeline: Form B undertaking states completion by 21 June 2029; the project header separately records proposed completion as 21/10/2029. These are recorded here as separate filed dates; the supplied evidence does not establish a revised completion date.
Occupancy / completion certificate: No occupancy or completion certificate is included in the supplied project documents. The HMDA approval letter states that an Occupancy Certificate is compulsory before occupation.
2. The project story
ASBL Loft is a registered residential apartment development on the project portion recorded as Survey Nos. 312 (P) and 313 (P), Puppalguda, Gandipet Mandal, Ranga Reddy District. The registered site extent is 19,904.97 sq. m. The filed HMDA plan organizes the development as two high-rise residential towers—LOFT (TA) and LOFT (TB)—with a separate clubhouse/amenities block.
The project is registered under TG-RERA number P02400006761. The supplied RERA record identifies 898 units in total, including 894 units filed as 3BHK and four filed under the unclassified label “3BHGK.” The plan extraction records 895.00 dwelling units. No construction-progress figure or independently verified site status is provided, so the material supports describing the project and its filed proposal, not confirming how much has been built or whether any portion is ready for occupation.
3. Master plan, architecture & building design
The HMDA-filed plan gives a site area and net plot area of 19,904.97 sq. m. It records proposed coverage of 4,439.27 sq. m, labelled as 22.3%, and “Vacant Plot Area” of 15,456.69 sq. m. The plan identifies an abutting road width of 30.00 and shows a 30.00-wide road entry in its extracted parameters; the HMDA technical-approval letter separately refers to an 18 mt. road in its conditions.
The two residential towers are shown with 45 upper floors. LOFT (TA) also has four cellar levels; LOFT (TB) is recorded as one ground floor plus 45 upper floors. The separate amenities/clubhouse block is shown as one ground floor plus four upper floors. The plan lists building heights of 150.35 MT for LOFT (TA) and 149.75 MT for LOFT (TB).
The plan contains several distinct area labels: Total Built Up Area (In Sq.mts) 149722.55 in the HMDA approval extract; Residential Net BUA 152025.41 sq. m; Proposed Net BUA Area 154922.23 sq. m; and Total Proposed Net BUA Area 154922.22 sq. m in the plan extract. These labels are not interchangeable.
The filed plan identifies a clubhouse/community hall, swimming pool shown as 14.45X32.20, tot-lot and green strip, rainwater harvesting, sewage treatment and wastewater recycling, generator room, pump house/motor room, meter room, storage tank, sump, overhead water tank, fire command centre and fire escape lift. The supplied drawing extraction does not establish construction completion or operational status for these features.
4. Homes, configurations & floor plans
TG-RERA records 894 units as 3BHK, with a filed saleable area of 164.02 sq. m per unit. Four additional units are filed as “3BHGK”; the supplied filing does not establish their configuration beyond that label, and records 173.73 sq. m saleable area per unit. Booked and available figures below are portal-read and undated.
| Configuration | Units | Booked | Available | RERA saleable area | Measured carpet area | Loading (if supplied) |
|---|---|---|---|---|---|---|
| 3BHK | 894 | 503 | 391 | 164.02 sq. m | Software-measured median 92.8 sq. m; range 92.2–96.6 sq. m across 53 measured designs | 43% (software-measured) |
| “3BHGK” (filed label; configuration not established) | 4 | 0 | 4 | 173.73 sq. m | Not supplied | Not supplied |
The 3BHK carpet-area measurements were made by software from the drawing geometry in document 339526; they are not RERA-filed measurements and are flagged as needing review. Carpet area is distinct from saleable area: the RERA saleable figure is the filed area, while the drawing-measured carpet figure excludes balcony and utility areas and does not represent a RERA disclosure.
The extracted typical-floor drawing identifies a three-bedroom arrangement and shows a kitchen, living/dining area, toilets, balcony and utility. One example panel is identified as “TYPICAL - 17, 27, 36 FLOOR PLAN,” flat 1804. The measured example records bedroom dimensions of 3.45 × 3.45 m, 3.3 × 3.45 m and 4.05 × 3.3 m; the balcony is 1.32 × 1.6 m and the utility is 2.6 × 1.2 m. These are drawing-based measurements, not RERA specifications.
5. Parking & vehicle circulation
The HMDA technical-approval letter states that cellar and stilt areas approved for parking must be used exclusively for vehicle parking and must not be partitioned or repurposed. The plan extraction shows four cellar levels for LOFT (TA); it does not provide a total number of car or two-wheeler spaces, visitor or accessible parking counts, or unit-wise parking allocations.
The promoter-filed specifications describe dedicated basement EV-charging spaces, car-wash area in the basement, and markings for flat and visitor parking. These are promoter-declared specifications; no parking-space counts, allotment schedule or completion verification is supplied.
6. Amenities, recreation & open spaces
| Description / size | Separate amenities/clubhouse block; plan shows 1 Ground + 4 upper floors. |
|---|---|
| Evidence source | HMDA-filed plan |
| Declared progress / verified status | Shown on plan; no completion verification. |
| Description / size | Plan labels pool 14.45X32.20. |
|---|---|
| Evidence source | HMDA-filed plan |
| Declared progress / verified status | Shown on plan; no completion verification. |
| Description / size | Identified in the plan; plan also records vacant plot area of 15456.69 sq. mt. |
|---|---|
| Evidence source | HMDA-filed plan |
| Declared progress / verified status | Shown on plan; no completion verification. |
| Description / size | RERA infrastructure entries are marked “YES.” |
|---|---|
| Evidence source | TG-RERA amenity record |
| Declared progress / verified status | Each listed entry shows 0% progress. |
| Description / size | RERA infrastructure entry marked “YES.” |
|---|---|
| Evidence source | TG-RERA amenity record |
| Declared progress / verified status | 0% progress recorded. |
| Description / size | Promoter’s supplied amenity list includes these facilities; individual sizes and capacities are not supplied. |
|---|---|
| Evidence source | Promoter-provided material |
| Declared progress / verified status | Marketing/declaration only; no independent completion verification. |
7. Utilities, building services & safety
The HMDA plan identifies rainwater harvesting, sewage treatment, wastewater recycling, generator room, pump house/motor room, meter room, storage tank, sump and overhead water tank. The TG-RERA amenity record marks water supply, sewerage/STP, storm-water drains, sewage treatment and disposal, solid-waste management, rainwater harvesting, energy management, fire protection and electrical meter/sub-station/receiving station as available, but each entry shows 0% progress. These records do not establish that the services are complete or operational.
The promoter-provided specifications describe water treatment, STP with treated sewage reused for flushing and landscaping, rainwater-harvesting pits, DG backup, solar power, fire alarms, hydrants, sprinklers and fire curtains, CCTV and a surveillance room, garbage chutes, and lifts described as 10 passenger lifts and 02 service lifts per tower. These are promoter-filed or promoter-provided descriptions; capacities and independent completion checks are not supplied.
The HMDA approval letter requires an Occupancy Certificate before occupation and refers to compliance with fire-service NOCs and other listed conditions. The supplied record does not include a fire NOC, occupancy certificate, or evidence establishing completion of the listed services.
8. Location, access & connectivity
The registered project location is Puppalguda, Gandipet Mandal, Ranga Reddy District, PIN 500089; the HMDA documents describe the site as Puppalguda-ORRGC. RERA land details identify a 100 Feet Road along the north boundary. The plan extraction records a 30.00 abutting-road width.
The supplied location record identifies Financial District (Nanakramguda) at 1.1 km from the cadastral parcel centroid. This is a supplied measured distance; no travel time is provided in the location record.
9. Developer & development status
The registered promoter is Ashoka Builders India Private Limited, a private limited company. The supplied corporate record gives GSTIN 36AANCA2606G1ZU and CIN U45200TG2015PTC097583; its registered office address in the project record is SS Tech Park, PSR Prime Tower, ASBL Loft Street, Puppalguda, Gandipet, Ranga Reddy, 500089. The RERA certificate prints a promoter-office location with PIN 500032.
The supplied record identifies Ajitesh Korupolu as an authorized signatory and Anil Kumar Thota and Nikitha Korupolu as directors. Form B, signed by Ajitesh Korupolu as director, undertakes completion by 21S June 2029; the extracted declaration text gives that date, while the project header records proposed completion as 21/10/2029. No construction-progress statement or site verification is supplied, and no occupancy or completion certificate is included.
10. Approvals, official records & documents
| Evidence supplied | Form C certificate; P02400006761, issued 24/08/2023, valid through 21/06/2029. |
|---|---|
| Scope / note | ASBL Loft; promoter Ashoka Builders India Private Limited. |
| Evidence supplied | File/approval no. 057423/ZOA/R1/U6/HMDA/21102022, dated 22/06/2023. |
|---|---|
| Scope / note | Technical approval for residential towers and amenities block on Survey Nos. 312 (P), 313 (P); letter states local Executive Authority sanction is required in conformity with the technically approved plans. |
| Evidence supplied | HMDA-identified proposed residential building/apartment plan dated 22/06/2023; sheets 03/04 and 04/04 are identified in the extraction. |
|---|---|
| Scope / note | Shows LOFT (TA), LOFT (TB) and clubhouse/amenities block. |
| Evidence supplied | Document is listed in the RERA file as “Commencement Certificates for each building in each phase”; supplied extraction is an HMDA technical approval letter. |
|---|---|
| Scope / note | The available extract describes technical approval and conditions; it does not establish separate commencement certificates for each building. |
| Evidence supplied | Form B declaration dated 07 July 2023. |
|---|---|
| Scope / note | Promoter declaration on title basis, encumbrances, separate account and completion undertaking. |
| Evidence supplied | Not included in the supplied documents. |
|---|---|
| Scope / note | No certificate or phase/tower-specific OC status is established by this Overview. |
Frequently asked questions
Is ASBL Loft registered with Telangana RERA?
Yes. ASBL Loft is registered with the Telangana Real Estate Regulatory Authority as P02400006761; the registration status is New Project.
Who is the developer of ASBL Loft?
The promoter named in the RERA registration is Ashoka Builders India Private Limited.
Where is ASBL Loft located?
ASBL Loft is in Puppalguda, Gandipet, Rangareddy, Telangana (500089).
When will ASBL Loft be completed?
The promoter's proposed date of completion filed with RERA is 21/10/2029. This is the promoter's declaration, not a guarantee.
More projects in Puppalguda





