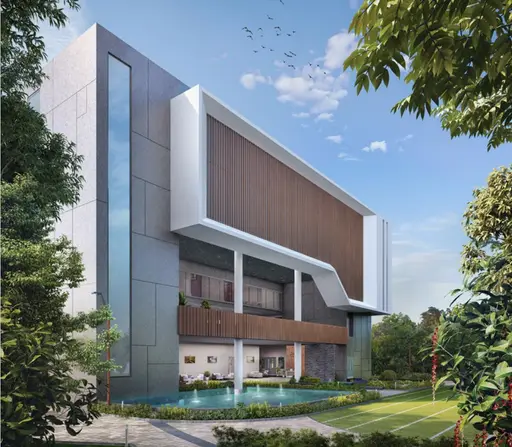
Asbl Broadway
Ashoka Builders India Private Limited · Rangareddy · RERA P02400009684
ASBL BROADWAY is a residential apartment project in Puppalguda, Gandipet, Ranga Reddy, on a site of 20,333 sq. m. It is being developed by registered promoter Ashoka Builders India Private Limited. The project comprises three residential blocks, each with 4 Cellars + 1 Ground + 50 upper floors with Mezzanine @ Ground Floor, and an amenities/clubhouse block with 4 Cellars + 1 Ground + 5 upper floors; it has 883 homes, comprising 579 3BHK and 304 3.5BHK apartments. Its TG-RERA registration number is P02400009684, and the proposed completion date is 16/09/2030.
More from Ashoka Builders India Pvt Ltd · 6 projects →
01What we found
Read from TG-RERA filings, approvals, land and registration records and court records. A court case is counted only when the court record states this project's survey number with its village, or names the project.
02Check before you pay
10 items to check before you pay, 3 high - from the title chain, court records and approvals, each with what to ask the builder or your advocate. An item may not be a problem with the project: records can be incomplete.

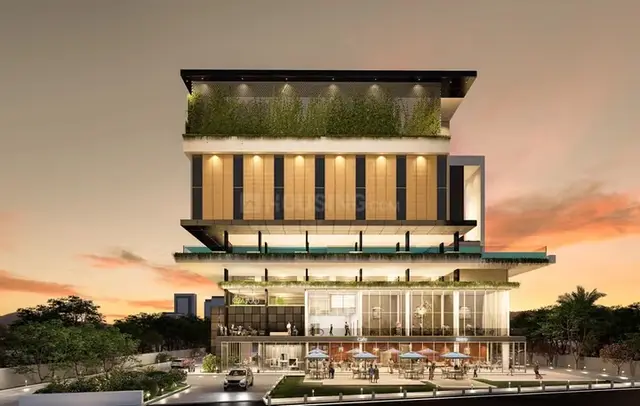
1. Project at a glance
Project identity
| Item | Record |
|---|---|
| Registered project name | ASBL BROADWAY RERA record RERA filing |
| Project type | Residential apartment project RERA record RERA filing |
| Phase / registered portion | Registered project covers the proposed development on the stated site; no separate phase name is supplied. The filing and approval records describe three residential blocks and an amenities/clubhouse block. RERA record |
| TG-RERA registration | P02400009684; recorded as valid from 17/05/2025. The Form C certificate states validity from 17/05/2025 to 16/05/2030, unless extended by the Authority. RERA record Approvals record |
| Registered promoter | Ashoka Builders India Private Limited, a private limited company. RERA record Corporate record |
| RERA status | New Project; registration is recorded. The available record does not establish that construction is complete or that an occupancy certificate has been issued. RERA record Approvals record |
Land and geographic identity
| Item | Record |
|---|---|
| Locality / revenue village | Puppalguda (also rendered “Puppalaguda” in some filed documents); the revenue village is Puppalguda. The layout extraction describes the locality as “Extended area of Erstwhile HUDA (HMDA).” RERA record RERA filing |
| Mandal / district / PIN | Gandipet; Ranga Reddy; 500089. RERA record RERA filing |
| Project survey identifiers | Sy. no. 313 Part in the RERA identity; approval/layout records also state 313 Part, 313(P), 313/PART, or 313/P. RERA record RERA filing |
| Registered site extent | 20,333 sq. m. in the RERA land details; the building approval records 20,333.00 Sq. Mt. and the layout extraction records 20333.00 sq.m. RERA filing |
| Total / net site area | RERA filing: total area 20333 sqmts, area affected in road widening/FTL/Nala widening 0 sqmts, net area 20333.00 sqmts. RERA filing |
| Boundaries in RERA filing | East: Land in Sy. No. 313; West: ASBL Loft Project; North: 100 ft Road; South: Land in Sy. No. 290. RERA filing |
Development identity
| Item | Record |
|---|---|
| Sanctioning authority / principal approval | Hyderabad Metropolitan Development Authority (HMDA); technical approval / building-permit number 002916/BP/HMDA/0847/SKP/2025, dated 17 May 2025. The record says building plans are to be sanctioned and released by the Municipal Corporation/Municipality. Approvals record |
| Approved development form | Three residential towers—Blocks A, B and C—each recorded as 4 Cellars + 1 Ground + 50 upper floors with Mezzanine @ Ground Floor; one amenities/clubhouse block recorded as 4 Cellars + 1 Ground + 5 upper floors. |
| Height | The filed building approval records a building height of 177.00 MT. |
| Approved built-up area | HMDA approval extraction records TOTAL BUA 277,495.51 and a separate Built up Area 277720.29 figure. The environmental-clearance record lists Total Builtup area: 278014.2 sqm. These are cited as recorded values and are not interchangeable area measures. |
| Unit counts | RERA filing: 883 total units across three buildings. The building-plan extraction records 295 dwelling units each in Blocks A, B and C. RERA filing RERA unit table |
| Parking levels / provision | Four cellar levels are shown in the building-plan records and are designated for vehicle parking. The layout extraction records 236 proposed cars, 4045.26 visitor car-parking area, and 65373.56 proposed parking area; further parking figures are set out below. |
Offering and status
| Item | Record |
|---|---|
| RERA-filed configurations | 3BHK: 579 units; saleable area 206.05 sq. m. each as filed. 3.5BHK: 304 units; saleable area 245.66 sq. m. each as filed. RERA unit table RERA unit details |
| Booked / available | RERA portal read: 3BHK 1 booked / 578 available; 3.5BHK 7 booked / 297 available. The record has no as-of date for these inventory figures; treat them as indicative. RERA unit table RERA unit details |
| Construction stage | The project is registered as a New Project. No independently verified construction-progress measurement is supplied. The fire-service records are provisional NOCs; they are not completion or occupancy certification. RERA record Approvals record |
| Completion dates | The project header records proposed completion 16/09/2030. The Form B declaration states a promoter undertaking to complete by 16 May 2030. The registration certificate validity ends 16/05/2030 unless extended. These are completion/registration dates, not evidence of completion. RERA record |
| Occupancy certificate | The approval records make an occupancy certificate compulsory before occupation. No occupancy certificate is identified in the supplied evidence; the building approval extraction records completion_certified: false. |
2. The project story
ASBL BROADWAY is registered as a residential apartment project on a 20,333 sq. m. site in Puppalguda, Gandipet Mandal, Ranga Reddy District. The filed development consists of three high-rise residential towers, Blocks A, B and C, alongside a separate amenities/clubhouse building. Each residential block is shown with four cellars, a ground floor, a mezzanine at ground and 50 upper floors; the amenities block is shown with four cellars, a ground floor and five upper floors. RERA record RERA filing
The RERA unit schedule lists 883 apartments: 579 3BHK and 304 3.5BHK. The latest supplied portal read shows eight booked in total and 875 available, but no inventory as-of date is supplied. These are portal-recorded counts, not confirmation of current availability. RERA unit table
The project is registered and has HMDA technical building approval dated 17 May 2025. The evidence supplied does not independently establish the construction stage, completed portions, or an occupancy certificate for any tower or the amenities building. Approvals record
3. Master plan, architecture & building design
The HMDA technical approval describes three residential towers and an amenities block on the Puppalguda site. Blocks A, B and C are each shown as 4 Cellars + 1 Ground + 50 upper floors with Mezzanine @ Ground Floor; the amenities block is shown as 4 Cellars + 1 Ground + 5 upper floors. The stated height for the residential buildings is 177.00 meters in the fire-service records.
The approval extraction records a total BUA of 277,495.51 and also lists Built up Area 277720.29; the layout-plan extraction separately lists TOTAL BUA 277495.51, TOTAL PROPOSED BUILT UP AREA EXCLUDING PARKING 204066.31, and TOTAL PROPOSED BUILT UP AREA INCLUDING PARKING 269439.87. The environmental-clearance record states Total Builtup area: 278014.2 sqm. These figures are presented as they appear in their respective records; the supplied data does not provide a single reconciled area schedule.
The layout extraction identifies typical Block C floor plans as C-TY2-1 through C-TY2-6 and a Thirtythird floor plan identified as C-34th-1 through C-34th-6. It also records common basement levels at -15.50 mt., -12.00 mt., -8.50 mt. and -5.00 mt., ground-floor level +0.90 mt., fiftieth-floor level +163.80 mt., terrace level +167.10 mt., lift-machine-room level +170.40 mt., and overhead-water-tank level +173.70 mt.
The supplied extracts identify a green strip, tot-lot, rainwater harvesting, transformer, meter room, pump house/motor room, overhead water tank, fire command centre, lifts, fire escape and staircase. They do not provide enough drawing-derived detail to state flat counts per floor, number of passenger lifts, landscaped-area schedule, or internal circulation arrangement.
4. Homes, configurations & floor plans
The RERA filing lists the following apartment configurations and saleable areas. Inventory counts are from the portal read and have no recorded as-of date. RERA unit table RERA unit details
| Configuration | Units | Booked | Available | RERA saleable area | Measured carpet area | Loading (if supplied) |
|---|---|---|---|---|---|---|
| 3BHK | 579 | 1 | 578 | 206.05 sq. m. | Software-measured from approved drawing geometry: median 132.7 sq. m., range 108.5–160.0 sq. m. across 51 measured designs; requires drawing review. | 36% (software-measured record) |
| 3.5BHK | 304 | 7 | 297 | 245.66 sq. m. | Not supplied | Not supplied |
The 3BHK carpet-area measurements are software-derived from drawing geometry in document 564829, not RERA-filed carpet-area disclosures; the floor-plan record itself says the measurements need review. The RERA saleable area is reported separately and should not be treated as carpet area. RERA unit details Floor plans
The supplied measured example for a 3BHK drawing identifies bedrooms, toilets, a living/dining area, kitchen, master bedroom and dress room, as well as two balconies and a utility area. The balconies and utility are marked as excluded from the measured carpet area. This example is identified as TYPICAL - 15, 24, 42 FLOOR PLAN, flat ID 01; it is drawing-based information, not a statement that every 3BHK has the same arrangement. RERA unit details
5. Parking & vehicle circulation
The approval material shows four cellar levels for the residential towers and amenities block and states that cellar/stilt areas are to be used exclusively for parking. It also records two vehicle ramps, each 6.00 m wide, between Cellar-4 and Cellar-1 in the fire-service plan extracts.
The layout-plan extraction records 236 proposed cars, a parking area of 40452.51, visitor car-parking area of 4045.26, and total required parking of 44497.77 against proposed parking of 65373.56. The environmental-clearance record separately describes parking provision of 73,174 Sq.m. and “about 1248 four wheelers & 155 two wheelers.” The supplied evidence does not establish individual unit parking allocations or exclusive ownership of any particular bay.
The HMDA approval requires visitor parking to remain for its designated purpose and states that parking approved in cellar/stilt areas is not to be converted or misused. It also includes an EV-charging-infrastructure requirement for parking places; the supplied records do not verify installation or completion.
6. Amenities, recreation & open spaces
The project-filed layout identifies an amenities/clubhouse block, green strip and tot-lot. The following are recorded in the supplied project documents; the evidence does not independently verify that these facilities have been completed. RERA amenities
| Facility | Description / size | Evidence source | Declared progress / verified status |
|---|---|---|---|
| Clubhouse / amenities block | 4 Cellars + 1 Ground + 5 upper floors; no clubhouse-area figure established here. | Shown in approval/layout records; completion not verified. | |
| Gym | Listed as an amenities-block facility; no size supplied. | Plan extraction only; completion not verified. | |
| Yoga | Listed as an amenities-block facility; no size supplied. | Plan extraction only; completion not verified. | |
| Physiotherapy | Listed as an amenities-block facility; no size supplied. | Plan extraction only; completion not verified. | |
| Lounge | Listed as an amenities-block facility; no size supplied. | Plan extraction only; completion not verified. | |
| Tot-lot | Identified in the layout/approval material; no size supplied. | Designated facility; completion not verified. | |
| Green strip / open space | Green strip and open-space greenery are identified; no verified area schedule supplied. | Designated in the plan; completion not verified. |
7. Utilities, building services & safety
The HMDA approval requires rainwater-harvesting structures, an STP, a transformer, garbage house, refuse chute, solar water-heating and solar-lighting systems, and EV-charging infrastructure. The layout extraction also identifies a meter room, pump house/motor room, overhead water tank, fire command centre, lifts, fire escape and staircase. These are approval or plan records; the supplied evidence does not confirm installation or operation.
The environmental-clearance record describes total water requirement of 643.8 KLD (HMWS&SB), including 418.1 KLD fresh water and 225.7 KLD recycled water; wastewater generation of 515.1 KLD; and an STP - 650 KLD. It also records TGSPDCL and proposed DG sets of 4 x 500 kVA. These are figures stated in the environmental-clearance record, not independently verified operating capacities.
Fire-service records identify provisional NOCs for the residential towers and clubhouse, with fire-safety items including fire-fighting shafts/fire lifts, extinguishers, hose reels, wet risers, yard hydrants, sprinklers, fire-alarm/detection systems, static water storage, pumps and fire escape stairs. For the tower records, proposed underground static fire-water storage is 400000 litres; the extracts also give tower-specific pump and tank schedules. These are provisional approval records, not evidence of final fire-service NOC or completed systems.
The approved plans include requirements for dual piping, rainwater harvesting and fire-safety provisions. No lift counts or capacities, accessibility schedule, completed CCTV/security system, or verified utility-connection status is supplied.
8. Location, access & connectivity
The project is registered at Puppalguda, Gandipet Mandal, Ranga Reddy District, PIN 500089. The RERA filing records the north boundary as a 100 ft Road; the layout approval extraction also identifies a 30.00MT WIDE MAINROAD, a 100 FEET WIDE ROAD, a 2.00 M. WIDE PASSAGE, and a pedestrian ramp. RERA record RERA filing RERA filing
The supplied location record measures the project parcel-centroid location to Financial District (Nanakramguda): 1.2 km. The promoter website description calls the project location “Financial District,” but the registered project location used in this Overview is Puppalguda. Location record RERA record
9. Developer & development status
The registered promoter is Ashoka Builders India Private Limited, a company; its supplied corporate identifier is CIN No. U45200TG2015PTC097583, and its GSTIN is 36AANCA2606G1ZU. The RERA filing lists the promoter address as Unit-2 Ground Floor Block A, SS Tech Park, PSR Prime Tower, ASBL Loft Road, Puppalguda, Gandipet, Ranga Reddy, 500089. The supplied corporate record lists https://www.asbl.in as the company website. Corporate record RERA filing RERA filing
The promoter’s Form B declaration, dated 23 May 2025, states a completion undertaking of 16 May 2030 and declares the project land title and encumbrance position. The project header separately records proposed completion 16/09/2030. The registration certificate is valid to 16/05/2030 unless extended. No construction-progress certification or occupancy certificate is established by the supplied evidence. RERA record
10. Approvals, official records & documents
| Identifier / date | P02400009684; valid 17/05/2025–16/05/2030, unless extended |
|---|---|
| Scope and evidence | Form C certificate for ASBL BROADWAY and Ashoka Builders India Private Limited. |
| Identifier / date | 002916/BP/HMDA/0847/SKP/2025, 17 May 2025 |
|---|---|
| Scope and evidence | Building-construction approval for Survey No. 313 Part, Puppalguda; three residential towers and amenities block. |
| Identifier / date | HMDA plan approval number 002916/BP/HMDA/0847/SKP/2025 |
|---|---|
| Scope and evidence | Filed layout extraction records site extent, block configuration, roads and plan facilities. |
| Identifier / date | Sale Deed 7807/2025, dated 08 May 2025; title opinion dated 19-05-2025 |
|---|---|
| Scope and evidence | Title-report extraction describes conveyance of 20,333.11 sq. m. in Survey No. 313 (Part), Puppalguda, to Ashoka Builders India Private Limited, and an advocate’s title opinion. |
| Identifier / date | Mortgage Deeds 7900/2025 and 7901/2025, dated 09 May 2025 |
|---|---|
| Scope and evidence | Filed approval/title records identify built-up-area mortgages in favour of the Metropolitan Commissioner, HMDA. |
| Identifier / date | AAI NOC IDs HYDE/SOUTH/B/111324/1347134, HYDE/SOUTHIB/111324/1347126, HYDE/SOUTH/B/111324/1347130, HYDE/SOUTH/B/111324/1347123 |
|---|---|
| Scope and evidence | Filed records identify height-clearance NOCs for the clubhouse and Towers A, B and C. |
| Identifier / date | Ack. Nos. 55180058302024, 55181058302024, 55182058302024, 55184058302024; 11/03/2025 |
|---|---|
| Scope and evidence | Revised provisional fire NOC records for Tower A, Tower B, Tower C and clubhouse respectively. They do not establish final occupancy fire clearance. |
| Identifier / date | EC25B3812TG5831277N; 17/04/2025 |
|---|---|
| Scope and evidence | SEIAA Telangana record for the proposed project; it includes project-scale environmental and utility figures and conditions. |
| Identifier / date | JNTU/CEH/Civil/PC/10206/2025, dated 03.05.2025 |
|---|---|
| Scope and evidence | Structural drawings/designs clearance reference recorded in the HMDA approval material. |
| Identifier / date | Documents 570514, 564870, 564871 |
|---|---|
| Scope and evidence | Supplied extracts are partially filled; unit/purchaser particulars are not fully completed in the extracts. |
The available approval records state that an occupancy certificate is compulsory before occupation and that no building area should be delivered for sale or lease before an occupancy certificate is obtained. No occupancy certificate is included in the supplied evidence.
1. Project at a glance
Project identity
Registered project name: ASBL BROADWAY
Project type: Residential apartment project
Phase / registered portion: Registered project covers the proposed development on the stated site; no separate phase name is supplied. The filing and approval records describe three residential blocks and an amenities/clubhouse block.
TG-RERA registration: P02400009684; recorded as valid from 17/05/2025. The Form C certificate states validity from 17/05/2025 to 16/05/2030, unless extended by the Authority.
Registered promoter: Ashoka Builders India Private Limited, a private limited company.
RERA status: New Project; registration is recorded. The available record does not establish that construction is complete or that an occupancy certificate has been issued.
Land and geographic identity
Locality / revenue village: Puppalguda (also rendered “Puppalaguda” in some filed documents); the revenue village is Puppalguda. The layout extraction describes the locality as “Extended area of Erstwhile HUDA (HMDA).”
Mandal / district / PIN: Gandipet; Ranga Reddy; 500089.
Project survey identifiers: Sy. no. 313 Part in the RERA identity; approval/layout records also state 313 Part, 313(P), 313/PART, or 313/P.
Registered site extent: 20,333 sq. m. in the RERA land details; the building approval records 20,333.00 Sq. Mt. and the layout extraction records 20333.00 sq.m.
Total / net site area: RERA filing: total area 20333 sqmts, area affected in road widening/FTL/Nala widening 0 sqmts, net area 20333.00 sqmts.
Boundaries in RERA filing: East: Land in Sy. No. 313; West: ASBL Loft Project; North: 100 ft Road; South: Land in Sy. No. 290.
Development identity
Sanctioning authority / principal approval: Hyderabad Metropolitan Development Authority (HMDA); technical approval / building-permit number 002916/BP/HMDA/0847/SKP/2025, dated 17 May 2025. The record says building plans are to be sanctioned and released by the Municipal Corporation/Municipality.
Approved development form: Three residential towers—Blocks A, B and C—each recorded as 4 Cellars + 1 Ground + 50 upper floors with Mezzanine @ Ground Floor; one amenities/clubhouse block recorded as 4 Cellars + 1 Ground + 5 upper floors.
Height: The filed building approval records a building height of 177.00 MT.
Approved built-up area: HMDA approval extraction records TOTAL BUA 277,495.51 and a separate Built up Area 277720.29 figure. The environmental-clearance record lists Total Builtup area: 278014.2 sqm. These are cited as recorded values and are not interchangeable area measures.
Unit counts: RERA filing: 883 total units across three buildings. The building-plan extraction records 295 dwelling units each in Blocks A, B and C.
Parking levels / provision: Four cellar levels are shown in the building-plan records and are designated for vehicle parking. The layout extraction records 236 proposed cars, 4045.26 visitor car-parking area, and 65373.56 proposed parking area; further parking figures are set out below.
Offering and status
RERA-filed configurations: 3BHK: 579 units; saleable area 206.05 sq. m. each as filed. 3.5BHK: 304 units; saleable area 245.66 sq. m. each as filed.
Booked / available: RERA portal read: 3BHK 1 booked / 578 available; 3.5BHK 7 booked / 297 available. The record has no as-of date for these inventory figures; treat them as indicative.
Construction stage: The project is registered as a New Project. No independently verified construction-progress measurement is supplied. The fire-service records are provisional NOCs; they are not completion or occupancy certification.
Completion dates: The project header records proposed completion 16/09/2030. The Form B declaration states a promoter undertaking to complete by 16 May 2030. The registration certificate validity ends 16/05/2030 unless extended. These are completion/registration dates, not evidence of completion.
Occupancy certificate: The approval records make an occupancy certificate compulsory before occupation. No occupancy certificate is identified in the supplied evidence; the building approval extraction records completion_certified: false.
2. The project story
ASBL BROADWAY is registered as a residential apartment project on a 20,333 sq. m. site in Puppalguda, Gandipet Mandal, Ranga Reddy District. The filed development consists of three high-rise residential towers, Blocks A, B and C, alongside a separate amenities/clubhouse building. Each residential block is shown with four cellars, a ground floor, a mezzanine at ground and 50 upper floors; the amenities block is shown with four cellars, a ground floor and five upper floors.
The RERA unit schedule lists 883 apartments: 579 3BHK and 304 3.5BHK. The latest supplied portal read shows eight booked in total and 875 available, but no inventory as-of date is supplied. These are portal-recorded counts, not confirmation of current availability.
The project is registered and has HMDA technical building approval dated 17 May 2025. The evidence supplied does not independently establish the construction stage, completed portions, or an occupancy certificate for any tower or the amenities building.
3. Master plan, architecture & building design
The HMDA technical approval describes three residential towers and an amenities block on the Puppalguda site. Blocks A, B and C are each shown as 4 Cellars + 1 Ground + 50 upper floors with Mezzanine @ Ground Floor; the amenities block is shown as 4 Cellars + 1 Ground + 5 upper floors. The stated height for the residential buildings is 177.00 meters in the fire-service records.
The approval extraction records a total BUA of 277,495.51 and also lists Built up Area 277720.29; the layout-plan extraction separately lists TOTAL BUA 277495.51, TOTAL PROPOSED BUILT UP AREA EXCLUDING PARKING 204066.31, and TOTAL PROPOSED BUILT UP AREA INCLUDING PARKING 269439.87. The environmental-clearance record states Total Builtup area: 278014.2 sqm. These figures are presented as they appear in their respective records; the supplied data does not provide a single reconciled area schedule.
The layout extraction identifies typical Block C floor plans as C-TY2-1 through C-TY2-6 and a Thirtythird floor plan identified as C-34th-1 through C-34th-6. It also records common basement levels at -15.50 mt., -12.00 mt., -8.50 mt. and -5.00 mt., ground-floor level +0.90 mt., fiftieth-floor level +163.80 mt., terrace level +167.10 mt., lift-machine-room level +170.40 mt., and overhead-water-tank level +173.70 mt.
The supplied extracts identify a green strip, tot-lot, rainwater harvesting, transformer, meter room, pump house/motor room, overhead water tank, fire command centre, lifts, fire escape and staircase. They do not provide enough drawing-derived detail to state flat counts per floor, number of passenger lifts, landscaped-area schedule, or internal circulation arrangement.
4. Homes, configurations & floor plans
The RERA filing lists the following apartment configurations and saleable areas. Inventory counts are from the portal read and have no recorded as-of date.
| Configuration | Units | Booked | Available | RERA saleable area | Measured carpet area | Loading (if supplied) |
|---|---|---|---|---|---|---|
| 3BHK | 579 | 1 | 578 | 206.05 sq. m. | Software-measured from approved drawing geometry: median 132.7 sq. m., range 108.5–160.0 sq. m. across 51 measured designs; requires drawing review. | 36% (software-measured record) |
| 3.5BHK | 304 | 7 | 297 | 245.66 sq. m. | Not supplied | Not supplied |
The 3BHK carpet-area measurements are software-derived from drawing geometry in document 564829, not RERA-filed carpet-area disclosures; the floor-plan record itself says the measurements need review. The RERA saleable area is reported separately and should not be treated as carpet area.
The supplied measured example for a 3BHK drawing identifies bedrooms, toilets, a living/dining area, kitchen, master bedroom and dress room, as well as two balconies and a utility area. The balconies and utility are marked as excluded from the measured carpet area. This example is identified as TYPICAL - 15, 24, 42 FLOOR PLAN, flat ID 01; it is drawing-based information, not a statement that every 3BHK has the same arrangement.
5. Parking & vehicle circulation
The approval material shows four cellar levels for the residential towers and amenities block and states that cellar/stilt areas are to be used exclusively for parking. It also records two vehicle ramps, each 6.00 m wide, between Cellar-4 and Cellar-1 in the fire-service plan extracts.
The layout-plan extraction records 236 proposed cars, a parking area of 40452.51, visitor car-parking area of 4045.26, and total required parking of 44497.77 against proposed parking of 65373.56. The environmental-clearance record separately describes parking provision of 73,174 Sq.m. and “about 1248 four wheelers & 155 two wheelers.” The supplied evidence does not establish individual unit parking allocations or exclusive ownership of any particular bay.
The HMDA approval requires visitor parking to remain for its designated purpose and states that parking approved in cellar/stilt areas is not to be converted or misused. It also includes an EV-charging-infrastructure requirement for parking places; the supplied records do not verify installation or completion.
6. Amenities, recreation & open spaces
The project-filed layout identifies an amenities/clubhouse block, green strip and tot-lot. The following are recorded in the supplied project documents; the evidence does not independently verify that these facilities have been completed.
| Facility | Description / size | Evidence source | Declared progress / verified status |
|---|---|---|---|
| Clubhouse / amenities block | 4 Cellars + 1 Ground + 5 upper floors; no clubhouse-area figure established here. | Shown in approval/layout records; completion not verified. | |
| Gym | Listed as an amenities-block facility; no size supplied. | Plan extraction only; completion not verified. | |
| Yoga | Listed as an amenities-block facility; no size supplied. | Plan extraction only; completion not verified. | |
| Physiotherapy | Listed as an amenities-block facility; no size supplied. | Plan extraction only; completion not verified. | |
| Lounge | Listed as an amenities-block facility; no size supplied. | Plan extraction only; completion not verified. | |
| Tot-lot | Identified in the layout/approval material; no size supplied. | Designated facility; completion not verified. | |
| Green strip / open space | Green strip and open-space greenery are identified; no verified area schedule supplied. | Designated in the plan; completion not verified. |
7. Utilities, building services & safety
The HMDA approval requires rainwater-harvesting structures, an STP, a transformer, garbage house, refuse chute, solar water-heating and solar-lighting systems, and EV-charging infrastructure. The layout extraction also identifies a meter room, pump house/motor room, overhead water tank, fire command centre, lifts, fire escape and staircase. These are approval or plan records; the supplied evidence does not confirm installation or operation.
The environmental-clearance record describes total water requirement of 643.8 KLD (HMWS&SB), including 418.1 KLD fresh water and 225.7 KLD recycled water; wastewater generation of 515.1 KLD; and an STP - 650 KLD. It also records TGSPDCL and proposed DG sets of 4 x 500 kVA. These are figures stated in the environmental-clearance record, not independently verified operating capacities.
Fire-service records identify provisional NOCs for the residential towers and clubhouse, with fire-safety items including fire-fighting shafts/fire lifts, extinguishers, hose reels, wet risers, yard hydrants, sprinklers, fire-alarm/detection systems, static water storage, pumps and fire escape stairs. For the tower records, proposed underground static fire-water storage is 400000 litres; the extracts also give tower-specific pump and tank schedules. These are provisional approval records, not evidence of final fire-service NOC or completed systems.
The approved plans include requirements for dual piping, rainwater harvesting and fire-safety provisions. No lift counts or capacities, accessibility schedule, completed CCTV/security system, or verified utility-connection status is supplied.
8. Location, access & connectivity
The project is registered at Puppalguda, Gandipet Mandal, Ranga Reddy District, PIN 500089. The RERA filing records the north boundary as a 100 ft Road; the layout approval extraction also identifies a 30.00MT WIDE MAINROAD, a 100 FEET WIDE ROAD, a 2.00 M. WIDE PASSAGE, and a pedestrian ramp.
The supplied location record measures the project parcel-centroid location to Financial District (Nanakramguda): 1.2 km. The promoter website description calls the project location “Financial District,” but the registered project location used in this Overview is Puppalguda.
9. Developer & development status
The registered promoter is Ashoka Builders India Private Limited, a company; its supplied corporate identifier is CIN No. U45200TG2015PTC097583, and its GSTIN is 36AANCA2606G1ZU. The RERA filing lists the promoter address as Unit-2 Ground Floor Block A, SS Tech Park, PSR Prime Tower, ASBL Loft Road, Puppalguda, Gandipet, Ranga Reddy, 500089. The supplied corporate record lists https://www.asbl.in as the company website.
The promoter’s Form B declaration, dated 23 May 2025, states a completion undertaking of 16 May 2030 and declares the project land title and encumbrance position. The project header separately records proposed completion 16/09/2030. The registration certificate is valid to 16/05/2030 unless extended. No construction-progress certification or occupancy certificate is established by the supplied evidence.
10. Approvals, official records & documents
| Identifier / date | P02400009684; valid 17/05/2025–16/05/2030, unless extended |
|---|---|
| Scope and evidence | Form C certificate for ASBL BROADWAY and Ashoka Builders India Private Limited. |
| Identifier / date | 002916/BP/HMDA/0847/SKP/2025, 17 May 2025 |
|---|---|
| Scope and evidence | Building-construction approval for Survey No. 313 Part, Puppalguda; three residential towers and amenities block. |
| Identifier / date | HMDA plan approval number 002916/BP/HMDA/0847/SKP/2025 |
|---|---|
| Scope and evidence | Filed layout extraction records site extent, block configuration, roads and plan facilities. |
| Identifier / date | Sale Deed 7807/2025, dated 08 May 2025; title opinion dated 19-05-2025 |
|---|---|
| Scope and evidence | Title-report extraction describes conveyance of 20,333.11 sq. m. in Survey No. 313 (Part), Puppalguda, to Ashoka Builders India Private Limited, and an advocate’s title opinion. |
| Identifier / date | Mortgage Deeds 7900/2025 and 7901/2025, dated 09 May 2025 |
|---|---|
| Scope and evidence | Filed approval/title records identify built-up-area mortgages in favour of the Metropolitan Commissioner, HMDA. |
| Identifier / date | AAI NOC IDs HYDE/SOUTH/B/111324/1347134, HYDE/SOUTHIB/111324/1347126, HYDE/SOUTH/B/111324/1347130, HYDE/SOUTH/B/111324/1347123 |
|---|---|
| Scope and evidence | Filed records identify height-clearance NOCs for the clubhouse and Towers A, B and C. |
| Identifier / date | Ack. Nos. 55180058302024, 55181058302024, 55182058302024, 55184058302024; 11/03/2025 |
|---|---|
| Scope and evidence | Revised provisional fire NOC records for Tower A, Tower B, Tower C and clubhouse respectively. They do not establish final occupancy fire clearance. |
| Identifier / date | EC25B3812TG5831277N; 17/04/2025 |
|---|---|
| Scope and evidence | SEIAA Telangana record for the proposed project; it includes project-scale environmental and utility figures and conditions. |
| Identifier / date | JNTU/CEH/Civil/PC/10206/2025, dated 03.05.2025 |
|---|---|
| Scope and evidence | Structural drawings/designs clearance reference recorded in the HMDA approval material. |
| Identifier / date | Documents 570514, 564870, 564871 |
|---|---|
| Scope and evidence | Supplied extracts are partially filled; unit/purchaser particulars are not fully completed in the extracts. |
The available approval records state that an occupancy certificate is compulsory before occupation and that no building area should be delivered for sale or lease before an occupancy certificate is obtained. No occupancy certificate is included in the supplied evidence.
Frequently asked questions
Is ASBL BROADWAY registered with Telangana RERA?
Yes. ASBL BROADWAY is registered with the Telangana Real Estate Regulatory Authority as P02400009684; the registration status is New Project.
Who is the developer of ASBL BROADWAY?
The promoter named in the RERA registration is Ashoka Builders India Private Limited.
Where is ASBL BROADWAY located?
ASBL BROADWAY is in Puppalguda, Gandipet, Rangareddy, Telangana (500089).
When will ASBL BROADWAY be completed?
The promoter's proposed date of completion filed with RERA is 16/09/2030. This is the promoter's declaration, not a guarantee.
More projects in Puppalguda