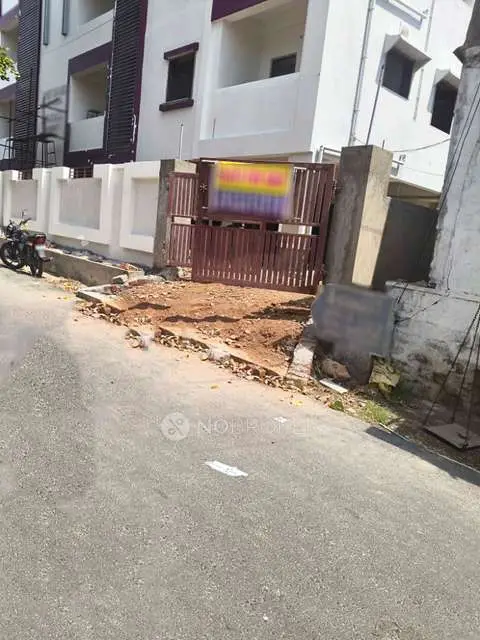
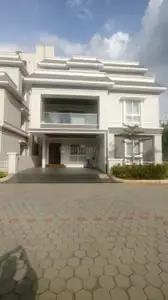
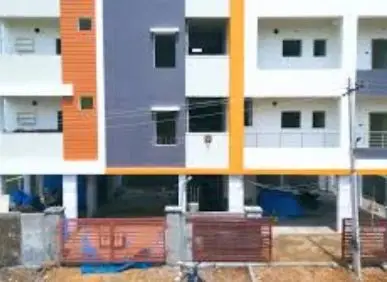
Jvr Sunshine
TANNEERU · Rangareddy · RERA P02400005152
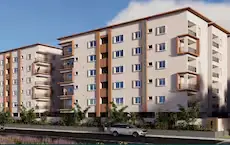
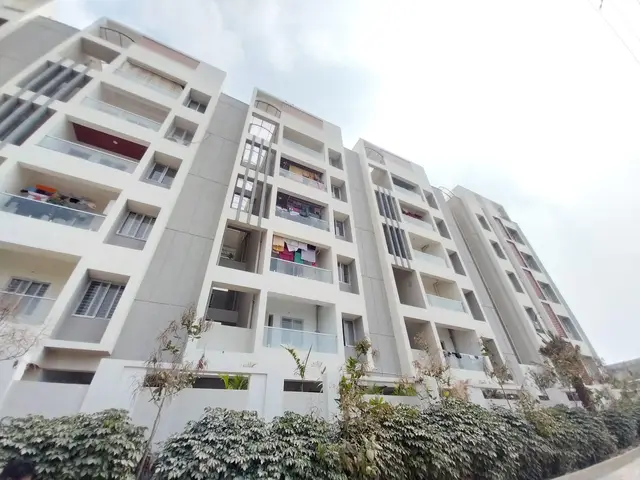
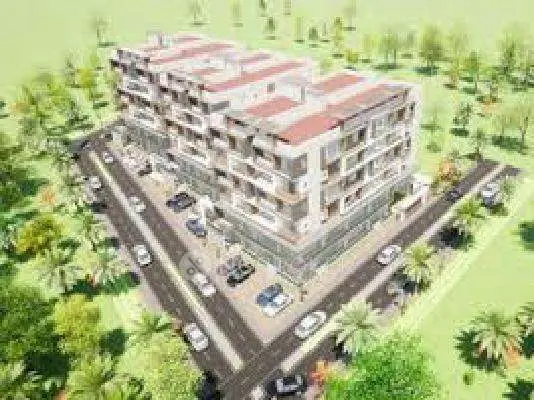
JVR SUNSHINE is a residential apartment project in PEDDAAMBERPET, Abdullapurmet mandal, Ranga Reddy district, developed by registered promoter Tanneeru Vijay. The project has a site extent of 334.37 sq. m and one building with 1 Stilt + 5 upper floors, comprising 10 2BHK / double-bedroom apartments with RERA-filed saleable areas of 107.98–112.93 sq. m. It is registered with TG-RERA under P02400005152, and the promoter’s Form B undertaking states a proposed completion date of 26th April, 2025.
01What we found
Read from TG-RERA filings, approvals, land and registration records and court records. A court case is counted only when the court record states this project's survey number with its village, or names the project.
02Check before you pay
12 items to check before you pay, 4 high - from the title chain, court records and approvals, each with what to ask the builder or your advocate. An item may not be a problem with the project: records can be incomplete.
1. Project at a glance
Project identity
| Item | Record |
|---|---|
| Registered project name | JVR SUNSHINE |
| Project type / use | Residential apartment project RERA record RERA filing |
| Phase / registered portion | One building; no separate phase name disclosed. The RERA filing lists Plot Nos. 689 and 690 in Sy No.578. RERA filing |
| TG-RERA registration | P02400005152 |
| Registration validity | 29/09/2022 to 26/04/2025; certificate states “2 years” and that extension would be subject to Authority approval. No extension is recorded in the supplied certificate. |
| Registered promoter | Tanneeru Vijay (also identified in the filing as Tanneeru Vijay, promoter); legal entity type is not disclosed. |
| RERA status in supplied record | Registration period ended 26/04/2025; current registration status is not confirmed by the supplied records. |
Land and geographic identity
| Item | Record |
|---|---|
| Locality / revenue village | Pedda Amberpet / PEDDAAMBERPET; the approval document also describes Pedda Amberpet Village. |
| Mandal / district / PIN | Abdullapurmet / Ranga Reddy / 501505 |
| Project survey number(s) | Sy No.578 (also recorded as Survey No. 578); no project subdivision is specified in the RERA filing. RERA filing |
| Plot numbers | Plot Nos. 689 and 690 RERA filing |
| Registered site extent | 334.37 sq. m; the filed land details give total and net area as 334.37 sq. m, with affected area 0. RERA filing |
| Boundaries in RERA filing | East: 30 Wide Road; West: Plot Nos 714 And 713; North: Plot No 691; South: Plot No 688. RERA filing |
Development identity
| Item | Record |
|---|---|
| Sanctioning authority | Hyderabad Metropolitan Development Authority (HMDA); approval document records delegation to Pedda Amberpet Municipality / Municipal Corporation for building-plan sanction and release. |
| Principal building approval | 002623/BP/HMDA/0466/GHT/2022, approved 26 April, 2022 Approvals record |
| Approved built-up area | 1104.5 sq. m in the RERA filing; the HMDA approval extraction records 1,104.50. RERA filing |
| Building count | One building / one proposed building unit in the RERA land details. RERA filing |
| Sanctioned floor configuration | 1 Stilt + 5 upper floors |
| Building height | 14.9 as recorded in the approval extraction; the unit of measurement is not stated in the extracted field. |
| Parking levels / provision | Stilt is required by the approval to be used exclusively for vehicle parking. A total parking-space count is not supplied. |
| Approved vs. RERA-declared homes | The RERA filing records 1 total building unit and 10 total units in its inventory. The approval describes a residential building but the supplied extract does not state an approved apartment count. RERA filing RERA unit table |
Offering and status
| Item | Record |
|---|---|
| Unit type | 2BHK / double-bedroom apartments RERA unit table |
| RERA-filed saleable area | 107.98–112.93 sq. m RERA unit table |
| Portal inventory | 10 units; 0 booked and 10 available in the portal data. The booking/availability record has no as-of date, so these counts are indicative. RERA unit table |
| Construction stage | RERA filing indicates 90% completeness; this is a filed progress figure, not an independently verified site inspection. RERA record |
| Completion date | Promoter’s Form B undertaking: 26th April, 2025. |
| Occupancy / completion certificate | No occupancy or completion certificate is included in the supplied project documents; the building approval requires an occupancy certificate before occupation. |
2. The project story
JVR SUNSHINE is a single-building residential apartment project registered with TG-RERA for Plot Nos. 689 and 690 in Sy No.578, Pedda Amberpet, Abdullapurmet mandal, Ranga Reddy district. The filed site extent is 334.37 sq. m, and the RERA land schedule gives the four adjoining boundaries. RERA record RERA filing
The building approval describes a stilt-and-five-upper-floor residential building, with approved built-up area recorded as 1104.5 sq. m in the RERA filing. The RERA inventory lists ten 2BHK/double-bedroom units. The filing reports 90% completeness, while the promoter’s Form B undertook completion by 26th April, 2025; neither figure establishes current on-site completion. No occupancy or completion certificate is present in the supplied documents. RERA filing RERA unit table RERA record
3. Master plan, architecture & building design
The provided approval extract does not establish the building footprint, apartments per floor, lift or stair count, internal circulation, landscaped/open-space layout, or phase-wise organization. It identifies transformer, garbage house, STP and rainwater harvesting structures among amenities/utilities, but does not provide their dimensions or capacities.
4. Homes, configurations & floor plans
| Configuration | Units | Booked | Available | RERA saleable area | Measured carpet area | Loading (if supplied) |
|---|---|---|---|---|---|---|
| 2BHK / double-bedroom | 10 | 0 | 10 | 107.98–112.93 sq. m | 56.9–69.8 sq. m; median 67.1 sq. m, software-measured from drawings | 39% |
RERA unit data includes several recorded labels, including “DOUBLEBEDROOM” and numbered double-bedroom entries. The reported unit counts and saleable-area range above are from the RERA filing; portal booking figures have no as-of date. RERA unit table RERA unit details
The carpet-area measurements are software measurements from approved floor-plan drawing geometry, not RERA-filed carpet-area disclosures, and the supplied review notes they need drawing review. A typical measured drawing panel identifies a living/dining area, kitchen, two bedrooms, a toilet and a utility area; the utility is excluded from the measured carpet area. Floor plans RERA unit details
Saleable area and measured carpet area are different measures: the supplied drawing analysis describes RERA saleable area as including the home’s share of common areas. Do not treat the software-measured carpet area as a RERA declaration or as a substitute for a verified unit-specific measurement. Floor plans
5. Parking & vehicle circulation
The HMDA approval requires the stilt to be used exclusively for vehicle parking, without partition walls or rolling shutters, and states that no parking or construction is to be placed in setback areas. The approval also refers to a minimum road width of 4.5 mts.
The number of parking spaces, visitor or accessible parking, parking allocation by unit, driveway/ramp configuration and EV provision are not established by the supplied project records. A parking bay or stilt requirement does not by itself establish an exclusive parking right for a particular apartment.
6. Amenities, recreation & open spaces
The project’s RERA amenity record includes water supply, sewerage/STP, rainwater harvesting and an electrical meter room/sub-station/receiving station as available; the listed progress values are 0. The approval document also lists a transformer, garbage house, STP and rainwater-harvesting structures. These records do not independently verify that the facilities are complete or operational. RERA amenities
| Description / size | Sewerage (chamber, lines, septic tank, STP) recorded as “YES”; approval also lists STP. No capacity supplied. |
|---|---|
| Evidence source | RERA amenities |
| Declared progress / verified status | RERA amenity progress 0; completion not independently verified |
| Description / size | Recorded as “YES”; source and storage capacity not specified. |
|---|---|
| Evidence source | RERA amenities |
| Declared progress / verified status | RERA amenity progress 0; completion not independently verified |
| Description / size | Recorded as “YES”; approval requires rainwater-harvesting structures and provision for recycling rain water. |
|---|---|
| Evidence source | RERA amenities |
| Declared progress / verified status | RERA amenity progress 0; completion not independently verified |
| Description / size | Recorded as “YES”; approval lists a transformer. |
|---|---|
| Evidence source | RERA amenities |
| Declared progress / verified status | RERA amenity progress 0; completion not independently verified |
| Description / size | Listed in the building approval; no size or operating details supplied. |
|---|---|
| Declared progress / verified status | Completion not independently verified |
| Description / size | Listed in RERA amenities; no size or specific facility details supplied. |
|---|---|
| Evidence source | RERA amenities |
| Declared progress / verified status | RERA amenity progress 0; completion not independently verified |
| Description / size | Listed in RERA amenities; no dimensions or specifications supplied. |
|---|---|
| Evidence source | RERA amenities |
| Declared progress / verified status | RERA amenity progress 0; completion not independently verified |
| Description / size | Listed in RERA amenities; no building, area or capacity details supplied. |
|---|---|
| Evidence source | RERA amenities |
| Declared progress / verified status | RERA amenity progress 0; completion not independently verified |
The RERA amenity schedule also lists storm-water drains, sewage and sullage treatment/disposal, solid-waste management, energy management and fire-protection/fire-safety requirements; the supplied schedule does not provide capacities or completion evidence for these items. RERA amenities
7. Utilities, building services & safety
The building approval requires rainwater recycling and CCTV installation for resident safety. These are filed or approval-recorded provisions; the supplied documents do not establish their current installation, capacity or operation.
The approval states that an occupancy certificate is compulsory before occupation, requires a completion notice after construction, and requires construction to follow the sanctioned plan. It also identifies the stilt as vehicle parking. The supplied extracts do not specify fire-system equipment or clearances, lift count/capacity, backup power, water source or storage, accessibility features, security arrangements beyond the CCTV requirement, or waste-processing capacity.
8. Location, access & connectivity
The registered location is Pedda Amberpet, Abdullapurmet mandal, Ranga Reddy district, Telangana, PIN 501505, in revenue village PEDDAAMBERPET. The filing gives an eastern boundary of “30 Wide Road”; the HMDA approval refers to a minimum road width of 4.5 mts and an approach road indicated in the plan. RERA record RERA filing
Supplied mapped distances are: Outer Ring Road nearest sampled interchange (approx), 4.0 km; HDFC Bank, 2.8 km; S.G.M Govt Polytechnic, 2.3 km; Urban Primary Health Centre Abdullapur, 2.9 km; and Ramadevi Public School, 1.0 km. These are recorded connectivity measurements; no travel times or public-transport details are supplied. Location record
9. Developer & development status
The TG-RERA certificate identifies Tanneeru Vijay as the promoter. Form B is an affidavit-cum-declaration by Tanneeru Vijay, who states he is duly authorised by the promoter; it declares a completion undertaking of 26th April, 2025. The supplied records do not establish a separate legal entity type, corporate identifier, or official website/contact details for the promoter. Corporate record
The registration certificate records validity through 26/04/2025 and no extension in the supplied certificate. The RERA filing reports 90% completeness, but the supplied record does not provide a verified site inspection or an occupancy/completion certificate. RERA record Document index
10. Approvals, official records & documents
| Identifier / date | P02400005152; issued 29/09/2022; validity to 26/04/2025 |
|---|---|
| What it records | Registration of JVR SUNSHINE and its stated conditions. |
| Identifier / date | 002623/BP/HMDA/0466/GHT/2022; 26 April, 2022 |
|---|---|
| What it records | Residential building approval for Plot Nos. 689 and 690, Survey No. 578; stilt + five upper floors. |
| Identifier / date | Dated 15*-Aug, 2022 |
|---|---|
| What it records | Promoter declarations, including the completion undertaking and RERA-related account and approval commitments. |
| Identifier / date | Title/search report 248873; sale-deed documents 248869, 248870, 248871 |
|---|---|
| What it records | Documents filed for title review relating to the project land. |
| Identifier / date | Document 241391 |
|---|---|
| What it records | Filed encumbrance statement for Survey No. 578; period and entries are addressed in the title/encumbrance review. |
| Identifier / date | Document 241393 |
|---|---|
| What it records | RERA document entry requests a layout approval/plan or a declaration where not applicable; the supplied record does not provide an extracted approved-layout plan. |
| Identifier / date | Not supplied |
|---|---|
| What it records | No such certificate appears in the supplied project documents. Document index |
1. Project at a glance
Project identity
Registered project name: JVR SUNSHINE
Project type / use: Residential apartment project
Phase / registered portion: One building; no separate phase name disclosed. The RERA filing lists Plot Nos. 689 and 690 in Sy No.578.
TG-RERA registration: P02400005152
Registration validity: 29/09/2022 to 26/04/2025; certificate states “2 years” and that extension would be subject to Authority approval. No extension is recorded in the supplied certificate.
Registered promoter: Tanneeru Vijay (also identified in the filing as Tanneeru Vijay, promoter); legal entity type is not disclosed.
RERA status in supplied record: Registration period ended 26/04/2025; current registration status is not confirmed by the supplied records.
Land and geographic identity
Locality / revenue village: Pedda Amberpet / PEDDAAMBERPET; the approval document also describes Pedda Amberpet Village.
Mandal / district / PIN: Abdullapurmet / Ranga Reddy / 501505
Project survey number(s): Sy No.578 (also recorded as Survey No. 578); no project subdivision is specified in the RERA filing.
Plot numbers: Plot Nos. 689 and 690
Registered site extent: 334.37 sq. m; the filed land details give total and net area as 334.37 sq. m, with affected area 0.
Boundaries in RERA filing: East: 30 Wide Road; West: Plot Nos 714 And 713; North: Plot No 691; South: Plot No 688.
Development identity
Sanctioning authority: Hyderabad Metropolitan Development Authority (HMDA); approval document records delegation to Pedda Amberpet Municipality / Municipal Corporation for building-plan sanction and release.
Principal building approval: 002623/BP/HMDA/0466/GHT/2022, approved 26 April, 2022
Approved built-up area: 1104.5 sq. m in the RERA filing; the HMDA approval extraction records 1,104.50.
Building count: One building / one proposed building unit in the RERA land details.
Sanctioned floor configuration: 1 Stilt + 5 upper floors
Building height: 14.9 as recorded in the approval extraction; the unit of measurement is not stated in the extracted field.
Parking levels / provision: Stilt is required by the approval to be used exclusively for vehicle parking. A total parking-space count is not supplied.
Approved vs. RERA-declared homes: The RERA filing records 1 total building unit and 10 total units in its inventory. The approval describes a residential building but the supplied extract does not state an approved apartment count.
Offering and status
Unit type: 2BHK / double-bedroom apartments
RERA-filed saleable area: 107.98–112.93 sq. m
Portal inventory: 10 units; 0 booked and 10 available in the portal data. The booking/availability record has no as-of date, so these counts are indicative.
Construction stage: RERA filing indicates 90% completeness; this is a filed progress figure, not an independently verified site inspection.
Completion date: Promoter’s Form B undertaking: 26th April, 2025.
Occupancy / completion certificate: No occupancy or completion certificate is included in the supplied project documents; the building approval requires an occupancy certificate before occupation.
2. The project story
JVR SUNSHINE is a single-building residential apartment project registered with TG-RERA for Plot Nos. 689 and 690 in Sy No.578, Pedda Amberpet, Abdullapurmet mandal, Ranga Reddy district. The filed site extent is 334.37 sq. m, and the RERA land schedule gives the four adjoining boundaries.
The building approval describes a stilt-and-five-upper-floor residential building, with approved built-up area recorded as 1104.5 sq. m in the RERA filing. The RERA inventory lists ten 2BHK/double-bedroom units. The filing reports 90% completeness, while the promoter’s Form B undertook completion by 26th April, 2025; neither figure establishes current on-site completion. No occupancy or completion certificate is present in the supplied documents.
3. Master plan, architecture & building design
The provided approval extract does not establish the building footprint, apartments per floor, lift or stair count, internal circulation, landscaped/open-space layout, or phase-wise organization. It identifies transformer, garbage house, STP and rainwater harvesting structures among amenities/utilities, but does not provide their dimensions or capacities.
4. Homes, configurations & floor plans
| Configuration | Units | Booked | Available | RERA saleable area | Measured carpet area | Loading (if supplied) |
|---|---|---|---|---|---|---|
| 2BHK / double-bedroom | 10 | 0 | 10 | 107.98–112.93 sq. m | 56.9–69.8 sq. m; median 67.1 sq. m, software-measured from drawings | 39% |
RERA unit data includes several recorded labels, including “DOUBLEBEDROOM” and numbered double-bedroom entries. The reported unit counts and saleable-area range above are from the RERA filing; portal booking figures have no as-of date.
The carpet-area measurements are software measurements from approved floor-plan drawing geometry, not RERA-filed carpet-area disclosures, and the supplied review notes they need drawing review. A typical measured drawing panel identifies a living/dining area, kitchen, two bedrooms, a toilet and a utility area; the utility is excluded from the measured carpet area.
Saleable area and measured carpet area are different measures: the supplied drawing analysis describes RERA saleable area as including the home’s share of common areas. Do not treat the software-measured carpet area as a RERA declaration or as a substitute for a verified unit-specific measurement.
5. Parking & vehicle circulation
The HMDA approval requires the stilt to be used exclusively for vehicle parking, without partition walls or rolling shutters, and states that no parking or construction is to be placed in setback areas. The approval also refers to a minimum road width of 4.5 mts.
The number of parking spaces, visitor or accessible parking, parking allocation by unit, driveway/ramp configuration and EV provision are not established by the supplied project records. A parking bay or stilt requirement does not by itself establish an exclusive parking right for a particular apartment.
6. Amenities, recreation & open spaces
The project’s RERA amenity record includes water supply, sewerage/STP, rainwater harvesting and an electrical meter room/sub-station/receiving station as available; the listed progress values are 0. The approval document also lists a transformer, garbage house, STP and rainwater-harvesting structures. These records do not independently verify that the facilities are complete or operational.
| Description / size | Sewerage (chamber, lines, septic tank, STP) recorded as “YES”; approval also lists STP. No capacity supplied. |
|---|---|
| Declared progress / verified status | RERA amenity progress 0; completion not independently verified |
| Description / size | Recorded as “YES”; source and storage capacity not specified. |
|---|---|
| Declared progress / verified status | RERA amenity progress 0; completion not independently verified |
| Description / size | Recorded as “YES”; approval requires rainwater-harvesting structures and provision for recycling rain water. |
|---|---|
| Declared progress / verified status | RERA amenity progress 0; completion not independently verified |
| Description / size | Recorded as “YES”; approval lists a transformer. |
|---|---|
| Declared progress / verified status | RERA amenity progress 0; completion not independently verified |
| Description / size | Listed in the building approval; no size or operating details supplied. |
|---|---|
| Declared progress / verified status | Completion not independently verified |
| Description / size | Listed in RERA amenities; no size or specific facility details supplied. |
|---|---|
| Declared progress / verified status | RERA amenity progress 0; completion not independently verified |
| Description / size | Listed in RERA amenities; no dimensions or specifications supplied. |
|---|---|
| Declared progress / verified status | RERA amenity progress 0; completion not independently verified |
| Description / size | Listed in RERA amenities; no building, area or capacity details supplied. |
|---|---|
| Declared progress / verified status | RERA amenity progress 0; completion not independently verified |
The RERA amenity schedule also lists storm-water drains, sewage and sullage treatment/disposal, solid-waste management, energy management and fire-protection/fire-safety requirements; the supplied schedule does not provide capacities or completion evidence for these items.
7. Utilities, building services & safety
The building approval requires rainwater recycling and CCTV installation for resident safety. These are filed or approval-recorded provisions; the supplied documents do not establish their current installation, capacity or operation.
The approval states that an occupancy certificate is compulsory before occupation, requires a completion notice after construction, and requires construction to follow the sanctioned plan. It also identifies the stilt as vehicle parking. The supplied extracts do not specify fire-system equipment or clearances, lift count/capacity, backup power, water source or storage, accessibility features, security arrangements beyond the CCTV requirement, or waste-processing capacity.
8. Location, access & connectivity
The registered location is Pedda Amberpet, Abdullapurmet mandal, Ranga Reddy district, Telangana, PIN 501505, in revenue village PEDDAAMBERPET. The filing gives an eastern boundary of “30 Wide Road”; the HMDA approval refers to a minimum road width of 4.5 mts and an approach road indicated in the plan.
Supplied mapped distances are: Outer Ring Road nearest sampled interchange (approx), 4.0 km; HDFC Bank, 2.8 km; S.G.M Govt Polytechnic, 2.3 km; Urban Primary Health Centre Abdullapur, 2.9 km; and Ramadevi Public School, 1.0 km. These are recorded connectivity measurements; no travel times or public-transport details are supplied.
9. Developer & development status
The TG-RERA certificate identifies Tanneeru Vijay as the promoter. Form B is an affidavit-cum-declaration by Tanneeru Vijay, who states he is duly authorised by the promoter; it declares a completion undertaking of 26th April, 2025. The supplied records do not establish a separate legal entity type, corporate identifier, or official website/contact details for the promoter.
The registration certificate records validity through 26/04/2025 and no extension in the supplied certificate. The RERA filing reports 90% completeness, but the supplied record does not provide a verified site inspection or an occupancy/completion certificate.
10. Approvals, official records & documents
| Identifier / date | P02400005152; issued 29/09/2022; validity to 26/04/2025 |
|---|---|
| What it records | Registration of JVR SUNSHINE and its stated conditions. |
| Identifier / date | 002623/BP/HMDA/0466/GHT/2022; 26 April, 2022 |
|---|---|
| What it records | Residential building approval for Plot Nos. 689 and 690, Survey No. 578; stilt + five upper floors. |
| Identifier / date | Dated 15*-Aug, 2022 |
|---|---|
| What it records | Promoter declarations, including the completion undertaking and RERA-related account and approval commitments. |
| Identifier / date | Title/search report 248873; sale-deed documents 248869, 248870, 248871 |
|---|---|
| What it records | Documents filed for title review relating to the project land. |
| Identifier / date | Document 241391 |
|---|---|
| What it records | Filed encumbrance statement for Survey No. 578; period and entries are addressed in the title/encumbrance review. |
| Identifier / date | Document 241393 |
|---|---|
| What it records | RERA document entry requests a layout approval/plan or a declaration where not applicable; the supplied record does not provide an extracted approved-layout plan. |
| Identifier / date | Not supplied |
|---|---|
| What it records | No such certificate appears in the supplied project documents. |
Frequently asked questions
Is JVR SUNSHINE registered with Telangana RERA?
Yes. JVR SUNSHINE is registered with the Telangana Real Estate Regulatory Authority as P02400005152; the registration status is New Project.
Who is the developer of JVR SUNSHINE?
The promoter named in the RERA registration is TANNEERU.
Where is JVR SUNSHINE located?
JVR SUNSHINE is in Pedda Amberpet, PEDDAAMBERPET, Abdullapurmet, Rangareddy, Telangana (501505).
When will JVR SUNSHINE be completed?
The promoter's proposed date of completion filed with RERA is 26/04/2025. This is the promoter's declaration, not a guarantee.
More projects in Peddaamberpet