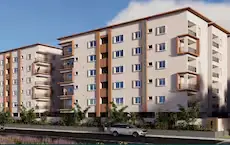
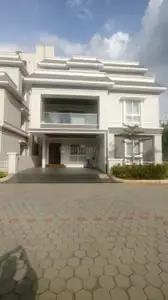
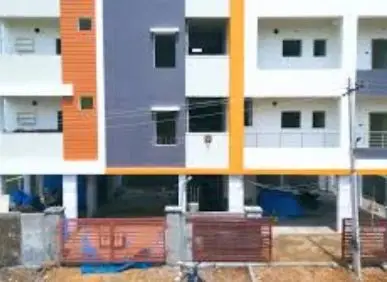
Balaji Harmony
SAMEEKSHA BUILDERS AND DEVELOPERS · Rangareddy · RERA P02400006371
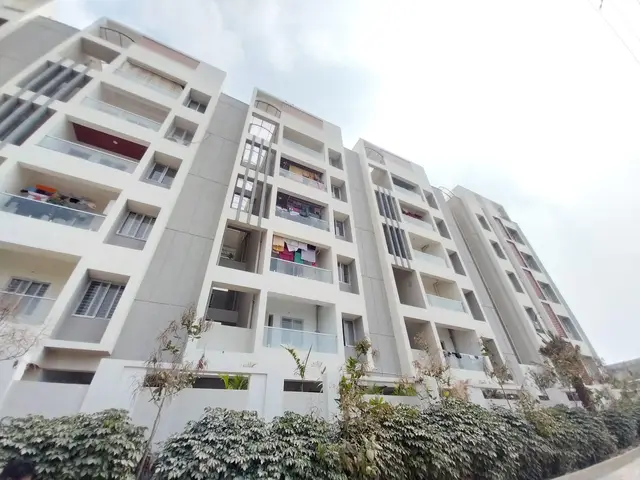
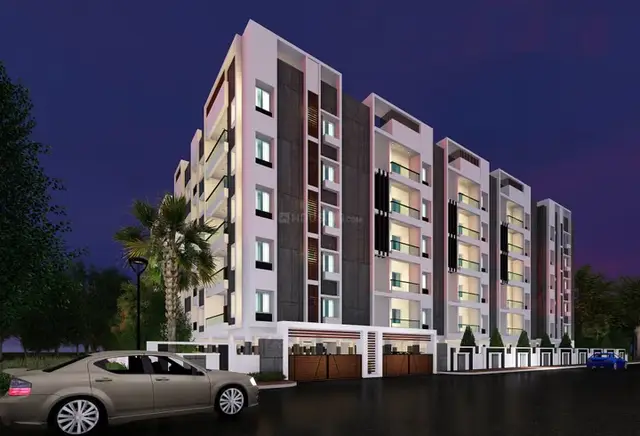
BALAJI HARMONY is a residential apartment project in PEDDA AMBERPET, Abdullapurmet Mandal, Ranga Reddy District. The registered promoter is SAMEEKSHA BUILDERS AND DEVELOPERS, recorded as a partnership. The project has a site extent of 3,522.53 sq. m and one residential building with 1 Cellar + 1 Stilt + 5 upper floors, comprising 70 units: 50 2BHK and 20 3BHK. It is registered with TG-RERA under P02400006371, and the promoter’s RERA Form B states a completion undertaking date of 04/11/2025.
More from Sameeksha Builders And Developers · 6 projects →
01What we found
Read from TG-RERA filings, approvals, land and registration records and court records. A court case is counted only when the court record states this project's survey number with its village, or names the project.
02Check before you pay
6 items to check before you pay, 3 high - from the title chain, court records and approvals, each with what to ask the builder or your advocate. An item may not be a problem with the project: records can be incomplete.
1. Project at a glance
Project identity
| Field | Project record |
|---|---|
| Registered name | BALAJI HARMONY RERA record |
| Project type / phase | Residential apartment project; phase or separately named registered portion is not disclosed. RERA record RERA filing |
| TG-RERA registration | P02400006371; certificate issued 07/07/2023, valid from 07/07/2023 through 04/11/2025. The certificate states these validity dates. No extension is recorded in the supplied certificate; the record does not establish the project’s current registration status. RERA record Approvals record |
| Registered promoter | SAMEEKSHA BUILDERS AND DEVELOPERS, recorded as a partnership. RERA record Corporate record |
Land and geographic identity
| Field | Project record |
|---|---|
| Locality / revenue village | PEDDA AMBERPET; revenue village recorded as PEDDAAMBERPET. Approval documents identify Pedda Amberpet Village. RERA record RERA filing |
| Mandal / district / PIN | Abdullapurmet, Ranga Reddy, 501505. RERA record |
| Project survey numbers | Survey No. 614 PART and Survey No. 615 PART. RERA record |
| Site extent | RERA-filed total and net area: 3,522.53 sq. m; affected area recorded as 0 sq. m. RERA filing |
| Boundaries as filed | East: OTHER LAND; west: ROAD; north: OTHER LAND; south: OTHER LAND. RERA filing |
Development identity
| Field | Project record |
|---|---|
| Sanctioning authority | Hyderabad Metropolitan Development Authority (HMDA); the permit records delegation to Pedda Amberpet Municipality / Municipal Corporation. Approvals record |
| Principal building approval | 003871/BP/HMDA/0485/GHT/2021, approved 05 November 2022. Approvals record |
| Building configuration | One residential building: 1 Cellar + 1 Stilt + 5 upper floors. |
| Area stated in approval record | Built-up Area: 8,369.89 sq. m; the permit extraction separately states Total Built up Area: 12,824.41 sq. m. These are separate approval-record labels, not interchangeable area measures. |
| Approved versus RERA-filed homes | The RERA record lists 70 units in one building; the supplied approval extraction describes one residential building but does not state an approved apartment count. RERA unit table |
| Parking levels | The approved configuration includes a cellar and stilt; the permit states these are to be used exclusively for vehicle parking. No parking-space count is available in the supplied records. |
Offering and status
| Field | Project record |
|---|---|
| RERA-filed configurations | 2BHK: 50 units; 3BHK: 20 units. RERA unit table |
| RERA-filed saleable areas | 2BHK: 110.55 sq. m; 3BHK: 149.86 sq. m. RERA unit table |
| Booked / available | Portal counts show 0 booked / 50 available 2BHK and 0 booked / 20 available 3BHK. The portal data has no as-of date and should be treated as indicative. RERA unit table |
| Completion date | Promoter’s RERA Form B states 04/11/2025 as the undertaking date. The registration certificate also ends on 04/11/2025; registration validity and the promised completion date are distinct fields. |
| Construction stage | Not established by the supplied records; no independently verified site-progress record is provided. Document index |
| Occupancy / completion certificate | The supplied building-permit extraction records completion_certified: false. No occupancy certificate is included in the supplied documents. |
2. The project story
BALAJI HARMONY is recorded with TG-RERA as a residential apartment development at PEDDA AMBERPET, Abdullapurmet, on the filed portion of Survey Nos. 614 PART and 615 PART. The RERA filing describes one building and 70 homes: 50 two-bedroom and 20 three-bedroom units. The HMDA building-permit record describes one building with 1 Cellar + 1 Stilt + 5 upper floors. RERA record RERA filing RERA unit table
The promoter’s Form B gives 04/11/2025 as the project completion undertaking. The supplied record does not establish construction progress or an occupancy certificate, so it does not support describing the project as completed, ready to occupy, or independently verified as under construction.
3. Master plan, architecture & building design
The supplied HMDA record describes a single residential building with 1 Cellar + 1 Stilt + 5 upper floors on a RERA-filed site of 3,522.53 sq. m. The approval extraction identifies Built-up Area: 8,369.89 sq. m and separately Total Built up Area: 12,824.41 sq. m; the documents do not supply a breakdown that would reconcile or further classify these labels. RERA filing
The RERA unit schedule lists 70 homes across two configurations. The approved-plan extract does not provide a floor-by-floor unit schedule, building footprint, number of flats per floor, lift or stair count, open-space area, internal-road layout, or phase organization. A layout-plan upload is listed in the project documents, but the supplied file is not extracted. RERA unit table Document index
4. Homes, configurations & floor plans
RERA-filed unit counts and saleable areas are shown below. Carpet-area figures are software measurements from the supplied approved floor-plan drawing geometry, not RERA-filed measurements; the source notes that they require review. Saleable area and carpet area are different measures: saleable area includes a share of common areas, while carpet area represents the measured interior area; balcony area is excluded from the drawing-based carpet measurement. RERA unit table Floor plans
| Configuration | Units | Booked | Available | RERA saleable area | Measured carpet area | Loading (if supplied) |
|---|---|---|---|---|---|---|
| 2BHK | 50 | 0 | 50 | 110.55 sq. m | 69.0–86.1 sq. m; median 79.1 sq. m | 28% |
| 3BHK | 20 | 0 | 20 | 149.86 sq. m | 102.0–110.3 sq. m; median 108.3 sq. m | 28% |
The measured drawings show a 2BHK example with living/kitchen, two bedrooms, two toilets, a wash area and a 1.20 m wide balcony. A 3BHK example shows three bedrooms, kitchen, living/dining, drawing room, two toilets, wash area and a 1.20 m wide balcony. These are drawing-derived examples, not a guarantee that every unit has the same arrangement or dimensions.
5. Parking & vehicle circulation
The building permit describes both the cellar and stilt as exclusively for vehicle parking, without partition walls or rolling shutters. The RERA filing reports 1,267.25 sq. m as mortgage area; this is not a parking-space count. The supplied records do not establish the number or type of parking spaces, visitor or accessible provision, parking allocation to individual homes, EV charging, or detailed ramp and driveway arrangements. RERA filing
6. Amenities, recreation & open spaces
RERA’s amenities schedule lists several infrastructure and facility categories, but records 0% progress for the listed items. “YES” indicates availability as recorded in that schedule, not independently verified completion. The HMDA approval also specifies certain site services. RERA amenities
| Description / size | Listed; no area or size supplied |
|---|---|
| Evidence source | RERA amenities schedule |
| Declared progress / verified status | “YES” recorded; 0% progress; completion not independently verified RERA amenities |
| Description / size | Listed; no description or size supplied |
|---|---|
| Evidence source | RERA amenities schedule |
| Declared progress / verified status | 0%; no completion evidence supplied RERA amenities |
| Description / size | Listed; no lengths or specifications supplied |
|---|---|
| Evidence source | RERA amenities schedule |
| Declared progress / verified status | 0%; no completion evidence supplied RERA amenities |
| Description / size | Listed; no capacity supplied |
|---|---|
| Evidence source | RERA amenities schedule; HMDA approval requires rainwater-harvesting structures |
| Declared progress / verified status | “YES” recorded; 0%; completion not independently verified RERA amenities |
| Description / size | Listed; no capacity supplied in RERA schedule |
|---|---|
| Evidence source | RERA amenities schedule |
| Declared progress / verified status | “YES” recorded; 0%; completion not independently verified RERA amenities |
| Description / size | Listed; no capacity supplied in RERA schedule; HMDA record requires STP |
|---|---|
| Evidence source | RERA amenities schedule; HMDA approval |
| Declared progress / verified status | “YES” recorded; 0%; completion not independently verified RERA amenities |
| Description / size | Listed; no capacity supplied |
|---|---|
| Evidence source | RERA amenities schedule |
| Declared progress / verified status | “YES” recorded; 0%; completion not independently verified RERA amenities |
| Description / size | Listed; no sizes or detailed specifications supplied |
|---|---|
| Evidence source | RERA amenities schedule |
| Declared progress / verified status | 0% recorded; completion not independently verified RERA amenities |
7. Utilities, building services & safety
The HMDA approval extraction names an STP, transformer, garbage house and rainwater-harvesting structures. It also specifies that an STP be provided; the supplied records do not establish that these services are complete or state their capacities.
The TS-bPASS fee-intimation document contains proposed fire-safety conditions, including fire extinguishers, a manually operated alarm system, hose reel/down-comer provisions, underground and terrace fire-water storage, and sprinkler provision if the basement area exceeds the stated threshold. That document expressly says it is not approval of the proposal or permission for development, so these items are conditions in that document, not evidence of installed or completed systems.
The RERA filing’s amenity schedule records water supply, sewerage and fire protection as “YES,” each with 0% progress. No project-specific evidence in the supplied records establishes water source and storage capacity, electrical backup, lift count or capacity, CCTV installation, accessibility features, or completed safety systems. RERA amenities
8. Location, access & connectivity
The registered location is PEDDA AMBERPET, revenue village PEDDAAMBERPET, Abdullapurmet Mandal, Ranga Reddy District, Telangana, PIN 501505, on Survey Nos. 614 PART and 615 PART. The cadastral parcel centroid is recorded as 17.32137, 78.62007. RERA record RERA filing Cadastral map
The supplied location data identifies the nearest sampled Outer Ring Road interchange at approximately 0.2 km. It does not provide a verified approach-road route, public-transport details, or further independently verified landmark distances. Location record
9. Developer & development status
The registered promoter is SAMEEKSHA BUILDERS AND DEVELOPERS, recorded as a partnership, with GSTIN 36ADRFS6118D1ZV. The registration certificate gives the promoter office as Village: L.B. Nagar-I, Mandal: Saroornagar, District: Ranga Reddy, Pin: 500074. No official contact number, email address or website is supplied in the project record. Corporate record
The promoter’s Form B, signed by authorized signatory KANCHARLA RAVI KUMAR REDDY, states a completion undertaking of 04/11/2025. The project record supplied here does not establish actual construction progress, completion, or an occupancy certificate.
10. Approvals, official records & documents
| Record | Supplied evidence |
|---|---|
| TG-RERA registration | FORM “C”, project BALAJI HARMONY, registration P02400006371, issued 07/07/2023; stated validity through 04/11/2025. |
| HMDA building approval | Approval 003871/BP/HMDA/0485/GHT/2021, dated 05 November 2022, for one residential building with 1 Cellar + 1 Stilt + 5 upper floors. |
| HMDA permit order | Proceedings 001712/BP/HMDA/GHT/2022; the extraction records the same building configuration and says an occupancy certificate is required before occupation. |
| TS-bPASS fee intimation | File 003871/BP/HMDA/0485/GHT/2021; the document states it is not approval or permission for development. |
| Land-title and development documents | Advocate title report dated 23-07-2022; registered Development Agreement cum GPA dated 21-02-2022; related title-chain instruments are indexed under the project documents. |
| Encumbrance-related document | Registered mortgage deed dated 04 October 2022, Doc. No. 8574/2022, in favour of HMDA, is described in the supplied project-document extraction. |
| Layout-plan upload | Listed as document 290894; no extracted layout details are supplied here. |
| Occupancy / completion certificate | No occupancy or completion certificate is included in the supplied project-document records; the building-permit extraction records completion certification as false. |
1. Project at a glance
Project identity
Registered name: BALAJI HARMONY
Project type / phase: Residential apartment project; phase or separately named registered portion is not disclosed.
TG-RERA registration: P02400006371; certificate issued 07/07/2023, valid from 07/07/2023 through 04/11/2025. The certificate states these validity dates. No extension is recorded in the supplied certificate; the record does not establish the project’s current registration status.
Registered promoter: SAMEEKSHA BUILDERS AND DEVELOPERS, recorded as a partnership.
Land and geographic identity
Locality / revenue village: PEDDA AMBERPET; revenue village recorded as PEDDAAMBERPET. Approval documents identify Pedda Amberpet Village.
Mandal / district / PIN: Abdullapurmet, Ranga Reddy, 501505.
Project survey numbers: Survey No. 614 PART and Survey No. 615 PART.
Site extent: RERA-filed total and net area: 3,522.53 sq. m; affected area recorded as 0 sq. m.
Boundaries as filed: East: OTHER LAND; west: ROAD; north: OTHER LAND; south: OTHER LAND.
Development identity
Sanctioning authority: Hyderabad Metropolitan Development Authority (HMDA); the permit records delegation to Pedda Amberpet Municipality / Municipal Corporation.
Principal building approval: 003871/BP/HMDA/0485/GHT/2021, approved 05 November 2022.
Building configuration: One residential building: 1 Cellar + 1 Stilt + 5 upper floors.
Area stated in approval record: Built-up Area: 8,369.89 sq. m; the permit extraction separately states Total Built up Area: 12,824.41 sq. m. These are separate approval-record labels, not interchangeable area measures.
Approved versus RERA-filed homes: The RERA record lists 70 units in one building; the supplied approval extraction describes one residential building but does not state an approved apartment count.
Parking levels: The approved configuration includes a cellar and stilt; the permit states these are to be used exclusively for vehicle parking. No parking-space count is available in the supplied records.
Offering and status
RERA-filed configurations: 2BHK: 50 units; 3BHK: 20 units.
RERA-filed saleable areas: 2BHK: 110.55 sq. m; 3BHK: 149.86 sq. m.
Booked / available: Portal counts show 0 booked / 50 available 2BHK and 0 booked / 20 available 3BHK. The portal data has no as-of date and should be treated as indicative.
Completion date: Promoter’s RERA Form B states 04/11/2025 as the undertaking date. The registration certificate also ends on 04/11/2025; registration validity and the promised completion date are distinct fields.
Construction stage: Not established by the supplied records; no independently verified site-progress record is provided.
Occupancy / completion certificate: The supplied building-permit extraction records completion_certified: false. No occupancy certificate is included in the supplied documents.
2. The project story
BALAJI HARMONY is recorded with TG-RERA as a residential apartment development at PEDDA AMBERPET, Abdullapurmet, on the filed portion of Survey Nos. 614 PART and 615 PART. The RERA filing describes one building and 70 homes: 50 two-bedroom and 20 three-bedroom units. The HMDA building-permit record describes one building with 1 Cellar + 1 Stilt + 5 upper floors.
The promoter’s Form B gives 04/11/2025 as the project completion undertaking. The supplied record does not establish construction progress or an occupancy certificate, so it does not support describing the project as completed, ready to occupy, or independently verified as under construction.
3. Master plan, architecture & building design
The supplied HMDA record describes a single residential building with 1 Cellar + 1 Stilt + 5 upper floors on a RERA-filed site of 3,522.53 sq. m. The approval extraction identifies Built-up Area: 8,369.89 sq. m and separately Total Built up Area: 12,824.41 sq. m; the documents do not supply a breakdown that would reconcile or further classify these labels.
The RERA unit schedule lists 70 homes across two configurations. The approved-plan extract does not provide a floor-by-floor unit schedule, building footprint, number of flats per floor, lift or stair count, open-space area, internal-road layout, or phase organization. A layout-plan upload is listed in the project documents, but the supplied file is not extracted.
4. Homes, configurations & floor plans
RERA-filed unit counts and saleable areas are shown below. Carpet-area figures are software measurements from the supplied approved floor-plan drawing geometry, not RERA-filed measurements; the source notes that they require review. Saleable area and carpet area are different measures: saleable area includes a share of common areas, while carpet area represents the measured interior area; balcony area is excluded from the drawing-based carpet measurement.
| Configuration | Units | Booked | Available | RERA saleable area | Measured carpet area | Loading (if supplied) |
|---|---|---|---|---|---|---|
| 2BHK | 50 | 0 | 50 | 110.55 sq. m | 69.0–86.1 sq. m; median 79.1 sq. m | 28% |
| 3BHK | 20 | 0 | 20 | 149.86 sq. m | 102.0–110.3 sq. m; median 108.3 sq. m | 28% |
The measured drawings show a 2BHK example with living/kitchen, two bedrooms, two toilets, a wash area and a 1.20 m wide balcony. A 3BHK example shows three bedrooms, kitchen, living/dining, drawing room, two toilets, wash area and a 1.20 m wide balcony. These are drawing-derived examples, not a guarantee that every unit has the same arrangement or dimensions.
5. Parking & vehicle circulation
The building permit describes both the cellar and stilt as exclusively for vehicle parking, without partition walls or rolling shutters. The RERA filing reports 1,267.25 sq. m as mortgage area; this is not a parking-space count. The supplied records do not establish the number or type of parking spaces, visitor or accessible provision, parking allocation to individual homes, EV charging, or detailed ramp and driveway arrangements.
6. Amenities, recreation & open spaces
RERA’s amenities schedule lists several infrastructure and facility categories, but records 0% progress for the listed items. “YES” indicates availability as recorded in that schedule, not independently verified completion. The HMDA approval also specifies certain site services.
| Description / size | Listed; no area or size supplied |
|---|---|
| Evidence source | RERA amenities schedule |
| Declared progress / verified status | “YES” recorded; 0% progress; completion not independently verified |
| Description / size | Listed; no description or size supplied |
|---|---|
| Evidence source | RERA amenities schedule |
| Declared progress / verified status | 0%; no completion evidence supplied |
| Description / size | Listed; no lengths or specifications supplied |
|---|---|
| Evidence source | RERA amenities schedule |
| Declared progress / verified status | 0%; no completion evidence supplied |
| Description / size | Listed; no capacity supplied |
|---|---|
| Evidence source | RERA amenities schedule; HMDA approval requires rainwater-harvesting structures |
| Declared progress / verified status | “YES” recorded; 0%; completion not independently verified |
| Description / size | Listed; no capacity supplied in RERA schedule |
|---|---|
| Evidence source | RERA amenities schedule |
| Declared progress / verified status | “YES” recorded; 0%; completion not independently verified |
| Description / size | Listed; no capacity supplied in RERA schedule; HMDA record requires STP |
|---|---|
| Evidence source | RERA amenities schedule; HMDA approval |
| Declared progress / verified status | “YES” recorded; 0%; completion not independently verified |
| Description / size | Listed; no capacity supplied |
|---|---|
| Evidence source | RERA amenities schedule |
| Declared progress / verified status | “YES” recorded; 0%; completion not independently verified |
| Description / size | Listed; no sizes or detailed specifications supplied |
|---|---|
| Evidence source | RERA amenities schedule |
| Declared progress / verified status | 0% recorded; completion not independently verified |
7. Utilities, building services & safety
The HMDA approval extraction names an STP, transformer, garbage house and rainwater-harvesting structures. It also specifies that an STP be provided; the supplied records do not establish that these services are complete or state their capacities.
The TS-bPASS fee-intimation document contains proposed fire-safety conditions, including fire extinguishers, a manually operated alarm system, hose reel/down-comer provisions, underground and terrace fire-water storage, and sprinkler provision if the basement area exceeds the stated threshold. That document expressly says it is not approval of the proposal or permission for development, so these items are conditions in that document, not evidence of installed or completed systems.
The RERA filing’s amenity schedule records water supply, sewerage and fire protection as “YES,” each with 0% progress. No project-specific evidence in the supplied records establishes water source and storage capacity, electrical backup, lift count or capacity, CCTV installation, accessibility features, or completed safety systems.
8. Location, access & connectivity
The registered location is PEDDA AMBERPET, revenue village PEDDAAMBERPET, Abdullapurmet Mandal, Ranga Reddy District, Telangana, PIN 501505, on Survey Nos. 614 PART and 615 PART. The cadastral parcel centroid is recorded as 17.32137, 78.62007.
The supplied location data identifies the nearest sampled Outer Ring Road interchange at approximately 0.2 km. It does not provide a verified approach-road route, public-transport details, or further independently verified landmark distances.
9. Developer & development status
The registered promoter is SAMEEKSHA BUILDERS AND DEVELOPERS, recorded as a partnership, with GSTIN 36ADRFS6118D1ZV. The registration certificate gives the promoter office as Village: L.B. Nagar-I, Mandal: Saroornagar, District: Ranga Reddy, Pin: 500074. No official contact number, email address or website is supplied in the project record.
The promoter’s Form B, signed by authorized signatory KANCHARLA RAVI KUMAR REDDY, states a completion undertaking of 04/11/2025. The project record supplied here does not establish actual construction progress, completion, or an occupancy certificate.
10. Approvals, official records & documents
TG-RERA registration: FORM “C”, project BALAJI HARMONY, registration P02400006371, issued 07/07/2023; stated validity through 04/11/2025.
HMDA building approval: Approval 003871/BP/HMDA/0485/GHT/2021, dated 05 November 2022, for one residential building with 1 Cellar + 1 Stilt + 5 upper floors.
HMDA permit order: Proceedings 001712/BP/HMDA/GHT/2022; the extraction records the same building configuration and says an occupancy certificate is required before occupation.
TS-bPASS fee intimation: File 003871/BP/HMDA/0485/GHT/2021; the document states it is not approval or permission for development.
Land-title and development documents: Advocate title report dated 23-07-2022; registered Development Agreement cum GPA dated 21-02-2022; related title-chain instruments are indexed under the project documents.
Encumbrance-related document: Registered mortgage deed dated 04 October 2022, Doc. No. 8574/2022, in favour of HMDA, is described in the supplied project-document extraction.
Layout-plan upload: Listed as document 290894; no extracted layout details are supplied here.
Occupancy / completion certificate: No occupancy or completion certificate is included in the supplied project-document records; the building-permit extraction records completion certification as false.
Frequently asked questions
Is BALAJI HARMONY registered with Telangana RERA?
Yes. BALAJI HARMONY is registered with the Telangana Real Estate Regulatory Authority as P02400006371; the registration status is New Project.
Who is the developer of BALAJI HARMONY?
The promoter named in the RERA registration is SAMEEKSHA BUILDERS AND DEVELOPERS.
Where is BALAJI HARMONY located?
BALAJI HARMONY is in PEDDA AMBERPET, PEDDAAMBERPET, Abdullapurmet, Rangareddy, Telangana (501505).
When will BALAJI HARMONY be completed?
The promoter's proposed date of completion filed with RERA is 04/11/2025. This is the promoter's declaration, not a guarantee.
More projects in Peddaamberpet