Saanvi Avigna
SAANVI INFRA PROPERTIES · Rangareddy · RERA P02400010424
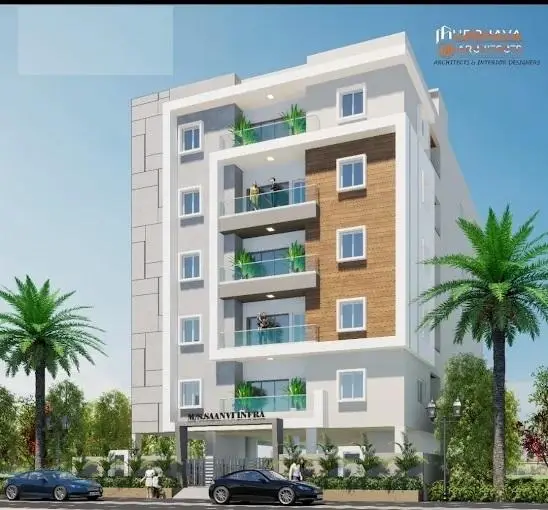
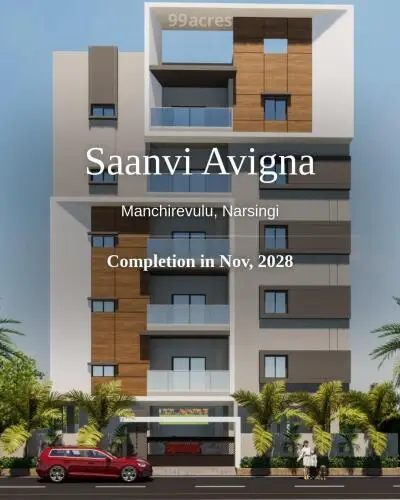
SAANVI AVIGNA is a residential apartment project in Manchirevula, Gandipet Mandal, Ranga Reddy District. The registered promoter developing it is SAANVI INFRA PROPERTIES. The project has a site extent of 398.45 sq. m and one residential building with 1 Stilt + 4 Floors and 8 3BHK units, each with a saleable area of 156.26 sq. m. It is registered with TG-RERA under P02400010424, and the promoter declares completion by 20 November 2028.
More from Saanvi Infra Properties · 21 projects →
01What we found
Read from TG-RERA filings, approvals, land and registration records and court records. A court case is counted only when the court record states this project's survey number with its village, or names the project.
02Check before you pay
10 items to check before you pay, 3 high - from the title chain, court records and approvals, each with what to ask the builder or your advocate. An item may not be a problem with the project: records can be incomplete.
1. Project at a glance
Project identity
| Item | Project record |
|---|---|
| Registered project name | SAANVI AVIGNA RERA record |
| Project type and registered portion | Residential apartment project; the filed building-permit record describes Plot No. P-9 northern portion. A separately identified phase is not disclosed. RERA record |
| TG-RERA registration | P02400010424 RERA record |
| Registration validity | 20 November 2025–20 November 2028. This is the registration period, distinct from the promoter’s declared completion date. RERA record |
| Registered promoter | SAANVI INFRA PROPERTIES, identified in the RERA filing as a partnership. RERA record RERA filing Corporate record |
| RERA status | Registered; the captured record gives registration as valid through 20 November 2028. RERA record Approvals record |
Land and geographic identity
| Item | Project record |
|---|---|
| Locality / municipality | Manchirevula, Narsingi Municipality RERA record RERA filing |
| Revenue village | Manchirevula RERA record |
| Mandal / district / PIN | Gandipet / Ranga Reddy / 500089 RERA record |
| Project survey numbers | 190, 192A, 192AA; the building-permit record renders these as 190.192A.192AA, and the registration certificate lists Sy.No. 190, 192A, 192AA. RERA record |
| Site / plot description | Plot No. P 9 NORTHERN PORTION RERA filing |
| Registered site extent | 398.45 sq. m; the filed building-permit material gives both gross and net plot area as 398.45 sq. m. RERA filing |
| Boundaries | East: 50 feet wide road; West: Plot No. P 20; North: Plot No. P 8; South: part of Plot No. P 9 southern portion. RERA filing |
Development identity
| Item | Project record |
|---|---|
| Sanctioning authority / record | Building permit identified in the filed material with HMDA and Narsingi Municipality references; the building-permit order extract identifies Narsingi Municipality as authority. Approvals record |
| Principal approval | Approval No. 0028/NRSG/SWBP/2025, approved 20/11/2025; file No. 007207/NRSG/00043/SWBP/2025. Approvals record |
| Approved built-up area | 880.32 sq. m proposed BUA excluding parking; 1106.74 sq. m proposed BUA including parking. The same filing also labels gross BUA as 1121.80 sq. m and net BUA as 880.32 sq. m; these are retained as separately labelled figures. |
| Building count and configuration | One residential building; 1 Stilt + 4 Floors. RERA filing |
| Height | Proposed building height 11.8 m; height from ground level 14.76 m in the filed parameters. |
| Parking provision in approval record | Parking area proposed: 196.43 sq. m; visitor parking area proposed: 29.98 sq. m; 3.00 car-parking spaces. |
| Unit count | 8 units in the building-permit record and 8 RERA-filed units. RERA unit table |
Offering and status
| Item | Project record |
|---|---|
| RERA-filed configuration | 3BHK; saleable area 156.26 sq. m per unit. RERA unit table RERA unit table |
| Booking / availability | 0 booked and 8 available in the portal data captured; no as-of date is supplied for these inventory counts, so they are indicative. RERA unit table |
| Construction stage | The project is recorded as a new project; no independently verified construction-progress measurement is supplied. RERA amenity progress entries shown are 0%. RERA record RERA amenities |
| Promoter-declared completion | Form B declares completion by 20 November 2028. |
| Permit-record completion date | Building-permit parameters state construction to be completed before 20/11/2028. |
| RERA registration expiry | 20 November 2028; this is not itself an occupancy certificate or proof of completion. |
| Occupancy certificate | No occupancy certificate is supplied in the reviewed project records. The building-permit conditions require an occupancy certificate before occupation. |
2. The project story
SAANVI AVIGNA is registered as a residential apartment project in Manchirevula, Gandipet Mandal, Ranga Reddy District. The filed site description identifies Plot No. P-9 northern portion in Survey Nos. 190, 192A and 192AA, within a site extent of 398.45 sq. m. RERA record RERA filing
The building-permit record provides for one residential building with a stilt and four floors, containing eight dwelling units. The RERA inventory identifies all eight as 3BHK apartments. The record describes the project as new, but the evidence supplied does not establish a verified on-site construction stage. RERA unit table RERA record
The promoter’s Form B declares completion by 20 November 2028, and the permit record also specifies completion before 20/11/2028. No occupancy certificate is in the supplied records; accordingly, completion and permission to occupy are not established here.
3. Master plan, architecture & building design
The filed building-permit material describes a residential apartment building on a gross and net plot area of 398.45 sq. m. It records proposed coverage of 226.42 sq. m (57.00%) and vacant plot area of 169.93 sq. m. It gives proposed BUA excluding parking as 880.32 sq. m and including parking as 1106.74 sq. m; the same filing separately labels gross BUA as 1121.80 sq. m and net BUA as 880.32 sq. m. These filing labels are not interchangeable.
The approved configuration is one building with 1 Stilt + 4 Upper Floors, with proposed building height of 11.8 m and height from ground level of 14.76 m. The building-permit record lists a 15.0 m existing and proposed road width; the building-permit order extract also includes a condition referring to an 18 mt. road width. No building-footprint drawing detail, floor-by-floor unit distribution, lift or stair arrangement, or phase-wise plan is supplied in the reviewed extracts.
The permit filing lists a tot-lot, periphery greenery, rainwater-harvesting provision, transformer space and garbage house among site requirements or facilities. It records 1 rain-water-harvesting pit and 10 trees. No quantified landscaped-area schedule or detailed open-space plan is available in the supplied material.
4. Homes, configurations & floor plans
| Configuration | Units | Booked | Available | RERA saleable area | Measured carpet area | Loading (if supplied) |
|---|---|---|---|---|---|---|
| 3BHK | 8 | 0 | 8 | 156.26 sq. m | 76.6–77.0 sq. m; median 76.8 sq. m (software-measured from drawings) | 51% |
RERA records eight 3BHK units, each with a filed saleable area of 156.26 sq. m. The portal inventory shows 0 booked and 8 available, but the inventory record has no as-of date. RERA unit table RERA unit table
The carpet measurements are software measurements from the approved floor-plan drawing geometry, not RERA-filed carpet-area disclosures; the source notes that measurements need review. Four flat designs were measured, with a median of 76.8 sq. m (827 sq. ft.) and a range of 76.6–77.0 sq. m (825–829 sq. ft.). The supplied loading figure is 51%. Saleable and carpet area are different measures; the supplied drawing record explains that saleable area also includes the home’s share of common areas. Floor plans RERA unit details
The drawing extract for one first-floor flat identifies bedrooms, a living room, kitchen, toilets and two balcony areas, including an “Open to Air Balcony” measured at 6.01 sq. m and another balcony measured at 3.75 sq. m. Several room labels do not include dimensions in the supplied extraction; dimensions shown for the kitchen are 2.5 × 2.5 m, and for one bedroom 4.0 × 3.02 m. These are drawing-derived measurements, not RERA disclosures. RERA unit details
5. Parking & vehicle circulation
The building-permit filing records 3.00 car-parking spaces, proposed parking area of 196.43 sq. m and visitor parking area of 29.98 sq. m. It describes a stilt level and requires approved stilt parking to be used exclusively for vehicles. The permit materials also refer to cellar parking, but the supplied floor configuration identifies 1 Stilt + 4 Floors and does not establish a separate cellar level for this project.
The records do not specify two-wheeler or accessible-parking counts, EV-charging locations or quantities, ramp arrangement, internal vehicle circulation, or parking allocation to individual apartments. The existence of a drawn or sanctioned parking space does not by itself establish exclusive allocation to a particular buyer. The permit conditions refer to EV-charging infrastructure requirements; no project-specific installation or completion evidence is supplied.
6. Amenities, recreation & open spaces
| Description / size | Permit filing lists a tot-lot; building-permit extract records tot-lot area as 0 sq. m. |
|---|---|
| Declared progress / verified status | RERA amenity data lists green strip/tot-lot/park as available with 0% progress; completion is not independently verified. RERA amenities |
| Description / size | Permit conditions require periphery greenery; the order extract records 10 trees. |
|---|---|
| Declared progress / verified status | Required by permit record; no completed landscaping is independently verified. |
| Description / size | Proposed visitor parking area: 29.98 sq. m. |
|---|---|
| Declared progress / verified status | Proposed in the filed plan; no completion evidence. |
| Description / size | Listed in third-party vendor material; no project-specific size or quantity supplied. |
|---|---|
| Evidence source | Promoter website |
| Declared progress / verified status | Marketing/vendor claims only; not established as sanctioned or delivered facilities. |
| Description / size | Listed in vendor material. |
|---|---|
| Evidence source | Promoter website |
| Declared progress / verified status | Marketing/vendor claims only; no completed-status evidence supplied. |
The RERA amenity record also lists internal roads and footpaths, water supply, sewerage, storm-water drains, street lighting, community buildings, sewage/sullage treatment and disposal, solid-waste management, water conservation/rainwater harvesting, energy management, fire protection, an electrical meter room/sub-station/receiving station, and recreational open space. For entries with reported progress, the supplied progress is 0%; the record does not establish completion. RERA amenities
7. Utilities, building services & safety
The RERA amenity record marks water supply, sewerage, storm-water drains, rainwater harvesting, energy management and electrical meter room/sub-station/receiving station as available, but shows 0% progress for the listed facilities. These are filing-status entries, not evidence of completed or operational services. RERA amenities
The permit record specifies one rain-water-harvesting pit, transformer space and a garbage house. It also includes conditions concerning fire-safety installations, services such as sanitation, plumbing, lifts and electrical installations, and an occupancy fire NOC before an occupancy certificate. These are approval conditions; the supplied records do not establish installation, clearance or commissioning.
No project-specific water source or storage capacity, STP capacity or treated-water reuse arrangement, electrical backup capacity, lift count or capacity, fire-system equipment schedule, escape-stair details, CCTV installation verification, waste-segregation arrangement, or accessible-route details are supplied. The vendor material mentions battery backup, fire alarm, lift, CCTV and security, but these remain vendor claims rather than verified project facilities. Promoter website
8. Location, access & connectivity
The registered project location is Manchirevula, Gandipet Mandal, Ranga Reddy District, PIN 500089, in Narsingi Municipality. The filed site boundaries identify a 50 feet wide road on the east, Plot No. P 20 on the west, Plot No. P 8 on the north and part of Plot No. P 9 southern portion on the south. RERA record RERA filing
The supplied location record identifies the Financial District (Nanakramguda) at 4.6 km. This is the only measured connectivity distance in the structured location data. Location record
9. Developer & development status
The registered promoter is SAANVI INFRA PROPERTIES, identified in the filing as a partnership. The promoter record lists GSTIN 36ADWFS1515P1ZA. The supplied record does not provide a verified registered office address distinct from the project-related contact address, nor an official website or contact number. Corporate record RERA filing Parties record
The project is registered as a new project. The promoter’s Form B declares completion by 20 November 2028, and the building-permit record states completion before 20/11/2028. No independently verified construction-progress assessment or occupancy certificate is supplied. RERA record
10. Approvals, official records & documents
| Identifier / date | P02400010424; valid 20/11/2025–20/11/2028 |
|---|---|
| What the supplied record establishes | Form C registration for SAANVI AVIGNA naming SAANVI INFRA PROPERTIES as promoter and identifying the Manchirevula site. |
| Identifier / date | Approval No. 0028/NRSG/SWBP/2025; 20/11/2025; file No. 007207/NRSG/00043/SWBP/2025 |
|---|---|
| What the supplied record establishes | Filed plan record for a one-building residential apartment development with 1 Stilt + 4 Floors and 8 units. The building-permit order extract identifies Narsingi Municipality as authority. |
| Identifier / date | 19484/2025, 11/11/2025 |
|---|---|
| What the supplied record establishes | Permit-related mortgage deed record for 91.92 sq. m on the first floor in favour of Narsingi Municipality; the permit extract describes the mortgaged area. |
| Identifier / date | 04 December 2025 |
|---|---|
| What the supplied record establishes | Promoter declaration covering title basis, encumbrance statement, separate-account commitments and completion by 20 November 2028. |
| Identifier / date | Doc. 636719, dated 12-09-2025 |
|---|---|
| What the supplied record establishes | Advocate’s title-search report is among the filed project documents; detailed title matters are addressed in the Land & Title section. |
| Identifier / date | Portal record unavailable in supplied evidence |
|---|---|
| What the supplied record establishes | The HMDA DPMS approved-layout lookup is reported unavailable through the public internet; this does not establish approval or refusal. HMDA |
The supplied documents include building-permit material, a registration certificate, promoter declaration, mortgage deed and title-search report. No occupancy certificate is supplied. The building-permit conditions require completion notice and an occupancy certificate before occupation. Document index
1. Project at a glance
Project identity
Registered project name: SAANVI AVIGNA
Project type and registered portion: Residential apartment project; the filed building-permit record describes Plot No. P-9 northern portion. A separately identified phase is not disclosed.
TG-RERA registration: P02400010424
Registration validity: 20 November 2025–20 November 2028. This is the registration period, distinct from the promoter’s declared completion date.
Registered promoter: SAANVI INFRA PROPERTIES, identified in the RERA filing as a partnership.
RERA status: Registered; the captured record gives registration as valid through 20 November 2028.
Land and geographic identity
Locality / municipality: Manchirevula, Narsingi Municipality
Revenue village: Manchirevula
Mandal / district / PIN: Gandipet / Ranga Reddy / 500089
Project survey numbers: 190, 192A, 192AA; the building-permit record renders these as 190.192A.192AA, and the registration certificate lists Sy.No. 190, 192A, 192AA.
Site / plot description: Plot No. P 9 NORTHERN PORTION
Registered site extent: 398.45 sq. m; the filed building-permit material gives both gross and net plot area as 398.45 sq. m.
Boundaries: East: 50 feet wide road; West: Plot No. P 20; North: Plot No. P 8; South: part of Plot No. P 9 southern portion.
Development identity
Sanctioning authority / record: Building permit identified in the filed material with HMDA and Narsingi Municipality references; the building-permit order extract identifies Narsingi Municipality as authority.
Principal approval: Approval No. 0028/NRSG/SWBP/2025, approved 20/11/2025; file No. 007207/NRSG/00043/SWBP/2025.
Approved built-up area: 880.32 sq. m proposed BUA excluding parking; 1106.74 sq. m proposed BUA including parking. The same filing also labels gross BUA as 1121.80 sq. m and net BUA as 880.32 sq. m; these are retained as separately labelled figures.
Building count and configuration: One residential building; 1 Stilt + 4 Floors.
Height: Proposed building height 11.8 m; height from ground level 14.76 m in the filed parameters.
Parking provision in approval record: Parking area proposed: 196.43 sq. m; visitor parking area proposed: 29.98 sq. m; 3.00 car-parking spaces.
Unit count: 8 units in the building-permit record and 8 RERA-filed units.
Offering and status
RERA-filed configuration: 3BHK; saleable area 156.26 sq. m per unit.
Booking / availability: 0 booked and 8 available in the portal data captured; no as-of date is supplied for these inventory counts, so they are indicative.
Construction stage: The project is recorded as a new project; no independently verified construction-progress measurement is supplied. RERA amenity progress entries shown are 0%.
Promoter-declared completion: Form B declares completion by 20 November 2028.
Permit-record completion date: Building-permit parameters state construction to be completed before 20/11/2028.
RERA registration expiry: 20 November 2028; this is not itself an occupancy certificate or proof of completion.
Occupancy certificate: No occupancy certificate is supplied in the reviewed project records. The building-permit conditions require an occupancy certificate before occupation.
2. The project story
SAANVI AVIGNA is registered as a residential apartment project in Manchirevula, Gandipet Mandal, Ranga Reddy District. The filed site description identifies Plot No. P-9 northern portion in Survey Nos. 190, 192A and 192AA, within a site extent of 398.45 sq. m.
The building-permit record provides for one residential building with a stilt and four floors, containing eight dwelling units. The RERA inventory identifies all eight as 3BHK apartments. The record describes the project as new, but the evidence supplied does not establish a verified on-site construction stage.
The promoter’s Form B declares completion by 20 November 2028, and the permit record also specifies completion before 20/11/2028. No occupancy certificate is in the supplied records; accordingly, completion and permission to occupy are not established here.
3. Master plan, architecture & building design
The filed building-permit material describes a residential apartment building on a gross and net plot area of 398.45 sq. m. It records proposed coverage of 226.42 sq. m (57.00%) and vacant plot area of 169.93 sq. m. It gives proposed BUA excluding parking as 880.32 sq. m and including parking as 1106.74 sq. m; the same filing separately labels gross BUA as 1121.80 sq. m and net BUA as 880.32 sq. m. These filing labels are not interchangeable.
The approved configuration is one building with 1 Stilt + 4 Upper Floors, with proposed building height of 11.8 m and height from ground level of 14.76 m. The building-permit record lists a 15.0 m existing and proposed road width; the building-permit order extract also includes a condition referring to an 18 mt. road width. No building-footprint drawing detail, floor-by-floor unit distribution, lift or stair arrangement, or phase-wise plan is supplied in the reviewed extracts.
The permit filing lists a tot-lot, periphery greenery, rainwater-harvesting provision, transformer space and garbage house among site requirements or facilities. It records 1 rain-water-harvesting pit and 10 trees. No quantified landscaped-area schedule or detailed open-space plan is available in the supplied material.
4. Homes, configurations & floor plans
| Configuration | Units | Booked | Available | RERA saleable area | Measured carpet area | Loading (if supplied) |
|---|---|---|---|---|---|---|
| 3BHK | 8 | 0 | 8 | 156.26 sq. m | 76.6–77.0 sq. m; median 76.8 sq. m (software-measured from drawings) | 51% |
RERA records eight 3BHK units, each with a filed saleable area of 156.26 sq. m. The portal inventory shows 0 booked and 8 available, but the inventory record has no as-of date.
The carpet measurements are software measurements from the approved floor-plan drawing geometry, not RERA-filed carpet-area disclosures; the source notes that measurements need review. Four flat designs were measured, with a median of 76.8 sq. m (827 sq. ft.) and a range of 76.6–77.0 sq. m (825–829 sq. ft.). The supplied loading figure is 51%. Saleable and carpet area are different measures; the supplied drawing record explains that saleable area also includes the home’s share of common areas.
The drawing extract for one first-floor flat identifies bedrooms, a living room, kitchen, toilets and two balcony areas, including an “Open to Air Balcony” measured at 6.01 sq. m and another balcony measured at 3.75 sq. m. Several room labels do not include dimensions in the supplied extraction; dimensions shown for the kitchen are 2.5 × 2.5 m, and for one bedroom 4.0 × 3.02 m. These are drawing-derived measurements, not RERA disclosures.
5. Parking & vehicle circulation
The building-permit filing records 3.00 car-parking spaces, proposed parking area of 196.43 sq. m and visitor parking area of 29.98 sq. m. It describes a stilt level and requires approved stilt parking to be used exclusively for vehicles. The permit materials also refer to cellar parking, but the supplied floor configuration identifies 1 Stilt + 4 Floors and does not establish a separate cellar level for this project.
The records do not specify two-wheeler or accessible-parking counts, EV-charging locations or quantities, ramp arrangement, internal vehicle circulation, or parking allocation to individual apartments. The existence of a drawn or sanctioned parking space does not by itself establish exclusive allocation to a particular buyer. The permit conditions refer to EV-charging infrastructure requirements; no project-specific installation or completion evidence is supplied.
6. Amenities, recreation & open spaces
| Description / size | Permit filing lists a tot-lot; building-permit extract records tot-lot area as 0 sq. m. |
|---|---|
| Declared progress / verified status | RERA amenity data lists green strip/tot-lot/park as available with 0% progress; completion is not independently verified. |
| Description / size | Permit conditions require periphery greenery; the order extract records 10 trees. |
|---|---|
| Declared progress / verified status | Required by permit record; no completed landscaping is independently verified. |
| Description / size | Proposed visitor parking area: 29.98 sq. m. |
|---|---|
| Declared progress / verified status | Proposed in the filed plan; no completion evidence. |
| Description / size | Listed in third-party vendor material; no project-specific size or quantity supplied. |
|---|---|
| Declared progress / verified status | Marketing/vendor claims only; not established as sanctioned or delivered facilities. |
| Description / size | Listed in vendor material. |
|---|---|
| Declared progress / verified status | Marketing/vendor claims only; no completed-status evidence supplied. |
The RERA amenity record also lists internal roads and footpaths, water supply, sewerage, storm-water drains, street lighting, community buildings, sewage/sullage treatment and disposal, solid-waste management, water conservation/rainwater harvesting, energy management, fire protection, an electrical meter room/sub-station/receiving station, and recreational open space. For entries with reported progress, the supplied progress is 0%; the record does not establish completion.
7. Utilities, building services & safety
The RERA amenity record marks water supply, sewerage, storm-water drains, rainwater harvesting, energy management and electrical meter room/sub-station/receiving station as available, but shows 0% progress for the listed facilities. These are filing-status entries, not evidence of completed or operational services.
The permit record specifies one rain-water-harvesting pit, transformer space and a garbage house. It also includes conditions concerning fire-safety installations, services such as sanitation, plumbing, lifts and electrical installations, and an occupancy fire NOC before an occupancy certificate. These are approval conditions; the supplied records do not establish installation, clearance or commissioning.
No project-specific water source or storage capacity, STP capacity or treated-water reuse arrangement, electrical backup capacity, lift count or capacity, fire-system equipment schedule, escape-stair details, CCTV installation verification, waste-segregation arrangement, or accessible-route details are supplied. The vendor material mentions battery backup, fire alarm, lift, CCTV and security, but these remain vendor claims rather than verified project facilities.
8. Location, access & connectivity
The registered project location is Manchirevula, Gandipet Mandal, Ranga Reddy District, PIN 500089, in Narsingi Municipality. The filed site boundaries identify a 50 feet wide road on the east, Plot No. P 20 on the west, Plot No. P 8 on the north and part of Plot No. P 9 southern portion on the south.
The supplied location record identifies the Financial District (Nanakramguda) at 4.6 km. This is the only measured connectivity distance in the structured location data.
9. Developer & development status
The registered promoter is SAANVI INFRA PROPERTIES, identified in the filing as a partnership. The promoter record lists GSTIN 36ADWFS1515P1ZA. The supplied record does not provide a verified registered office address distinct from the project-related contact address, nor an official website or contact number.
The project is registered as a new project. The promoter’s Form B declares completion by 20 November 2028, and the building-permit record states completion before 20/11/2028. No independently verified construction-progress assessment or occupancy certificate is supplied.
10. Approvals, official records & documents
| Identifier / date | P02400010424; valid 20/11/2025–20/11/2028 |
|---|---|
| What the supplied record establishes | Form C registration for SAANVI AVIGNA naming SAANVI INFRA PROPERTIES as promoter and identifying the Manchirevula site. |
| Identifier / date | Approval No. 0028/NRSG/SWBP/2025; 20/11/2025; file No. 007207/NRSG/00043/SWBP/2025 |
|---|---|
| What the supplied record establishes | Filed plan record for a one-building residential apartment development with 1 Stilt + 4 Floors and 8 units. The building-permit order extract identifies Narsingi Municipality as authority. |
| Identifier / date | 19484/2025, 11/11/2025 |
|---|---|
| What the supplied record establishes | Permit-related mortgage deed record for 91.92 sq. m on the first floor in favour of Narsingi Municipality; the permit extract describes the mortgaged area. |
| Identifier / date | 04 December 2025 |
|---|---|
| What the supplied record establishes | Promoter declaration covering title basis, encumbrance statement, separate-account commitments and completion by 20 November 2028. |
| Identifier / date | Doc. 636719, dated 12-09-2025 |
|---|---|
| What the supplied record establishes | Advocate’s title-search report is among the filed project documents; detailed title matters are addressed in the Land & Title section. |
| Identifier / date | Portal record unavailable in supplied evidence |
|---|---|
| What the supplied record establishes | The HMDA DPMS approved-layout lookup is reported unavailable through the public internet; this does not establish approval or refusal. |
The supplied documents include building-permit material, a registration certificate, promoter declaration, mortgage deed and title-search report. No occupancy certificate is supplied. The building-permit conditions require completion notice and an occupancy certificate before occupation.
Frequently asked questions
Is SAANVI AVIGNA registered with Telangana RERA?
Yes. SAANVI AVIGNA is registered with the Telangana Real Estate Regulatory Authority as P02400010424; the registration status is New Project.
Who is the developer of SAANVI AVIGNA?
The promoter named in the RERA registration is SAANVI INFRA PROPERTIES.
Where is SAANVI AVIGNA located?
SAANVI AVIGNA is in Narsingi Municipality, Manchirevula, Gandipet, Rangareddy, Telangana (500089).
When will SAANVI AVIGNA be completed?
The promoter's proposed date of completion filed with RERA is 20/03/2029. This is the promoter's declaration, not a guarantee.
More projects in Manchirevula