Sujay Sierra
S S K BUILDERS · Medchal-Malkajgiri · RERA P02200005325
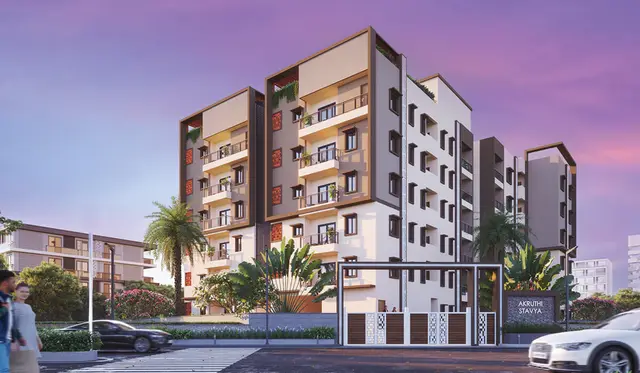
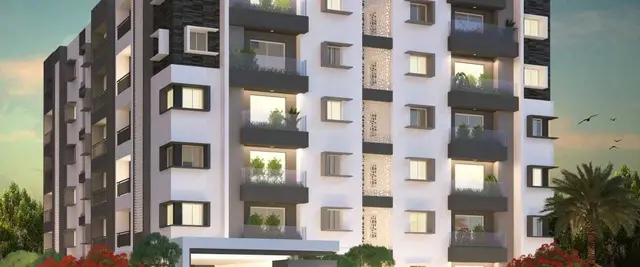
SUJAY SIERRA is a residential apartment project in Bachupally, Bachupally mandal, Medchal-Malkajgiri district, developed by registered promoter S S K BUILDERS. The project is on 9510.02 sq.m. and comprises two residential blocks with Cellar + Stilt + 8 upper floors and a separate amenities block with Cellar + Ground + 3 upper floors. It has 224 homes in 2BHK and 3BHK configurations. Its TG-RERA registration is P02200005325, and the promoter’s declared completion target is 12/09/2028.
More from S S K Builders · 2 projects →
01What we found
Read from TG-RERA filings, approvals, land and registration records and court records. A court case is counted only when the court record states this project's survey number with its village, or names the project.
02Check before you pay
8 items to check before you pay, 3 high - from the title chain, court records and approvals, each with what to ask the builder or your advocate. An item may not be a problem with the project: records can be incomplete.
1. Project at a glance
Project identity
| Item | Project record |
|---|---|
| Registered project name | SUJAY SIERRA RERA record |
| Project type | Residential apartment project RERA record RERA filing |
| Phase / registered portion | Not separately identified; the RERA filing and HMDA approval describe the project on Survey Nos. 59 and 58. RERA record |
| TG-RERA registration | P02200005325 RERA record |
| Registration validity | 23 November 2022 to 12 September 2028, as stated in the registration certificate; this is the registration-validity period, not a possession or construction deadline. |
| Registered promoter | S S K BUILDERS, a partnership, as recorded in the project filing. RERA filing Parties record |
| RERA status in supplied record | New Project; registration certificate issued. RERA record |
Land and geographic identity
| Item | Project record |
|---|---|
| Locality / revenue village | Bachupally; the filing identifies the village as Bachupally. RERA record RERA filing |
| Mandal | Bachupally RERA record |
| District | Medchal-Malkajgiri RERA record |
| PIN | 500090 RERA record |
| Project survey numbers | Survey No. 59 and Survey No. 58; no project subdivision is stated in the supplied filing. RERA filing |
| Registered site extent | 9510.02 sq.m. in the HMDA technical approval and RERA land details. RERA filing |
| Total / net area | Total area: 9510.02 sq.m.; net area: 9510.02 sq.m. RERA filing |
| Boundaries recorded in RERA filing | East: neighbours’ land; west: 40 - 0 wide road; north: land belongs to Smt. A. Shalini Reddy; south: neighbours’ land. RERA filing |
Development identity
| Item | Project record |
|---|---|
| Sanctioning authority | Hyderabad Metropolitan Development Authority (HMDA) |
| Principal approval | 003092/BP/HMDA/0557/MED/2022, approved 12-09-2022 Approvals record |
| Approved built-up area | 30580.68 sq.m., as recorded in the RERA project information. RERA filing |
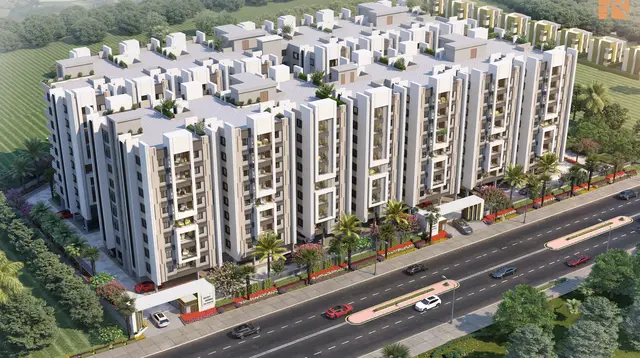
| Approved building arrangement | Three blocks: Block 1 and Block 2 are residential; a separate amenities block is also shown in the HMDA approval. |
| Sanctioned floor configuration | Blocks 1 and 2: Cellar + Stilt + 8 upper floors. Amenities block: Cellar + Ground + 3 upper floors. |
| Parking | HMDA approval records parking area of 11751.80 sq.m. and requires approved cellar and stilt floors to be used for parking; a bay count and unit-specific allocation are not supplied. |
| Approved versus RERA-declared units | HMDA/RERA land details state 3 building units. The RERA unit schedule separately lists 224 homes in 2BHK and 3BHK configurations, plus 3 rows labelled as floors rather than homes for sale. RERA filing RERA unit table |
Offering and status
| Item | Project record |
|---|---|
| Home configurations | 2BHK and 3BHK RERA unit table |
| RERA-filed saleable area | 2BHK: 119.69–123.56 sq.m.; 3BHK: 155.01 sq.m. RERA unit table |
| Booked / available | Portal-read schedule shows 0 booked and 104 available 2BHKs, and 0 booked and 120 available 3BHKs. Counts are indicative: the supplied portal record has no as-of date. RERA unit table |
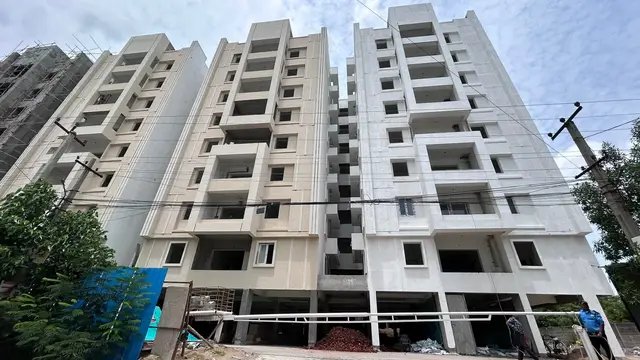
| Construction stage | No independently verified site-progress measurement is supplied. The RERA filing describes the project as “New Project”; the HMDA approval describes the proposed building configuration. RERA record |
| Completion deadline | The promoter’s Form B declaration undertakes completion by 12/09/2028. |
| Occupancy / completion certificate | The supplied HMDA document says occupancy certification is to be sought after construction is completed in accordance with the approved plan; no OC or completion certificate is recorded as issued in the supplied evidence. |
2. The project story
Sujay Sierra is a residential apartment development registered with TG-RERA as P02200005325, on the filing’s stated 9510.02 sq.m. site in Bachupally village, Bachupally mandal, Medchal-Malkajgiri district. The registered land description names Survey Nos. 59 and 58. RERA record RERA filing
The HMDA technical approval describes two residential blocks, each with a cellar, stilt and eight upper floors, together with a separate amenities block with a cellar, ground floor and three upper floors. The RERA unit schedule records 104 2BHK and 120 3BHK homes. The project filing also contains three entries labelled “1 ST FLOOR,” “2 ND FLOOR” and “3 RD FLOOR”; these are floor labels, not additional homes on sale. RERA unit table
The available evidence establishes the sanctioned configuration and the promoter’s declared completion undertaking, but does not provide a verified construction-progress assessment or an issued occupancy certificate. The promoter’s Form B states a completion target of 12/09/2028; that target is separate from the registration certificate’s validity end date of 12 September 2028.
3. Master plan, architecture & building design
The HMDA approval is for a three-block multi-storied residential proposal on Survey Nos. 59 and 58, Bachupally, with a stated site extent and net site area of 9510.02 sq.m. The RERA filing records approved built-up area of 30580.68 sq.m.; this is the filed approved built-up figure and is not a carpet-area or saleable-area measurement. RERA filing
| Approved element | Configuration / recorded figure |
|---|---|
| Block 1 | Residential; Cellar + Stilt + 8 upper floors |
| Block 2 | Residential; Cellar + Stilt + 8 upper floors |
| Amenities block | Cellar + Ground + 3 upper floors |
| Site area | 9510.02 sq.m. |
| Approved built-up area | 30580.68 sq.m. RERA filing |
| Parking area | 11751.80 sq.m. |
| Tot-lot area | 952.35 sq.m. |
The supplied approval extract does not give a detailed floor-by-floor apartment distribution, building footprints, lift or stair counts, internal circulation drawings, or a measured open-space plan. The supplied floor-plan set contains 23 drawings, but all 23 are recorded as scans pending measurement; no drawing-based carpet-area or room-dimension measurements are available. Floor plans
The approval requires the cellar and stilt floors to be used for parking and identifies the tot-lot/open space as greenery. It also names provisions such as a transformer, garbage house and sewage treatment plant. These are approval conditions or recorded provisions; the evidence supplied does not establish their completion.
4. Homes, configurations & floor plans
TG-RERA records 224 homes across the two filed configurations. Its unit schedule shows 0 booked in each configuration when last read, but the record has no as-of date, so availability should be confirmed directly before relying on it. RERA unit table
| Configuration | Units | Booked | Available | RERA saleable area | Measured carpet area | Loading (if supplied) |
|---|---|---|---|---|---|---|
| 2BHK | 104 | 0 | 104 | 119.69–123.56 sq.m. | Not available; 23 drawings remain unmeasured scans. | Not supplied |
| 3BHK | 120 | 0 | 120 | 155.01 sq.m. | Not available; 23 drawings remain unmeasured scans. | Not supplied |
The 2BHK filing includes two recorded area values: 103 units at 119.69 sq.m. and one 2BHK entry at 123.56 sq.m. The three additional schedule rows labelled “1 ST FLOOR,” “2 ND FLOOR” and “3 RD FLOOR” are floor labels, not homes counted in the 224-home configuration total. RERA unit table RERA unit table
The RERA saleable-area figures should not be read as carpet area. No software-measured carpet areas, room dimensions or configuration-specific floor-plan comparisons are available in the supplied drawing data. Floor plans
5. Parking & vehicle circulation
The HMDA approval records a parking area of 11751.80 sq.m. and requires the approved cellar and stilt floors to be used for parking. The approval also states that visitor parking must be used for its designated purpose and not misused or sold.
The evidence does not provide a count of car or two-wheeler spaces, accessible or visitor-bay quantities, parking levels by individual block, ramp or driveway details, EV charging, or unit-specific parking allocations. A parking-area figure does not establish the number of bays or exclusive parking rights for a particular apartment.
6. Amenities, recreation & open spaces
The project filing lists 14 amenity/infrastructure categories. The percentages supplied for these categories are 0%; “YES” entries indicate availability as recorded in the portal, not independently verified completion. The HMDA approval separately specifies a tot-lot area and certain site provisions. RERA amenities
| Description / size | No size supplied |
|---|---|
| Evidence source | RERA amenity schedule RERA amenities |
| Declared progress / verified status | 0%; completion not verified |
| Description / size | HMDA approval records tot-lot area of 952.35 sq.m. and requires open space to be maintained as greenery. |
|---|---|
| Evidence source | Approval and RERA amenity schedule RERA amenities |
| Declared progress / verified status | RERA schedule: 0%; delivery not independently verified |
| Description / size | Separate amenities block: Cellar + Ground + 3 upper floors; no facility-by-facility contents or area supplied. |
|---|---|
| Evidence source | HMDA approval |
| Declared progress / verified status | Building configuration sanctioned; completion not verified |
| Description / size | RERA schedule records “YES”; HMDA approval requires rainwater-harvesting structures. RERA amenities |
|---|---|
| Evidence source | RERA schedule and approval RERA amenities |
| Declared progress / verified status | RERA schedule: 0%; completion not verified |
| Description / size | RERA schedule records water supply and sewerage/STP as “YES”; HMDA approval names an STP. RERA amenities |
|---|---|
| Evidence source | RERA schedule and approval RERA amenities |
| Declared progress / verified status | RERA schedule: 0%; completion not verified |
| Description / size | Listed in RERA schedule; HMDA approval refers to storm-water drains. RERA amenities |
|---|---|
| Evidence source | RERA schedule and approval RERA amenities |
| Declared progress / verified status | RERA schedule: 0%; completion not verified |
| Description / size | RERA schedule records “YES”; HMDA approval requires a transformer. RERA amenities |
|---|---|
| Evidence source | RERA schedule and approval RERA amenities |
| Declared progress / verified status | RERA schedule: 0%; completion not verified |
| Description / size | Listed in RERA schedule; HMDA approval requires a garbage house and refuse chute. |
|---|---|
| Evidence source | RERA schedule and approval |
| Declared progress / verified status | RERA schedule: 0%; completion not verified |
| Description / size | Listed in the RERA amenity schedule; no facility dimensions or completion evidence supplied. RERA amenities |
|---|---|
| Evidence source | RERA schedule RERA amenities |
| Declared progress / verified status | 0%; completion not verified |
| Description / size | No such facilities are established by the project-specific approval or RERA amenity schedule supplied. |
|---|---|
| Evidence source | Project-specific records RERA amenities |
| Declared progress / verified status | Not established in supplied project evidence |
7. Utilities, building services & safety
The RERA amenity schedule records water supply, sewerage/STP, storm-water drains, rainwater harvesting and the electrical meter room/sub-station/receiving station as “YES.” Its progress percentages are 0%, so these entries do not establish completed facilities. RERA amenities
The HMDA approval names a transformer, garbage house and sewage treatment plant; requires bulk-supply arrangements to be taken up with HMWS & SB; and includes conditions concerning rainwater harvesting, storm-water drainage, solar water heating, outdoor solar lighting, fire-service and airport clearances, and construction safety. These are approval provisions or conditions, not evidence that the systems have been installed, commissioned or independently inspected.
No project-specific verified capacities are supplied for water storage, STP, electrical backup, lifts, fire systems or waste handling. The vendor’s general listing of features is not treated here as a RERA-filed or independently verified project specification. Floor plans RERA amenities
8. Location, access & connectivity
The registered project location is Bachupally, Bachupally mandal, Medchal-Malkajgiri district, PIN 500090, on Survey Nos. 59 and 58. The project boundary information records a 40 - 0 wide road on the west, neighbours’ land to the east and south, and land belonging to Smt. A. Shalini Reddy to the north. RERA record RERA filing
The cadastral parcel centroid is recorded at 17.54099, 78.36879. The supplied location data gives one measured connectivity distance: HITEC City — 10.9 km. No verified public-transport, road-route or travel-time information is supplied. Cadastral map Location record
9. Developer & development status
The registered promoter is S S K BUILDERS, recorded as a partnership, with GSTIN 36AEBFS0090P1ZP. The RERA filing lists its address as Shubha S K Apartments, Gowlidoddi, Bachupally, Medchal-Malkajgiri, Telangana 500090. The supplied information does not include a verified official website or project contact details. RERA filing Parties record Corporate record
The promoter’s Form B declaration, made by authorized signatory Kunam Subba Reddy, states a completion undertaking of 12/09/2028 and describes the promoter’s declared title basis, separate-account and audit commitments, and pending-approvals undertaking. This is a promoter declaration, not an independent construction-progress certification.
10. Approvals, official records & documents
| Identifier / date | P02200005325; issued 23/11/2022 |
|---|---|
| What the supplied evidence establishes | FORM ‘C’ records registration of SUJAY SIERRA under section 5 and states validity through 12/09/2028. |
| Identifier / date | 003092/BP/HMDA/0557/MED/2022; 12-09-2022 |
|---|---|
| What the supplied evidence establishes | Technical approval for a three-block multi-storied residential proposal on Survey Nos. 59 and 58, with listed conditions. |
| Identifier / date | Document 263753 |
|---|---|
| What the supplied evidence establishes | Promoter declaration on title basis, encumbrance status, fund handling, audit and completion undertaking. |
| Identifier / date | 23 drawings; 23 scans pending measurement Floor plans |
|---|---|
| What the supplied evidence establishes | No software-measured carpet areas or room dimensions are available in the supplied record. Floor plans |
| Identifier / date | Not supplied as issued |
|---|---|
| What the supplied evidence establishes | The HMDA approval describes OC as to be sought after completion and compliance; no issued certificate appears in the evidence provided. |
1. Project at a glance
Project identity
Registered project name: SUJAY SIERRA
Project type: Residential apartment project
Phase / registered portion: Not separately identified; the RERA filing and HMDA approval describe the project on Survey Nos. 59 and 58.
TG-RERA registration: P02200005325
Registration validity: 23 November 2022 to 12 September 2028, as stated in the registration certificate; this is the registration-validity period, not a possession or construction deadline.
Registered promoter: S S K BUILDERS, a partnership, as recorded in the project filing.
RERA status in supplied record: New Project; registration certificate issued.
Land and geographic identity
Locality / revenue village: Bachupally; the filing identifies the village as Bachupally.
Mandal: Bachupally
District: Medchal-Malkajgiri
PIN: 500090
Project survey numbers: Survey No. 59 and Survey No. 58; no project subdivision is stated in the supplied filing.
Registered site extent: 9510.02 sq.m. in the HMDA technical approval and RERA land details.
Total / net area: Total area: 9510.02 sq.m.; net area: 9510.02 sq.m.
Boundaries recorded in RERA filing: East: neighbours’ land; west: 40 - 0 wide road; north: land belongs to Smt. A. Shalini Reddy; south: neighbours’ land.
Development identity
Sanctioning authority: Hyderabad Metropolitan Development Authority (HMDA)
Principal approval: 003092/BP/HMDA/0557/MED/2022, approved 12-09-2022
Approved built-up area: 30580.68 sq.m., as recorded in the RERA project information.
Approved building arrangement: Three blocks: Block 1 and Block 2 are residential; a separate amenities block is also shown in the HMDA approval.
Sanctioned floor configuration: Blocks 1 and 2: Cellar + Stilt + 8 upper floors. Amenities block: Cellar + Ground + 3 upper floors.
Parking: HMDA approval records parking area of 11751.80 sq.m. and requires approved cellar and stilt floors to be used for parking; a bay count and unit-specific allocation are not supplied.
Approved versus RERA-declared units: HMDA/RERA land details state 3 building units. The RERA unit schedule separately lists 224 homes in 2BHK and 3BHK configurations, plus 3 rows labelled as floors rather than homes for sale.
Offering and status
Home configurations: 2BHK and 3BHK
RERA-filed saleable area: 2BHK: 119.69–123.56 sq.m.; 3BHK: 155.01 sq.m.
Booked / available: Portal-read schedule shows 0 booked and 104 available 2BHKs, and 0 booked and 120 available 3BHKs. Counts are indicative: the supplied portal record has no as-of date.
Construction stage: No independently verified site-progress measurement is supplied. The RERA filing describes the project as “New Project”; the HMDA approval describes the proposed building configuration.
Completion deadline: The promoter’s Form B declaration undertakes completion by 12/09/2028.
Occupancy / completion certificate: The supplied HMDA document says occupancy certification is to be sought after construction is completed in accordance with the approved plan; no OC or completion certificate is recorded as issued in the supplied evidence.
2. The project story
Sujay Sierra is a residential apartment development registered with TG-RERA as P02200005325, on the filing’s stated 9510.02 sq.m. site in Bachupally village, Bachupally mandal, Medchal-Malkajgiri district. The registered land description names Survey Nos. 59 and 58.
The HMDA technical approval describes two residential blocks, each with a cellar, stilt and eight upper floors, together with a separate amenities block with a cellar, ground floor and three upper floors. The RERA unit schedule records 104 2BHK and 120 3BHK homes. The project filing also contains three entries labelled “1 ST FLOOR,” “2 ND FLOOR” and “3 RD FLOOR”; these are floor labels, not additional homes on sale.
The available evidence establishes the sanctioned configuration and the promoter’s declared completion undertaking, but does not provide a verified construction-progress assessment or an issued occupancy certificate. The promoter’s Form B states a completion target of 12/09/2028; that target is separate from the registration certificate’s validity end date of 12 September 2028.
3. Master plan, architecture & building design
The HMDA approval is for a three-block multi-storied residential proposal on Survey Nos. 59 and 58, Bachupally, with a stated site extent and net site area of 9510.02 sq.m. The RERA filing records approved built-up area of 30580.68 sq.m.; this is the filed approved built-up figure and is not a carpet-area or saleable-area measurement.
Block 1: Residential; Cellar + Stilt + 8 upper floors
Block 2: Residential; Cellar + Stilt + 8 upper floors
Amenities block: Cellar + Ground + 3 upper floors
Site area: 9510.02 sq.m.
Approved built-up area: 30580.68 sq.m.
Parking area: 11751.80 sq.m.
Tot-lot area: 952.35 sq.m.
The supplied approval extract does not give a detailed floor-by-floor apartment distribution, building footprints, lift or stair counts, internal circulation drawings, or a measured open-space plan. The supplied floor-plan set contains 23 drawings, but all 23 are recorded as scans pending measurement; no drawing-based carpet-area or room-dimension measurements are available.
The approval requires the cellar and stilt floors to be used for parking and identifies the tot-lot/open space as greenery. It also names provisions such as a transformer, garbage house and sewage treatment plant. These are approval conditions or recorded provisions; the evidence supplied does not establish their completion.
4. Homes, configurations & floor plans
TG-RERA records 224 homes across the two filed configurations. Its unit schedule shows 0 booked in each configuration when last read, but the record has no as-of date, so availability should be confirmed directly before relying on it.
| Configuration | Units | Booked | Available | RERA saleable area | Measured carpet area | Loading (if supplied) |
|---|---|---|---|---|---|---|
| 2BHK | 104 | 0 | 104 | 119.69–123.56 sq.m. | Not available; 23 drawings remain unmeasured scans. | Not supplied |
| 3BHK | 120 | 0 | 120 | 155.01 sq.m. | Not available; 23 drawings remain unmeasured scans. | Not supplied |
The 2BHK filing includes two recorded area values: 103 units at 119.69 sq.m. and one 2BHK entry at 123.56 sq.m. The three additional schedule rows labelled “1 ST FLOOR,” “2 ND FLOOR” and “3 RD FLOOR” are floor labels, not homes counted in the 224-home configuration total.
The RERA saleable-area figures should not be read as carpet area. No software-measured carpet areas, room dimensions or configuration-specific floor-plan comparisons are available in the supplied drawing data.
5. Parking & vehicle circulation
The HMDA approval records a parking area of 11751.80 sq.m. and requires the approved cellar and stilt floors to be used for parking. The approval also states that visitor parking must be used for its designated purpose and not misused or sold.
The evidence does not provide a count of car or two-wheeler spaces, accessible or visitor-bay quantities, parking levels by individual block, ramp or driveway details, EV charging, or unit-specific parking allocations. A parking-area figure does not establish the number of bays or exclusive parking rights for a particular apartment.
6. Amenities, recreation & open spaces
The project filing lists 14 amenity/infrastructure categories. The percentages supplied for these categories are 0%; “YES” entries indicate availability as recorded in the portal, not independently verified completion. The HMDA approval separately specifies a tot-lot area and certain site provisions.
| Description / size | No size supplied |
|---|---|
| Evidence source | RERA amenity schedule |
| Declared progress / verified status | 0%; completion not verified |
| Description / size | HMDA approval records tot-lot area of 952.35 sq.m. and requires open space to be maintained as greenery. |
|---|---|
| Evidence source | Approval and RERA amenity schedule |
| Declared progress / verified status | RERA schedule: 0%; delivery not independently verified |
| Description / size | Separate amenities block: Cellar + Ground + 3 upper floors; no facility-by-facility contents or area supplied. |
|---|---|
| Evidence source | HMDA approval |
| Declared progress / verified status | Building configuration sanctioned; completion not verified |
| Description / size | RERA schedule records “YES”; HMDA approval requires rainwater-harvesting structures. |
|---|---|
| Evidence source | RERA schedule and approval |
| Declared progress / verified status | RERA schedule: 0%; completion not verified |
| Description / size | RERA schedule records water supply and sewerage/STP as “YES”; HMDA approval names an STP. |
|---|---|
| Evidence source | RERA schedule and approval |
| Declared progress / verified status | RERA schedule: 0%; completion not verified |
| Description / size | Listed in RERA schedule; HMDA approval refers to storm-water drains. |
|---|---|
| Evidence source | RERA schedule and approval |
| Declared progress / verified status | RERA schedule: 0%; completion not verified |
| Description / size | RERA schedule records “YES”; HMDA approval requires a transformer. |
|---|---|
| Evidence source | RERA schedule and approval |
| Declared progress / verified status | RERA schedule: 0%; completion not verified |
| Description / size | Listed in RERA schedule; HMDA approval requires a garbage house and refuse chute. |
|---|---|
| Evidence source | RERA schedule and approval |
| Declared progress / verified status | RERA schedule: 0%; completion not verified |
| Description / size | Listed in the RERA amenity schedule; no facility dimensions or completion evidence supplied. |
|---|---|
| Evidence source | RERA schedule |
| Declared progress / verified status | 0%; completion not verified |
| Description / size | No such facilities are established by the project-specific approval or RERA amenity schedule supplied. |
|---|---|
| Evidence source | Project-specific records |
| Declared progress / verified status | Not established in supplied project evidence |
7. Utilities, building services & safety
The RERA amenity schedule records water supply, sewerage/STP, storm-water drains, rainwater harvesting and the electrical meter room/sub-station/receiving station as “YES.” Its progress percentages are 0%, so these entries do not establish completed facilities.
The HMDA approval names a transformer, garbage house and sewage treatment plant; requires bulk-supply arrangements to be taken up with HMWS & SB; and includes conditions concerning rainwater harvesting, storm-water drainage, solar water heating, outdoor solar lighting, fire-service and airport clearances, and construction safety. These are approval provisions or conditions, not evidence that the systems have been installed, commissioned or independently inspected.
No project-specific verified capacities are supplied for water storage, STP, electrical backup, lifts, fire systems or waste handling. The vendor’s general listing of features is not treated here as a RERA-filed or independently verified project specification.
8. Location, access & connectivity
The registered project location is Bachupally, Bachupally mandal, Medchal-Malkajgiri district, PIN 500090, on Survey Nos. 59 and 58. The project boundary information records a 40 - 0 wide road on the west, neighbours’ land to the east and south, and land belonging to Smt. A. Shalini Reddy to the north.
The cadastral parcel centroid is recorded at 17.54099, 78.36879. The supplied location data gives one measured connectivity distance: HITEC City — 10.9 km. No verified public-transport, road-route or travel-time information is supplied.
9. Developer & development status
The registered promoter is S S K BUILDERS, recorded as a partnership, with GSTIN 36AEBFS0090P1ZP. The RERA filing lists its address as Shubha S K Apartments, Gowlidoddi, Bachupally, Medchal-Malkajgiri, Telangana 500090. The supplied information does not include a verified official website or project contact details.
The promoter’s Form B declaration, made by authorized signatory Kunam Subba Reddy, states a completion undertaking of 12/09/2028 and describes the promoter’s declared title basis, separate-account and audit commitments, and pending-approvals undertaking. This is a promoter declaration, not an independent construction-progress certification.
10. Approvals, official records & documents
| Identifier / date | P02200005325; issued 23/11/2022 |
|---|---|
| What the supplied evidence establishes | FORM ‘C’ records registration of SUJAY SIERRA under section 5 and states validity through 12/09/2028. |
| Identifier / date | 003092/BP/HMDA/0557/MED/2022; 12-09-2022 |
|---|---|
| What the supplied evidence establishes | Technical approval for a three-block multi-storied residential proposal on Survey Nos. 59 and 58, with listed conditions. |
| Identifier / date | Document 263753 |
|---|---|
| What the supplied evidence establishes | Promoter declaration on title basis, encumbrance status, fund handling, audit and completion undertaking. |
| Identifier / date | 23 drawings; 23 scans pending measurement |
|---|---|
| What the supplied evidence establishes | No software-measured carpet areas or room dimensions are available in the supplied record. |
| Identifier / date | Not supplied as issued |
|---|---|
| What the supplied evidence establishes | The HMDA approval describes OC as to be sought after completion and compliance; no issued certificate appears in the evidence provided. |
Frequently asked questions
Is SUJAY SIERRA registered with Telangana RERA?
Yes. SUJAY SIERRA is registered with the Telangana Real Estate Regulatory Authority as P02200005325; the registration status is New Project.
Who is the developer of SUJAY SIERRA?
The promoter named in the RERA registration is S S K BUILDERS.
Where is SUJAY SIERRA located?
SUJAY SIERRA is in BACHUPALLY, Medchal-Malkajgiri, Telangana (500090).
When will SUJAY SIERRA be completed?
The promoter's proposed date of completion filed with RERA is 12/01/2029. This is the promoter's declaration, not a guarantee.
More projects in Bachupally