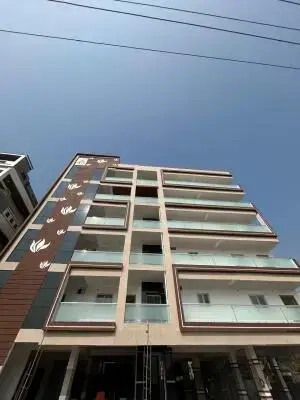
Msv Gardens - 2
SRI. MATTA PULLAIAH AND OTHERS · Suryapet · RERA P01900011185
MSV GARDENS - 2 is a plotted development of open residential plots in Kodad - 1, Kodad Mandal, Suryapet District. The registered promoter is SRI. MATTA PULLAIAH AND OTHERS. The project covers 20,334.2 sq.m. and comprises 65 plots, with drawing-derived sizes from 127.69 sq.m. to 217.4 sq.m. It is registered under TG-RERA number P01900011185, and the promoter-declared completion date is 16 July 2028.
01What we found
Read from TG-RERA filings, approvals, land and registration records and court records. A court case is counted only when the court record states this project's survey number with its village, or names the project.
02Check before you pay
7 items to check before you pay, 2 high - from the title chain, court records and approvals, each with what to ask the builder or your advocate. An item may not be a problem with the project: records can be incomplete.
1. Project at a glance
Project identity
| Field | Project record |
|---|---|
| Registered project name | MSV GARDENS - 2 RERA record |
| Project type | Plotted development / residential open-plot layout RERA record |
| Phase / registered portion | The registration is for “MSV GARDENS - 2”; no separate phase number is disclosed. RERA record |
| TG-RERA registration | P01900011185 RERA record |
| Registration validity | 16/07/2026 to 16/07/2028; the certificate says two years unless extended by the Authority. This is registration validity, not a statement that the project is complete. RERA record |
| Registered promoter | SRI. MATTA PULLAIAH AND OTHERS RERA record |
| RERA status | Registered; certificate issued 05/09/2026. |
Land and geographic identity
| Field | Project record |
|---|---|
| Locality | Kodad; the registration certificate states “Kodad - 1, Kodad.” RERA record |
| Revenue village | Kodad -1 / Kodad (R.Vill); the approval also refers to Kodada Village. RERA record |
| Mandal | Kodad RERA record |
| District | Suryapet RERA record |
| PIN | 508206 RERA record |
| Project survey numbers and subdivisions | 434/B1, 435/B1/2, 434/B2/2, 435/B1/1/2, 434/A1 RERA record |
| Registered/site extent | 20,334.2 sq.m.; the registration fields show total and net area as 20,334.20 sq.m. RERA record RERA filing |
| Boundaries in the RERA filing | East: Tentative L P No 0017-KODD-SWDL-2026; West, North and South: “Others Land.” RERA filing |
Development identity
| Field | Project record |
|---|---|
| Sanctioning authority recorded in project information | DTCP; the filed tentative-layout approval is also identified as issued by Kodada Municipality. RERA record Approvals record |
| Principal layout approval | 0031/KODD/SWDL/2026, dated 16/07/2026; the drawing identifies the plan as a tentative layout. Approvals record |
| Other approval identifier on filed layout plan | Tentative LP No. 0017/KODD/SWDL/2026. Approvals record |
| Approved built-up area | 11,275.93 sq.m. is recorded in the RERA fields as “Approved Built up Area.” RERA filing |
| Building/tower and floor configuration | Not disclosed as a building or tower scheme; the filing describes a plotted layout. |
| Parking | No common parking area is shown in the filed plan’s land-use statement (0.00 sq.m.); plot-wise parking provisions or allocations are not disclosed here. |
| Plot count | The municipal approval extraction states 65 plots. |
Offering and status
| Field | Project record |
|---|---|
| Unit type | Open residential plots. |
| Plot sizes | Drawing-derived schedule: 65 plots, with sizes from 127.69 sq.m. to 217.4 sq.m.; these are software-read from the layout drawing and should be checked against the drawing. Layout record |
| Booked / available | Not disclosed in the supplied project records. |
| Construction stage | No independently verified site-progress record is supplied. The RERA filing includes a promoter undertaking to complete by 16 July 2028. |
| Completion deadline | Promoter-declared completion date: 16 July 2028. |
| Occupancy / completion certificate | No occupancy or completion certificate is supplied. The record is for a plotted layout; no building-specific OC status is established here. |
2. The project story
MSV GARDENS - 2 is registered as a residential plotted development at Kodad -1, Kodad Mandal, Suryapet District. Its registered land description covers survey subdivisions 434/B1, 435/B1/2, 434/B2/2, 435/B1/1/2 and 434/A1, with a stated site extent of 20,334.2 sq.m. RERA record
The filed tentative-layout approval describes open plots, internal roads, open space, social-infrastructure land and utility land. The municipal approval extraction states 65 plots, and the registration certificate records validity through 16/07/2028. The promoter’s Form B undertakes completion by 16 July 2028; the supplied material does not establish construction progress or completed infrastructure through an independent site inspection.
3. Master plan, architecture & building design
The filed layout plan states a total and net layout area of 20,334.20 sq.m. Its printed land-use schedule allocates 11,275.93 sq.m. (55.45%) to plots, 5,884.30 sq.m. (28.94%) to roads, 1,832.10 sq.m. (9.01%) to open space, 1,137.81 sq.m. (5.60%) to social infrastructure and 203.95 sq.m. (1.00%) to utilities. It records zero area for common parking, amenities, facilities, green strip, buffer and green belt.
The municipal approval describes a 65-plot tentative layout and states that roads are to remain accessible to neighbouring sites. It also describes development works including road formation, storm-water drainage, underground drainage, internal water-supply lines, a water source and overhead tank, electrical lines and street lighting, avenue planting, park development and rainwater-harvesting pits. These are approval conditions or specified works, not evidence that the works have been completed.
The layout drawing lists road widths including 18.29m, 11.44m, 9.14m, 18.27, 18.29m Proposed Road Width, 6.71 MT, 22 FT, 30'-0", 40'-0" and 100'-0". The drawing-derived plot schedule records 65 plots; software-measured sizes range from 127.69 sq.m. (152.7 sq.yd.) to 217.4 sq.m. (260.0 sq.yd.), with a median of 180.81 sq.m. (216.2 sq.yd.). These plot counts and sizes are read from the drawing and are not RERA-filed unit-area disclosures. Layout record
No apartment blocks, tower heights, building floors, lifts or building-level floor plans are evidenced. The RERA fields separately record approved built-up area as 11,275.93 sq.m.; this figure is not a plot saleable-area or carpet-area disclosure. RERA filing
4. Homes, configurations & floor plans
This is a plotted layout, not an apartment configuration. No RERA-filed plot-wise saleable-area schedule, booked inventory, available inventory or allottee-specific allocation is provided in the supplied data. The layout drawing’s software-read plot sizes range from 127.69 sq.m. to 217.4 sq.m.; the median is 180.81 sq.m. These are drawing-based measurements, not RERA-filed saleable areas. No apartment carpet-area or common-area loading measurements apply to the plot offering. Layout record
| Configuration | Units | Booked | Available | RERA saleable area | Measured carpet area | Loading (if supplied) |
|---|---|---|---|---|---|---|
| Open plots | 65 stated in municipal approval extraction; drawing schedule also reads 65 | Not disclosed | Not disclosed | Not disclosed | Not applicable | Not disclosed |
5. Parking & vehicle circulation
The filed layout’s land-use schedule records 0.00 sq.m. for common parking area. The supplied material does not state plot-wise parking counts, visitor parking, accessible parking, EV-charging provision, or a parking-allocation arrangement. The tentative approval describes internal roads, including road widths shown on the drawing, and requires roads to remain open for access to neighbouring sites. It does not establish a parking-space count or exclusive parking rights for any purchaser.
6. Amenities, recreation & open spaces
| Facility | Description / size | Evidence source | Declared progress / verified status |
|---|---|---|---|
| Park / open space | Layout schedule: 1,832.10 sq.m. (9.01%) open-space area. Approval also refers to park development and a tot-lot. | Shown or required in the approval; completion is not independently verified. | |
| Social infrastructure | 1,137.81 sq.m. (5.60%) in the filed layout schedule. | Land-use allocation in the layout; facility delivery is not verified. | |
| Utility land | 203.95 sq.m. (1.00%) in the filed layout schedule. | Land-use allocation; utility installation is not verified. | |
| Avenue planting / greenery | Approval specifies avenue plantation and greenery maintenance. | Required/proposed; not independently verified as complete. | |
| Community buildings | Listed in the RERA amenity data without a supplied description or size. | RERA amenities | Progress/status not established in the supplied data. |
The RERA amenity record also marks street lighting, water supply, sewage/sullage treatment and disposal, solid-waste management, rainwater harvesting, an electrical meter room/sub-station/receiving station, internal roads and footpaths, sewerage and storm-water drains as “YES,” but the listed progress values are 0. This is a record of stated amenities, not proof of completed delivery. RERA amenities
7. Utilities, building services & safety
The filed layout approval specifies development works including internal water-supply pipelines, an assured water-supply source, a water reservoir or overhead tank/sump, underground drainage, a common septic tank or STP, storm-water drains, street lighting, a transformer, solid-waste management and rainwater-harvesting pits. The RERA amenity record lists water supply, sewerage, sewage treatment/disposal, solid-waste management, rainwater harvesting, electrical infrastructure and storm-water drains as available (“YES”); it does not provide capacities or independently verified completion evidence. RERA amenities
The approval conditions require a transformer space and rainwater-harvesting structure and refer to sanitary and drainage works. No project-specific capacities, operational test records, fire-system details, security systems or accessibility design information are provided.
8. Location, access & connectivity
The registered location is Kodad -1, Kodad Mandal, Suryapet District, Telangana, PIN 508206. The layout approval identifies the site as Kodad (R.Vill) and records access through internal layout roads; the supplied records do not specify a named approach road. RERA record
Supplied location data lists the following approximate distances from the project geocode: Urban Primary Health Center, Kodad 0.1 km; APGVB X-road branch 0.1 km; Sri Chaithanya Techno School, Day Scholars Campus 0.2 km; Thrivani Junior College 0.5 km; TSRTC Bus Depot, Kodada 1.0 km; and the nearest sampled Outer Ring Road interchange 146.6 km. These are location-record distances; no travel times are supplied. Location record
9. Developer & development status
The TG-RERA registered promoter is SRI. MATTA PULLAIAH AND OTHERS. The RERA record identifies the organization type as “Others,” with the description “Joint Development”; a separate incorporated legal-entity type is not disclosed. The municipal approval names Matta Pullaiah, Shaik Vali and Samineni Ramesh as applicants/owners. No promoter website, official contact details beyond the filed address, or corporate registration identifier is supplied. RERA record RERA filing Corporate record
The project’s Form B is signed by Matta Pullaiah as authorized signatory and declares that the project will be completed by 16 July 2028. The supplied data does not establish a construction-progress percentage or independently verified completion stage.
10. Approvals, official records & documents
| Identifier / date | P01900011185; issued 05/09/2026; valid 16/07/2026–16/07/2028 |
|---|---|
| What the supplied record establishes | Form C registration for MSV GARDENS - 2, with promoter conditions including the separate-account requirement and quarterly updates. |
| Identifier / date | 0031/KODD/SWDL/2026; 16/07/2026 |
|---|---|
| What the supplied record establishes | Approval extraction describes a residential plotted layout for 65 plots on the listed Kodad survey land, subject to development and handover conditions. |
| Identifier / date | Tentative LP No. 0017/KODD/SWDL/2026; file no. 019716/KODD/00041/SWDL/2026; 16/07/2026 |
|---|---|
| What the supplied record establishes | Drawing shows the project survey numbers, plot layout, land-use schedule and road widths. |
| Identifier / date | July 2026; day left blank |
|---|---|
| What the supplied record establishes | Promoter declaration of land-title claims, encumbrance status, separate-account arrangements and completion undertaking. |
| Identifier / date | Not supplied |
|---|---|
| What the supplied record establishes | No building-specific occupancy or completion certificate is established in the reviewed material. |
The filed plan identifies DTCP and Kodada Municipality in connection with the layout record. The supplied material does not include a project-specific occupancy certificate or independent evidence that the layout infrastructure has been completed. Approvals record
1. Project at a glance
Project identity
Registered project name: MSV GARDENS - 2
Project type: Plotted development / residential open-plot layout
Phase / registered portion: The registration is for “MSV GARDENS - 2”; no separate phase number is disclosed.
TG-RERA registration: P01900011185
Registration validity: 16/07/2026 to 16/07/2028; the certificate says two years unless extended by the Authority. This is registration validity, not a statement that the project is complete.
Registered promoter: SRI. MATTA PULLAIAH AND OTHERS
RERA status: Registered; certificate issued 05/09/2026.
Land and geographic identity
Locality: Kodad; the registration certificate states “Kodad - 1, Kodad.”
Revenue village: Kodad -1 / Kodad (R.Vill); the approval also refers to Kodada Village.
Mandal: Kodad
District: Suryapet
PIN: 508206
Project survey numbers and subdivisions: 434/B1, 435/B1/2, 434/B2/2, 435/B1/1/2, 434/A1
Registered/site extent: 20,334.2 sq.m.; the registration fields show total and net area as 20,334.20 sq.m.
Boundaries in the RERA filing: East: Tentative L P No 0017-KODD-SWDL-2026; West, North and South: “Others Land.”
Development identity
Sanctioning authority recorded in project information: DTCP; the filed tentative-layout approval is also identified as issued by Kodada Municipality.
Principal layout approval: 0031/KODD/SWDL/2026, dated 16/07/2026; the drawing identifies the plan as a tentative layout.
Other approval identifier on filed layout plan: Tentative LP No. 0017/KODD/SWDL/2026.
Approved built-up area: 11,275.93 sq.m. is recorded in the RERA fields as “Approved Built up Area.”
Building/tower and floor configuration: Not disclosed as a building or tower scheme; the filing describes a plotted layout.
Parking: No common parking area is shown in the filed plan’s land-use statement (0.00 sq.m.); plot-wise parking provisions or allocations are not disclosed here.
Plot count: The municipal approval extraction states 65 plots.
Offering and status
Unit type: Open residential plots.
Plot sizes: Drawing-derived schedule: 65 plots, with sizes from 127.69 sq.m. to 217.4 sq.m.; these are software-read from the layout drawing and should be checked against the drawing.
Booked / available: Not disclosed in the supplied project records.
Construction stage: No independently verified site-progress record is supplied. The RERA filing includes a promoter undertaking to complete by 16 July 2028.
Completion deadline: Promoter-declared completion date: 16 July 2028.
Occupancy / completion certificate: No occupancy or completion certificate is supplied. The record is for a plotted layout; no building-specific OC status is established here.
2. The project story
MSV GARDENS - 2 is registered as a residential plotted development at Kodad -1, Kodad Mandal, Suryapet District. Its registered land description covers survey subdivisions 434/B1, 435/B1/2, 434/B2/2, 435/B1/1/2 and 434/A1, with a stated site extent of 20,334.2 sq.m.
The filed tentative-layout approval describes open plots, internal roads, open space, social-infrastructure land and utility land. The municipal approval extraction states 65 plots, and the registration certificate records validity through 16/07/2028. The promoter’s Form B undertakes completion by 16 July 2028; the supplied material does not establish construction progress or completed infrastructure through an independent site inspection.
3. Master plan, architecture & building design
The filed layout plan states a total and net layout area of 20,334.20 sq.m. Its printed land-use schedule allocates 11,275.93 sq.m. (55.45%) to plots, 5,884.30 sq.m. (28.94%) to roads, 1,832.10 sq.m. (9.01%) to open space, 1,137.81 sq.m. (5.60%) to social infrastructure and 203.95 sq.m. (1.00%) to utilities. It records zero area for common parking, amenities, facilities, green strip, buffer and green belt.
The municipal approval describes a 65-plot tentative layout and states that roads are to remain accessible to neighbouring sites. It also describes development works including road formation, storm-water drainage, underground drainage, internal water-supply lines, a water source and overhead tank, electrical lines and street lighting, avenue planting, park development and rainwater-harvesting pits. These are approval conditions or specified works, not evidence that the works have been completed.
The layout drawing lists road widths including 18.29m, 11.44m, 9.14m, 18.27, 18.29m Proposed Road Width, 6.71 MT, 22 FT, 30'-0", 40'-0" and 100'-0". The drawing-derived plot schedule records 65 plots; software-measured sizes range from 127.69 sq.m. (152.7 sq.yd.) to 217.4 sq.m. (260.0 sq.yd.), with a median of 180.81 sq.m. (216.2 sq.yd.). These plot counts and sizes are read from the drawing and are not RERA-filed unit-area disclosures.
No apartment blocks, tower heights, building floors, lifts or building-level floor plans are evidenced. The RERA fields separately record approved built-up area as 11,275.93 sq.m.; this figure is not a plot saleable-area or carpet-area disclosure.
4. Homes, configurations & floor plans
This is a plotted layout, not an apartment configuration. No RERA-filed plot-wise saleable-area schedule, booked inventory, available inventory or allottee-specific allocation is provided in the supplied data. The layout drawing’s software-read plot sizes range from 127.69 sq.m. to 217.4 sq.m.; the median is 180.81 sq.m. These are drawing-based measurements, not RERA-filed saleable areas. No apartment carpet-area or common-area loading measurements apply to the plot offering.
| Configuration | Units | Booked | Available | RERA saleable area | Measured carpet area | Loading (if supplied) |
|---|---|---|---|---|---|---|
| Open plots | 65 stated in municipal approval extraction; drawing schedule also reads 65 | Not disclosed | Not disclosed | Not disclosed | Not applicable | Not disclosed |
5. Parking & vehicle circulation
The filed layout’s land-use schedule records 0.00 sq.m. for common parking area. The supplied material does not state plot-wise parking counts, visitor parking, accessible parking, EV-charging provision, or a parking-allocation arrangement. The tentative approval describes internal roads, including road widths shown on the drawing, and requires roads to remain open for access to neighbouring sites. It does not establish a parking-space count or exclusive parking rights for any purchaser.
6. Amenities, recreation & open spaces
| Facility | Description / size | Evidence source | Declared progress / verified status |
|---|---|---|---|
| Park / open space | Layout schedule: 1,832.10 sq.m. (9.01%) open-space area. Approval also refers to park development and a tot-lot. | Shown or required in the approval; completion is not independently verified. | |
| Social infrastructure | 1,137.81 sq.m. (5.60%) in the filed layout schedule. | Land-use allocation in the layout; facility delivery is not verified. | |
| Utility land | 203.95 sq.m. (1.00%) in the filed layout schedule. | Land-use allocation; utility installation is not verified. | |
| Avenue planting / greenery | Approval specifies avenue plantation and greenery maintenance. | Required/proposed; not independently verified as complete. | |
| Community buildings | Listed in the RERA amenity data without a supplied description or size. | Progress/status not established in the supplied data. |
The RERA amenity record also marks street lighting, water supply, sewage/sullage treatment and disposal, solid-waste management, rainwater harvesting, an electrical meter room/sub-station/receiving station, internal roads and footpaths, sewerage and storm-water drains as “YES,” but the listed progress values are 0. This is a record of stated amenities, not proof of completed delivery.
7. Utilities, building services & safety
The filed layout approval specifies development works including internal water-supply pipelines, an assured water-supply source, a water reservoir or overhead tank/sump, underground drainage, a common septic tank or STP, storm-water drains, street lighting, a transformer, solid-waste management and rainwater-harvesting pits. The RERA amenity record lists water supply, sewerage, sewage treatment/disposal, solid-waste management, rainwater harvesting, electrical infrastructure and storm-water drains as available (“YES”); it does not provide capacities or independently verified completion evidence.
The approval conditions require a transformer space and rainwater-harvesting structure and refer to sanitary and drainage works. No project-specific capacities, operational test records, fire-system details, security systems or accessibility design information are provided.
8. Location, access & connectivity
The registered location is Kodad -1, Kodad Mandal, Suryapet District, Telangana, PIN 508206. The layout approval identifies the site as Kodad (R.Vill) and records access through internal layout roads; the supplied records do not specify a named approach road.
Supplied location data lists the following approximate distances from the project geocode: Urban Primary Health Center, Kodad 0.1 km; APGVB X-road branch 0.1 km; Sri Chaithanya Techno School, Day Scholars Campus 0.2 km; Thrivani Junior College 0.5 km; TSRTC Bus Depot, Kodada 1.0 km; and the nearest sampled Outer Ring Road interchange 146.6 km. These are location-record distances; no travel times are supplied.
9. Developer & development status
The TG-RERA registered promoter is SRI. MATTA PULLAIAH AND OTHERS. The RERA record identifies the organization type as “Others,” with the description “Joint Development”; a separate incorporated legal-entity type is not disclosed. The municipal approval names Matta Pullaiah, Shaik Vali and Samineni Ramesh as applicants/owners. No promoter website, official contact details beyond the filed address, or corporate registration identifier is supplied.
The project’s Form B is signed by Matta Pullaiah as authorized signatory and declares that the project will be completed by 16 July 2028. The supplied data does not establish a construction-progress percentage or independently verified completion stage.
10. Approvals, official records & documents
| Identifier / date | P01900011185; issued 05/09/2026; valid 16/07/2026–16/07/2028 |
|---|---|
| What the supplied record establishes | Form C registration for MSV GARDENS - 2, with promoter conditions including the separate-account requirement and quarterly updates. |
| Identifier / date | 0031/KODD/SWDL/2026; 16/07/2026 |
|---|---|
| What the supplied record establishes | Approval extraction describes a residential plotted layout for 65 plots on the listed Kodad survey land, subject to development and handover conditions. |
| Identifier / date | Tentative LP No. 0017/KODD/SWDL/2026; file no. 019716/KODD/00041/SWDL/2026; 16/07/2026 |
|---|---|
| What the supplied record establishes | Drawing shows the project survey numbers, plot layout, land-use schedule and road widths. |
| Identifier / date | July 2026; day left blank |
|---|---|
| What the supplied record establishes | Promoter declaration of land-title claims, encumbrance status, separate-account arrangements and completion undertaking. |
| Identifier / date | Not supplied |
|---|---|
| What the supplied record establishes | No building-specific occupancy or completion certificate is established in the reviewed material. |
The filed plan identifies DTCP and Kodada Municipality in connection with the layout record. The supplied material does not include a project-specific occupancy certificate or independent evidence that the layout infrastructure has been completed.
Frequently asked questions
Is MSV GARDENS - 2 registered with Telangana RERA?
Yes. MSV GARDENS - 2 is registered with the Telangana Real Estate Regulatory Authority as P01900011185; the registration status is New Project.
Who is the developer of MSV GARDENS - 2?
The promoter named in the RERA registration is SRI. MATTA PULLAIAH AND OTHERS.
Where is MSV GARDENS - 2 located?
MSV GARDENS - 2 is in Kodad, Kodad -1, Suryapet, Telangana (508206).
When will MSV GARDENS - 2 be completed?
The promoter's proposed date of completion filed with RERA is 16/07/2028. This is the promoter's declaration, not a guarantee.
More projects in Kodad 1