Heartfulness
MIKKILINENI · Suryapet · RERA P01900011303
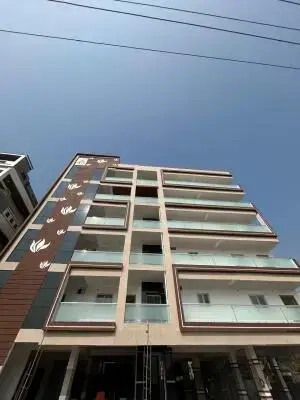
HEARTFULNESS is a residential apartment project in Kadada, Kodad mandal, Suryapet district. The registered promoter is MIKKILINENI KRISHNA KIRITI. The project occupies 994.83 sq. m and comprises one apartment building with Stilt + 5 Upper Floors and 20 homes: 4 1BHK, 10 2BHK and 6 3BHK. It is registered under TG-RERA number P01900011303, with a proposed completion date of 21/08/2029.
01What we found
Read from TG-RERA filings, approvals, land and registration records and court records. A court case is counted only when the court record states this project's survey number with its village, or names the project.
02Check before you pay
7 items to check before you pay, 3 high - from the title chain, court records and approvals, each with what to ask the builder or your advocate. An item may not be a problem with the project: records can be incomplete.
1. Project at a glance
Project identity
| Field | Record |
|---|---|
| Registered project name | HEARTFULNESS RERA record |
| Project type | Residential apartment project RERA record |
| Phase / registered portion | Phase not separately identified in the supplied record; registration is for the project on the land identified below RERA record |
| TG-RERA registration | P01900011303; certificate issued 16/10/2026 under section 5 RERA record |
| Registration validity | 21/08/2026–21/08/2029 RERA record |
| Registered promoter | MIKKILINENI KRISHNA KIRITI; entity type is not disclosed in the supplied record Corporate record |
| RERA status | Registered; the certificate records a three-year validity period |
Land and geographic identity
| Field | Record |
|---|---|
| Locality / village as recorded | Kadada in the filing identity; Kodad -1 on the project record and certificate; the building permit names Kodada village RERA record RERA filing |
| Revenue village(s) | Kodad -1 / Kodada (as recorded across the project filing and permit); exact revenue-village nomenclature is not reconciled in this overview RERA record |
| Mandal / district / PIN | Kodad / Suryapet / 508206 RERA record |
| All project survey numbers and subdivisions | 827/A3, 828/3, 827/A2, 828/2, 827/A-1, 828/1, 827/A6-1/1, 827/A6-1 & 839 RERA record |
| Plot numbers | 165, 166, 167, 200, 201 & 202 RERA filing |
| Site area | Total area 994.83 sq. m; net area 994.83 sq. m; road-affected and nala-affected area each recorded as 0 sq. m in the building permit RERA filing |
| Boundaries | North: 9 14m Wide Main Road; East and West: 9 14m Wide Sub Road; South: Part of Plots 202 165 RERA filing |
Development identity
| Field | Record |
|---|---|
| Sanctioning authority | Kodada Municipality |
| Principal building permit | 0034/KODD/SWBP/2026, approved 21/08/2026 Approvals record |
| File number | 022285/KODD/00048/SWBP/2026 |
| Approved built-up area | 2395.55 sq. m, recorded as residential upper floors in the permit RERA filing |
| Building count / configuration | One apartment building; Stilt + 5 Upper Floors RERA filing |
| Height | 14.9 m, as recorded in the permit |
| Parking | Stilt parking floor; total parking area 528.25 sq. m. The supplied record does not state a number of parking spaces |
| Unit count | 20 units in the building permit and 20 units in the RERA filing RERA unit table |
Offering and status
| Field | Record |
|---|---|
| RERA-filed configurations | 1BHK, 2BHK and 3BHK RERA unit table |
| RERA-filed saleable-area range | 78.78–125.88 sq. m across the listed configurations RERA unit table |
| Booked / available | 0 booked and 20 available in the portal-derived unit record; no as-of date is provided, so counts are indicative RERA unit table |
| Construction stage | Not stated in the supplied project evidence; no independent site-progress verification is provided Document index |
| Completion deadline | Promoter-declared completion date: 21/08/2029; building permit also states construction to be completed before that date |
| Occupancy / completion certificate | Not recorded as issued in the supplied evidence; the building permit requires completion notice and an occupancy certificate before occupation |
2. The project story
HEARTFULNESS is registered with TG-RERA as a residential apartment project in the Kodad area of Suryapet district. The registered site is identified by six plot numbers and the complete set of survey subdivisions listed above, with a stated site extent of 994.83 sq. m. The municipal building-permit order describes one apartment building with a stilt level and five upper floors, for 20 dwelling units. RERA record RERA filing
The RERA filing lists 4 one-bedroom, 10 two-bedroom and 6 three-bedroom units. The filing shows no units booked in the portal-derived snapshot, but the record provides no snapshot date. Construction progress is not reported in the supplied evidence, and no occupancy or completion certificate is included. The promoter’s Form B declares completion by 21 August 2029; that declaration is not independent verification of progress or delivery. RERA unit table
3. Master plan, architecture & building design
The municipal permit identifies a single residential building named “APARTMENT,” with Stilt + 5 Upper Floors, a stated height of 14.9 m and approved built-up area of 2395.55 sq. m. The permit records a site area and net plot area of 994.83 sq. m, and total parking area of 528.25 sq. m. These are permit-record figures; the supplied evidence does not provide a separate FSI-counted area, carpet-area schedule, building footprint, or floor-by-floor area breakdown. RERA filing
The permit also identifies a tot lot of 49.74 sq. m, one rainwater-harvesting pit, 40 trees, transformer space and a garbage house. It requires the tot-lot area to be fenced and maintained as greenery, and periphery greenery to be maintained. These appear as permit requirements or stated provisions; the record does not establish their installation or completion.
The supplied floor-plan record contains one drawing, but no flats were measured from it. It therefore does not support a drawing-based account of room layouts, floor arrangements, circulation, lifts, stairs or unit dimensions. Floor plans
4. Homes, configurations & floor plans
The following unit counts and areas are from the TG-RERA filing. “Saleable area” is the filed measure and is not a measured carpet-area figure. No carpet areas or loading figures are available in the supplied evidence. RERA unit table RERA unit details Floor plans
| Configuration | Units | Booked | Available | RERA saleable area | Measured carpet area | Loading (if supplied) |
|---|---|---|---|---|---|---|
| 1BHK | 4 | 0 | 4 | 78.78 sq. m | Not measured | Not supplied |
| 2BHK | 10 | 0 | 10 | 107.52 sq. m | Not measured | Not supplied |
| 3BHK | 6 | 0 | 6 | 125.88 sq. m | Not measured | Not supplied |
The supplied plan record states that software measurement from the approved floor-plan drawings was not completed. Carpet-area, room-dimension and drawing-based layout details therefore cannot be reported. Saleable area is the RERA-filed unit figure; the evidence does not provide a separate breakdown of carpet area, balcony or utility area, or common-area loading. Booking and availability counts are indicative because the portal-derived record has no as-of date. Floor plans RERA unit details RERA unit table
5. Parking & vehicle circulation
The building permit records a stilt parking floor and total parking area of 528.25 sq. m. It requires approved stilt parking to be used exclusively for vehicle parking and not converted or partitioned for another use. The record does not state the number or type of parking spaces, visitor or accessible parking provision, allocation to individual units, or any mechanical parking, EV charging or parking-ramp arrangement.
The permit requires one entry and one exit, each with a minimum width of 4.5 m and height clearance of 5 m. No internal driveway or pedestrian-separation plan is available in the supplied evidence. A parking area shown or stated in a permit does not, by itself, establish exclusive parking rights for a particular apartment.
6. Amenities, recreation & open spaces
| Facility | Description / size | Evidence source | Declared progress / verified status |
|---|---|---|---|
| Green strip / tot lot | Tot lot recorded as 49.74 sq. m; permit also requires perimeter greenery | RERA amenities | Permit provision; completion is not verified. RERA amenity progress fields show 0% |
| Trees | 40 trees recorded | Permit-record figure; planting is not verified | |
| Community buildings | No area or facility details supplied | RERA amenities | No progress evidenced; RERA amenity progress field shows 0% |
| Internal roads and footpaths | Listed in the RERA amenities record; no dimensions supplied | RERA amenities | RERA progress field shows 0% |
| Street lighting | Listed in the RERA amenities record; no details supplied | RERA amenities | RERA progress field shows 0% |
| Aggregate recreational open space | Listed in the RERA amenities record; no area supplied | RERA amenities | RERA progress field shows 0% |
The RERA amenities record also lists water supply, sewerage, storm-water drains, sewage/sullage treatment and disposal, solid-waste management, rainwater harvesting, fire protection, and electrical meter/substation/receiving-station provisions. Those are recorded as available “YES” in the filing, but the progress fields supplied show 0%; the evidence does not establish that these facilities are installed or operational. Further service details are covered below. RERA amenities
7. Utilities, building services & safety
The RERA amenities record marks water supply, sewerage, storm-water drains, treatment and disposal of sewage/sullage water, solid-waste management, water conservation/rainwater harvesting, fire protection and electrical meter-room/substation/receiving-station provision as “YES.” Its progress fields show 0%, and the supplied evidence does not state the source or capacity of water, storage or treatment arrangements, sewage-treatment capacity, reuse system, storm-water capacity, electrical load, backup capacity or waste-handling method. RERA amenities
The municipal permit specifies one rainwater-harvesting pit, transformer space and a garbage house. It also sets out fire-safety requirements, including separate underground and terrace water tanks of 25,000 litres each, hose reel and down corner, fire extinguishers, an alarm system, emergency lighting in corridors/common passages and staircases, and a generator as an alternate electricity source. These are permit conditions; the supplied record does not verify installation or completion.
The permit requires services including sanitation, plumbing, fire safety, lifts and electrical installations to be executed under qualified technical supervision. It does not provide lift count or capacity, and the supplied evidence does not establish accessibility arrangements, CCTV, access control or completed fire-safety clearance.
8. Location, access & connectivity
The project record places the development in Kodad mandal, Suryapet district, PIN 508206. The filing identifies the locality as Kadada and the village as Kodad -1; the building permit names Kodada village. RERA record RERA filing
The stated site boundaries include a 9 14m Wide Main Road to the north and a 9 14m Wide Sub Road on the east and west. A location record identifies a point named “TGSRTC Kodada Bus Station Inner Road, Kodada, Kodad mandal, Suryapet, Telangana, 508206.” The nearest sampled Outer Ring Road interchange is listed at approximately 145.6 km; this is a supplied distance estimate, not a travel-time claim. RERA filing Location record
9. Developer & development status
The registered promoter is MIKKILINENI KRISHNA KIRITI. The project record does not disclose the promoter’s legal entity type, corporate identifier, registered office, official contact details or website. The municipal permit names Sri Krishna Kiriti Mikkilineni as applicant/developer, and the Form B declaration is signed by Mikkilineni Krishna Kiriti as an authorised signatory for the promoter. Corporate record
The Form B declaration states that the project is to be completed by 21 August 2029. The building permit similarly states that construction is to be completed before 21 August 2029 and requires a commencement notice before work starts and completion notice after completion. No construction-stage evidence or independent site verification is supplied. No occupancy or completion certificate is included in the supplied documents.
10. Approvals, official records & documents
| Record | Supplied evidence and scope |
|---|---|
| TG-RERA registration | Form C certificate for HEARTFULNESS, registration P01900011303, issued 16/10/2026; valid 21/08/2026–21/08/2029 |
| Building permit | Building Permit Order 0034/KODD/SWBP/2026, issued by Kodada Municipality on 21/08/2026; file no. 022285/KODD/00048/SWBP/2026 |
| Permit configuration | One apartment building, Stilt + 5 Upper Floors, 20 dwelling units; the permit records 994.83 sq. m site area |
| Commencement / occupancy documents | The building-permit order is filed under the commencement-certificate document category. No occupancy or completion certificate is included in the supplied record; the permit requires occupancy certification before occupation |
| Promoter declaration | Form B declaration by authorised signatory Mikkilineni Krishna Kiriti; identifies Sale Deed No. 7233/2025, states a 994.83 sq. m extent and declares completion by 21 August 2029 |
| Technical-person details in permit | Permit identifies Mekapothula Sandeep as licensed technical person and architect; structural-engineer entry is also recorded in the permit |
| Project-specific layout approval | No separate approved layout document is supplied in this overview evidence; the building permit is the available principal approval record |
The permit contains conditions concerning construction, site facilities, safety and occupancy. This table is an evidence index; it does not reproduce the full set of permit conditions.
1. Project at a glance
Project identity
Registered project name: HEARTFULNESS
Project type: Residential apartment project
Phase / registered portion: Phase not separately identified in the supplied record; registration is for the project on the land identified below
TG-RERA registration: P01900011303; certificate issued 16/10/2026 under section 5
Registration validity: 21/08/2026–21/08/2029
Registered promoter: MIKKILINENI KRISHNA KIRITI; entity type is not disclosed in the supplied record
RERA status: Registered; the certificate records a three-year validity period
Land and geographic identity
Locality / village as recorded: Kadada in the filing identity; Kodad -1 on the project record and certificate; the building permit names Kodada village
Revenue village(s): Kodad -1 / Kodada (as recorded across the project filing and permit); exact revenue-village nomenclature is not reconciled in this overview
Mandal / district / PIN: Kodad / Suryapet / 508206
All project survey numbers and subdivisions: 827/A3, 828/3, 827/A2, 828/2, 827/A-1, 828/1, 827/A6-1/1, 827/A6-1 & 839
Plot numbers: 165, 166, 167, 200, 201 & 202
Site area: Total area 994.83 sq. m; net area 994.83 sq. m; road-affected and nala-affected area each recorded as 0 sq. m in the building permit
Boundaries: North: 9 14m Wide Main Road; East and West: 9 14m Wide Sub Road; South: Part of Plots 202 165
Development identity
Sanctioning authority: Kodada Municipality
Principal building permit: 0034/KODD/SWBP/2026, approved 21/08/2026
File number: 022285/KODD/00048/SWBP/2026
Approved built-up area: 2395.55 sq. m, recorded as residential upper floors in the permit
Building count / configuration: One apartment building; Stilt + 5 Upper Floors
Height: 14.9 m, as recorded in the permit
Parking: Stilt parking floor; total parking area 528.25 sq. m. The supplied record does not state a number of parking spaces
Unit count: 20 units in the building permit and 20 units in the RERA filing
Offering and status
RERA-filed configurations: 1BHK, 2BHK and 3BHK
RERA-filed saleable-area range: 78.78–125.88 sq. m across the listed configurations
Booked / available: 0 booked and 20 available in the portal-derived unit record; no as-of date is provided, so counts are indicative
Construction stage: Not stated in the supplied project evidence; no independent site-progress verification is provided
Completion deadline: Promoter-declared completion date: 21/08/2029; building permit also states construction to be completed before that date
Occupancy / completion certificate: Not recorded as issued in the supplied evidence; the building permit requires completion notice and an occupancy certificate before occupation
2. The project story
HEARTFULNESS is registered with TG-RERA as a residential apartment project in the Kodad area of Suryapet district. The registered site is identified by six plot numbers and the complete set of survey subdivisions listed above, with a stated site extent of 994.83 sq. m. The municipal building-permit order describes one apartment building with a stilt level and five upper floors, for 20 dwelling units.
The RERA filing lists 4 one-bedroom, 10 two-bedroom and 6 three-bedroom units. The filing shows no units booked in the portal-derived snapshot, but the record provides no snapshot date. Construction progress is not reported in the supplied evidence, and no occupancy or completion certificate is included. The promoter’s Form B declares completion by 21 August 2029; that declaration is not independent verification of progress or delivery.
3. Master plan, architecture & building design
The municipal permit identifies a single residential building named “APARTMENT,” with Stilt + 5 Upper Floors, a stated height of 14.9 m and approved built-up area of 2395.55 sq. m. The permit records a site area and net plot area of 994.83 sq. m, and total parking area of 528.25 sq. m. These are permit-record figures; the supplied evidence does not provide a separate FSI-counted area, carpet-area schedule, building footprint, or floor-by-floor area breakdown.
The permit also identifies a tot lot of 49.74 sq. m, one rainwater-harvesting pit, 40 trees, transformer space and a garbage house. It requires the tot-lot area to be fenced and maintained as greenery, and periphery greenery to be maintained. These appear as permit requirements or stated provisions; the record does not establish their installation or completion.
The supplied floor-plan record contains one drawing, but no flats were measured from it. It therefore does not support a drawing-based account of room layouts, floor arrangements, circulation, lifts, stairs or unit dimensions.
4. Homes, configurations & floor plans
The following unit counts and areas are from the TG-RERA filing. “Saleable area” is the filed measure and is not a measured carpet-area figure. No carpet areas or loading figures are available in the supplied evidence.
| Configuration | Units | Booked | Available | RERA saleable area | Measured carpet area | Loading (if supplied) |
|---|---|---|---|---|---|---|
| 1BHK | 4 | 0 | 4 | 78.78 sq. m | Not measured | Not supplied |
| 2BHK | 10 | 0 | 10 | 107.52 sq. m | Not measured | Not supplied |
| 3BHK | 6 | 0 | 6 | 125.88 sq. m | Not measured | Not supplied |
The supplied plan record states that software measurement from the approved floor-plan drawings was not completed. Carpet-area, room-dimension and drawing-based layout details therefore cannot be reported. Saleable area is the RERA-filed unit figure; the evidence does not provide a separate breakdown of carpet area, balcony or utility area, or common-area loading. Booking and availability counts are indicative because the portal-derived record has no as-of date.
5. Parking & vehicle circulation
The building permit records a stilt parking floor and total parking area of 528.25 sq. m. It requires approved stilt parking to be used exclusively for vehicle parking and not converted or partitioned for another use. The record does not state the number or type of parking spaces, visitor or accessible parking provision, allocation to individual units, or any mechanical parking, EV charging or parking-ramp arrangement.
The permit requires one entry and one exit, each with a minimum width of 4.5 m and height clearance of 5 m. No internal driveway or pedestrian-separation plan is available in the supplied evidence. A parking area shown or stated in a permit does not, by itself, establish exclusive parking rights for a particular apartment.
6. Amenities, recreation & open spaces
| Facility | Description / size | Evidence source | Declared progress / verified status |
|---|---|---|---|
| Green strip / tot lot | Tot lot recorded as 49.74 sq. m; permit also requires perimeter greenery | Permit provision; completion is not verified. RERA amenity progress fields show 0% | |
| Trees | 40 trees recorded | Permit-record figure; planting is not verified | |
| Community buildings | No area or facility details supplied | No progress evidenced; RERA amenity progress field shows 0% | |
| Internal roads and footpaths | Listed in the RERA amenities record; no dimensions supplied | RERA progress field shows 0% | |
| Street lighting | Listed in the RERA amenities record; no details supplied | RERA progress field shows 0% | |
| Aggregate recreational open space | Listed in the RERA amenities record; no area supplied | RERA progress field shows 0% |
The RERA amenities record also lists water supply, sewerage, storm-water drains, sewage/sullage treatment and disposal, solid-waste management, rainwater harvesting, fire protection, and electrical meter/substation/receiving-station provisions. Those are recorded as available “YES” in the filing, but the progress fields supplied show 0%; the evidence does not establish that these facilities are installed or operational. Further service details are covered below.
7. Utilities, building services & safety
The RERA amenities record marks water supply, sewerage, storm-water drains, treatment and disposal of sewage/sullage water, solid-waste management, water conservation/rainwater harvesting, fire protection and electrical meter-room/substation/receiving-station provision as “YES.” Its progress fields show 0%, and the supplied evidence does not state the source or capacity of water, storage or treatment arrangements, sewage-treatment capacity, reuse system, storm-water capacity, electrical load, backup capacity or waste-handling method.
The municipal permit specifies one rainwater-harvesting pit, transformer space and a garbage house. It also sets out fire-safety requirements, including separate underground and terrace water tanks of 25,000 litres each, hose reel and down corner, fire extinguishers, an alarm system, emergency lighting in corridors/common passages and staircases, and a generator as an alternate electricity source. These are permit conditions; the supplied record does not verify installation or completion.
The permit requires services including sanitation, plumbing, fire safety, lifts and electrical installations to be executed under qualified technical supervision. It does not provide lift count or capacity, and the supplied evidence does not establish accessibility arrangements, CCTV, access control or completed fire-safety clearance.
8. Location, access & connectivity
The project record places the development in Kodad mandal, Suryapet district, PIN 508206. The filing identifies the locality as Kadada and the village as Kodad -1; the building permit names Kodada village.
The stated site boundaries include a 9 14m Wide Main Road to the north and a 9 14m Wide Sub Road on the east and west. A location record identifies a point named “TGSRTC Kodada Bus Station Inner Road, Kodada, Kodad mandal, Suryapet, Telangana, 508206.” The nearest sampled Outer Ring Road interchange is listed at approximately 145.6 km; this is a supplied distance estimate, not a travel-time claim.
9. Developer & development status
The registered promoter is MIKKILINENI KRISHNA KIRITI. The project record does not disclose the promoter’s legal entity type, corporate identifier, registered office, official contact details or website. The municipal permit names Sri Krishna Kiriti Mikkilineni as applicant/developer, and the Form B declaration is signed by Mikkilineni Krishna Kiriti as an authorised signatory for the promoter.
The Form B declaration states that the project is to be completed by 21 August 2029. The building permit similarly states that construction is to be completed before 21 August 2029 and requires a commencement notice before work starts and completion notice after completion. No construction-stage evidence or independent site verification is supplied. No occupancy or completion certificate is included in the supplied documents.
10. Approvals, official records & documents
TG-RERA registration: Form C certificate for HEARTFULNESS, registration P01900011303, issued 16/10/2026; valid 21/08/2026–21/08/2029
Building permit: Building Permit Order 0034/KODD/SWBP/2026, issued by Kodada Municipality on 21/08/2026; file no. 022285/KODD/00048/SWBP/2026
Permit configuration: One apartment building, Stilt + 5 Upper Floors, 20 dwelling units; the permit records 994.83 sq. m site area
Commencement / occupancy documents: The building-permit order is filed under the commencement-certificate document category. No occupancy or completion certificate is included in the supplied record; the permit requires occupancy certification before occupation
Promoter declaration: Form B declaration by authorised signatory Mikkilineni Krishna Kiriti; identifies Sale Deed No. 7233/2025, states a 994.83 sq. m extent and declares completion by 21 August 2029
Technical-person details in permit: Permit identifies Mekapothula Sandeep as licensed technical person and architect; structural-engineer entry is also recorded in the permit
Project-specific layout approval: No separate approved layout document is supplied in this overview evidence; the building permit is the available principal approval record
The permit contains conditions concerning construction, site facilities, safety and occupancy. This table is an evidence index; it does not reproduce the full set of permit conditions.
Frequently asked questions
Is HEARTFULNESS registered with Telangana RERA?
Yes. HEARTFULNESS is registered with the Telangana Real Estate Regulatory Authority as P01900011303; the registration status is New Project.
Who is the developer of HEARTFULNESS?
The promoter named in the RERA registration is MIKKILINENI.
Where is HEARTFULNESS located?
HEARTFULNESS is in Kadada, Kodad -1, Kodad, Suryapet, Telangana (508206).
When will HEARTFULNESS be completed?
The promoter's proposed date of completion filed with RERA is 21/08/2029. This is the promoter's declaration, not a guarantee.
More projects in Kodad 1