Myscape Palma
MYSCAPE PROPERTIES PRIVATE LIMITED · Rangareddy · RERA P02400010344
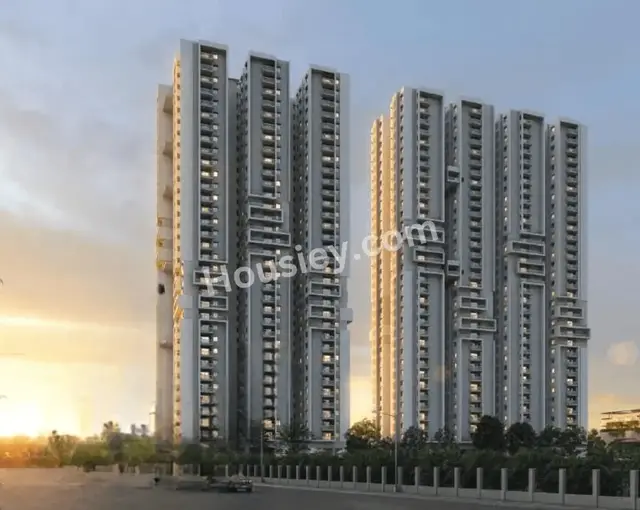
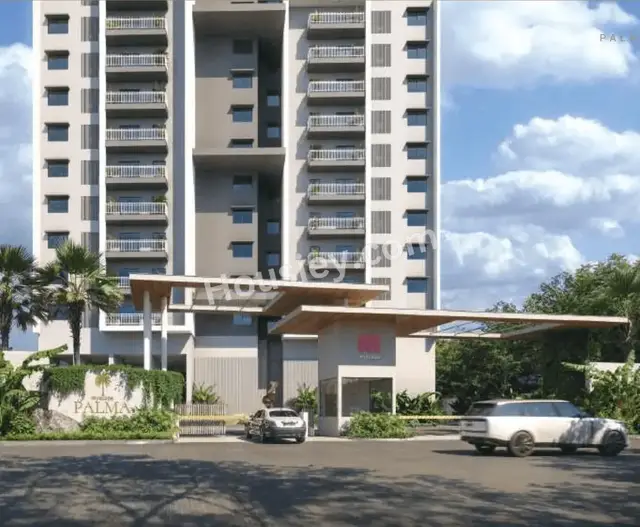
MYSCAPE PALMA is a residential apartment project in FINANCIAL DISTRICT, Puppalguda, Gandipet Mandal, Ranga Reddy District, developed by MYSCAPE PROPERTIES PRIVATE LIMITED. The registered site area is 14,488.08 sq. m, and the approved development comprises two residential blocks and a clubhouse/amenities building, with the residential blocks configured as 3 Cellars + 1 Ground + 33 upper floors and the clubhouse as 3 Cellars + 1 Ground + 4 upper floors. The TG-RERA unit table records 2,376 3BHK units. The project is registered under TG-RERA number P02400010344, and the project header lists the proposed completion date as 23/02/2031.
More from Myscape Properties Pvt Ltd · 12 projects →
01What we found
Read from TG-RERA filings, approvals, land and registration records and court records. A court case is counted only when the court record states this project's survey number with its village, or names the project.
02Check before you pay
8 items to check before you pay, 3 high - from the title chain, court records and approvals, each with what to ask the builder or your advocate. An item may not be a problem with the project: records can be incomplete.
1. Project at a glance
Project identity
| Field | Project record |
|---|---|
| Registered project name | MYSCAPE PALMA RERA record |
| Project type | Residential apartment project; RERA category: apartment. RERA record RERA filing |
| Phase / registered portion | The supplied record identifies one registered project, P02400010344; no separate phase name or phase number is disclosed. RERA record |
| TG-RERA registration | P02400010344; valid from 24 October 2025 through 23 October 2030. This is registration validity, not the construction completion deadline. RERA record Approvals record |
| Registered promoter | MYSCAPE PROPERTIES PRIVATE LIMITED. RERA record Corporate record |
| RERA status | The supplied TG-RERA record identifies the project as a New Project and provides a registration certificate. RERA filing |
Land and geographic identity
| Field | Project record |
|---|---|
| Locality | FINANCIAL DISTRICT RERA record RERA filing |
| Revenue village | Puppalguda, Gandipet Mandal, Ranga Reddy District RERA record RERA filing |
| PIN | 500032 RERA record RERA filing |
| Project survey identity | Survey No. 310 P; the environmental clearance describes it as 310(P), and the building-plan filing also records 310 (PART). RERA filing |
| Registered site extent | 14,488.08 sq. m total area; 1,474.24 sq. m affected area; 13,013.84 sq. m net area, as filed in the project land details. RERA filing Land records |
| Boundaries filed with TG-RERA | East: 24 METERS ROAD; West: NEIGHBOURS LAND IN SY NO 309; North: 30 METERS ROAD; South: NEIGHBOURS LAND IN SY NO 310. RERA filing |
Development identity
| Field | Project record |
|---|---|
| Sanctioning authority | Hyderabad Metropolitan Development Authority (HMDA) Approvals record |
| Principal building-permit number and date | 003146/BP/HMDA/0928/SKP/2025, dated 24 October, 2025 Approvals record |
| Approved development arrangement | Two residential blocks and a clubhouse/amenities building; the building-permit record describes the clubhouse as a separate building. |
| Approved built-up area | 120,255.27 sq. m is recorded as the total built-up area in the filed building-plan details. |
| Filed floor configuration | Residential blocks: 3 Cellars + 1 Ground + 33 upper floors; clubhouse: 3 Cellars + 1 Ground + 4 upper floors. |
| Parking provision in plan details | 622 proposed cars; proposed parking area 29,084.71 sq. m. The plan also records No of STACK 198. |
| Unit counts | TG-RERA unit table records 2,376 3BHK units; the HMDA plan-details extraction records 396.00 units. RERA unit table |
| Completion / occupancy status | The building-permit extraction marks completion as not certified and makes occupation subject to HMDA issuing an occupancy certificate. No occupancy certificate is identified in the supplied records. |
Offering and status
| Field | Project record |
|---|---|
| TG-RERA configuration | 3BHK; filed saleable area 33.49 sq. m. RERA unit table RERA unit table |
| Booked / available | 0 booked / 2,376 available, as last read from the TG-RERA portal; the supplied unit-count record has no as-of date, so these counts are indicative. RERA unit table |
| Construction stage | No independently verified site-progress stage is supplied. The project is described in the approval and registration materials as proposed/new. RERA record |
| Completion date | Promoter’s Form B declares completion by 23rd October 2030. The project header separately records a proposed completion date of 23/02/2031. RERA record |
| Occupancy certificate | No OC is supplied in the reviewed record; HMDA’s building-permit conditions require an occupancy certificate before occupation. |
2. The project story
MYSCAPE PALMA is registered as a residential apartment project on Survey No. 310 P in Puppalguda Village, Gandipet Mandal, Ranga Reddy District, in the Financial District locality. The project’s registered site information gives a total area of 14,488.08 sq. m, including 1,474.24 sq. m affected area and 13,013.84 sq. m net area. RERA record RERA filing
The HMDA building-permit record describes a high-rise scheme with two residential blocks and a separate clubhouse/amenities building. The residential blocks are approved as 3 Cellars + 1 Ground + 33 upper floors; the clubhouse is described as 3 Cellars + 1 Ground + 4 upper floors. The registration and permit materials concern proposed development; the evidence supplied does not establish construction progress on site or completion of any building. RERA record
The TG-RERA unit table records 2,376 3BHK units, with zero booked and 2,376 available in the portal snapshot; the snapshot has no stated retrieval date. The plan-details extraction separately records 396 units. These are both reproduced as recorded rather than reconciled here. The promoter’s Form B states a completion undertaking of 23rd October 2030; the project header lists 23/02/2031 as the proposed completion date. RERA unit table RERA record
3. Master plan, architecture & building design
The RERA-filed site details show a total area of 14,488.08 sq. m, an affected area of 1,474.24 sq. m, and a net area of 13,013.84 sq. m. The HMDA plan-details extraction records the same net plot figure and identifies a 1,474.24 sq. m road-affected area. It also records 84,397.51 sq. m proposed built-up area excluding parking, 113,482.22 sq. m including parking, and a grand total built-up area of 120,255.27 sq. m. These are separately labelled plan figures; the record does not provide a verified carpet-area total. RERA filing
The approved arrangement consists of two residential towers/blocks, each with 3 Cellars + 1 Ground + 33 upper floors, and an amenities/clubhouse building with 3 Cellars + 1 Ground + 4 upper floors. The plan-details extraction records residential-block height as 112.65 MT. for each block and clubhouse height as 17.90 MT. The same plan details list a 4.50M WIDE DRIVEWAY, a 12.00m Existing Wide Road, a 24m Peoposed Road, and a 30.00MT WIDE MAINROAD.
The plan-details extraction lists 3 buildings, 29,084.71 sq. m proposed parking area, and 622 proposed cars. It separately records No of STACK 198; no additional explanation of that figure is supplied. It identifies amenities-building facilities including a creche/daycare, kids play zone, gym, tot-lot, green strip, fire command room, electrical room, store room, lift, fire escape and staircase.
The supplied materials do not give a verified tower-by-tower flat count per floor, full floor-plan dimensions for the RERA-filed 3BHK configuration, lift capacities, or a detailed approved landscape/open-space schedule. The plan details identify open space and greenery provisions, but the supplied extraction does not establish their completed condition.
4. Homes, configurations & floor plans
| Configuration | Units | Booked | Available | RERA saleable area | Measured carpet area | Loading (if supplied) |
|---|---|---|---|---|---|---|
| 3BHK | 2,376 | 0 | 2,376 | 33.49 sq. m | Not measured in the supplied floor-plan record | Not supplied |
The 3BHK count, availability and saleable-area figure are from the TG-RERA unit record; the booking snapshot has no as-of date. The supplied floor-plan measurements relate to 2BHK drawings, which are not listed as a configuration in the TG-RERA unit table: the software-measured carpet-area median is 30.4 sq. m (327 sq. ft), based on two measured flat designs from document 621724. This is a drawing-based measurement, not a RERA-filed unit disclosure, and should be checked against the drawing. RERA unit table RERA unit table Floor plans RERA unit details
Carpet area is not interchangeable with saleable area: the supplied measurement note says drawing-measured carpet area excludes the home’s share of common areas, while RERA saleable area includes that share. The available record does not supply balcony, utility or loading measurements for the RERA-listed 3BHK units. Floor plans RERA unit table
5. Parking & vehicle circulation
HMDA plan details record 622 proposed car spaces, a proposed parking area of 29,084.71 sq. m, and No of STACK 198. The building-permit conditions state that approved cellar and stilt areas are to be used exclusively for vehicle parking and not converted to other uses.
The plan details identify a 4.50M WIDE DRIVEWAY and a minimum entry/exit width of 4.5mts. with 5mts. height clearance. No separate count for visitor, accessible, two-wheeler or EV spaces is supplied in the building-plan extraction. EV-charging infrastructure is required by the permit conditions, but the records provided do not establish installation or completion.
These are plan-level provisions, not evidence of exclusive parking allocation to a particular apartment. The supplied allotment-letter template does not identify a buyer, unit or parking allocation.
6. Amenities, recreation & open spaces
The TG-RERA amenities table marks the following project provisions as “YES” with 0% progress recorded for each listed entry. The “YES” entries establish filed availability/designation, not completed or independently verified delivery. RERA amenities
| Description / size | Clubhouse approved as 3 Cellars + 1 Ground + 4 upper floors |
|---|---|
| Evidence source | HMDA building-permit record; plan details |
| Declared progress / verified status | Proposed in approval record; completion not verified |
| Description / size | Listed in amenities-building extraction |
|---|---|
| Evidence source | Building-plan details |
| Declared progress / verified status | Plan-listed; no completion evidence supplied |
| Description / size | Listed in amenities-building extraction |
|---|---|
| Evidence source | Building-plan details; RERA amenities RERA amenities |
| Declared progress / verified status | Plan-listed; RERA amenities progress shown as 0% |
| Description / size | Listed in amenities-building extraction |
|---|---|
| Evidence source | Building-plan details |
| Declared progress / verified status | Plan-listed; no completion evidence supplied |
| Description / size | Green strip and tot-lot listed; aggregate recreational open-space entry appears in RERA amenities RERA amenities |
|---|---|
| Evidence source | Building-plan details; RERA amenities RERA amenities |
| Declared progress / verified status | Filed provision; no supplied area or completion verification |
| Description / size | Listed in amenities-building extraction |
|---|---|
| Evidence source | Building-plan details |
| Declared progress / verified status | Plan-listed; no completion evidence supplied |
The promoter’s vendor materials list additional features, including a pickleball court, pet park, mini amphitheatre, work pod and walking loop; these are promoter-marketed descriptions, not established as approved or delivered by the supplied plan extracts. Promoter website
7. Utilities, building services & safety
The building-permit and plan records identify an STP, transformer, garbage house, rainwater-harvesting structures and dual piping. They also record underground drainage and a sump in the building-plan details. These are plan/permit provisions; no supplied evidence confirms their installation or commissioning.
The environmental-clearance record states a proposed STP – 300 KLD, total water requirement 288.1 KLD (HMWS&SB), fresh water 187.1 KLD, recycled water 101.0 KLD, and wastewater generation 230.5 KLD. It requires sewage treatment and reuse, and states that water and sewerage connections are to be obtained from HMWS&SB or the local municipality. Its conditions also require consent from the State Pollution Control Board, among other approvals, where applicable; the supplied record does not establish the status of every such condition.
The permit records separate underground and terrace water tanks of 25,000 lts. capacity each for residential buildings, and directs that potable water be used for drinking, cooking and bathing, with dual piping for other uses. The environmental-clearance extraction lists 4 x 500 kVA DG sets; no commissioning evidence is supplied.
Fire-safety requirements, lifts, electrical installations and utility services are referenced in the approval conditions, and the plan details list a fire command room, fire escape and staircase. The records do not provide lift counts or capacities, detailed fire-system specifications, or evidence of completed testing/clearances. The permit also requires CCTV, EV-charging infrastructure, rainwater harvesting and compliance with applicable cool-roof conditions before OC. These are requirements/provisions in the permit, not proof of completed works or statutory compliance.
8. Location, access & connectivity
The official project location is Puppalguda Village, Gandipet Mandal, Ranga Reddy District, PIN 500032, in the FINANCIAL DISTRICT locality. RERA record RERA filing
The filed site boundaries identify roads on the east (24 METERS ROAD) and north (30 METERS ROAD). Building-plan details also refer to a 12.00m Existing Wide Road, a 24m Peoposed Road, a 30.00MT WIDE MAINROAD and a 4.50M WIDE DRIVEWAY. The plan record requires the approach road shown in the plan to be developed and maintained as a black-topped road before release of occupancy. RERA filing
The supplied location record lists Financial District (Nanakramguda) — 2.0 km as a connectivity distance. No public-transport details or additional verified landmark distances are supplied. Location record
9. Developer & development status
The registered promoter is MYSCAPE PROPERTIES PRIVATE LIMITED, a private limited company. The corporate identifier supplied is CIN: U45209TG2012PTC082127; the GSTIN is 36AAICM0529P1Z2. The TG-RERA certificate names the promoter and identifies CHALASANI NITIN CHANDRA as its representative. Corporate record Parties record
The promoter’s Form B, dated 13 November 2025, declares that the project will be completed by 23rd October 2030. The project header lists 23/02/2031 as the proposed completion date. The supplied evidence does not establish actual construction progress through an independent site inspection. No occupancy certificate is included; the HMDA permit requires an OC before occupation. RERA record
The RERA-filed landowner is K. AISHWARYA, with a revenue-share arrangement recorded in the project materials. The promoter’s letter states that an area-sharing or supplementary agreement is not required because the registered Development Agreement-cum-GPA provides for revenue sharing. Parties record
10. Approvals, official records & documents
| Identifier / date | P02400010344; valid 24/10/2025–23/10/2030 |
|---|---|
| What the supplied record establishes | Registration of MYSCAPE PALMA in the name of MYSCAPE PROPERTIES PRIVATE LIMITED. |
| Identifier / date | 003146/BP/HMDA/0928/SKP/2025; 24 October 2025 |
|---|---|
| What the supplied record establishes | Building permission for the proposed development on Survey No. 310 P, including two residential blocks and a clubhouse/amenities building, subject to conditions and OC requirements. |
| Identifier / date | File TS/013994/2025 |
|---|---|
| What the supplied record establishes | Plan-details extraction for Survey No. 310 (PART), recording the site-area figures, building configuration, built-up-area figures and parking provision. |
| Identifier / date | EC No. EC25C3801TG5181926N; 02/05/2025; proposal SIA/TG/INFRA2/523019/2025 |
|---|---|
| What the supplied record establishes | Project-specific SEIAA Telangana environmental clearance identifying Survey No. 310(P), Puppalguda, with listed conditions. |
| Identifier / date | 13 November 2025 |
|---|---|
| What the supplied record establishes | Promoter declaration concerning title basis, encumbrances, separate-account obligations and stated completion undertaking. |
| Identifier / date | 26-11-2025 |
|---|---|
| What the supplied record establishes | Promoter’s statement that the registered development agreement provides revenue sharing and no supplementary area-sharing agreement is required. |
The building-permit conditions require an occupancy certificate before occupation and delivery of possession, and the permit record marks completion as not certified. No project OC or completion certificate is included in the supplied evidence.
1. Project at a glance
Project identity
Registered project name: MYSCAPE PALMA
Project type: Residential apartment project; RERA category: apartment.
Phase / registered portion: The supplied record identifies one registered project, P02400010344; no separate phase name or phase number is disclosed.
TG-RERA registration: P02400010344; valid from 24 October 2025 through 23 October 2030. This is registration validity, not the construction completion deadline.
Registered promoter: MYSCAPE PROPERTIES PRIVATE LIMITED.
RERA status: The supplied TG-RERA record identifies the project as a New Project and provides a registration certificate.
Land and geographic identity
Locality: FINANCIAL DISTRICT
Revenue village: Puppalguda, Gandipet Mandal, Ranga Reddy District
PIN: 500032
Project survey identity: Survey No. 310 P; the environmental clearance describes it as 310(P), and the building-plan filing also records 310 (PART).
Registered site extent: 14,488.08 sq. m total area; 1,474.24 sq. m affected area; 13,013.84 sq. m net area, as filed in the project land details.
Boundaries filed with TG-RERA: East: 24 METERS ROAD; West: NEIGHBOURS LAND IN SY NO 309; North: 30 METERS ROAD; South: NEIGHBOURS LAND IN SY NO 310.
Development identity
Sanctioning authority: Hyderabad Metropolitan Development Authority (HMDA)
Principal building-permit number and date: 003146/BP/HMDA/0928/SKP/2025, dated 24 October, 2025
Approved development arrangement: Two residential blocks and a clubhouse/amenities building; the building-permit record describes the clubhouse as a separate building.
Approved built-up area: 120,255.27 sq. m is recorded as the total built-up area in the filed building-plan details.
Filed floor configuration: Residential blocks: 3 Cellars + 1 Ground + 33 upper floors; clubhouse: 3 Cellars + 1 Ground + 4 upper floors.
Parking provision in plan details: 622 proposed cars; proposed parking area 29,084.71 sq. m. The plan also records No of STACK 198.
Unit counts: TG-RERA unit table records 2,376 3BHK units; the HMDA plan-details extraction records 396.00 units.
Completion / occupancy status: The building-permit extraction marks completion as not certified and makes occupation subject to HMDA issuing an occupancy certificate. No occupancy certificate is identified in the supplied records.
Offering and status
TG-RERA configuration: 3BHK; filed saleable area 33.49 sq. m.
Booked / available: 0 booked / 2,376 available, as last read from the TG-RERA portal; the supplied unit-count record has no as-of date, so these counts are indicative.
Construction stage: No independently verified site-progress stage is supplied. The project is described in the approval and registration materials as proposed/new.
Completion date: Promoter’s Form B declares completion by 23rd October 2030. The project header separately records a proposed completion date of 23/02/2031.
Occupancy certificate: No OC is supplied in the reviewed record; HMDA’s building-permit conditions require an occupancy certificate before occupation.
2. The project story
MYSCAPE PALMA is registered as a residential apartment project on Survey No. 310 P in Puppalguda Village, Gandipet Mandal, Ranga Reddy District, in the Financial District locality. The project’s registered site information gives a total area of 14,488.08 sq. m, including 1,474.24 sq. m affected area and 13,013.84 sq. m net area.
The HMDA building-permit record describes a high-rise scheme with two residential blocks and a separate clubhouse/amenities building. The residential blocks are approved as 3 Cellars + 1 Ground + 33 upper floors; the clubhouse is described as 3 Cellars + 1 Ground + 4 upper floors. The registration and permit materials concern proposed development; the evidence supplied does not establish construction progress on site or completion of any building.
The TG-RERA unit table records 2,376 3BHK units, with zero booked and 2,376 available in the portal snapshot; the snapshot has no stated retrieval date. The plan-details extraction separately records 396 units. These are both reproduced as recorded rather than reconciled here. The promoter’s Form B states a completion undertaking of 23rd October 2030; the project header lists 23/02/2031 as the proposed completion date.
3. Master plan, architecture & building design
The RERA-filed site details show a total area of 14,488.08 sq. m, an affected area of 1,474.24 sq. m, and a net area of 13,013.84 sq. m. The HMDA plan-details extraction records the same net plot figure and identifies a 1,474.24 sq. m road-affected area. It also records 84,397.51 sq. m proposed built-up area excluding parking, 113,482.22 sq. m including parking, and a grand total built-up area of 120,255.27 sq. m. These are separately labelled plan figures; the record does not provide a verified carpet-area total.
The approved arrangement consists of two residential towers/blocks, each with 3 Cellars + 1 Ground + 33 upper floors, and an amenities/clubhouse building with 3 Cellars + 1 Ground + 4 upper floors. The plan-details extraction records residential-block height as 112.65 MT. for each block and clubhouse height as 17.90 MT. The same plan details list a 4.50M WIDE DRIVEWAY, a 12.00m Existing Wide Road, a 24m Peoposed Road, and a 30.00MT WIDE MAINROAD.
The plan-details extraction lists 3 buildings, 29,084.71 sq. m proposed parking area, and 622 proposed cars. It separately records No of STACK 198; no additional explanation of that figure is supplied. It identifies amenities-building facilities including a creche/daycare, kids play zone, gym, tot-lot, green strip, fire command room, electrical room, store room, lift, fire escape and staircase.
The supplied materials do not give a verified tower-by-tower flat count per floor, full floor-plan dimensions for the RERA-filed 3BHK configuration, lift capacities, or a detailed approved landscape/open-space schedule. The plan details identify open space and greenery provisions, but the supplied extraction does not establish their completed condition.
4. Homes, configurations & floor plans
| Configuration | Units | Booked | Available | RERA saleable area | Measured carpet area | Loading (if supplied) |
|---|---|---|---|---|---|---|
| 3BHK | 2,376 | 0 | 2,376 | 33.49 sq. m | Not measured in the supplied floor-plan record | Not supplied |
The 3BHK count, availability and saleable-area figure are from the TG-RERA unit record; the booking snapshot has no as-of date. The supplied floor-plan measurements relate to 2BHK drawings, which are not listed as a configuration in the TG-RERA unit table: the software-measured carpet-area median is 30.4 sq. m (327 sq. ft), based on two measured flat designs from document 621724. This is a drawing-based measurement, not a RERA-filed unit disclosure, and should be checked against the drawing.
Carpet area is not interchangeable with saleable area: the supplied measurement note says drawing-measured carpet area excludes the home’s share of common areas, while RERA saleable area includes that share. The available record does not supply balcony, utility or loading measurements for the RERA-listed 3BHK units.
5. Parking & vehicle circulation
HMDA plan details record 622 proposed car spaces, a proposed parking area of 29,084.71 sq. m, and No of STACK 198. The building-permit conditions state that approved cellar and stilt areas are to be used exclusively for vehicle parking and not converted to other uses.
The plan details identify a 4.50M WIDE DRIVEWAY and a minimum entry/exit width of 4.5mts. with 5mts. height clearance. No separate count for visitor, accessible, two-wheeler or EV spaces is supplied in the building-plan extraction. EV-charging infrastructure is required by the permit conditions, but the records provided do not establish installation or completion.
These are plan-level provisions, not evidence of exclusive parking allocation to a particular apartment. The supplied allotment-letter template does not identify a buyer, unit or parking allocation.
6. Amenities, recreation & open spaces
The TG-RERA amenities table marks the following project provisions as “YES” with 0% progress recorded for each listed entry. The “YES” entries establish filed availability/designation, not completed or independently verified delivery.
| Facility | Description / size | Evidence source | Declared progress / verified status |
|---|---|---|---|
| Community building / clubhouse | Clubhouse approved as 3 Cellars + 1 Ground + 4 upper floors | HMDA building-permit record; plan details | Proposed in approval record; completion not verified |
| Creche/daycare | Listed in amenities-building extraction | Building-plan details | Plan-listed; no completion evidence supplied |
| Kids play zone and tot-lot | Listed in amenities-building extraction | Building-plan details; RERA amenities | Plan-listed; RERA amenities progress shown as 0% |
| Gym | Listed in amenities-building extraction | Building-plan details | Plan-listed; no completion evidence supplied |
| Green strip / recreational open space | Green strip and tot-lot listed; aggregate recreational open-space entry appears in RERA amenities | Building-plan details; RERA amenities | Filed provision; no supplied area or completion verification |
| Informal interactive area | Listed in amenities-building extraction | Building-plan details | Plan-listed; no completion evidence supplied |
The promoter’s vendor materials list additional features, including a pickleball court, pet park, mini amphitheatre, work pod and walking loop; these are promoter-marketed descriptions, not established as approved or delivered by the supplied plan extracts.
7. Utilities, building services & safety
The building-permit and plan records identify an STP, transformer, garbage house, rainwater-harvesting structures and dual piping. They also record underground drainage and a sump in the building-plan details. These are plan/permit provisions; no supplied evidence confirms their installation or commissioning.
The environmental-clearance record states a proposed STP – 300 KLD, total water requirement 288.1 KLD (HMWS&SB), fresh water 187.1 KLD, recycled water 101.0 KLD, and wastewater generation 230.5 KLD. It requires sewage treatment and reuse, and states that water and sewerage connections are to be obtained from HMWS&SB or the local municipality. Its conditions also require consent from the State Pollution Control Board, among other approvals, where applicable; the supplied record does not establish the status of every such condition.
The permit records separate underground and terrace water tanks of 25,000 lts. capacity each for residential buildings, and directs that potable water be used for drinking, cooking and bathing, with dual piping for other uses. The environmental-clearance extraction lists 4 x 500 kVA DG sets; no commissioning evidence is supplied.
Fire-safety requirements, lifts, electrical installations and utility services are referenced in the approval conditions, and the plan details list a fire command room, fire escape and staircase. The records do not provide lift counts or capacities, detailed fire-system specifications, or evidence of completed testing/clearances. The permit also requires CCTV, EV-charging infrastructure, rainwater harvesting and compliance with applicable cool-roof conditions before OC. These are requirements/provisions in the permit, not proof of completed works or statutory compliance.
8. Location, access & connectivity
The official project location is Puppalguda Village, Gandipet Mandal, Ranga Reddy District, PIN 500032, in the FINANCIAL DISTRICT locality.
The filed site boundaries identify roads on the east (24 METERS ROAD) and north (30 METERS ROAD). Building-plan details also refer to a 12.00m Existing Wide Road, a 24m Peoposed Road, a 30.00MT WIDE MAINROAD and a 4.50M WIDE DRIVEWAY. The plan record requires the approach road shown in the plan to be developed and maintained as a black-topped road before release of occupancy.
The supplied location record lists Financial District (Nanakramguda) — 2.0 km as a connectivity distance. No public-transport details or additional verified landmark distances are supplied.
9. Developer & development status
The registered promoter is MYSCAPE PROPERTIES PRIVATE LIMITED, a private limited company. The corporate identifier supplied is CIN: U45209TG2012PTC082127; the GSTIN is 36AAICM0529P1Z2. The TG-RERA certificate names the promoter and identifies CHALASANI NITIN CHANDRA as its representative.
The promoter’s Form B, dated 13 November 2025, declares that the project will be completed by 23rd October 2030. The project header lists 23/02/2031 as the proposed completion date. The supplied evidence does not establish actual construction progress through an independent site inspection. No occupancy certificate is included; the HMDA permit requires an OC before occupation.
The RERA-filed landowner is K. AISHWARYA, with a revenue-share arrangement recorded in the project materials. The promoter’s letter states that an area-sharing or supplementary agreement is not required because the registered Development Agreement-cum-GPA provides for revenue sharing.
10. Approvals, official records & documents
| Identifier / date | P02400010344; valid 24/10/2025–23/10/2030 |
|---|---|
| What the supplied record establishes | Registration of MYSCAPE PALMA in the name of MYSCAPE PROPERTIES PRIVATE LIMITED. |
| Identifier / date | 003146/BP/HMDA/0928/SKP/2025; 24 October 2025 |
|---|---|
| What the supplied record establishes | Building permission for the proposed development on Survey No. 310 P, including two residential blocks and a clubhouse/amenities building, subject to conditions and OC requirements. |
| Identifier / date | File TS/013994/2025 |
|---|---|
| What the supplied record establishes | Plan-details extraction for Survey No. 310 (PART), recording the site-area figures, building configuration, built-up-area figures and parking provision. |
| Identifier / date | EC No. EC25C3801TG5181926N; 02/05/2025; proposal SIA/TG/INFRA2/523019/2025 |
|---|---|
| What the supplied record establishes | Project-specific SEIAA Telangana environmental clearance identifying Survey No. 310(P), Puppalguda, with listed conditions. |
| Identifier / date | 13 November 2025 |
|---|---|
| What the supplied record establishes | Promoter declaration concerning title basis, encumbrances, separate-account obligations and stated completion undertaking. |
| Identifier / date | 26-11-2025 |
|---|---|
| What the supplied record establishes | Promoter’s statement that the registered development agreement provides revenue sharing and no supplementary area-sharing agreement is required. |
The building-permit conditions require an occupancy certificate before occupation and delivery of possession, and the permit record marks completion as not certified. No project OC or completion certificate is included in the supplied evidence.
Frequently asked questions
Is MYSCAPE PALMA registered with Telangana RERA?
Yes. MYSCAPE PALMA is registered with the Telangana Real Estate Regulatory Authority as P02400010344; the registration status is New Project.
Who is the developer of MYSCAPE PALMA?
The promoter named in the RERA registration is MYSCAPE PROPERTIES PRIVATE LIMITED.
Where is MYSCAPE PALMA located?
MYSCAPE PALMA is in FINANCIAL DISTRICT, Puppalguda, Gandipet, Rangareddy, Telangana (500032).
When will MYSCAPE PALMA be completed?
The promoter's proposed date of completion filed with RERA is 23/02/2031. This is the promoter's declaration, not a guarantee.
More projects in Puppalguda





