Seshadri Heights
KONDA · Medchal-Malkajgiri · RERA P02200011323
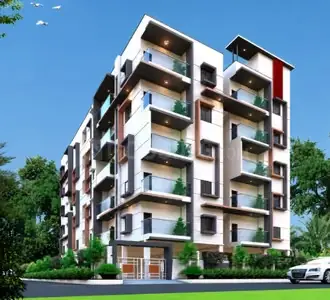
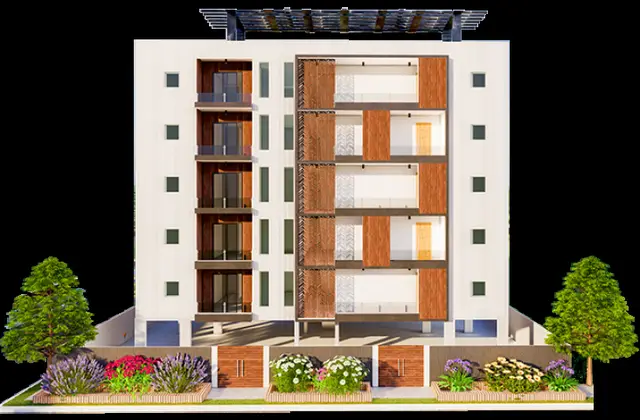
SESHADRI HEIGHTS is a residential apartment project in Domaripochampally, Dundigal Gandimaisamma Mandal, Medchal-Malkajgiri District, developed by registered promoter KONDA MOUNIKA. It occupies 446.00 sq. m and comprises one building with 1 Stilt + 4 Floors and 8 dwelling units, configured as 3BHK. The project is registered under TG-RERA registration P02200011323, with proposed completion by 14/11/2028.
01What we found
Read from TG-RERA filings, approvals, land and registration records and court records. A court case is counted only when the court record states this project's survey number with its village, or names the project.
02Check before you pay
6 items to check before you pay, 3 high - from the title chain, court records and approvals, each with what to ask the builder or your advocate. An item may not be a problem with the project: records can be incomplete.
1. Project at a glance
Project identity
| Item | Project record |
|---|---|
| Registered project name | SESHADRI HEIGHTS RERA record |
| Project type | Residential apartment project RERA record RERA filing |
| Phase / registered portion | Not separately identified as a named phase. The registration and building permit cover the project at Plot Nos. 10 and 11. |
| TG-RERA registration | P02200011323; registered promoter KONDA MOUNIKA Approvals record |
| Registration validity | 14/11/2025–14/11/2028; registration certificate issued 16/10/2026 |
| Registered promoter / entity type | Smt. Konda Mounika; legal entity type is not disclosed in the supplied record Corporate record |
| RERA status | On-going project; the registration certificate records registration under section 5 RERA record |
Land and geographic identity
| Item | Project record |
|---|---|
| Locality / address | Domaripochampally; Dundigal Municipality; PIN 500043 RERA record |
| Revenue village | Domaripochampally (also rendered “Dommara Pochampally” in the building permit) RERA record |
| Mandal | Dundigal Gandimaisamma RERA record |
| District | Medchal-Malkajgiri RERA record |
| Project survey number / subdivision | Survey No. 224/E Land records |
| Plots | Plot Nos. 10 and 11 RERA filing |
| Registered site extent | 446.00 sq. m RERA filing |
| Total / net / affected area | Total area 446.00 sq. m; net area 446.00 sq. m; road-widening/FTL/nala affected area recorded as 0 sq. m RERA filing |
| Boundaries | North: existing 9M wide road; South: neighbours’ land; East: Plot No. 12; West: Plot No. 9 RERA filing |
Development identity
| Item | Project record |
|---|---|
| Sanctioning authority | Dundigal Municipality Approvals record |
| Building permit | 0032/DUND/SWBP/2025, approved 14/11/2025; file no. 007703/DUND/00029/SWBP/2025 Approvals record |
| Approved built-up area | 991.72 sq. m recorded for residential upper floors RERA filing |
| Building count | One building RERA filing |
| Sanctioned floor configuration | 1 Stilt + 4 Floors; approved height 11.99 m |
| Parking provision in permit | Total parking area 247.93 sq. m; the permit also states that stilt parking is to be used exclusively for vehicle parking |
| Unit count | 8 dwelling units in the building permit and RERA filing RERA unit table |
Offering and status
| Item | Project record |
|---|---|
| Configuration | 3BHK RERA unit table |
| RERA-filed saleable area | 167.23 sq. m per unit RERA unit table RERA unit details |
| Booking / availability | RERA portal figures show 0 booked and 8 available; the portal record has no as-of date, so these counts are indicative RERA unit table |
| Construction stage | Registration identifies the project as on-going; no independently verified site-progress measurement is supplied RERA record RERA amenities |
| Completion deadline | Promoter’s Form B undertaking and building permit record completion by 14 November 2028 |
| Revised completion date | 14/11/2028 in the RERA record RERA record |
| Occupancy / completion certificate | The permit extraction records that a completion certificate has not been issued; occupancy-certificate status is not otherwise established in the supplied records. The permit requires an occupancy certificate before occupation. The scope is this single permitted building |
Registration validity is the period in which the TG-RERA registration is recorded as valid; it is separate from the project’s completion deadline. The record does not establish that an occupancy or completion certificate has been issued.
2. The project story
SESHADRI HEIGHTS is a residential apartment project on Plot Nos. 10 and 11 in Survey No. 224/E, in the revenue village of Domaripochampally, Dundigal Gandimaisamma Mandal, Medchal-Malkajgiri District. The site is recorded as 446.00 sq. m, bounded to the north by an existing 9-metre-wide road. RERA record RERA filing
The municipal building permit describes one residential building of 1 Stilt + 4 Floors, with 8 dwelling units and an approved built-up area of 991.72 sq. m. The RERA filing lists eight 3BHK units, with no bookings recorded in the available portal snapshot; the snapshot has no stated retrieval date for those booking counts. RERA unit table
The project is registered as on-going, with a stated completion date of 14/11/2028. No measured construction-progress percentage or independent site inspection is included in the supplied evidence. The building permit states that an occupancy certificate is compulsory before occupation, and its extraction records no completion certificate. RERA record RERA amenities
3. Master plan, architecture & building design
The supplied permit is for one residential apartment building on a 446.0 sq. m plot, with no road-affected or nala-affected area recorded and a net plot area of 446.0 sq. m. It specifies 1 Stilt + 4 Floors, a building height of 11.99 m, and 991.72 sq. m of residential upper-floor built-up area. These are permit-recorded figures; the supplied material does not separately state FSI-counted area, carpet area, or a building footprint. RERA filing
The permit lists setbacks of Front 3.0 m, Rear 2.5 m, Side I 2.5 m and Side II 2.5 m. It records 15 trees and 2 rainwater-harvesting pits as sanctioned parameters. It also includes conditions for a transformer space, a garbage house, greenery around the site and tot-lot fencing/maintenance. The permit’s amenities section records the tot-lot area as 0 sq. m.
The supplied floor-plan drawing record contains one drawing, but it was not successfully measured. Accordingly, the evidence does not establish flats per floor, room layouts, lifts, stairs, building entries/exits, internal circulation, landscaping area, or common-area distribution. The permit provides the building’s floor configuration but does not identify a basement or podium. Floor plans
4. Homes, configurations & floor plans
| Configuration | Units | Booked | Available | RERA saleable area | Measured carpet area | Loading (if supplied) |
|---|---|---|---|---|---|---|
| 3BHK | 8 | 0 | 8 | 167.23 sq. m | Not available | Not supplied |
The unit count, booking figures and saleable area are RERA-filed. Booking counts are indicative because the portal record has no as-of date. RERA unit details RERA unit table
The floor-plan record says carpet-area measurements are software-derived from drawing geometry and are not RERA disclosures. For this project, the one drawing was not successfully measured, so no software-measured carpet area or room dimensions can be reported. Saleable area and carpet area are distinct measures; no carpet-area or loading figure is available here. Floor plans
5. Parking & vehicle circulation
The building permit records 247.93 sq. m of total parking area and requires approved stilt parking to be used exclusively for vehicle parking, without partitions or conversion to another use. The permit extraction does not provide a count of car or two-wheeler spaces, identify visitor or accessible spaces, or establish parking allocations to individual units. No parking-level layout, ramp or driveway details, or EV-charging provision is available in the supplied material.
6. Amenities, recreation & open spaces
The permit and RERA amenity record show proposed or listed provisions, but the available progress fields do not establish that these facilities have been completed. The permit separately records parameters and conditions; those should not be read as independent verification of delivery.
| Description / size | Permit records tot-lot area as 0 sq. m and requires fencing and maintenance before occupancy certificate; RERA amenity record lists “Green Strip/TOT LOT/Park” as available |
|---|---|
| Evidence source | RERA amenities |
| Declared progress / verified status | Amenity progress recorded as 0%; completion not independently verified |
| Description / size | 15 trees recorded as a sanctioned parameter; permit requires peripheral greenery |
|---|---|
| Declared progress / verified status | No completed-status evidence supplied |
| Description / size | Listed in the RERA amenity record; no size or facility description supplied |
|---|---|
| Evidence source | RERA amenities |
| Declared progress / verified status | Progress recorded as 0% |
| Description / size | Listed in the RERA amenity record; no dimensions supplied |
|---|---|
| Evidence source | RERA amenities |
| Declared progress / verified status | Progress recorded as 0% |
7. Utilities, building services & safety
The building permit records 2 rainwater-harvesting pits and requires a rainwater-harvesting structure. The RERA amenity record lists water supply, sewerage, storm-water drains, water conservation/rainwater harvesting, energy management and an electrical meter room/substation/receiving station as available, but each listed amenity has a recorded progress value of 0%. These entries do not provide capacities, technical specifications or evidence of completion. RERA amenities
The permit also requires space for a transformer, a garbage house, and services including sanitation, plumbing, fire safety, lifts and electrical installations to be carried out under qualified technical supervision. The RERA amenity record lists fire protection and fire-safety requirements, sewage/sullage treatment and disposal, and solid-waste management and disposal, but does not provide equipment, capacities or completed-status evidence. No lift count or capacity, water source or storage details, STP capacity, backup-power details, CCTV/security provision, accessibility design, or fire-clearance certificate is established in the supplied evidence. RERA amenities
8. Location, access & connectivity
The registered location is Domaripochampally, Dundigal Gandimaisamma Mandal, Medchal-Malkajgiri District, PIN 500043. The building permit identifies an existing 9M wide road on the northern boundary. RERA record RERA filing
A location record gives the nearest sampled Outer Ring Road interchange at approximately 8.5 km. The supplied evidence does not identify the interchange, provide a measurement method or state travel times. No public-transport details or additional measured distances to landmarks are supplied. Location record
9. Developer & development status
The TG-RERA registration certificate identifies KONDA MOUNIKA as promoter; Form B is a promoter declaration by Smt. Konda Mounika. The legal entity type and corporate identifiers are not disclosed in the supplied record. The building-permit extraction also names KATTEKOLA SRIKAR as developer, but does not specify a legal relationship between that name and the registered promoter. Corporate record
The promoter’s Form B declares completion by 14 November 2028. The permit records a construction commencement deadline of 13/05/2026 and completion before 14/11/2028. No independently verified construction-progress report is supplied, and the available amenity progress fields are recorded at 0%. The supplied record concerns one building; it does not describe separate tower or phase delivery. RERA amenities
10. Approvals, official records & documents
| Details | Form C registration P02200011323 for SESHADRI HEIGHTS; promoter KONDA MOUNIKA; validity 14/11/2025–14/11/2028 |
|---|
| Details | 0032/DUND/SWBP/2025, issued by Dundigal Municipality on 14/11/2025; file no. 007703/DUND/00029/SWBP/2025 |
|---|
| Details | Permit order for one residential building at Plot Nos. 10 and 11, Survey No. 224/E, Dommara Pochampally; 1 Stilt + 4 Floors, eight dwelling units |
|---|
| Details | Form B declaration by Smt. Konda Mounika, dated 20t August, 2026 in the supplied extraction; includes completion undertaking and project-fund statements |
|---|
| Details | One drawing recorded; no successful measurement available |
|---|---|
| Evidence | Floor plans |
| Details | No completion certificate is recorded in the permit extraction; the permit requires an occupancy certificate before occupation. No issued occupancy certificate is supplied. |
|---|
1. Project at a glance
Project identity
Registered project name: SESHADRI HEIGHTS
Project type: Residential apartment project
Phase / registered portion: Not separately identified as a named phase. The registration and building permit cover the project at Plot Nos. 10 and 11.
TG-RERA registration: P02200011323; registered promoter KONDA MOUNIKA
Registration validity: 14/11/2025–14/11/2028; registration certificate issued 16/10/2026
Registered promoter / entity type: Smt. Konda Mounika; legal entity type is not disclosed in the supplied record
RERA status: On-going project; the registration certificate records registration under section 5
Land and geographic identity
Locality / address: Domaripochampally; Dundigal Municipality; PIN 500043
Revenue village: Domaripochampally (also rendered “Dommara Pochampally” in the building permit)
Mandal: Dundigal Gandimaisamma
District: Medchal-Malkajgiri
Project survey number / subdivision: Survey No. 224/E
Plots: Plot Nos. 10 and 11
Registered site extent: 446.00 sq. m
Total / net / affected area: Total area 446.00 sq. m; net area 446.00 sq. m; road-widening/FTL/nala affected area recorded as 0 sq. m
Boundaries: North: existing 9M wide road; South: neighbours’ land; East: Plot No. 12; West: Plot No. 9
Development identity
Sanctioning authority: Dundigal Municipality
Building permit: 0032/DUND/SWBP/2025, approved 14/11/2025; file no. 007703/DUND/00029/SWBP/2025
Approved built-up area: 991.72 sq. m recorded for residential upper floors
Building count: One building
Sanctioned floor configuration: 1 Stilt + 4 Floors; approved height 11.99 m
Parking provision in permit: Total parking area 247.93 sq. m; the permit also states that stilt parking is to be used exclusively for vehicle parking
Unit count: 8 dwelling units in the building permit and RERA filing
Offering and status
Configuration: 3BHK
RERA-filed saleable area: 167.23 sq. m per unit
Booking / availability: RERA portal figures show 0 booked and 8 available; the portal record has no as-of date, so these counts are indicative
Construction stage: Registration identifies the project as on-going; no independently verified site-progress measurement is supplied
Completion deadline: Promoter’s Form B undertaking and building permit record completion by 14 November 2028
Revised completion date: 14/11/2028 in the RERA record
Occupancy / completion certificate: The permit extraction records that a completion certificate has not been issued; occupancy-certificate status is not otherwise established in the supplied records. The permit requires an occupancy certificate before occupation. The scope is this single permitted building
Registration validity is the period in which the TG-RERA registration is recorded as valid; it is separate from the project’s completion deadline. The record does not establish that an occupancy or completion certificate has been issued.
2. The project story
SESHADRI HEIGHTS is a residential apartment project on Plot Nos. 10 and 11 in Survey No. 224/E, in the revenue village of Domaripochampally, Dundigal Gandimaisamma Mandal, Medchal-Malkajgiri District. The site is recorded as 446.00 sq. m, bounded to the north by an existing 9-metre-wide road.
The municipal building permit describes one residential building of 1 Stilt + 4 Floors, with 8 dwelling units and an approved built-up area of 991.72 sq. m. The RERA filing lists eight 3BHK units, with no bookings recorded in the available portal snapshot; the snapshot has no stated retrieval date for those booking counts.
The project is registered as on-going, with a stated completion date of 14/11/2028. No measured construction-progress percentage or independent site inspection is included in the supplied evidence. The building permit states that an occupancy certificate is compulsory before occupation, and its extraction records no completion certificate.
3. Master plan, architecture & building design
The supplied permit is for one residential apartment building on a 446.0 sq. m plot, with no road-affected or nala-affected area recorded and a net plot area of 446.0 sq. m. It specifies 1 Stilt + 4 Floors, a building height of 11.99 m, and 991.72 sq. m of residential upper-floor built-up area. These are permit-recorded figures; the supplied material does not separately state FSI-counted area, carpet area, or a building footprint.
The permit lists setbacks of Front 3.0 m, Rear 2.5 m, Side I 2.5 m and Side II 2.5 m. It records 15 trees and 2 rainwater-harvesting pits as sanctioned parameters. It also includes conditions for a transformer space, a garbage house, greenery around the site and tot-lot fencing/maintenance. The permit’s amenities section records the tot-lot area as 0 sq. m.
The supplied floor-plan drawing record contains one drawing, but it was not successfully measured. Accordingly, the evidence does not establish flats per floor, room layouts, lifts, stairs, building entries/exits, internal circulation, landscaping area, or common-area distribution. The permit provides the building’s floor configuration but does not identify a basement or podium.
4. Homes, configurations & floor plans
| Configuration | Units | Booked | Available | RERA saleable area | Measured carpet area | Loading (if supplied) |
|---|---|---|---|---|---|---|
| 3BHK | 8 | 0 | 8 | 167.23 sq. m | Not available | Not supplied |
The unit count, booking figures and saleable area are RERA-filed. Booking counts are indicative because the portal record has no as-of date.
The floor-plan record says carpet-area measurements are software-derived from drawing geometry and are not RERA disclosures. For this project, the one drawing was not successfully measured, so no software-measured carpet area or room dimensions can be reported. Saleable area and carpet area are distinct measures; no carpet-area or loading figure is available here.
5. Parking & vehicle circulation
The building permit records 247.93 sq. m of total parking area and requires approved stilt parking to be used exclusively for vehicle parking, without partitions or conversion to another use. The permit extraction does not provide a count of car or two-wheeler spaces, identify visitor or accessible spaces, or establish parking allocations to individual units. No parking-level layout, ramp or driveway details, or EV-charging provision is available in the supplied material.
6. Amenities, recreation & open spaces
The permit and RERA amenity record show proposed or listed provisions, but the available progress fields do not establish that these facilities have been completed. The permit separately records parameters and conditions; those should not be read as independent verification of delivery.
| Facility | Description / size | Evidence source | Declared progress / verified status |
|---|---|---|---|
| Tot-lot / green strip | Permit records tot-lot area as 0 sq. m and requires fencing and maintenance before occupancy certificate; RERA amenity record lists “Green Strip/TOT LOT/Park” as available | Amenity progress recorded as 0%; completion not independently verified | |
| Trees / perimeter greenery | 15 trees recorded as a sanctioned parameter; permit requires peripheral greenery | No completed-status evidence supplied | |
| Community buildings | Listed in the RERA amenity record; no size or facility description supplied | Progress recorded as 0% | |
| Internal roads and footpaths | Listed in the RERA amenity record; no dimensions supplied | Progress recorded as 0% |
7. Utilities, building services & safety
The building permit records 2 rainwater-harvesting pits and requires a rainwater-harvesting structure. The RERA amenity record lists water supply, sewerage, storm-water drains, water conservation/rainwater harvesting, energy management and an electrical meter room/substation/receiving station as available, but each listed amenity has a recorded progress value of 0%. These entries do not provide capacities, technical specifications or evidence of completion.
The permit also requires space for a transformer, a garbage house, and services including sanitation, plumbing, fire safety, lifts and electrical installations to be carried out under qualified technical supervision. The RERA amenity record lists fire protection and fire-safety requirements, sewage/sullage treatment and disposal, and solid-waste management and disposal, but does not provide equipment, capacities or completed-status evidence. No lift count or capacity, water source or storage details, STP capacity, backup-power details, CCTV/security provision, accessibility design, or fire-clearance certificate is established in the supplied evidence.
8. Location, access & connectivity
The registered location is Domaripochampally, Dundigal Gandimaisamma Mandal, Medchal-Malkajgiri District, PIN 500043. The building permit identifies an existing 9M wide road on the northern boundary.
A location record gives the nearest sampled Outer Ring Road interchange at approximately 8.5 km. The supplied evidence does not identify the interchange, provide a measurement method or state travel times. No public-transport details or additional measured distances to landmarks are supplied.
9. Developer & development status
The TG-RERA registration certificate identifies KONDA MOUNIKA as promoter; Form B is a promoter declaration by Smt. Konda Mounika. The legal entity type and corporate identifiers are not disclosed in the supplied record. The building-permit extraction also names KATTEKOLA SRIKAR as developer, but does not specify a legal relationship between that name and the registered promoter.
The promoter’s Form B declares completion by 14 November 2028. The permit records a construction commencement deadline of 13/05/2026 and completion before 14/11/2028. No independently verified construction-progress report is supplied, and the available amenity progress fields are recorded at 0%. The supplied record concerns one building; it does not describe separate tower or phase delivery.
10. Approvals, official records & documents
| Details | Form C registration P02200011323 for SESHADRI HEIGHTS; promoter KONDA MOUNIKA; validity 14/11/2025–14/11/2028 |
|---|
| Details | 0032/DUND/SWBP/2025, issued by Dundigal Municipality on 14/11/2025; file no. 007703/DUND/00029/SWBP/2025 |
|---|
| Details | Permit order for one residential building at Plot Nos. 10 and 11, Survey No. 224/E, Dommara Pochampally; 1 Stilt + 4 Floors, eight dwelling units |
|---|
| Details | Form B declaration by Smt. Konda Mounika, dated 20t August, 2026 in the supplied extraction; includes completion undertaking and project-fund statements |
|---|
| Details | One drawing recorded; no successful measurement available |
|---|
| Details | No completion certificate is recorded in the permit extraction; the permit requires an occupancy certificate before occupation. No issued occupancy certificate is supplied. |
|---|
Frequently asked questions
Is SESHADRI HEIGHTS registered with Telangana RERA?
Yes. SESHADRI HEIGHTS is registered with the Telangana Real Estate Regulatory Authority as P02200011323; the registration status is On-Going Project.
Who is the developer of SESHADRI HEIGHTS?
The promoter named in the RERA registration is KONDA.
Where is SESHADRI HEIGHTS located?
SESHADRI HEIGHTS is in Dundigal Municipality, Domaripochampally, Dundigal Gandimaisamma, Medchal-Malkajgiri, Telangana (500043).
When will SESHADRI HEIGHTS be completed?
The promoter's proposed date of completion filed with RERA is 14/11/2028. This is the promoter's declaration, not a guarantee.
More projects in Domaripochampally