Navanaami One
NAVANAAMI PROJECTS PVT LTD · Rangareddy · RERA P02400010208
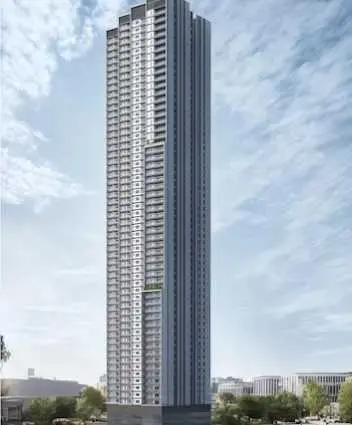
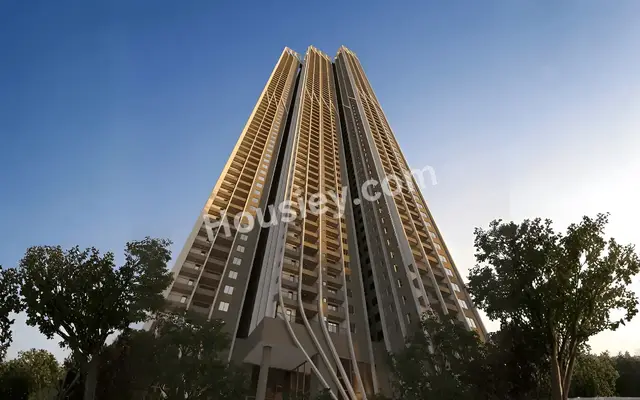
NAVANAAMI ONE is a residential apartment project in Kokapet, Gandipet Mandal, Ranga Reddy District, being developed by registered promoter NAVANAAMI PROJECTS PVT LTD. The registered site extent is 9,217.17 sq. m, and the approved scheme is one residential building with 5 Cellars + 1 Ground + 63 upper floors. The TG-RERA filing lists 362 homes: 239 3.5BHK, 116 4BHK and 7 3BHK. Its TG-RERA registration is P02400010208, and the RERA header records proposed completion **08/02/2031**.
More from Navanaami Projects Pvt Ltd · 3 projects →
01What we found
Read from TG-RERA filings, approvals, land and registration records and court records. A court case is counted only when the court record states this project's survey number with its village, or names the project.
02Check before you pay
10 items to check before you pay, 4 high - from the title chain, court records and approvals, each with what to ask the builder or your advocate. An item may not be a problem with the project: records can be incomplete.
1. Project at a glance
Project identity
| Item | Project record |
|---|---|
| Registered project name | NAVANAAMI ONE RERA record |
| Project type | Residential apartment project RERA record |
| Phase / registered portion | One residential building is recorded; phase designation is not separately stated RERA filing |
| TG-RERA registration | P02400010208 RERA record |
| Registration validity | 09/10/2025 to 08/10/2030, unless extended by the Authority |
| Registered promoter | NAVANAAMI PROJECTS PVT LTD RERA record |
| Project status | New Project; RERA registration is recorded as valid for the stated period RERA record Approvals record |
Land and geographic identity
| Item | Project record |
|---|---|
| Locality / revenue village | Kokapet; the building-permit record identifies Kokapet Village RERA record |
| Mandal / district / PIN | Gandipet / Ranga Reddy / 500075 RERA record |
| Project survey numbers and subdivisions | 215/P, 216/P, 217/P and 218/P |
| Registered site extent | The RERA filing records 9,217.17 sq. m total area, 404.30 sq. m affected by road widening/FTL/Nala widening, and 8,812.87 sq. m net area RERA filing |
| HMDA plan area | Minimum plot area: 9,217.17; net plot area: 8,812.87 |
| Boundaries in RERA filing | East: Neighbour Plot; West: Road; North: Neighbour Plot; South: Neighbour Plot RERA filing |
Development identity
| Item | Project record |
|---|---|
| Sanctioning authority | Hyderabad Metropolitan Development Authority (HMDA); plan records also specify release of building plans by Narsingi Municipality / Municipal Corporation |
| Principal building approval | 003336/BP/HMDA/0993/SKP/2025, approved 09 October 2025 Approvals record |
| Approved building use and count | One proposed residential building |
| Sanctioned floor configuration | 5 Cellars + 1 Ground + 63 upper floors |
| Building height | 225.80 MT in the HMDA plan parameters |
| Approved built-up area | The plan lists 107,174.18 sq. m excluding parking, 138,025.21 sq. m including parking, and 143,622.60 sq. m as total proposed built-up area; the HMDA approval extraction separately records total built-up area 143,622.60 sq. m |
| Parking | The plan lists 866 proposed cars and 30,851.03 sq. m proposed parking area; its parameters also state total parking 362. The filing does not explain the relationship between these two counts |
| Approved versus RERA-filed homes | The plan extraction lists 362 residential units; the TG-RERA unit record lists 367 total units, comprising 362 homes and 5 common-area entries RERA unit table |
Offering and status
| Item | Project record |
|---|---|
| RERA-filed home configurations | 3.5BHK: 239; 4BHK: 116; 3BHK: 7 RERA unit table |
| RERA-filed saleable areas | 3.5BHK: 226.4 sq. m; 4BHK: 311.94 sq. m; 3BHK: 239.87 sq. m RERA unit table |
| Booking / availability | Portal-derived counts show 0 booked and 239 available 3.5BHK, 0 booked and 116 available 4BHK, and 0 booked and 7 available 3BHK. The portal data has no stated as-of date, so these counts are indicative rather than time-stamped RERA unit table |
| Construction stage | No verified site-progress percentage or construction-stage update is supplied RERA record RERA amenities |
| Completion timing | Promoter’s Form B undertaking states completion by 08/10/2030; the RERA header records proposed completion 08/02/2031. RERA record |
| Occupancy Certificate (OC) | No OC is recorded in the supplied material; the HMDA permit requires an OC before occupation |
2. The project story
NAVANAAMI ONE is registered as a residential apartment project in Kokapet Village, Gandipet Mandal, Ranga Reddy District, on survey subdivisions 215/P, 216/P, 217/P and 218/P. The sanctioned scheme is a single high-rise residential building with five cellar levels, a ground floor and 63 upper floors. RERA record
The RERA filing lists 362 homes across 3.5BHK, 4BHK and 3BHK configurations, plus five entries designated as amenities rather than homes for sale. No independently verified construction progress is provided, and the supplied records do not establish a completed or OC-certified portion. The building permit requires completion in accordance with the approved plans and an Occupancy Certificate before the building is occupied. RERA unit table
3. Master plan, architecture & building design
The HMDA plan extraction identifies ventilation cut-outs, ramps, a green planting strip and three tot-lot areas. It records road widths including a 30.00 MT existing road, a 36.00 MT proposed road, an 11.0M fire-tender driveway, and other existing/future road widths; it does not provide a complete, readable architectural account of floor-by-floor circulation or the internal arrangement of apartments.
The plan records 107,174.18 sq. m proposed built-up area excluding parking, 138,025.21 sq. m including parking, and 143,622.60 sq. m total proposed built-up area. These are plan-recorded built-up figures, not carpet or saleable areas.
4. Homes, configurations & floor plans
RERA-filed counts and saleable areas are shown below. The drawing-measurement record contains software-measured carpet-area results for 4BHK and 2BHK layouts; these are drawing-derived estimates, not RERA disclosures. The supplied data does not provide a drawing-measured carpet area for the RERA-filed 3BHK or 3.5BHK configurations. RERA unit table RERA unit details Floor plans
| Configuration | Units | Booked | Available | RERA saleable area | Measured carpet area | Loading (if supplied) |
|---|---|---|---|---|---|---|
| 3.5BHK | 239 | 0 | 239 | 226.4 sq. m | Not supplied | Not supplied |
| 4BHK | 116 | 0 | 116 | 311.94 sq. m | 138.8–220.9 sq. m; median 151.2 sq. m (software-measured from drawings; review noted for 28 designs) | 52% (supplied drawing-measurement record) |
| 3BHK | 7 | 0 | 7 | 239.87 sq. m | Not supplied | Not supplied |
For context only, the drawing-based 2BHK measurement record gives a software-measured carpet range of 156.8–158.2 sq. m, median 157.5 sq. m, across two measured designs. The supplied configuration data does not list 2BHK as a RERA-filed configuration. RERA unit details Floor plans
Carpet area is the drawing-measured internal area reported by the software; RERA saleable area is the filed saleable figure and may include the home’s share of common areas. Balconies and utility areas are excluded from the supplied carpet measurement. For the illustrated 4BHK flat 02 on the “TYPICAL - 3- 11 FLOOR PLAN,” the drawing extraction records a living/dining room, kitchen, four bedrooms, three toilets, balconies and a utility; room measurements are software-derived and should be checked against the source drawing. RERA unit details Floor plans
5. Parking & vehicle circulation
The building-permit conditions state that cellar/stilt parking must be used exclusively for vehicle parking and not converted to other uses. The plan includes vehicular ramps, a fire-tender driveway and visitor parking, but the supplied material does not establish a visitor-space count, accessible-space count, unit-by-unit parking allocation, or the number of spaces by parking level. A drawn or plan-listed bay does not itself establish exclusive ownership or an allotment to a particular apartment.
6. Amenities, recreation & open spaces
The RERA amenity record marks the following project-level facilities as available in the filing; each is recorded at 0% progress, so the record does not establish completion. The plan also lists three tot-lot areas and a green planting strip. RERA amenities
| Facility | Description / size | Evidence source | Declared progress / verified status |
|---|---|---|---|
| Community buildings | Size not stated | RERA amenity record RERA amenities | Listed “YES”; 0% progress; completion not independently verified |
| Aggregate recreational open space | Size not stated | RERA amenity record RERA amenities | Listed “YES”; 0% progress; completion not independently verified |
| Green strip / tot lot / park | Tot lots: 627.28 sq. m, 218.63 sq. m and 99.48 sq. m; 2.0 M wide green planting strip | HMDA plan extraction | Plan-listed; completion not independently verified |
| Street lighting | Size/quantity not stated | RERA amenity record RERA amenities | Listed “YES”; 0% progress; completion not independently verified |
7. Utilities, building services & safety
The RERA amenity record lists water supply, sewerage and storm-water drainage, sewage/sullage treatment and disposal, solid-waste management, rainwater harvesting, energy management, fire protection, and electrical meter/sub-station/receiving-station facilities. Each is recorded as “YES” with 0% progress; this is a filed status, not confirmation that the facilities are installed or operational. RERA amenities
The HMDA plan extraction identifies an STP, transformer, garbage house, rainwater-harvesting structures, EV charging infrastructure, sump, underground drainage, domestic/raw/fire-water tanks, generator and pump rooms, fire escape and lifts. It also lists four capacities in KLD—151.31, 211.48, 200.97 and 238.14—but the supplied extraction does not identify the specific system associated with each capacity.
The HMDA approval requires fire and structural-safety provisions, an STP, rainwater-harvesting structures, CCTV, and an Occupancy Certificate before occupation. The plan materials refer to a Fire NOC acknowledgement and a structural drawings/designs clearance letter, but this overview does not treat those references or plan illustrations as proof of completed installation or continuing compliance.
8. Location, access & connectivity
The supplied location data places the cadastral parcel centroid at 17.41528, 78.35459 and lists Financial District (Nanakramguda) at 1.2 km. No further project-verified approach-road, public-transport or landmark distances are provided here. Location record
9. Developer & development status
The registered legal promoter is NAVANAAMI PROJECTS PVT LTD, a private limited company, GSTIN 36AACCN1994K1Z2. The RERA filing identifies Venkat Naveen Gadde as Managing Director and authorized signatory. The promoter address shown in the project record is II Floor, Road No. 78, Kokapet, Gandipet, Ranga Reddy, PIN 500075; a separate promoter office address is not presented as the project site. Corporate record Parties record RERA record
The promoter’s Form B affidavit, dated 17 October 2025, declares legal title, states that the land is free from encumbrances, and undertakes completion by 08/10/2030. The RERA header records a proposed completion date of 08/02/2031. These are distinct filed/promoter-declared dates; the available material does not establish construction progress or an OC. RERA record
10. Approvals, official records & documents
| Identifier / date | P02400010208; valid 09/10/2025–08/10/2030 |
|---|---|
| What it establishes in this overview | Registration of NAVANAAMI ONE and stated registration conditions |
| Identifier / date | 003336/BP/HMDA/0993/SKP/2025; 09 October 2025 |
|---|---|
| What it establishes in this overview | Permit record for one residential building on survey numbers 215/P, 216/P, 217/P and 218/P |
| Identifier / date | Same approval number; 09 October 2025 |
|---|---|
| What it establishes in this overview | Building configuration and construction/occupancy conditions |
| Identifier / date | File No. TS/015268/2025 |
|---|---|
| What it establishes in this overview | Plan-extracted site, building, parking and open-space parameters |
| Identifier / date | 17 October 2025 |
|---|---|
| What it establishes in this overview | Promoter’s title/encumbrance assertions and completion undertaking |
| Identifier / date | Not present in supplied records |
|---|---|
| What it establishes in this overview | No OC is established by this evidence set; the HMDA permit requires one before occupation |
| Identifier / date | Mortgage deed 16166/2025; gift deed 16165/2025; JNTU structural clearance JNTU/CEH/CIVIL/PC/10650/2025; SEIAA reference SIA/TG/INFRA2/468545/2024; Fire NOC acknowledgement 75200GI3D0065525 |
|---|---|
| What it establishes in this overview | References recorded in the approval material; this overview does not assess their conditions or certify implementation |
1. Project at a glance
Project identity
Registered project name: NAVANAAMI ONE
Project type: Residential apartment project
Phase / registered portion: One residential building is recorded; phase designation is not separately stated
TG-RERA registration: P02400010208
Registration validity: 09/10/2025 to 08/10/2030, unless extended by the Authority
Registered promoter: NAVANAAMI PROJECTS PVT LTD
Project status: New Project; RERA registration is recorded as valid for the stated period
Land and geographic identity
Locality / revenue village: Kokapet; the building-permit record identifies Kokapet Village
Mandal / district / PIN: Gandipet / Ranga Reddy / 500075
Project survey numbers and subdivisions: 215/P, 216/P, 217/P and 218/P
Registered site extent: The RERA filing records 9,217.17 sq. m total area, 404.30 sq. m affected by road widening/FTL/Nala widening, and 8,812.87 sq. m net area
HMDA plan area: Minimum plot area: 9,217.17; net plot area: 8,812.87
Boundaries in RERA filing: East: Neighbour Plot; West: Road; North: Neighbour Plot; South: Neighbour Plot
Development identity
Sanctioning authority: Hyderabad Metropolitan Development Authority (HMDA); plan records also specify release of building plans by Narsingi Municipality / Municipal Corporation
Principal building approval: 003336/BP/HMDA/0993/SKP/2025, approved 09 October 2025
Approved building use and count: One proposed residential building
Sanctioned floor configuration: 5 Cellars + 1 Ground + 63 upper floors
Building height: 225.80 MT in the HMDA plan parameters
Approved built-up area: The plan lists 107,174.18 sq. m excluding parking, 138,025.21 sq. m including parking, and 143,622.60 sq. m as total proposed built-up area; the HMDA approval extraction separately records total built-up area 143,622.60 sq. m
Parking: The plan lists 866 proposed cars and 30,851.03 sq. m proposed parking area; its parameters also state total parking 362. The filing does not explain the relationship between these two counts
Approved versus RERA-filed homes: The plan extraction lists 362 residential units; the TG-RERA unit record lists 367 total units, comprising 362 homes and 5 common-area entries
Offering and status
RERA-filed home configurations: 3.5BHK: 239; 4BHK: 116; 3BHK: 7
RERA-filed saleable areas: 3.5BHK: 226.4 sq. m; 4BHK: 311.94 sq. m; 3BHK: 239.87 sq. m
Booking / availability: Portal-derived counts show 0 booked and 239 available 3.5BHK, 0 booked and 116 available 4BHK, and 0 booked and 7 available 3BHK. The portal data has no stated as-of date, so these counts are indicative rather than time-stamped
Construction stage: No verified site-progress percentage or construction-stage update is supplied
Completion timing: Promoter’s Form B undertaking states completion by 08/10/2030; the RERA header records proposed completion 08/02/2031.
Occupancy Certificate (OC): No OC is recorded in the supplied material; the HMDA permit requires an OC before occupation
2. The project story
NAVANAAMI ONE is registered as a residential apartment project in Kokapet Village, Gandipet Mandal, Ranga Reddy District, on survey subdivisions 215/P, 216/P, 217/P and 218/P. The sanctioned scheme is a single high-rise residential building with five cellar levels, a ground floor and 63 upper floors.
The RERA filing lists 362 homes across 3.5BHK, 4BHK and 3BHK configurations, plus five entries designated as amenities rather than homes for sale. No independently verified construction progress is provided, and the supplied records do not establish a completed or OC-certified portion. The building permit requires completion in accordance with the approved plans and an Occupancy Certificate before the building is occupied.
3. Master plan, architecture & building design
The HMDA plan extraction identifies ventilation cut-outs, ramps, a green planting strip and three tot-lot areas. It records road widths including a 30.00 MT existing road, a 36.00 MT proposed road, an 11.0M fire-tender driveway, and other existing/future road widths; it does not provide a complete, readable architectural account of floor-by-floor circulation or the internal arrangement of apartments.
The plan records 107,174.18 sq. m proposed built-up area excluding parking, 138,025.21 sq. m including parking, and 143,622.60 sq. m total proposed built-up area. These are plan-recorded built-up figures, not carpet or saleable areas.
4. Homes, configurations & floor plans
RERA-filed counts and saleable areas are shown below. The drawing-measurement record contains software-measured carpet-area results for 4BHK and 2BHK layouts; these are drawing-derived estimates, not RERA disclosures. The supplied data does not provide a drawing-measured carpet area for the RERA-filed 3BHK or 3.5BHK configurations.
| Configuration | Units | Booked | Available | RERA saleable area | Measured carpet area | Loading (if supplied) |
|---|---|---|---|---|---|---|
| 3.5BHK | 239 | 0 | 239 | 226.4 sq. m | Not supplied | Not supplied |
| 4BHK | 116 | 0 | 116 | 311.94 sq. m | 138.8–220.9 sq. m; median 151.2 sq. m (software-measured from drawings; review noted for 28 designs) | 52% (supplied drawing-measurement record) |
| 3BHK | 7 | 0 | 7 | 239.87 sq. m | Not supplied | Not supplied |
For context only, the drawing-based 2BHK measurement record gives a software-measured carpet range of 156.8–158.2 sq. m, median 157.5 sq. m, across two measured designs. The supplied configuration data does not list 2BHK as a RERA-filed configuration.
Carpet area is the drawing-measured internal area reported by the software; RERA saleable area is the filed saleable figure and may include the home’s share of common areas. Balconies and utility areas are excluded from the supplied carpet measurement. For the illustrated 4BHK flat 02 on the “TYPICAL - 3- 11 FLOOR PLAN,” the drawing extraction records a living/dining room, kitchen, four bedrooms, three toilets, balconies and a utility; room measurements are software-derived and should be checked against the source drawing.
5. Parking & vehicle circulation
The building-permit conditions state that cellar/stilt parking must be used exclusively for vehicle parking and not converted to other uses. The plan includes vehicular ramps, a fire-tender driveway and visitor parking, but the supplied material does not establish a visitor-space count, accessible-space count, unit-by-unit parking allocation, or the number of spaces by parking level. A drawn or plan-listed bay does not itself establish exclusive ownership or an allotment to a particular apartment.
6. Amenities, recreation & open spaces
The RERA amenity record marks the following project-level facilities as available in the filing; each is recorded at 0% progress, so the record does not establish completion. The plan also lists three tot-lot areas and a green planting strip.
| Facility | Description / size | Evidence source | Declared progress / verified status |
|---|---|---|---|
| Community buildings | Size not stated | RERA amenity record | Listed “YES”; 0% progress; completion not independently verified |
| Aggregate recreational open space | Size not stated | RERA amenity record | Listed “YES”; 0% progress; completion not independently verified |
| Green strip / tot lot / park | Tot lots: 627.28 sq. m, 218.63 sq. m and 99.48 sq. m; 2.0 M wide green planting strip | HMDA plan extraction | Plan-listed; completion not independently verified |
| Street lighting | Size/quantity not stated | RERA amenity record | Listed “YES”; 0% progress; completion not independently verified |
7. Utilities, building services & safety
The RERA amenity record lists water supply, sewerage and storm-water drainage, sewage/sullage treatment and disposal, solid-waste management, rainwater harvesting, energy management, fire protection, and electrical meter/sub-station/receiving-station facilities. Each is recorded as “YES” with 0% progress; this is a filed status, not confirmation that the facilities are installed or operational.
The HMDA plan extraction identifies an STP, transformer, garbage house, rainwater-harvesting structures, EV charging infrastructure, sump, underground drainage, domestic/raw/fire-water tanks, generator and pump rooms, fire escape and lifts. It also lists four capacities in KLD—151.31, 211.48, 200.97 and 238.14—but the supplied extraction does not identify the specific system associated with each capacity.
The HMDA approval requires fire and structural-safety provisions, an STP, rainwater-harvesting structures, CCTV, and an Occupancy Certificate before occupation. The plan materials refer to a Fire NOC acknowledgement and a structural drawings/designs clearance letter, but this overview does not treat those references or plan illustrations as proof of completed installation or continuing compliance.
8. Location, access & connectivity
The supplied location data places the cadastral parcel centroid at 17.41528, 78.35459 and lists Financial District (Nanakramguda) at 1.2 km. No further project-verified approach-road, public-transport or landmark distances are provided here.
9. Developer & development status
The registered legal promoter is NAVANAAMI PROJECTS PVT LTD, a private limited company, GSTIN 36AACCN1994K1Z2. The RERA filing identifies Venkat Naveen Gadde as Managing Director and authorized signatory. The promoter address shown in the project record is II Floor, Road No. 78, Kokapet, Gandipet, Ranga Reddy, PIN 500075; a separate promoter office address is not presented as the project site.
The promoter’s Form B affidavit, dated 17 October 2025, declares legal title, states that the land is free from encumbrances, and undertakes completion by 08/10/2030. The RERA header records a proposed completion date of 08/02/2031. These are distinct filed/promoter-declared dates; the available material does not establish construction progress or an OC.
10. Approvals, official records & documents
| Identifier / date | P02400010208; valid 09/10/2025–08/10/2030 |
|---|---|
| What it establishes in this overview | Registration of NAVANAAMI ONE and stated registration conditions |
| Identifier / date | 003336/BP/HMDA/0993/SKP/2025; 09 October 2025 |
|---|---|
| What it establishes in this overview | Permit record for one residential building on survey numbers 215/P, 216/P, 217/P and 218/P |
| Identifier / date | Same approval number; 09 October 2025 |
|---|---|
| What it establishes in this overview | Building configuration and construction/occupancy conditions |
| Identifier / date | File No. TS/015268/2025 |
|---|---|
| What it establishes in this overview | Plan-extracted site, building, parking and open-space parameters |
| Identifier / date | 17 October 2025 |
|---|---|
| What it establishes in this overview | Promoter’s title/encumbrance assertions and completion undertaking |
| Identifier / date | Not present in supplied records |
|---|---|
| What it establishes in this overview | No OC is established by this evidence set; the HMDA permit requires one before occupation |
| Identifier / date | Mortgage deed 16166/2025; gift deed 16165/2025; JNTU structural clearance JNTU/CEH/CIVIL/PC/10650/2025; SEIAA reference SIA/TG/INFRA2/468545/2024; Fire NOC acknowledgement 75200GI3D0065525 |
|---|---|
| What it establishes in this overview | References recorded in the approval material; this overview does not assess their conditions or certify implementation |
Frequently asked questions
Is NAVANAAMI ONE registered with Telangana RERA?
Yes. NAVANAAMI ONE is registered with the Telangana Real Estate Regulatory Authority as P02400010208; the registration status is New Project.
Who is the developer of NAVANAAMI ONE?
The promoter named in the RERA registration is NAVANAAMI PROJECTS PVT LTD.
Where is NAVANAAMI ONE located?
NAVANAAMI ONE is in Kokapet, Gandipet, Rangareddy, Telangana (500075).
When will NAVANAAMI ONE be completed?
The promoter's proposed date of completion filed with RERA is 08/02/2031. This is the promoter's declaration, not a guarantee.
More projects in Kokapet





